

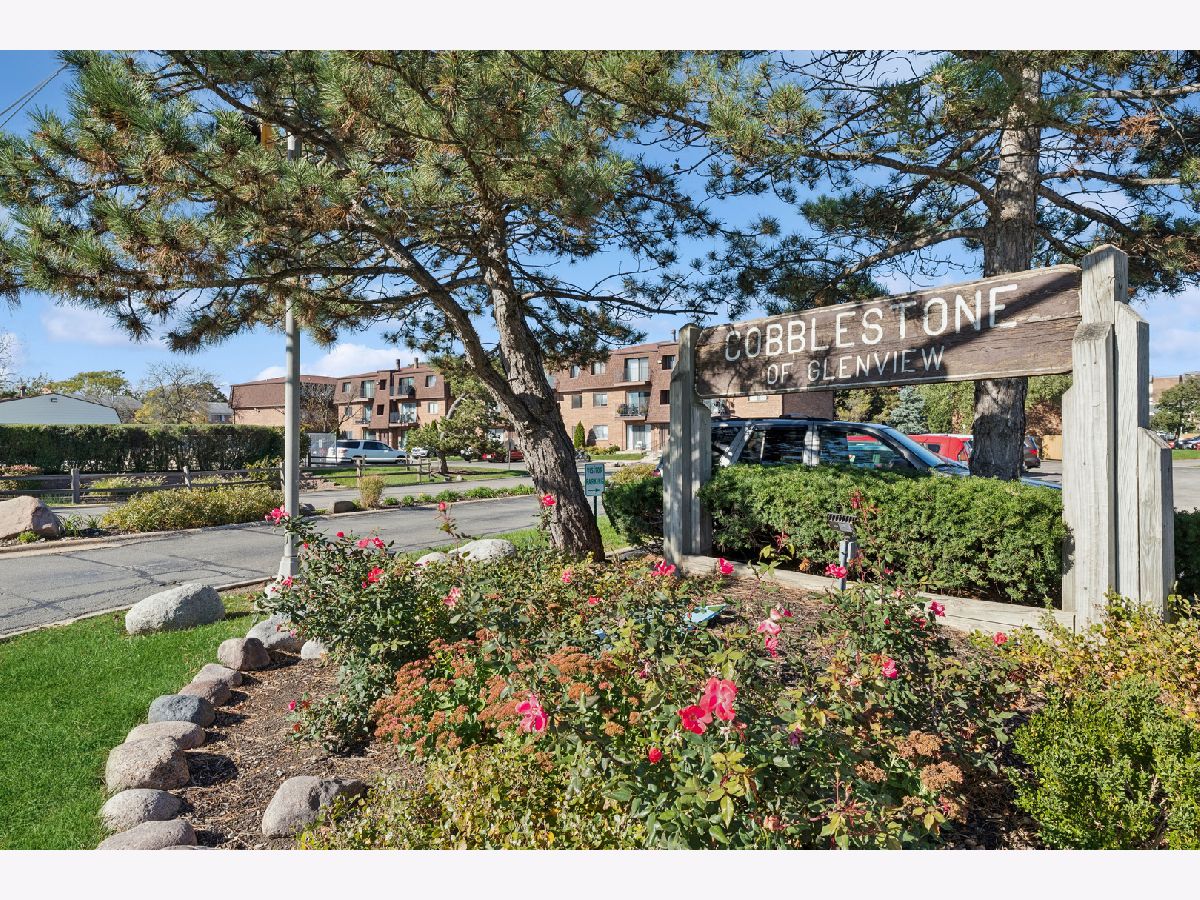
612 Cobblestone Circle, Glenview, Illinois 60025


$205,000
|
For Sale
|
|
| Status: | Active |
| Sqft: | 1,000 |
| Cost/Sqft: | $205 |
| Beds: | 2 |
| Baths: | 1 |
| Year Built: | 1975 |
| Property Taxes: | $3,510 |
| Days On Market: | 11 |
| Lot Size: | 0,00 |
Description
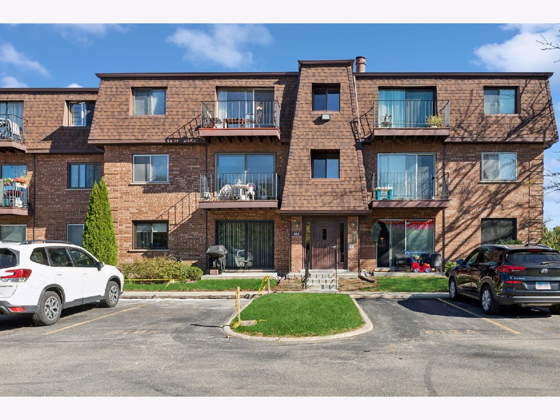
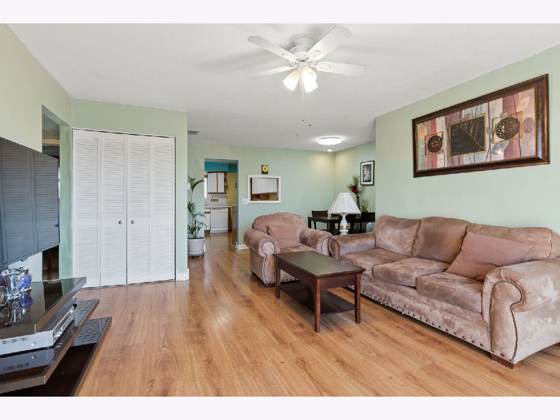
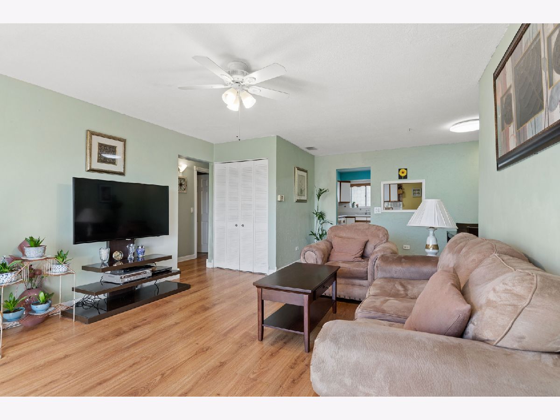
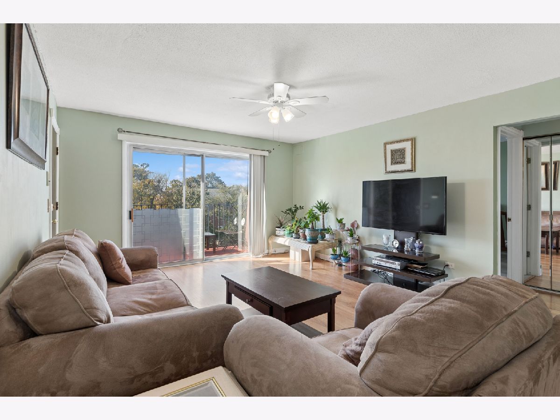
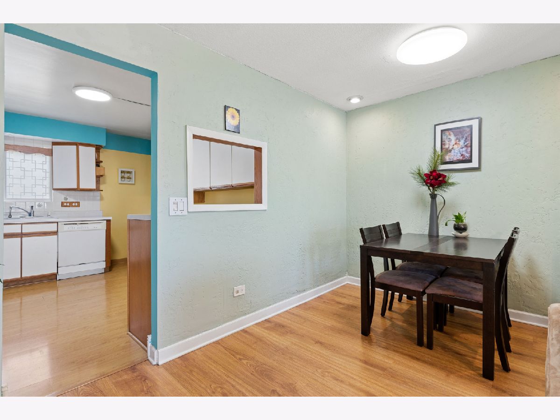
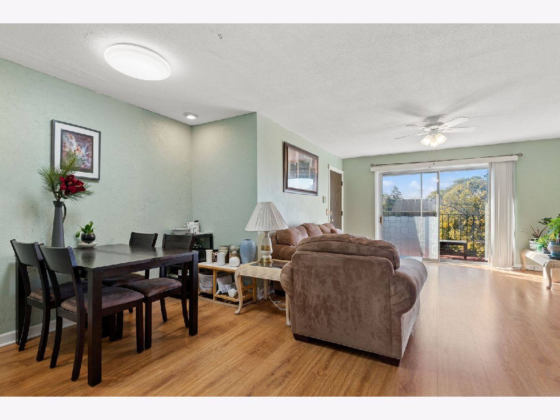
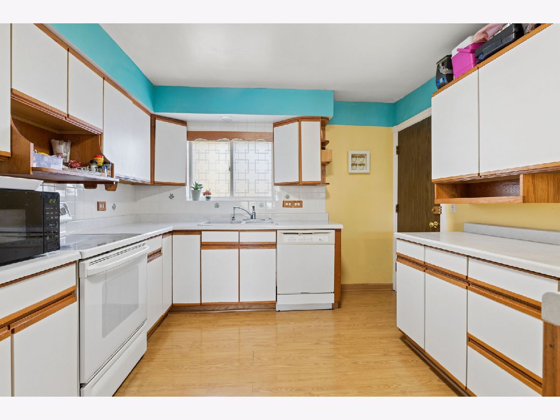
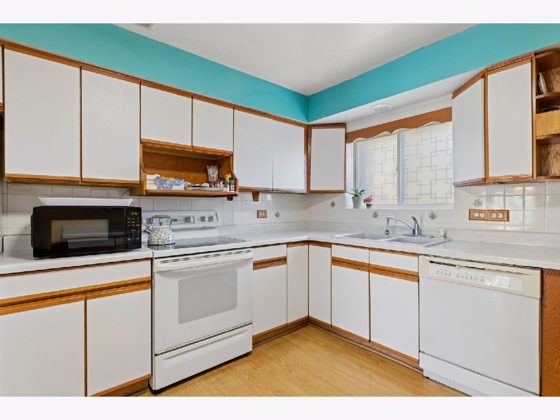
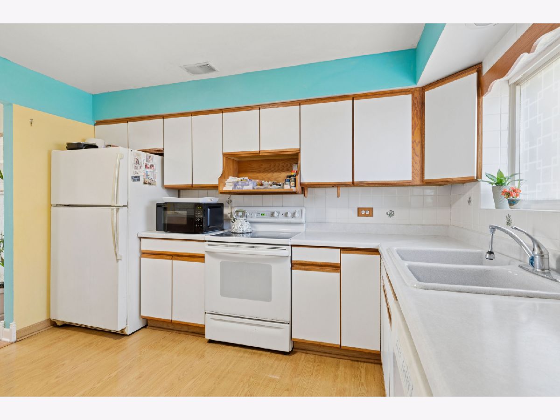
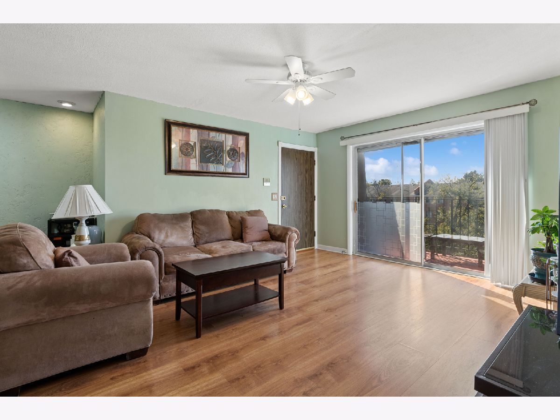
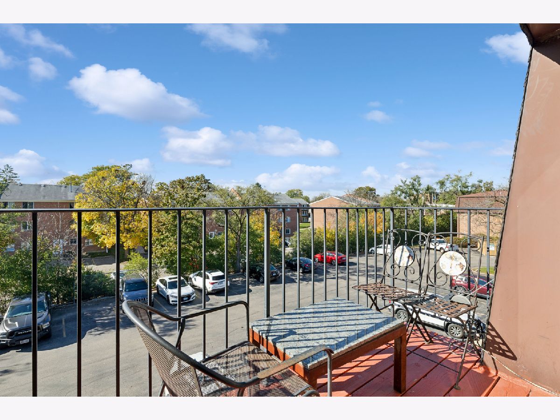
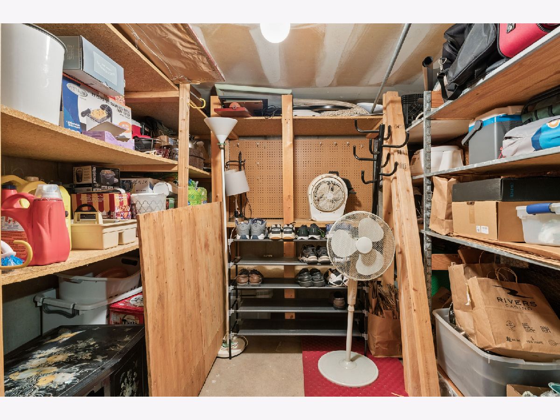
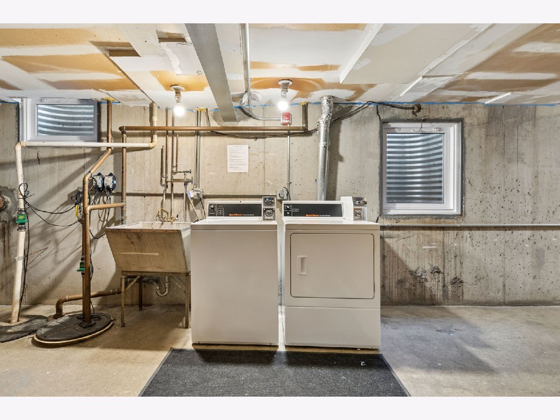
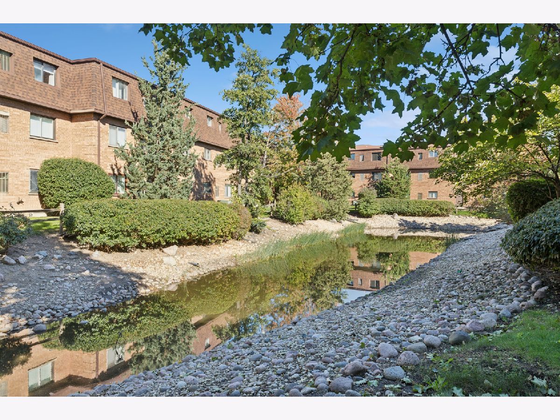
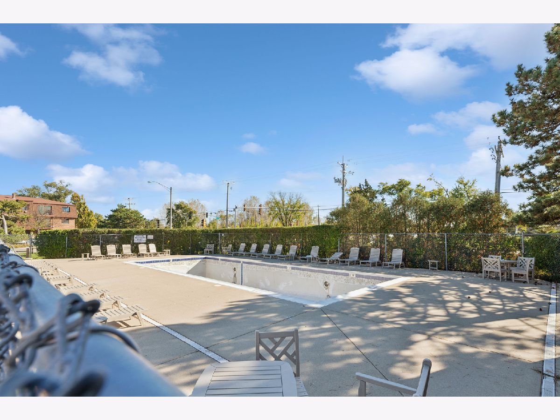
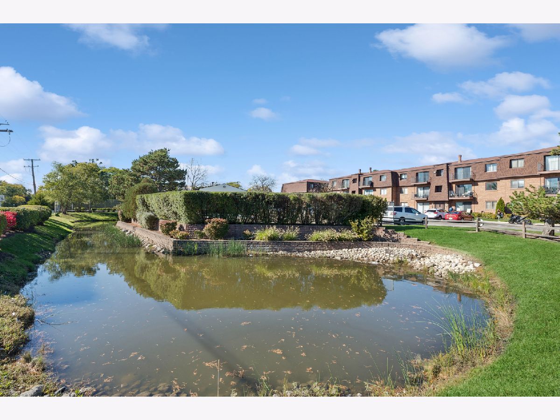
Bright and spacious 2-bedroom, 1-bathroom third-floor condo in a desirable community! This inviting unit features central air conditioning, an eat-in kitchen, a separate dining area, and laminate flooring throughout. Enjoy the community amenities, including an outdoor swimming pool, tennis courts, coin-operated laundry, and large basement storage. One assigned parking space (#E) is included, along with ample guest parking. Conveniently located near shopping, dining, and major highways, with easy access to I-294. Located in the highly regarded GBS School District. The seller will install a new HVAC system before closing or provide a $6,000 credit to the buyer. Don't miss this great opportunity!
Property Specifics
| Condos/Townhomes | |
| 3 | |
| — | |
| 1975 | |
| None | |
| Brick | |
| — | |
| — | |
| No | |
| — |
| Cook | |
| — | |
| 289 / Monthly | |
| Water, Parking, Insurance, Clubhouse, Pool, Exterior Maintenance, Lawn Care, Scavenger, Snow Removal | |
| Lake Michigan | |
| Public Sewer | |
| Central Air | |
| Electric | |
| No | |
| 12787708 | |
| 04324020751023 |
Nearby Schools
| NAME: | DISTRICT: | DISTANCE: | |
|---|---|---|---|
|
Grade School
Henking Elementary School |
34 | — | |
|
Middle School
Springman Middle School |
34 | Not in DB | |
|
High School
Glenbrook South High School |
225 | Not in DB | |
Property History
| DATE: | EVENT: | PRICE: | SOURCE: |
|---|---|---|---|
| 29 Nov, 2012 | Sold | $54,000 | MRED MLS |
| 3 Oct, 2012 | Under contract | $59,900 | MRED MLS |
| — | Last price change | $89,900 | MRED MLS |
| 16 Jan, 2012 | Listed for sale | $125,000 | MRED MLS |
| 21 Oct, 2026 | Listed for sale | $205,000 | MRED MLS |
Room Specifics
All Bedroom Info:
Total Bedrooms: 2
Bedrooms Above Ground: 2
Bedrooms Below Ground: 0
Total Bedrooms: 2
Bedrooms Above Ground: 2
Bedrooms Below Ground: 0
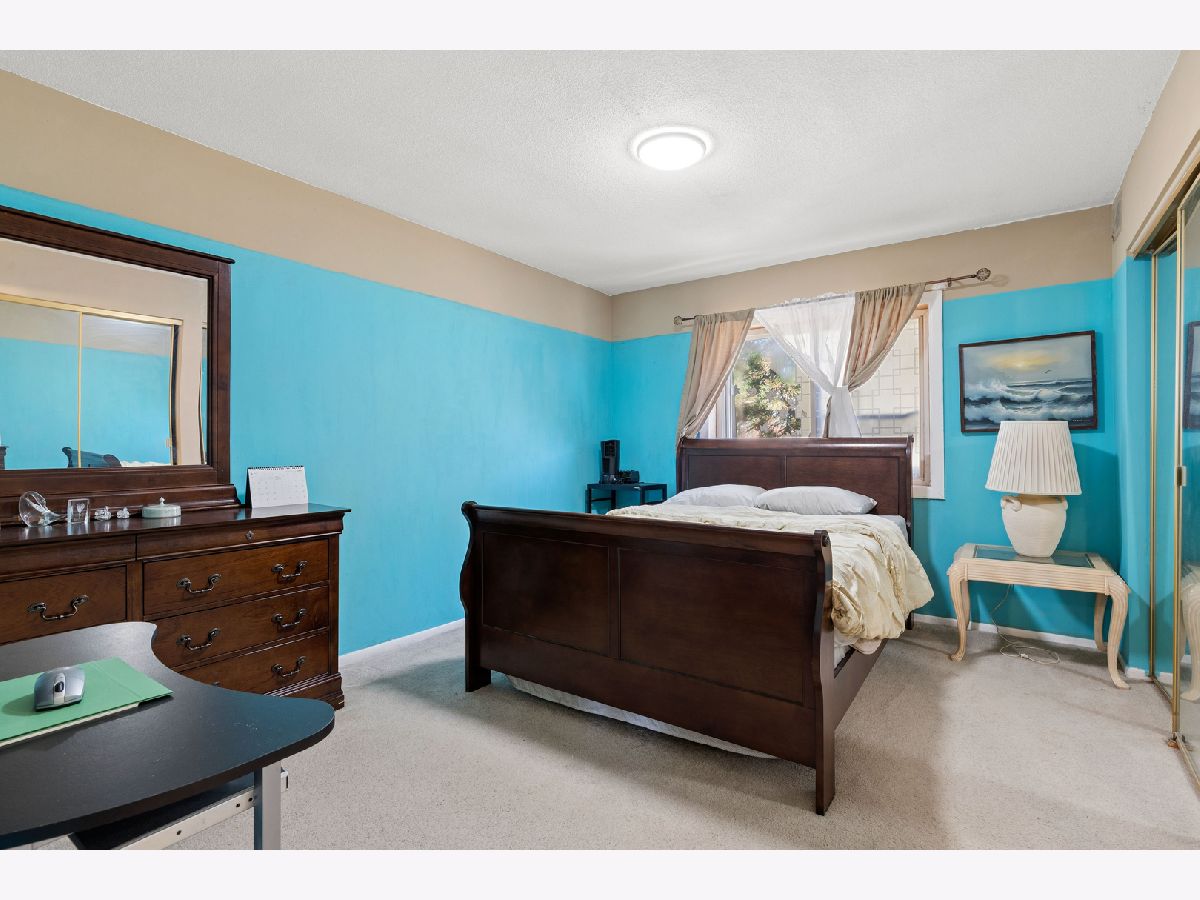
Master Bedroom Info:
Dimensions: 14X12
Location: Main LevelDimensions: 14X12
Floor Type: Carpet
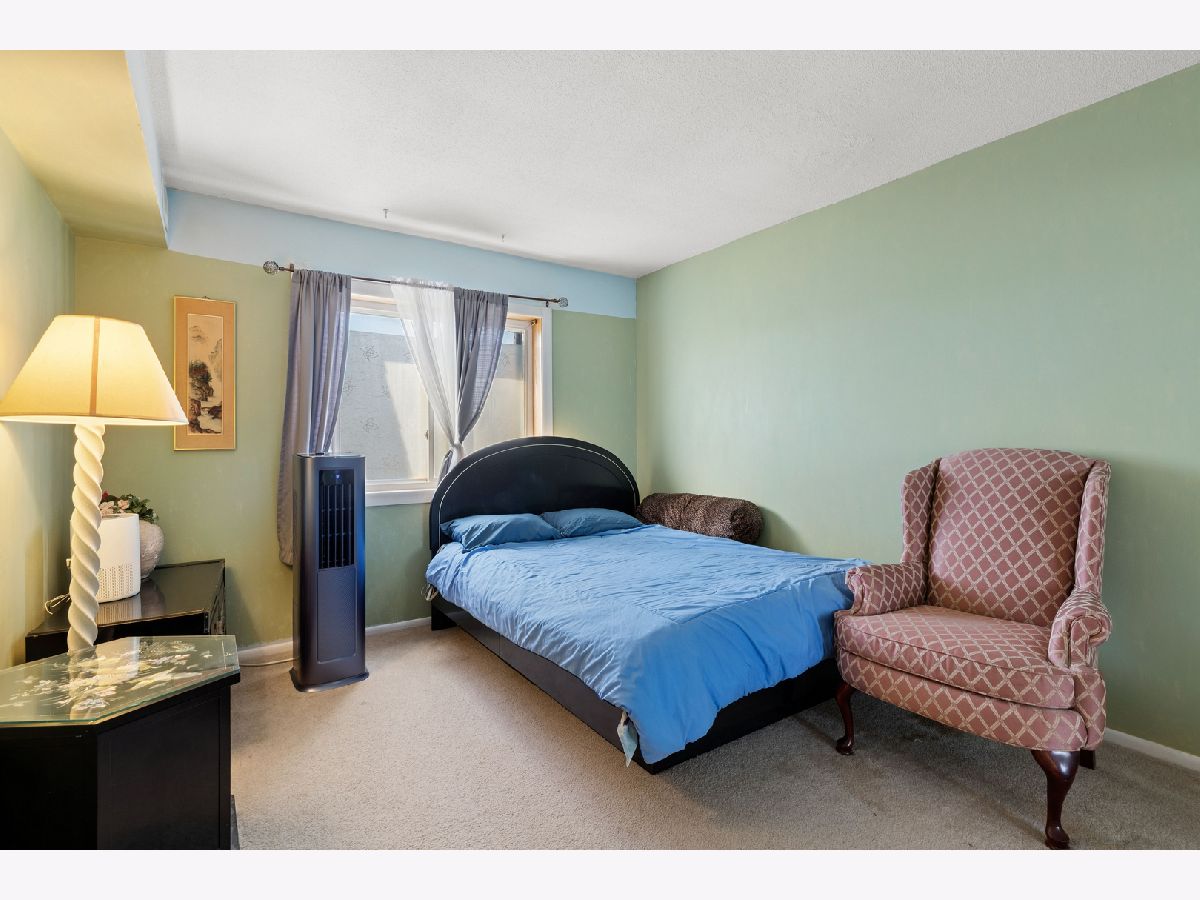
Second Bedroom Info:
Dimensions: 12X11
Location: Main LevelDimensions: 12X11
Floor Type: Carpet
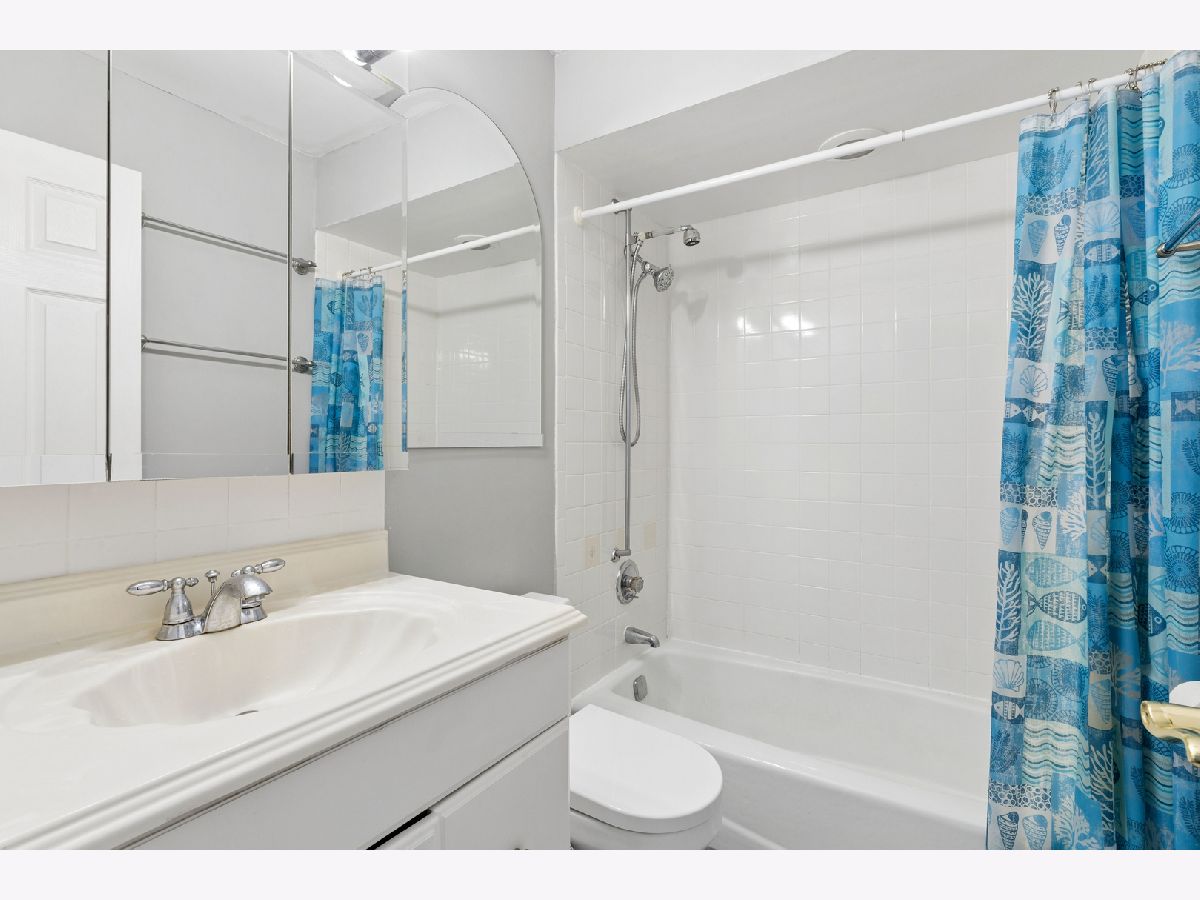
Bathroom Info:
Full Bathrooms: 1
Partial Bathrooms: 0Full Bathrooms: 1
Bathroom Amenities: —
Bathroom in Basement: 0
Dining Room Info:
Dimensions: 13X9
Location: Main LevelDimensions: 13X9
Floor Type: Wood Laminate
Kitchen Info:
Dimensions: 10X9
Location: Main LevelDimensions: 10X9
Floor Type: Tile
Features: Eating Area-Table Space
Living Room Info:
Dimensions: 13X12
Location: Main LevelDimensions: 13X12
Floor Type: Wood Laminate
Additional Rooms Info:
Rooms: No additional rooms
Basement: NoneRooms: No additional rooms
Other Specifics
| — | |
| Concrete Perimeter | |
| Asphalt, Assigned, Owned | |
| — | |
| — | |
| — | |
| Balcony | |
| — | |
| Common | |
| — | |
| None | |
| — | |
| Range, Dishwasher, Refrigerator, Disposal | |
| Not in DB | |
| — | |
| — | |
| — |
Tax History
| Year | Property Taxes |
|---|---|
| 2012 | $1,569 |
| 2026 | $3,510 |
Contact Agent
Nearby Similar Homes
608 Cobblestone Circle, Glenview, Illinois 60025
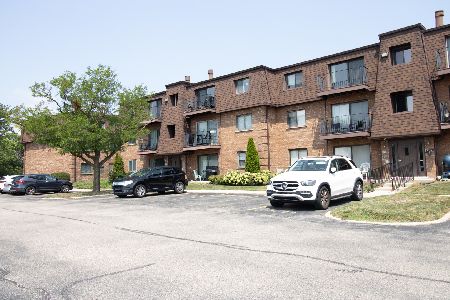
For Sale
$214,900
2 beds / 1.0 baths / 975 ft2
Condos/Townhomes / Built: 1975
97
718 Cobblestone Circle, Glenview, Illinois 60025
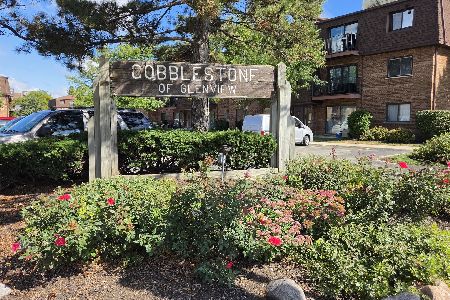
For Sale
$199,900
2 beds / 1.0 baths / 1,000 ft2
Condos/Townhomes / Built: 1975
39
10361 Dearlove Road, Glenview, Illinois 60025
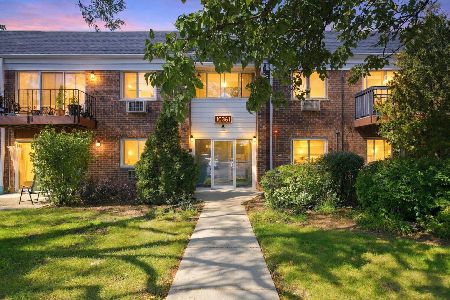
For Sale
$179,000
1 beds / 1.0 baths / 903 ft2
Condos/Townhomes / Built: 1979
24
10373 Dearlove Road, Glenview, Illinois 60025
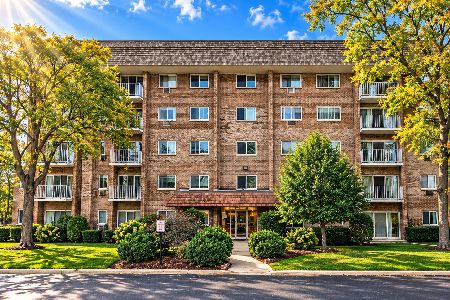
For Sale
$205,000
1 beds / 1.0 baths / 1,000 ft2
Condos/Townhomes / Built: 1973
17
10385 Dearlove Road, Glenview, Illinois 60025
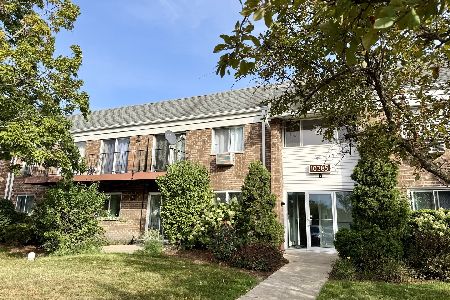
For Sale
$339,000
3 beds / 2.0 baths / 1,300 ft2
Condos/Townhomes / Built: 1972
48
10429 Dearlove Road, Glenview, Illinois 60025
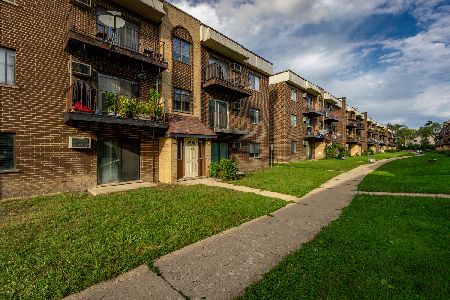
For Sale
$219,900
2 beds / 1.1 baths / 1,000 ft2
Condos/Townhomes / Built: 1981
39
Nearby Sold Comparables
612 Cobblestone Circle, Glenview, Illinois 60025

Sold
$70,900
2 beds / 1.0 baths / 0 ft2
Condos/Townhomes / Built: 1975
5785
Glenview, Illinois 60025
Sold
$75,000
2 beds / 1.0 baths / 850 ft2
Condos/Townhomes / Built: 1975
5217
612 Cobblestone Circle, Glenview, Illinois 60025
Sold
$119,900
2 beds / 1.0 baths / 960 ft2
Condos/Townhomes / Built: 1975
4049

614 Cobblestone Circle, Glenview, Illinois 60025

Sold
$166,900
2 beds / 1.0 baths / 1,000 ft2
Condos/Townhomes / Built: 1975
1550
Contact Agent
Listing Provided By
Baird & Warner
