

612 Cornell Avenue, Villa Park, Illinois 60181


$619,000
|
For Sale
|
|
| Status: | Active |
| Sqft: | 2,305 |
| Cost/Sqft: | $269 |
| Beds: | 4 |
| Baths: | 3 |
| Year Built: | 1952 |
| Property Taxes: | $10,965 |
| Lot Size: | 0,00 |
Description
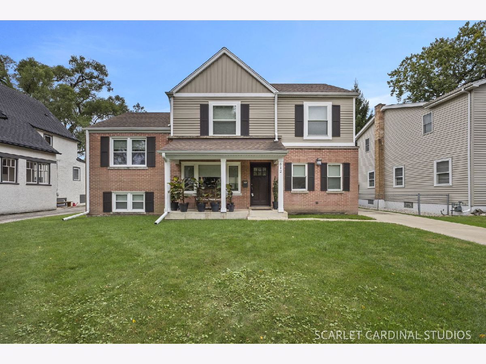
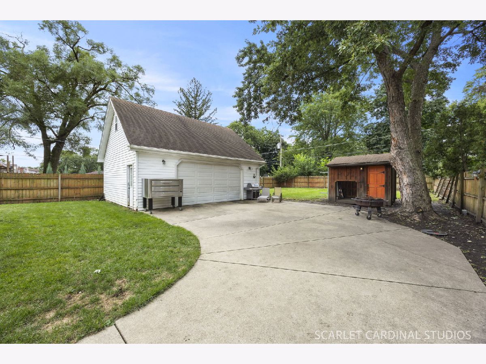
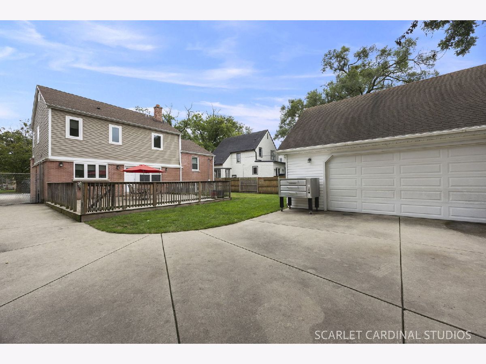
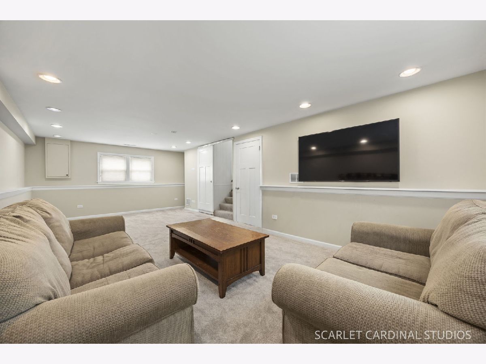
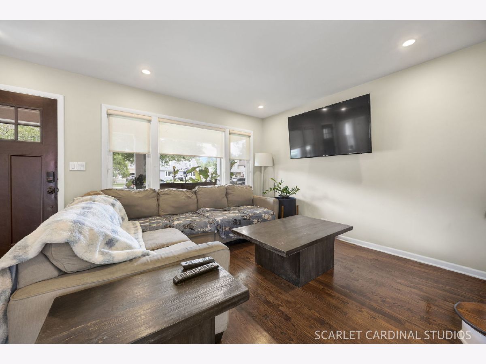
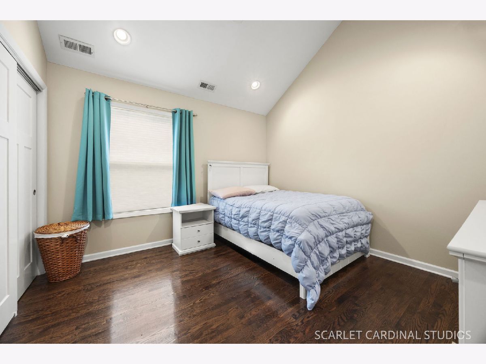
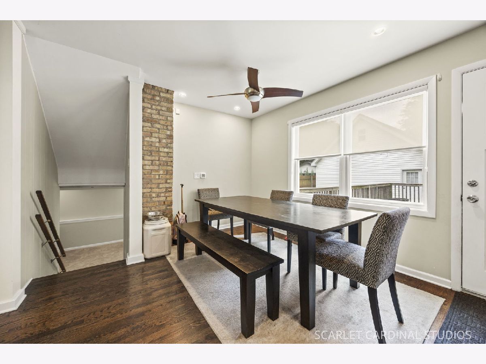
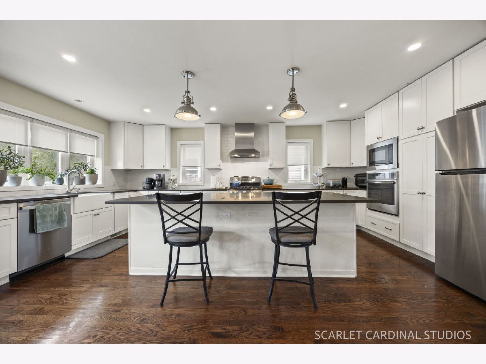
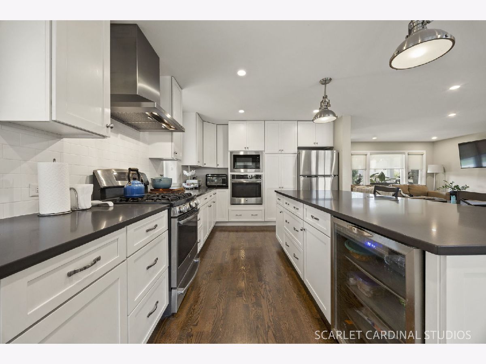
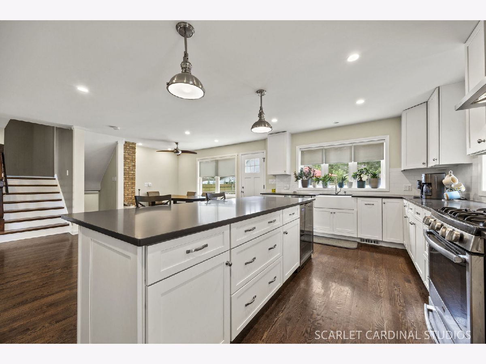
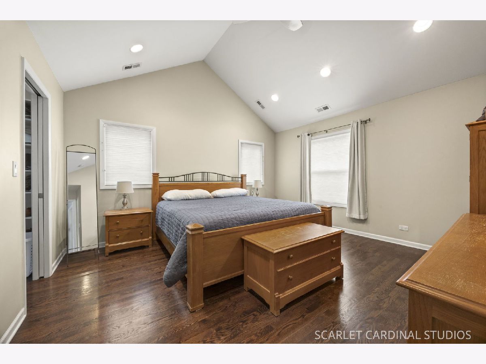
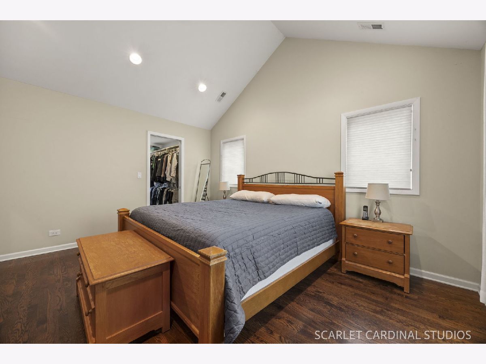
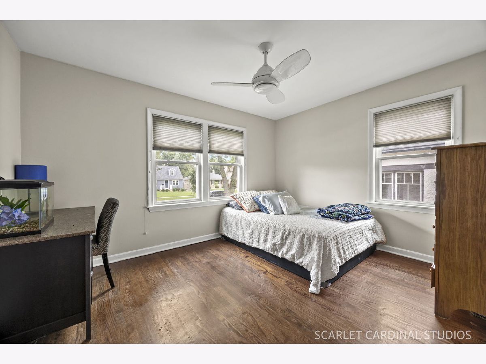
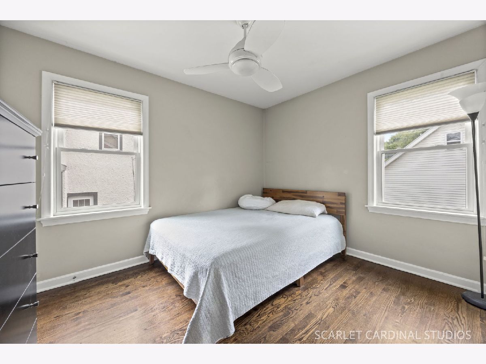
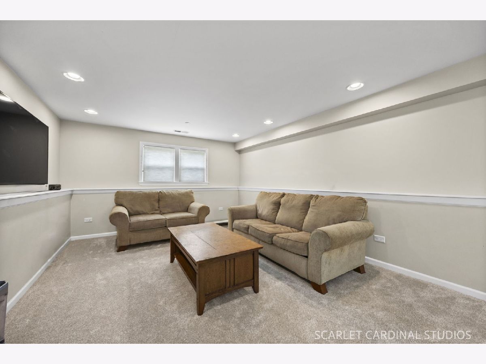
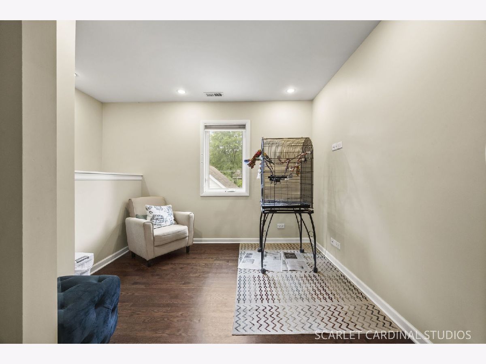
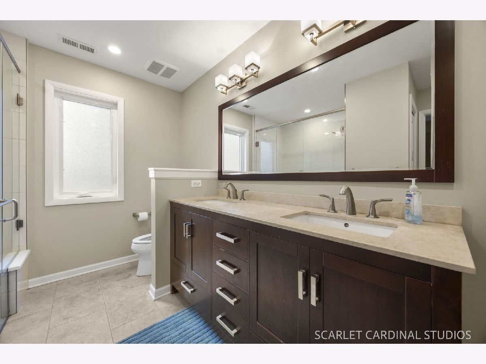
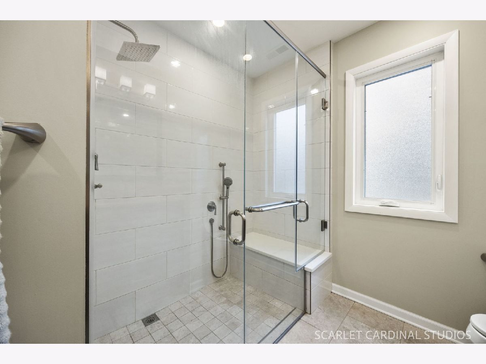
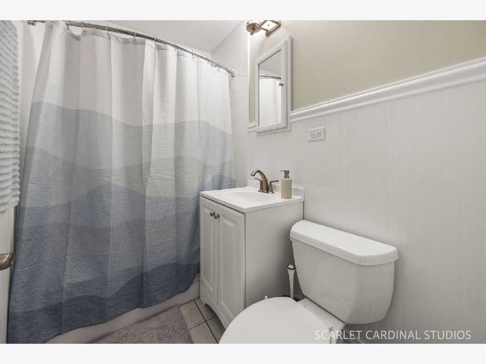
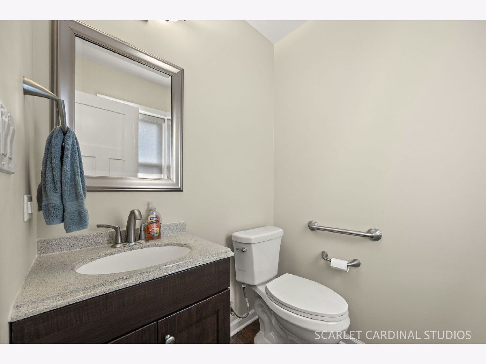
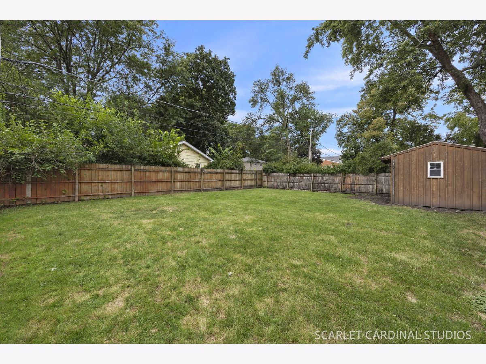
Outstanding 4-bedroom 2.5 bath home in a superior South Villa Park neighborhood was thoughtfully rebuilt in 2014. The open concept main level features a light and bright living room and large dining space. Massive 19x12 custom kitchen has abundant custom cabinetry, endless counterspace, 9 ft island with beverage cooler, recessed lighting and walks out to a ginormous deck. 24x12 family room has new carpet. Two second level bedrooms share a well-appointed bath. The third level has a flex space and two more bedrooms both with vaulted ceilings, The primary is 16x14 with a walk-in closet. Easy access from both rooms to bath with double sink and walk in shower. Rich hardwood flooring throughout the majority of the home. Unfinished basement offers storage and an opportunity for future finished living space. Zoned HVAC and 200-amp service. Massive garage has a walk up second level. Spacious rear yard. This one is awesome!
Property Specifics
| Single Family | |
| — | |
| — | |
| 1952 | |
| Unfinished, Full | |
| 833 | |
| Vinyl Siding, Brick | |
| — | |
| — | |
| No | |
| — |
| — | |
| — | |
| — / Not Applicable | |
| None | |
| Lake Michigan | |
| Public Sewer | |
| Central Air, Zoned | |
| Gas, Forced Air, Zoned | |
| Yes | |
| 12773429 | |
| 0610305027 |
Nearby Schools
| NAME: | DISTRICT: | DISTANCE: | |
|---|---|---|---|
|
Grade School
Ardmore Elementary School |
45 | — | |
|
Middle School
Jackson Middle School |
45 | Not in DB | |
|
High School
Willowbrook High School |
88 | Not in DB | |
Room Specifics
Total Bedrooms: 4
Bedrooms Above Ground: 4
Bedrooms Below Ground: 0
Dimensions: 14X16
Floor Type: Hardwood
Dimensions: 14X14
Floor Type: Carpet
Dimensions: 12X13
Floor Type: Carpet
Dimensions: 11X11
Floor Type: Carpet
Full Bathrooms: 3
Bathroom Amenities: Separate Shower, Double Sink
Bathroom in Basement: 0
Dimensions: 10X15
Floor Type: Hardwood
Dimensions: 12X19
Floor Type: Hardwood
Features: Eating Area-Breakfast Bar
Dimensions: 6X18
Floor Type: —
Dimensions: 16X17
Floor Type: Hardwood
Dimensions: 14X24
Floor Type: Carpet
Rooms: Loft, Walk In Closet, Storage
Name: Loft
Dimensions: 8X14
Floor Type: Hardwood
Name: Walk In Closet
Dimensions: 6X11
Floor Type: —
Name: Storage
Dimensions: 18X20
Floor Type: —
Other Specifics
| 2.5 | |
| — | |
| Concrete, Garage Owned, Attached, Garage | |
| — | |
| Hardwood | |
| Deck | |
| — | |
| — | |
| 62x186 | |
| — | |
| — | |
| Cathedral Ceiling(s) | |
| Range, Microwave, Dishwasher, Refrigerator, Washer, Dryer, Wine Refrigerator | |
| Not in DB | |
| Curbs, Sidewalks, Street Lights, Street Paved | |
| — | |
| — |
Contact Agent
Contact Agent
Listing Provided By
J.W. Reedy Realty
