

613 Gavin Avenue, Romeoville, Illinois 60446


$399,873
|
For Sale
|
|
| Status: | New |
| Sqft: | 1,922 |
| Cost/Sqft: | $208 |
| Beds: | 3 |
| Baths: | 2 |
| Year Built: | 1993 |
| Property Taxes: | $9,031 |
| Lot Size: | 0,00 |
Description
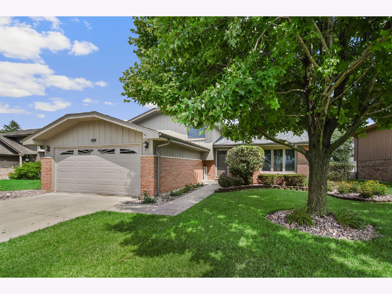
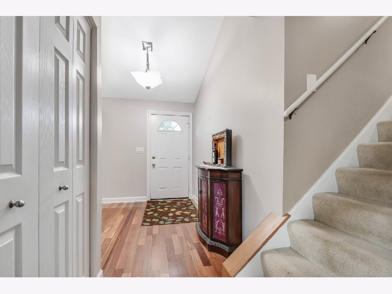
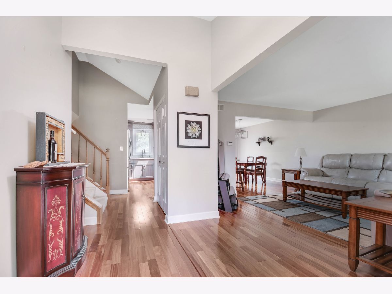
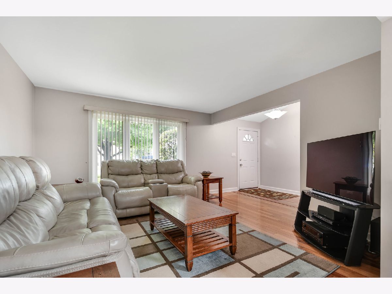
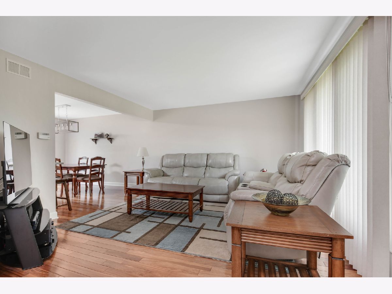
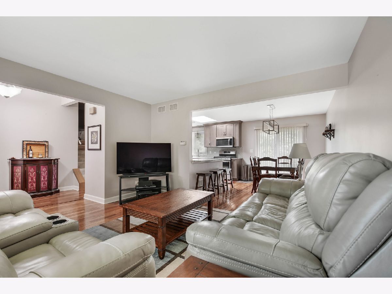
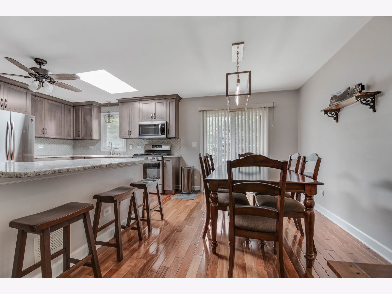
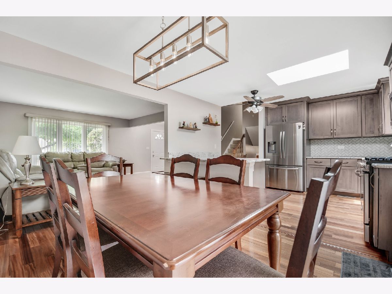
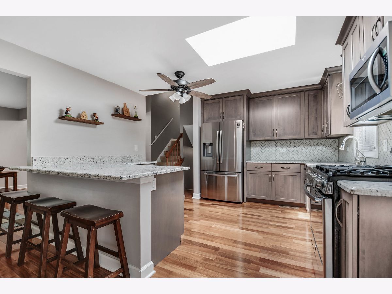
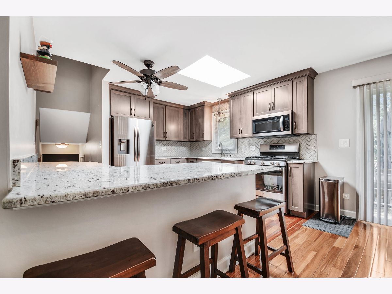
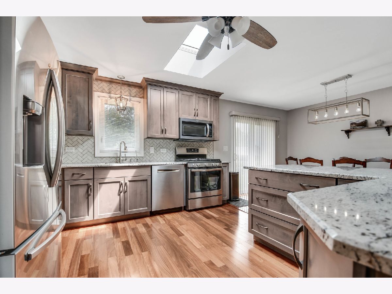
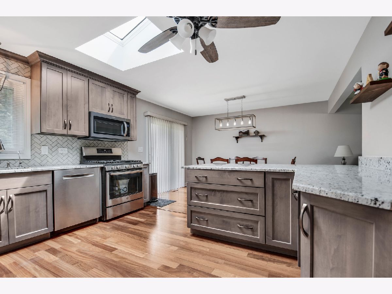
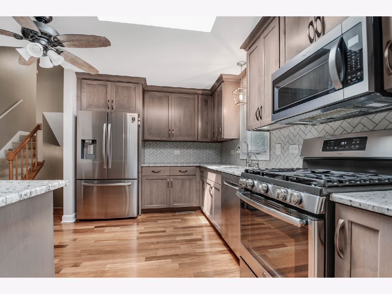
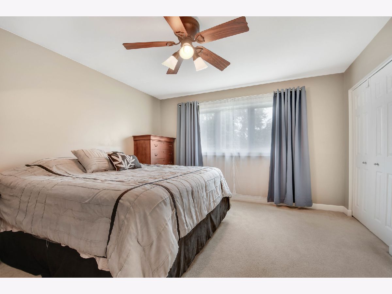
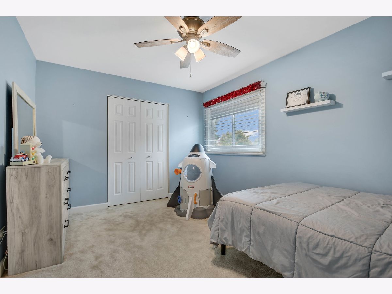
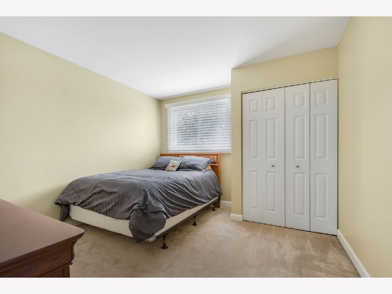
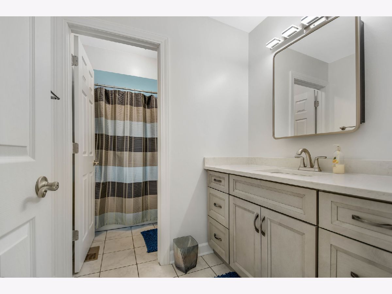
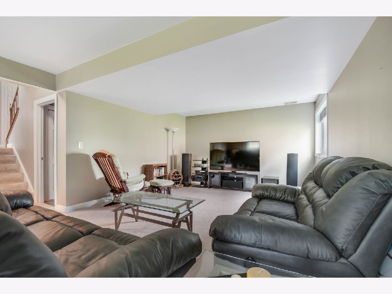
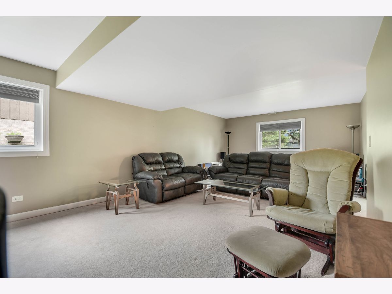
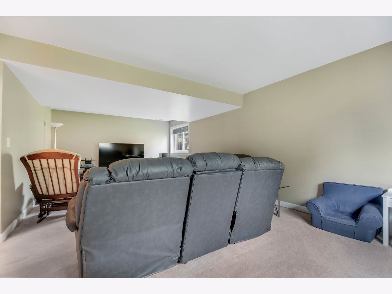
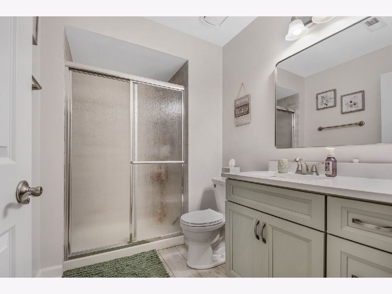
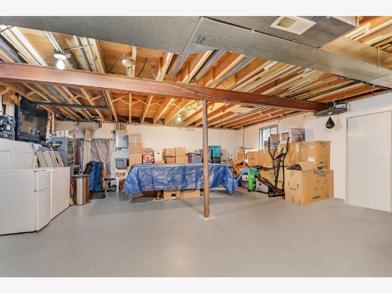
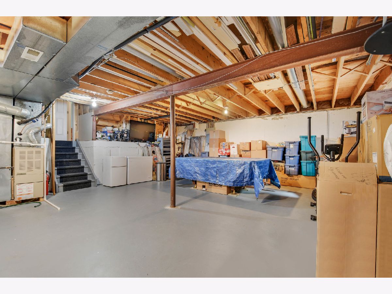
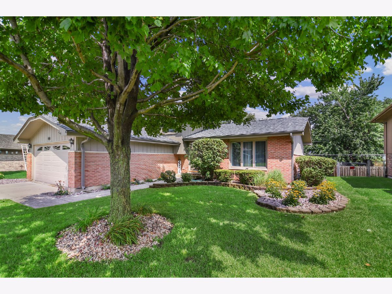
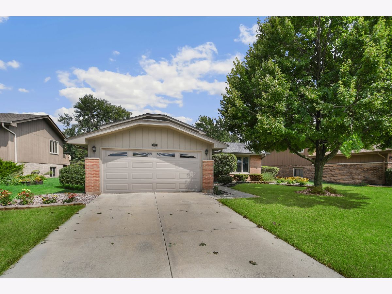
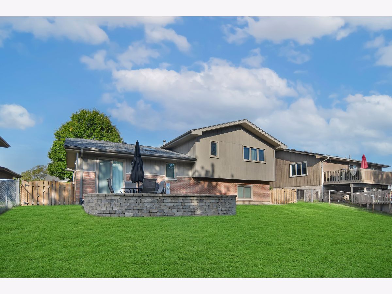
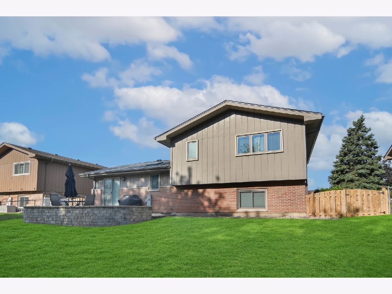
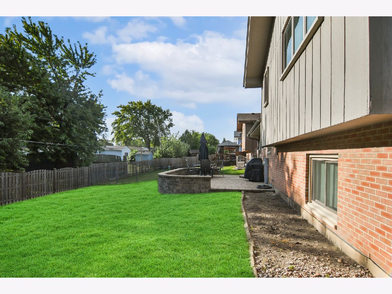
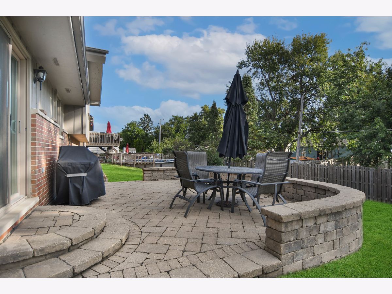
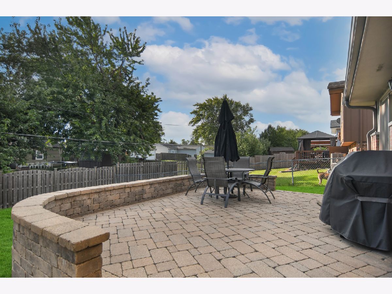
Get that "at-home feeling" the moment you step inside this beautifully remodeled, move-in-ready split-level with a sub-basement. Inside, you'll find a welcoming vaulted foyer with Brazilian teak floors that graciously flow throughout the main-level living room, dining room, and kitchen. The beautifully updated kitchen (2021) features stylish weathered taupe cabinets, quality granite countertops extending into a breakfast bar, stainless steel appliances, and a skylight that fills the space with natural light. A convenient back door leads to the spacious, fully fenced backyard with a custom stone patio-perfect for relaxing or entertaining. The lower level features a comfortable family room and opens to the unfinished sub-basement, providing plenty of storage and great potential for a future recreation room. Both the upstairs and lower-level bathrooms were remodeled in 2025 with newer vanities and fixtures. Additional improvements include furnace (2010), central air (2022), water heater (approx. 12 years old), reverse osmosis system at the kitchen sink, newer garage door (2026), newer windows including skylight (2021), patio door (2021) and roof & gutters (2023). Located in the popular Poplar Ridge neighborhood, near the Romeoville Recreation Center, schools, and just minutes from the expressway. Easy to show & to buy so schedule your private viewing to call it home!
Property Specifics
| Single Family | |
| — | |
| — | |
| 1993 | |
| Unfinished, Partial | |
| Vinyl Siding, Brick | |
| Asphalt | |
| SPLIT LEVEL WITH SUB BASEM | |
| No | |
| — |
| Will | |
| — | |
| 0 / Not Applicable | |
| None | |
| Public | |
| Public Sewer | |
| Central Air | |
| Gas, Forced Air | |
| 12793888 | |
| 1104041010500000 |
Nearby Schools
| NAME: | DISTRICT: | DISTANCE: | |
|---|---|---|---|
|
Grade School
Irene King Elementary School |
365U | — | |
|
Middle School
A Vito Martinez Middle School |
365U | Not in DB | |
|
High School
Romeoville High School |
365U | Not in DB | |
Room Specifics
Total Bedrooms: 3
Bedrooms Above Ground: 3
Bedrooms Below Ground: 0
Dimensions: 14X13
Floor Type: Carpet
Dimensions: 14X11
Floor Type: Carpet
Dimensions: 12X11
Floor Type: Carpet
Full Bathrooms: 2
Bathroom Amenities: —
Bathroom in Basement: 1
Dimensions: 13X10
Floor Type: Hardwood
Dimensions: 13X12
Floor Type: Hardwood
Features: Eating Area-Breakfast Bar
Dimensions: 13X9
Floor Type: Wood Laminate
Dimensions: 17X13
Floor Type: Hardwood
Dimensions: 26X14
Floor Type: Carpet
Rooms: Foyer, Other Room
Name: Foyer
Dimensions: 9X5
Floor Type: Hardwood
Name: Other Room
Dimensions: 25X21
Floor Type: Other
Other Specifics
| 2 | |
| Concrete Perimeter | |
| Concrete, Garage Door Opener, Garage Owned, Attached, Garage | |
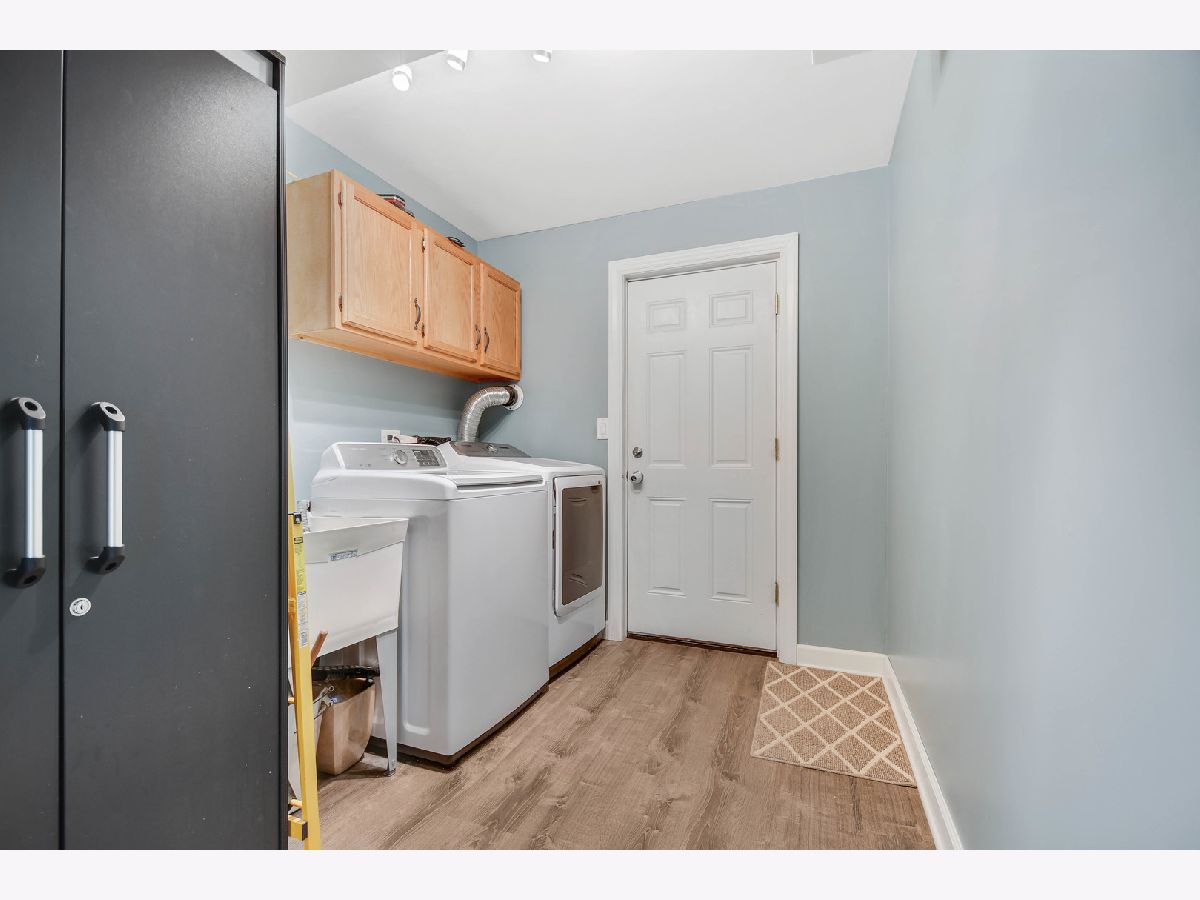
| Gas Dryer Hookup, In Unit, Sink | |
| Hardwood | |
| Patio | |
| Fenced | |
| None | |
| — | |
| Landscaped | |
| 61x122 | |
| Unfinished | |
| None | |
| — | |
| Range, Microwave, Dishwasher, Refrigerator, Humidifier | |
| Not in DB | |
| Curbs, Sidewalks, Street Lights, Street Paved | |
| — | |
| — |
Contact Agent
Nearby Similar Homes


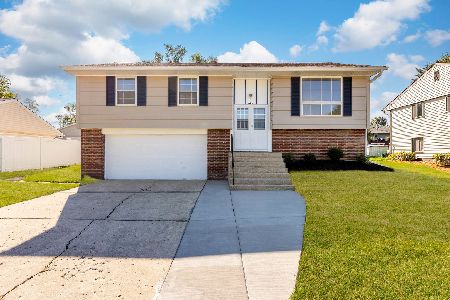
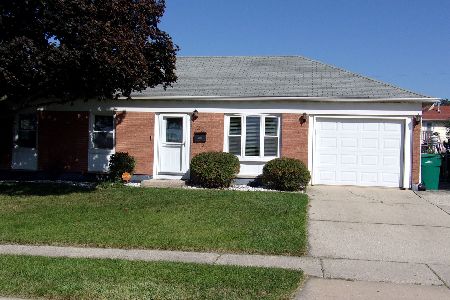
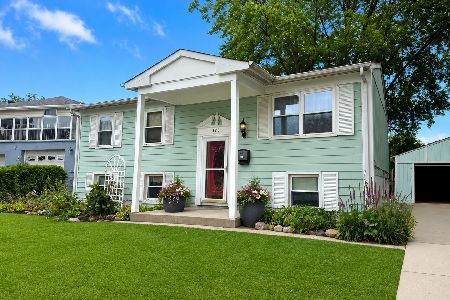
Nearby Sold Comparables

Contact Agent
Listing Provided By
RE/MAX 10 in the Park
