

613 Hawthorne Court, Carpentersville, Illinois 60110


$550,000
|
For Sale
|
|
| Status: | Active |
| Sqft: | 3,120 |
| Cost/Sqft: | $176 |
| Beds: | 4 |
| Baths: | 3 |
| Year Built: | 1965 |
| Property Taxes: | $8,774 |
| Days On Market: | 17 |
| Lot Size: | 0,75 |
Description
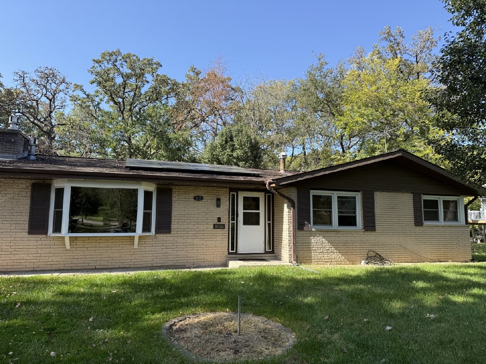
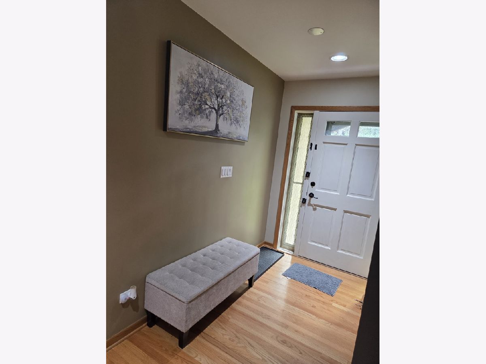
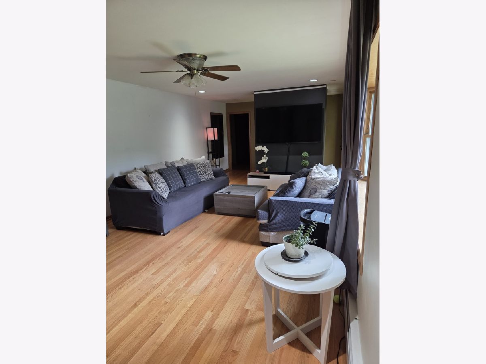
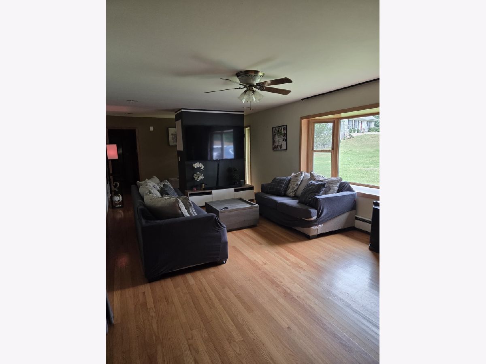
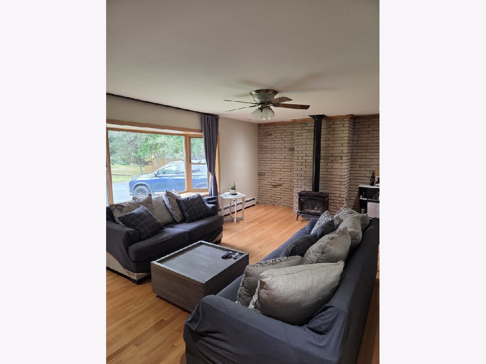
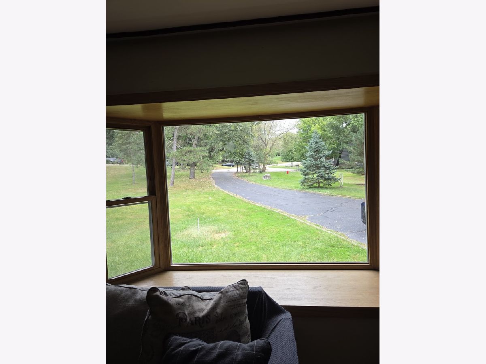
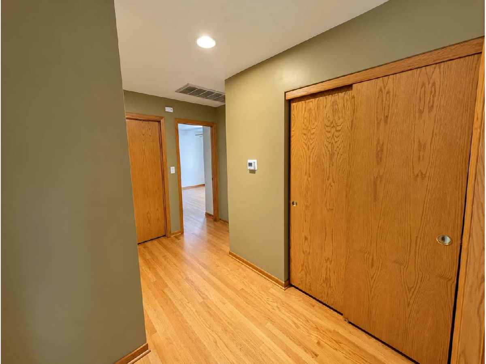
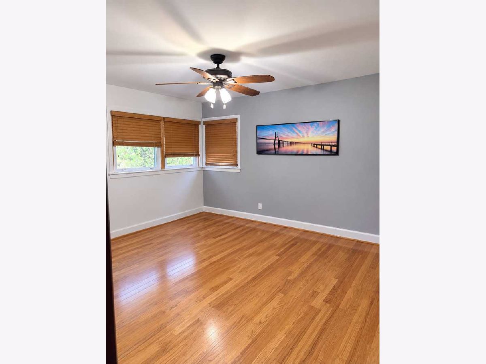
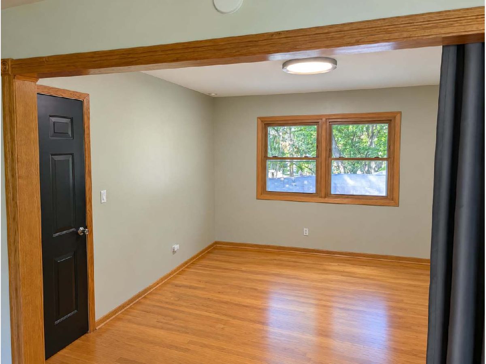
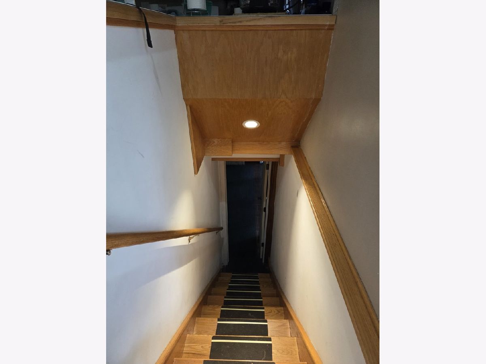
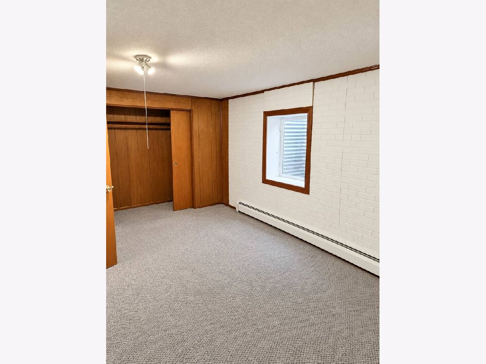
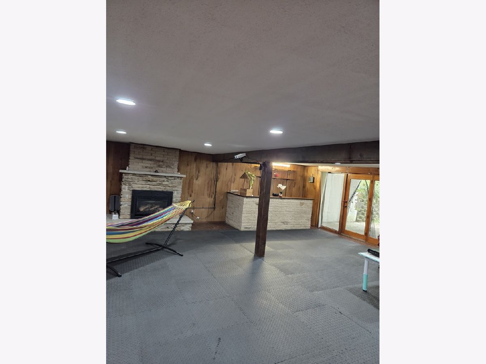
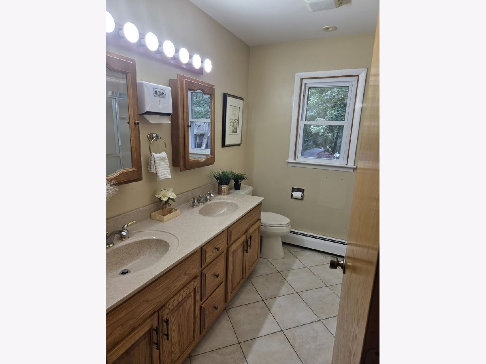
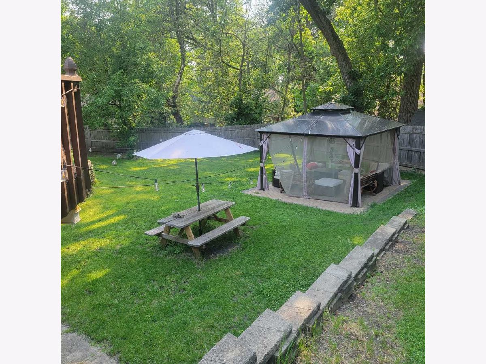
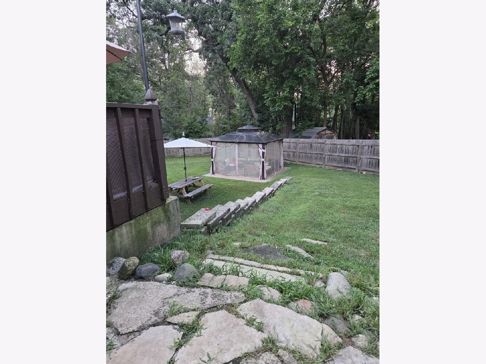
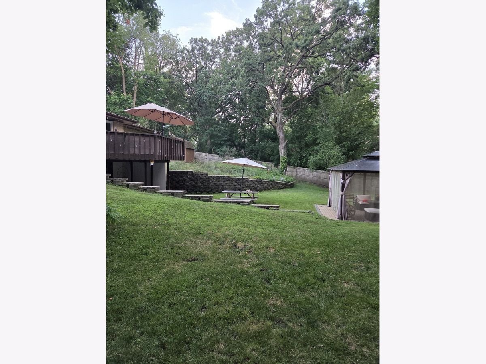
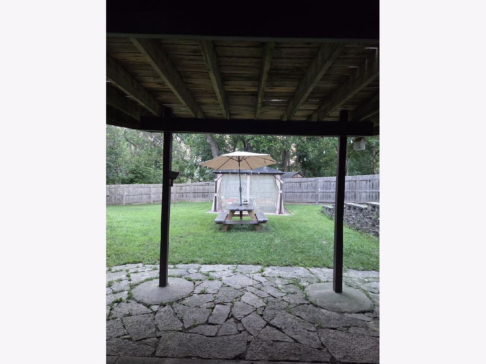
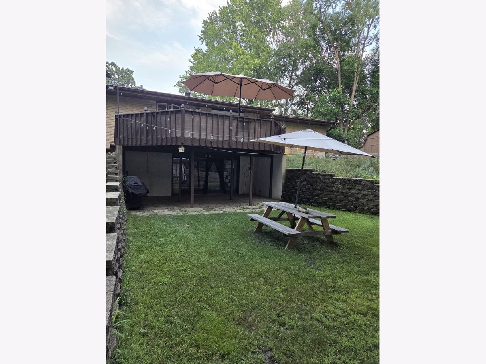
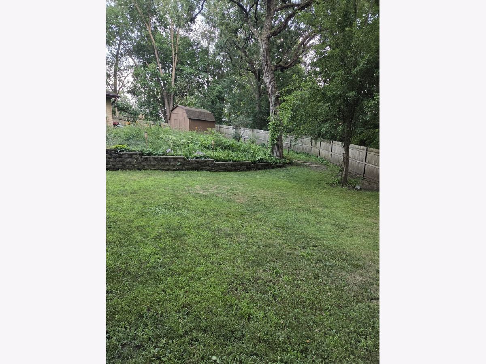
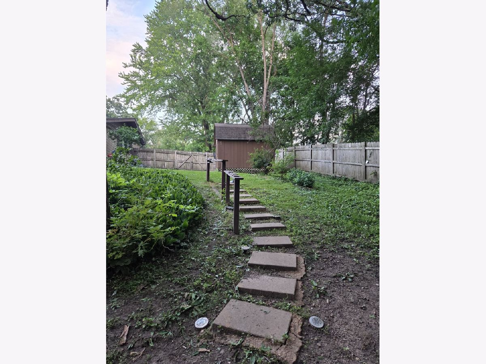
This could be the home of your dreams! Located on a cul-de-sac within the exclusive Lakewood Lodge community, it sits on a spacious 3/4-acre lot. The main level features hardwood floors throughout and a roomy living area with large windows. The fully finished basement includes an additional bedroom, a third full bathroom, a recreation room, a bar, a laundry area, and a cozy space with a brick, gas-log fireplace. It also offers direct access to the backyard and patio. The property also includes a large storage shed. Its excellent location provides easy access to shops, restaurants, and parks. Additionally, the "Pathways" program offers flexibility regarding school choices. This property combines comfort, ample space, and excellent indoor and outdoor areas-plus a business opportunity with a licensed daycare! The basement is authorized for use as a daycare, with the capacity to accommodate up to 12 children in the morning shift and 12 in the afternoon shift-an outstanding opportunity for those looking to combine a home with a business. Five minutes from downtown Dundee
Property Specifics
| Single Family | |
| — | |
| — | |
| 1965 | |
| Finished, Full | |
| 1,560 | |
| Brick | |
| — | |
| — | |
| No | |
| 0.75 |
| Kane | |
| Lakewood Estates | |
| — / Not Applicable | |
| None | |
| Public | |
| Public Sewer | |
| Central Air | |
| Gas | |
| No | |
| 12797553 | |
| 0314376040 |
Nearby Schools
| NAME: | DISTRICT: | DISTANCE: | |
|---|---|---|---|
|
Grade School
Parkview Elementary School |
300 | — | |
|
Middle School
Carpentersville Middle School |
300 | Not in DB | |
|
High School
Dundee-crown High School |
300 | Not in DB | |
Property History
| DATE: | EVENT: | PRICE: | SOURCE: |
|---|---|---|---|
| 27 Apr, 2023 | Sold | $362,500 | MRED MLS |
| 27 Feb, 2023 | Under contract | $375,000 | MRED MLS |
| — | Last price change | $385,000 | MRED MLS |
| 17 Jan, 2023 | Listed for sale | $385,000 | MRED MLS |
| 29 Oct, 2026 | Listed for sale | $550,000 | MRED MLS |
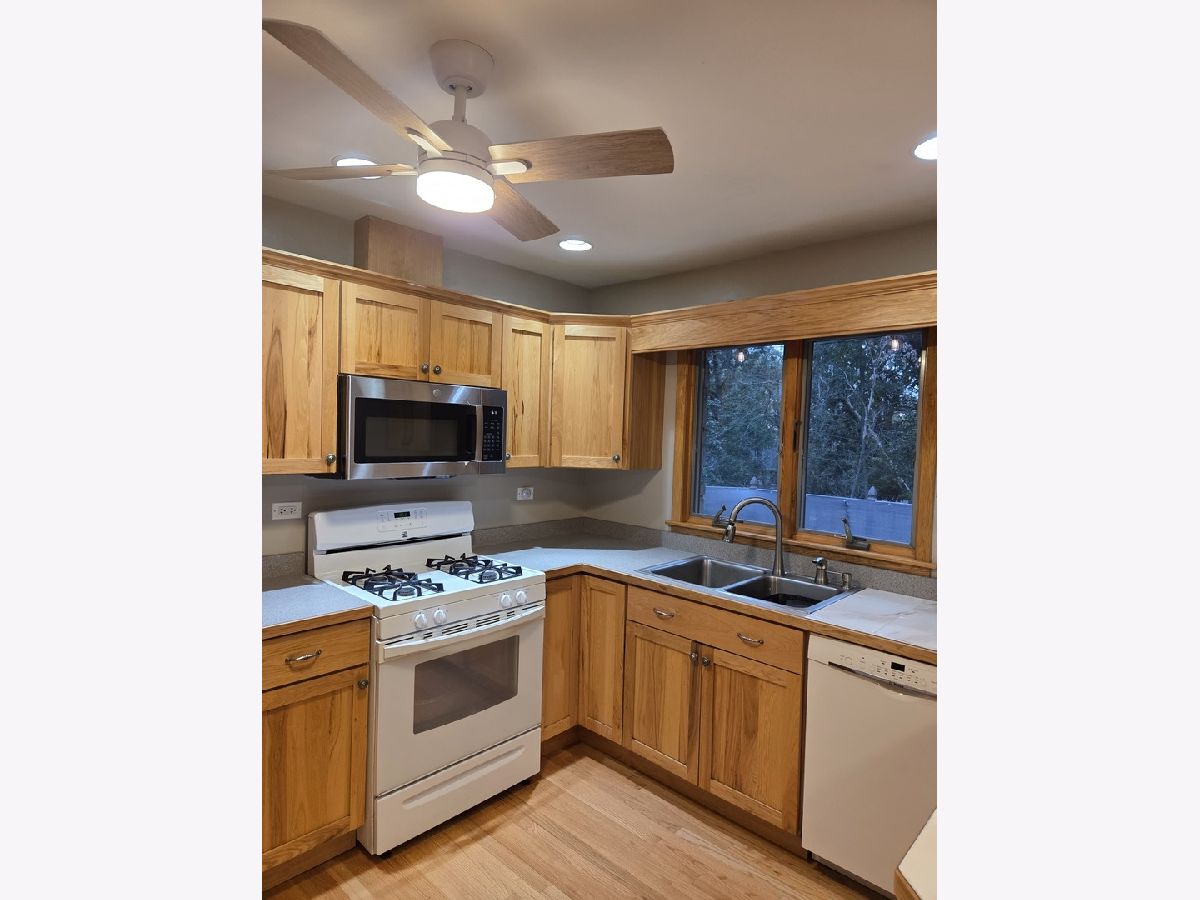
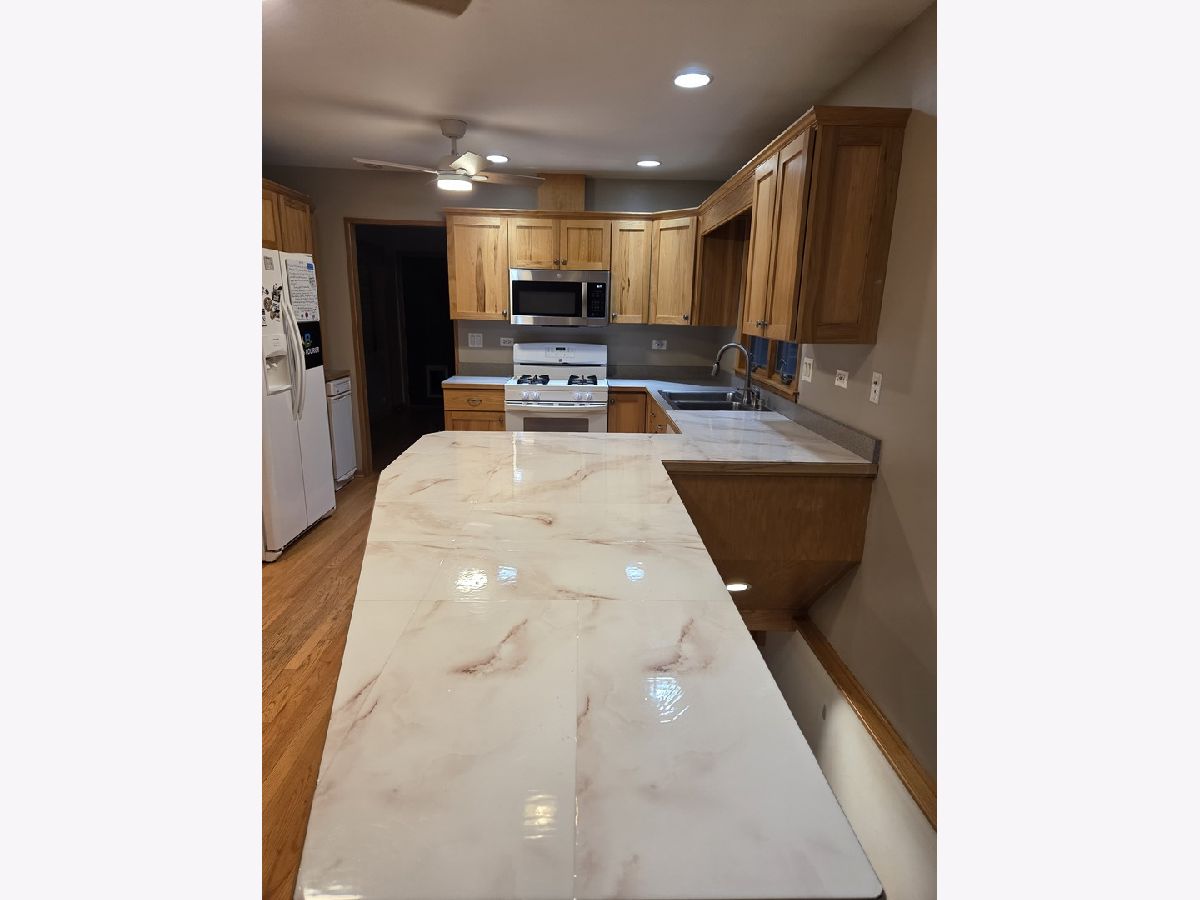
Some photos of this home have been virtually staged.
Room Specifics
Total Bedrooms: 4
Bedrooms Above Ground: 4
Bedrooms Below Ground: 0
Dimensions: 12X14
Floor Type: Hardwood
Dimensions: 11X11
Floor Type: Hardwood
Dimensions: 10X10
Floor Type: Hardwood
Dimensions: 10X15
Floor Type: Carpet
Full Bathrooms: 3
Bathroom Amenities: —
Bathroom in Basement: 1
Dimensions: 11X12
Floor Type: Hardwood
Dimensions: 12X18
Floor Type: Hardwood
Features: Eating Area-Breakfast Bar, Island
Dimensions: 9X15
Floor Type: —
Dimensions: 13X24
Floor Type: Hardwood
Dimensions: 25X26
Floor Type: Ceramic Tile
Rooms: Foyer, Recreation Room
Name: Foyer
Dimensions: 5X13
Floor Type: —
Name: Recreation Room
Dimensions: 17X18
Floor Type: Carpet
Other Specifics
| 8 | |
| — | |
| Asphalt, Garage Door Opener, Garage Owned, Attached, Garage | |
| — | |
| — | |
| — | |
| — | |
| — | |
| 212X100X243X157X50 | |
| — | |
| Full | |
| — | |
| Range, Microwave, Dishwasher | |
| Not in DB | |
| — | |
| — | |
| — |
Tax History
| Year | Property Taxes |
|---|---|
| 2023 | $6,195 |
| 2026 | $8,774 |
Contact Agent
Contact Agent
Listing Provided By
Kale Realty
