

613 Illinois Drive, Rantoul, Illinois 61866


$135,000
|
For Sale
|
|
| Status: | New |
| Sqft: | 935 |
| Cost/Sqft: | $144 |
| Beds: | 3 |
| Baths: | 1 |
| Year Built: | 1954 |
| Property Taxes: | $2,481 |
| Days On Market: | 1 |
| Lot Size: | 0,13 |
Description
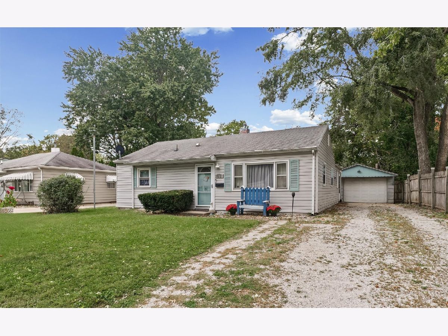
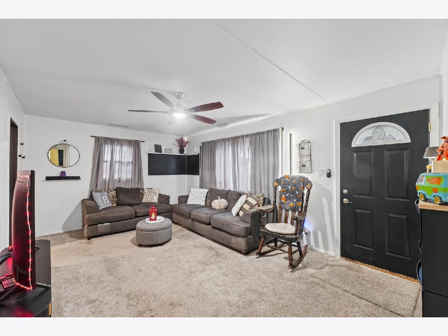
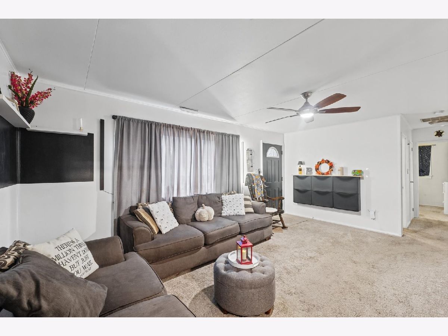
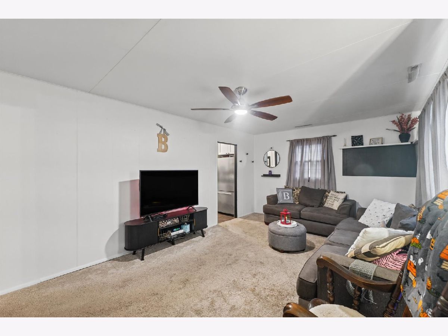
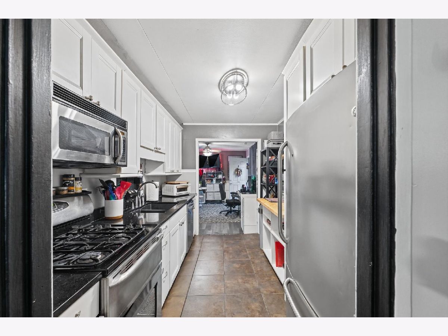
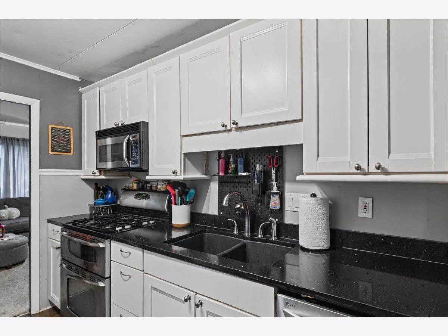
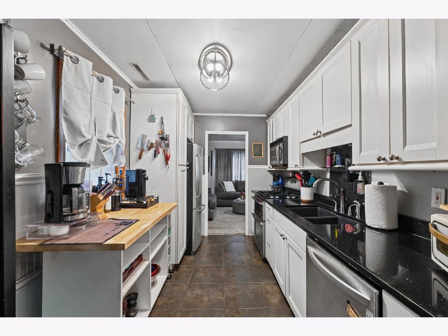
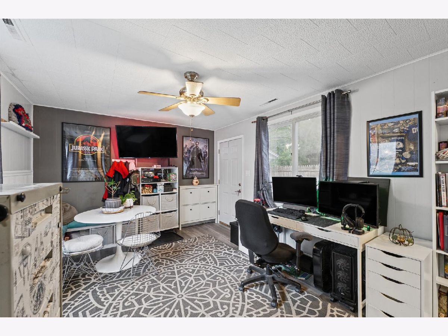
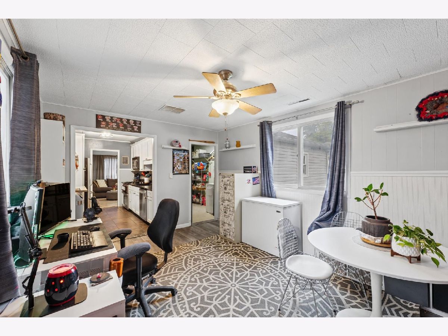
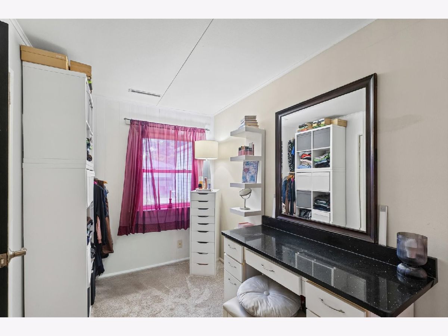
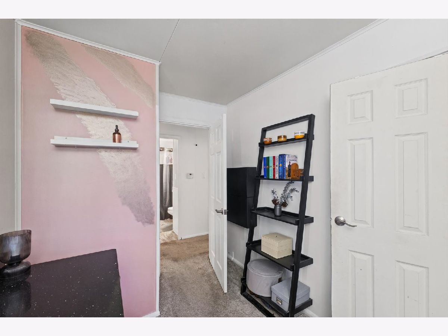
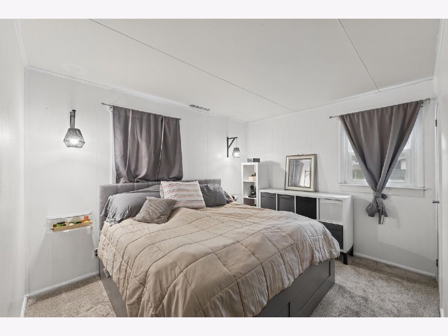
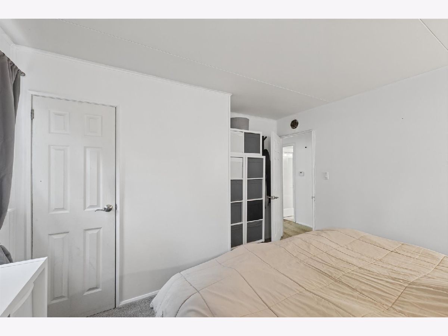
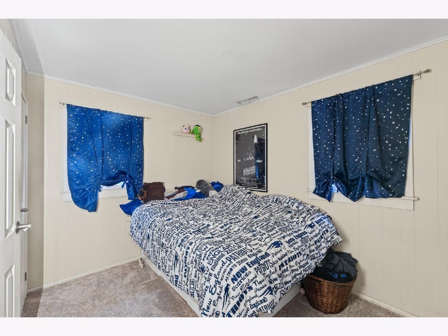
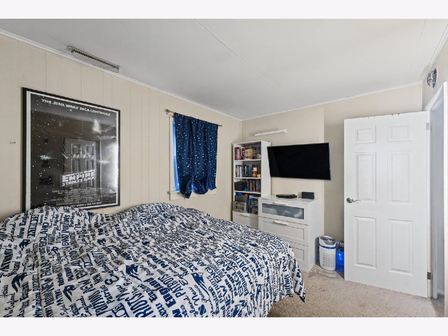
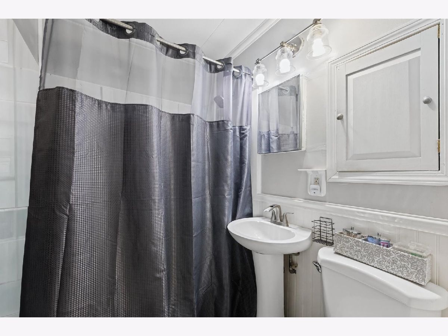
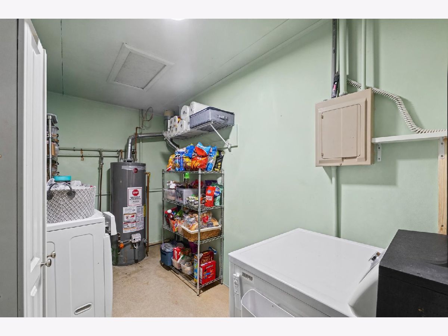
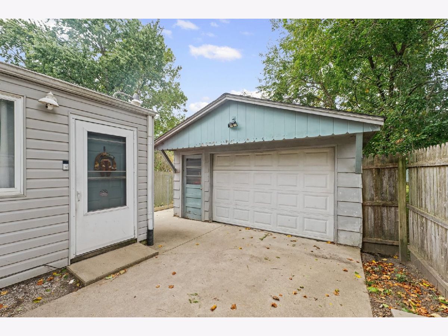
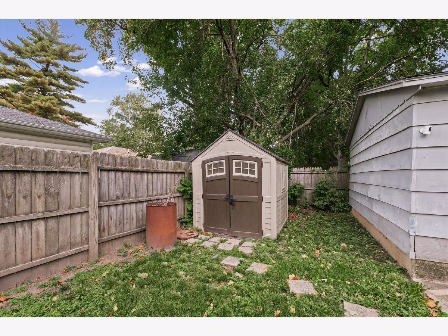
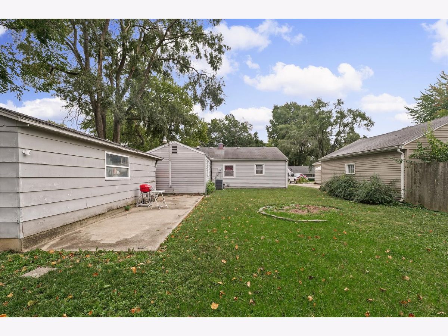
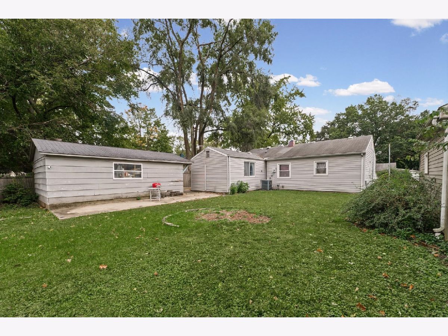
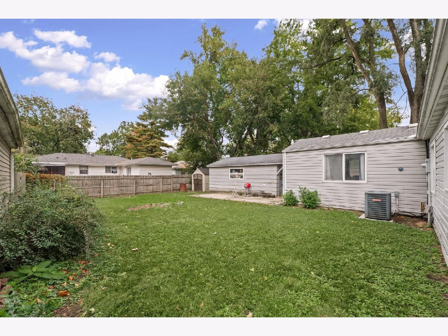
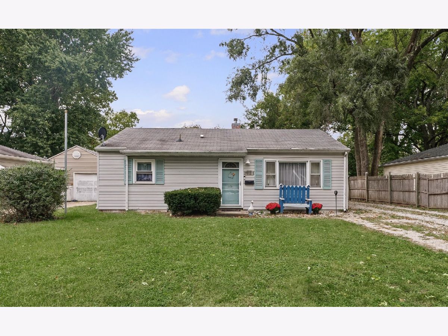
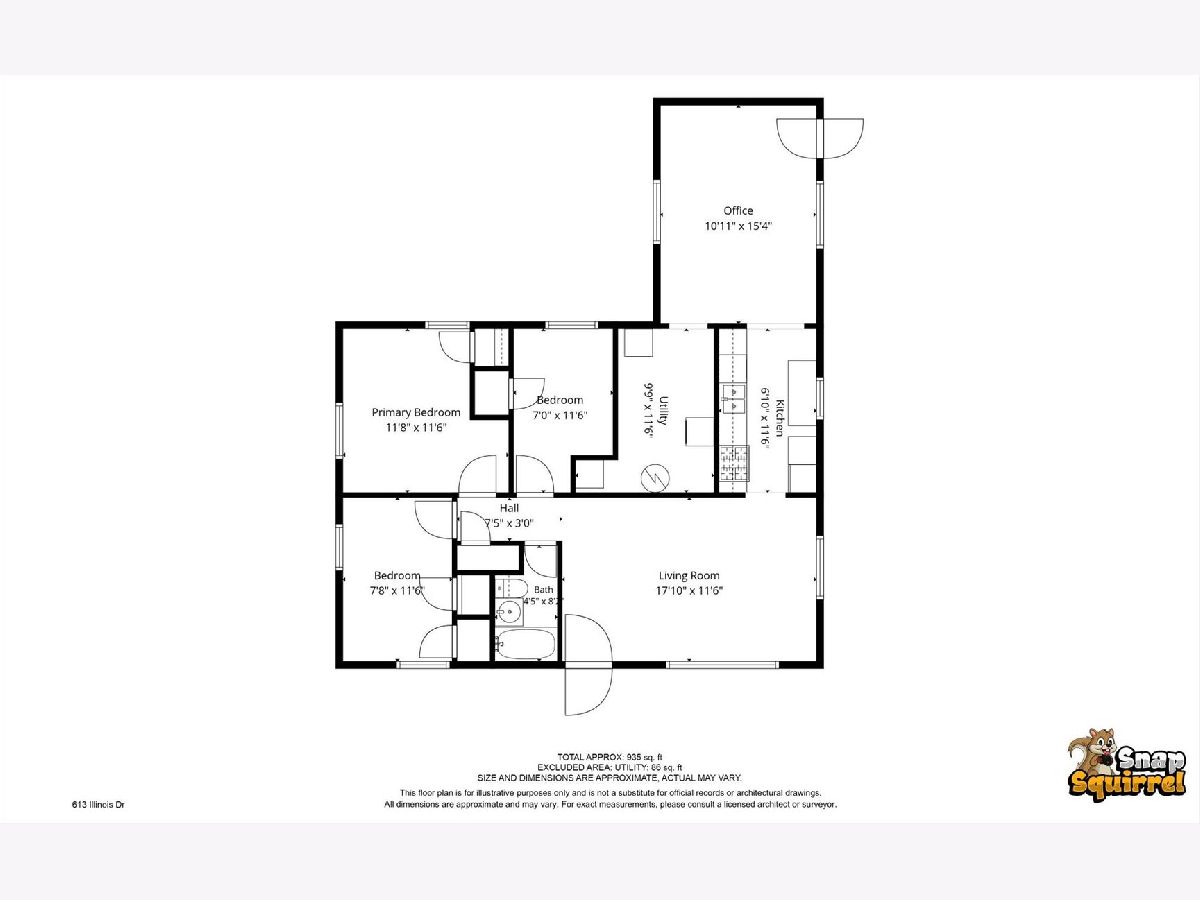
Welcome home to this charming, move-in-ready 3-bedroom, 1-bath home. Sellers have loved this home for many years and have made updates along the way, including the kitchen, bathroom, flooring, lighting and some electrical and plumbing, to name a few. The kitchen features quartz countertops, stainless steel appliances and over/under cabinet lighting. The extra room off of the kitchen can be used as a dining room, extra living room, office or bonus room of your choice. The whole house has been recently repainted (interior), creating an inviting feel and offering a wonderful blend of comfort and convenience. Enjoy a functional layout with space to relax, gather, and make yourself at home. Outside, the charming backyard provides a cement patio to enjoy your morning coffee, unwind in the evenings, or spend time with friends and family. The firepit area is waiting to be finished to your liking. An oversized one-car garage adds convenient parking and extra storage with the built-in cabinets and work bench. Whether you're searching for your first home, downsizing, or looking for a great investment opportunity, this home is ready for its next chapter!
Property Specifics
| Single Family | |
| — | |
| — | |
| 1954 | |
| — | |
| — | |
| No | |
| 0.13 |
| Champaign | |
| Bel Air | |
| 0 / Not Applicable | |
| — | |
| — | |
| — | |
| 12778345 | |
| 200335330029 |
Nearby Schools
| NAME: | DISTRICT: | DISTANCE: | |
|---|---|---|---|
|
Grade School
Rantoul Elementary School |
137 | — | |
|
Middle School
Rantoul Junior High School |
137 | Not in DB | |
|
High School
Rantoul High School |
193 | Not in DB | |
Property History
| DATE: | EVENT: | PRICE: | SOURCE: |
|---|---|---|---|
| 11 Dec, 2007 | Sold | $70,000 | MRED MLS |
| 16 Nov, 2007 | Under contract | $74,500 | MRED MLS |
| — | Last price change | $76,500 | MRED MLS |
| 12 Sep, 2007 | Listed for sale | $0 | MRED MLS |
| 11 Dec, 2007 | Sold | $70,000 | MRED MLS |
| 16 Nov, 2007 | Under contract | $74,500 | MRED MLS |
| — | Last price change | $76,500 | MRED MLS |
| 12 Sep, 2007 | Listed for sale | $76,500 | MRED MLS |
| 19 Oct, 2026 | Listed for sale | $135,000 | MRED MLS |
Room Specifics
Total Bedrooms: 3
Bedrooms Above Ground: 3
Bedrooms Below Ground: 0
Dimensions: —
Floor Type: —
Dimensions: —
Floor Type: —
Full Bathrooms: 1
Bathroom Amenities: —
Bathroom in Basement: 0
Rooms: —
Basement Description: —
Other Specifics
| 1 | |
| — | |
| — | |
| — | |
| — | |
| 50X110 | |
| — | |
| — | |
| — | |
| — | |
| Not in DB | |
| — | |
| — | |
| — | |
| — |
Tax History
| Year | Property Taxes |
|---|---|
| 2007 | $986 |
| 2026 | $2,481 |
Contact Agent
Nearby Similar Homes
Nearby Sold Comparables


Contact Agent
Listing Provided By
KELLER WILLIAMS-TREC
