

6130 Deerfield Drive, Coal City, Illinois 60416


$399,000
|
For Sale
|
|
| Status: | Contingent |
| Sqft: | 1,300 |
| Cost/Sqft: | $307 |
| Beds: | 3 |
| Baths: | 1 |
| Year Built: | 1975 |
| Property Taxes: | $2,680 |
| Lot Size: | 5,00 |
Description
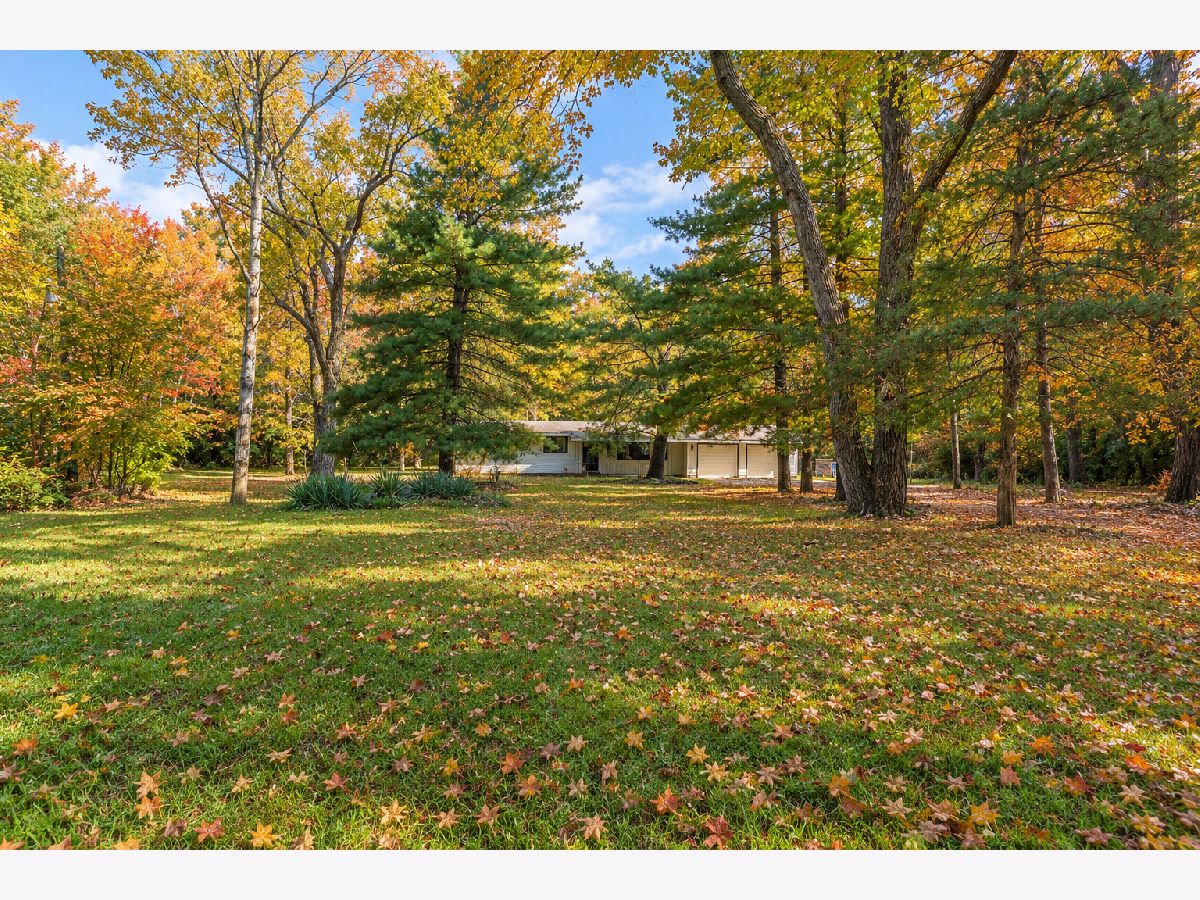
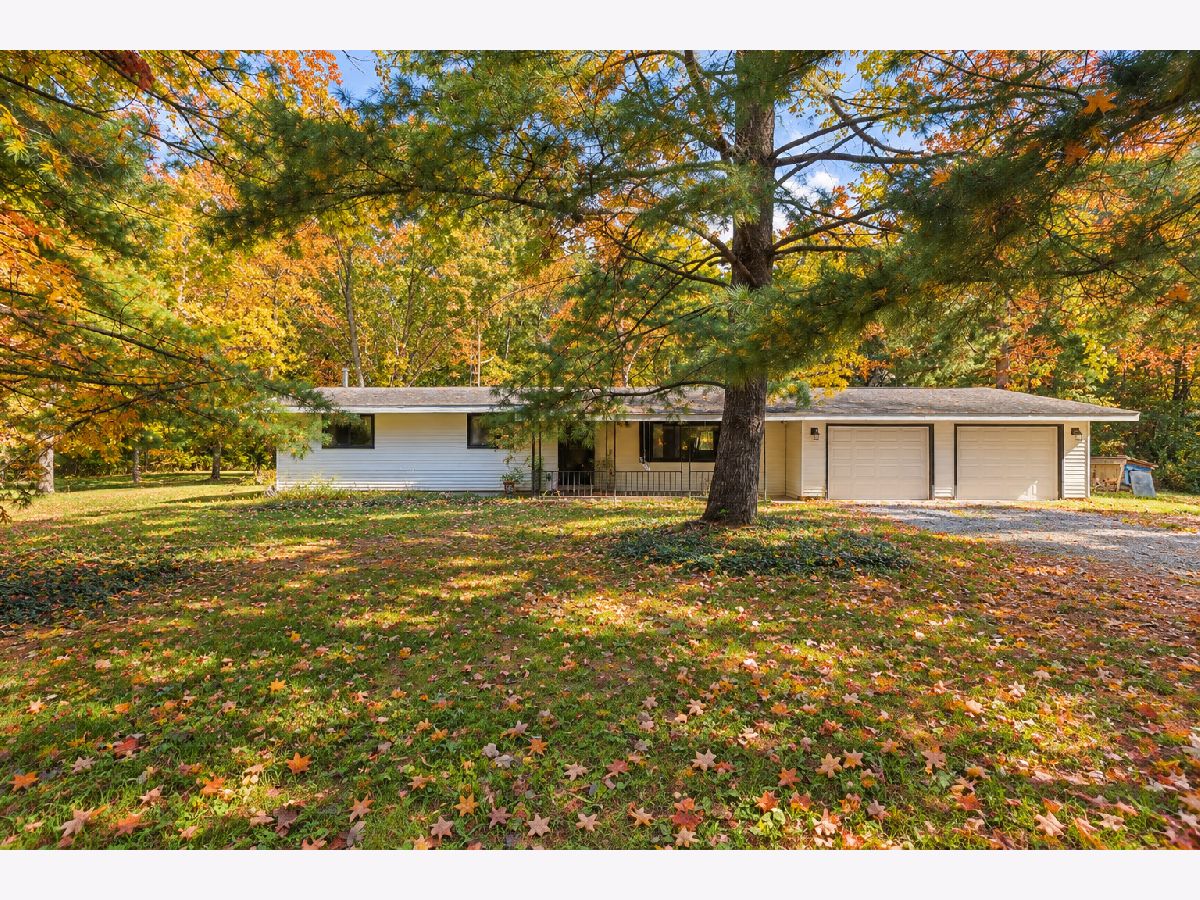
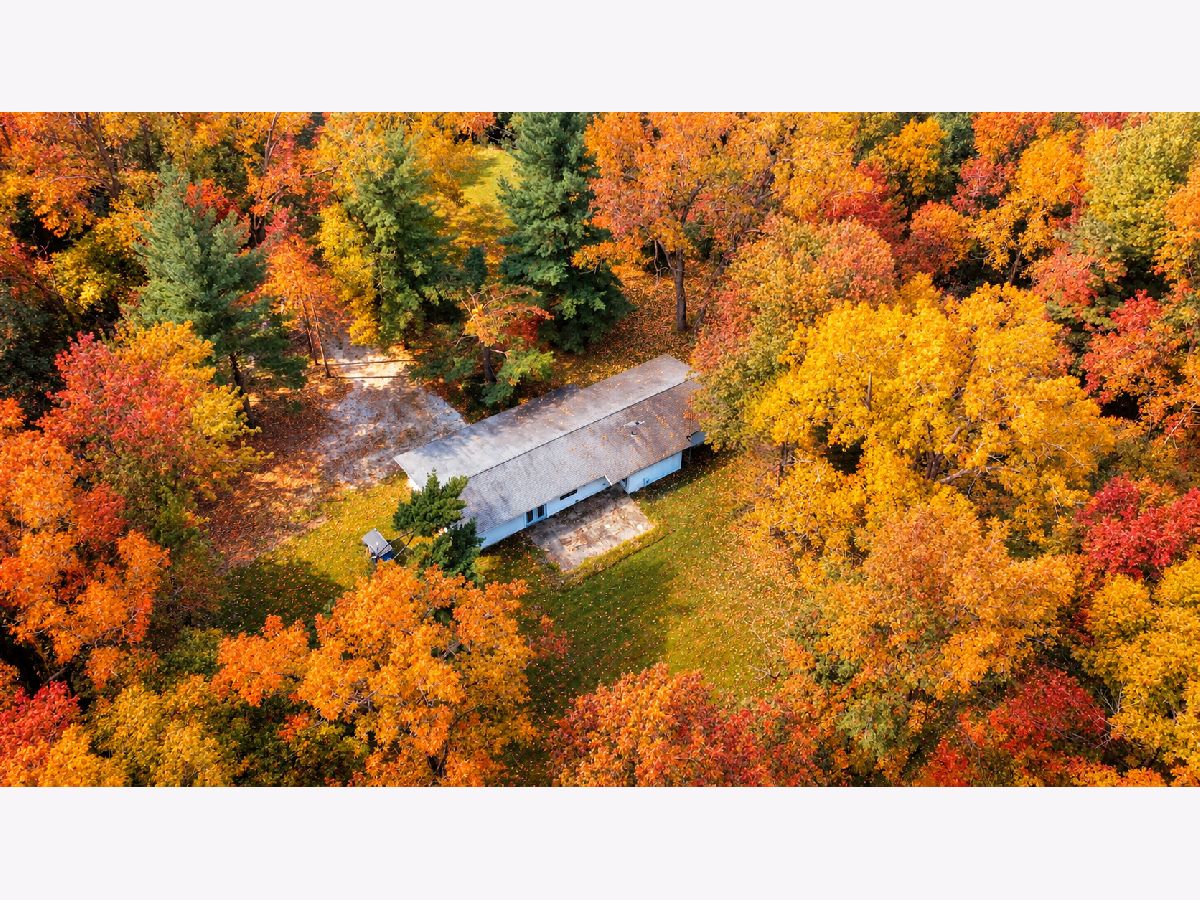
Great opportunity to own 5 acres of secluded property at an attractive price! Approximately 60 miles from Chicago, offering privacy and endless potential. Ranch-style home with basement, Estate Sale and in need of updating. Tucked away from the road and completely hidden from view, this property offers a rare opportunity to create your own private retreat. Enjoy membership in the Goose Lake Association, with access to beautiful lakes, beaches, and campground amenities. Property is being sold AS-IS. Known updates :Well pump/motor replaced in 2019, Pressure tank for Well replaced on 10/28/2024 with 7 year manufacture warranty.
Property Specifics
| Single Family | |
| — | |
| Ranch | |
| 1975 | |
| Finished, Rec/Family Area, Full | |
| Aluminum Siding | |
| — | |
| Ranch | |
| No | |
| 5 |
| Grundy | |
| — | |
| 200 / Annual | |
| Lake Rights | |
| Well | |
| Private Sewer | |
| Wall Unit(s) | |
| Electric | |
| 12790375 | |
| 0622100008 |
Nearby Schools
| NAME: | DISTRICT: | DISTANCE: | |
|---|---|---|---|
|
Grade School
Coal City Elementary School |
1 | — | |
|
Middle School
Coal City Middle School |
1 | Not in DB | |
|
High School
Coal City High School |
1 | Not in DB | |



Room Specifics
All Bedroom Info:
Total Bedrooms: 3
Bedrooms Above Ground: 3
Bedrooms Below Ground: 0
Total Bedrooms: 3
Bedrooms Above Ground: 3
Bedrooms Below Ground: 0
Master Bedroom Info:
Dimensions: 18X11
Location: Main LevelDimensions: 18X11
Floor Type: Carpet
Second Bedroom Info:
Dimensions: 14X11
Location: Main LevelDimensions: 14X11
Floor Type: Carpet
Third Bedroom Info:
Dimensions: 11X11
Location: Main LevelDimensions: 11X11
Floor Type: Carpet
Bathroom Info:
Full Bathrooms: 1
Partial Bathrooms: 0Full Bathrooms: 1
Bathroom Amenities: —
Bathroom in Basement: 0
Dining Room Info:
Dimensions: 12X9
Location: Main LevelDimensions: 12X9
Floor Type: Carpet
Kitchen Info:
Dimensions: 14X9
Location: Main LevelDimensions: 14X9
Floor Type: Vinyl
Features: Galley
Laundry Room Info:
Dimensions: 8X21
Location: BasementDimensions: 8X21
Floor Type: —
Living Room Info:
Dimensions: 24X15
Location: Main LevelDimensions: 24X15
Floor Type: Carpet
Family Room Info:
Dimensions: 22X22
Location: BasementDimensions: 22X22
Floor Type: Carpet
Additional Rooms Info:
Rooms: Recreation Room
Basement: Finished, Rec/Family Area, FullRooms: Recreation Room
First Additional Room Info:
Name: Recreation Room
Dimensions: 14X27
Location: BasementName: Recreation Room
Dimensions: 14X27
Floor Type: —
Other Specifics
| 2 | |
| — | |
| Gravel, Garage Owned, Attached, Garage | |
| — | |
| — | |
| — | |
| — | |
| Wooded | |
| 321 x 698 x 320 x 726 | |
| — | |
| None | |
| — | |
| Range, Dishwasher, Refrigerator | |
| Not in DB | |
| Clubhouse, Park, Lake, Dock, Water Rights, Street Lights, Street Paved | |
| — | |
| — |
Contact Agent
Nearby Similar Homes
Nearby Sold Comparables
6120 Deerfield Drive, Coal City, Illinois 60416

Sold
$840,000
3 beds / 2.1 baths / 1,767 ft2
Single Family / Built: 1978
748
6205 Hilltop Drive, Coal City, Illinois 60416

Sold
$188,900
3 beds / 2.0 baths / 0 ft2
Single Family / Built: —
4812
Coal City, Illinois 60416

Sold
$560,000
4 beds / 2.1 baths / 2,640 ft2
Single Family / Built: 1991
387
6155 Deerfield Drive, Coal City, Illinois 60416

Sold
$845,000
3 beds / 3.0 baths / 1,800 ft2
Single Family / Built: 1993
1232
Contact Agent
Listing Provided By
RE/MAX Enterprises
