

6133 Karlov Avenue, Forest Glen, Chicago, Illinois 60646


$539,900
|
For Sale
|
|
| Status: | Contingent |
| Sqft: | 2,172 |
| Cost/Sqft: | $249 |
| Beds: | 2 |
| Baths: | 3 |
| Year Built: | 1939 |
| Property Taxes: | $7,206 |
| Lot Size: | 0,00 |
Description
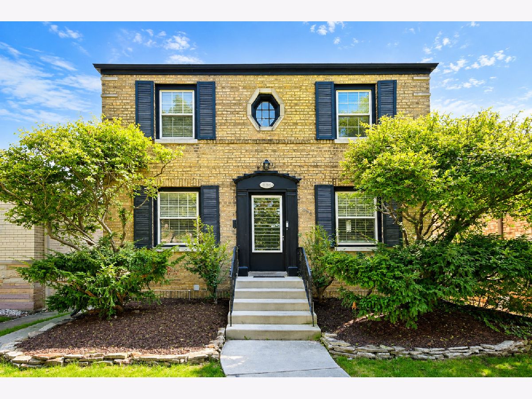
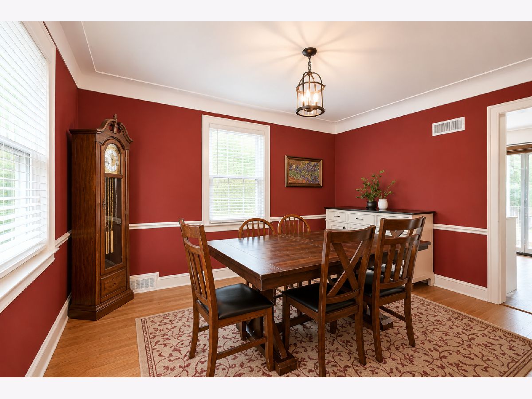
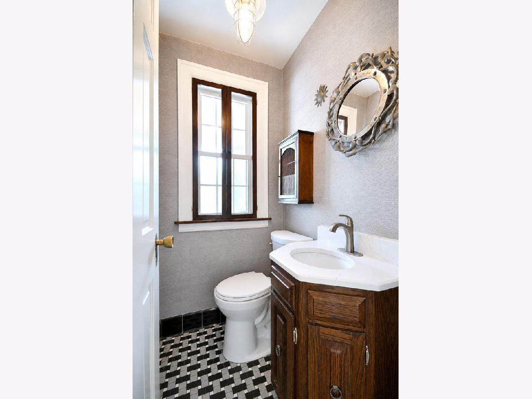
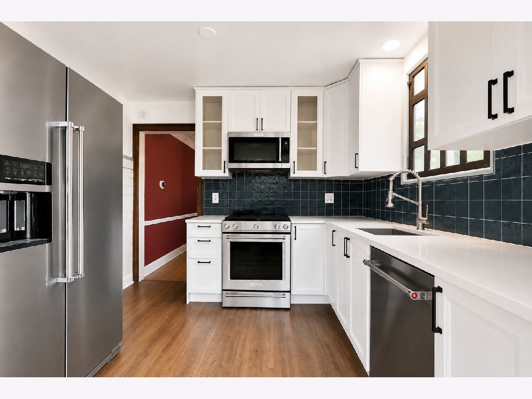
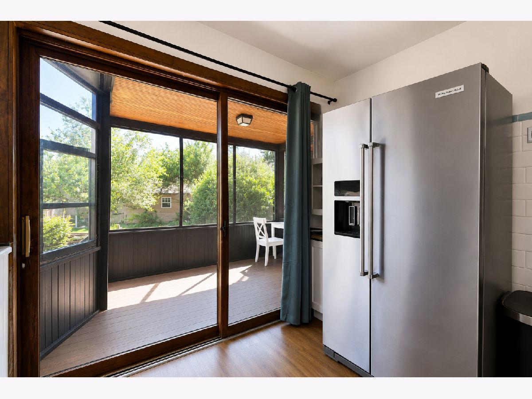
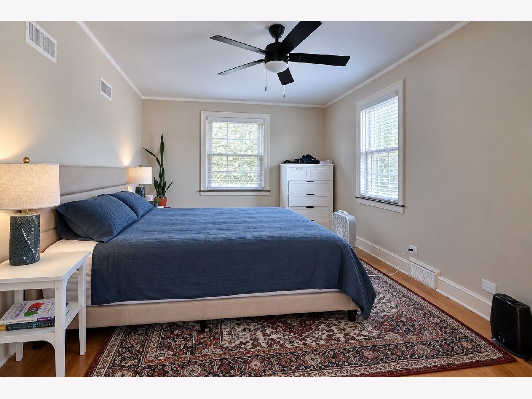
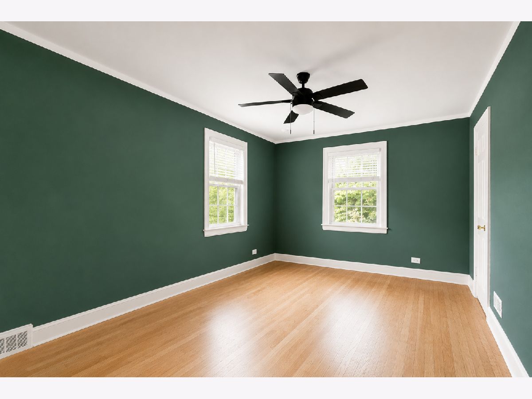
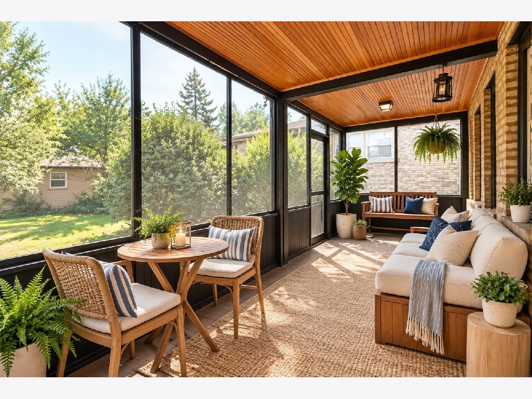
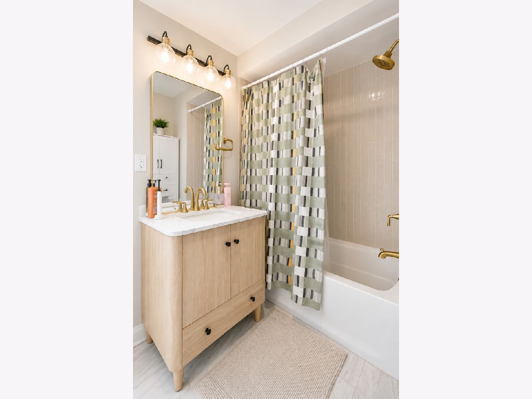
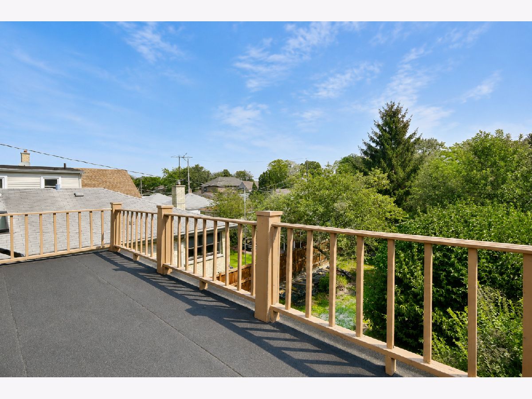
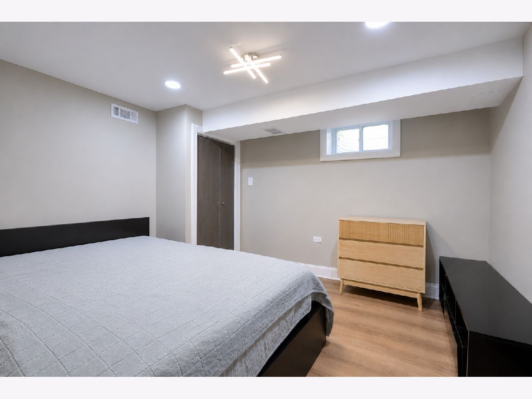
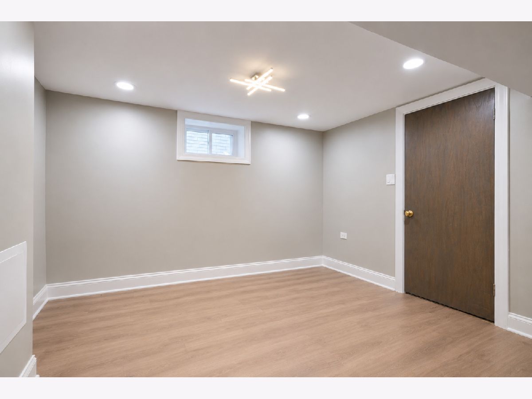
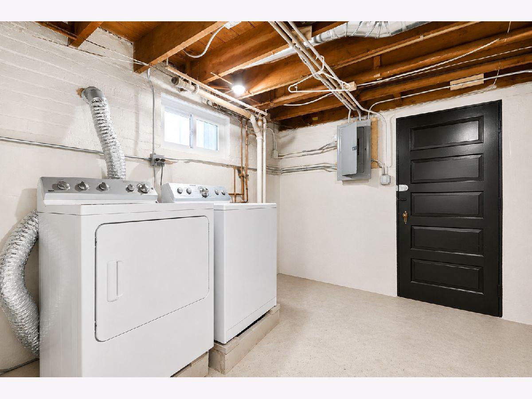
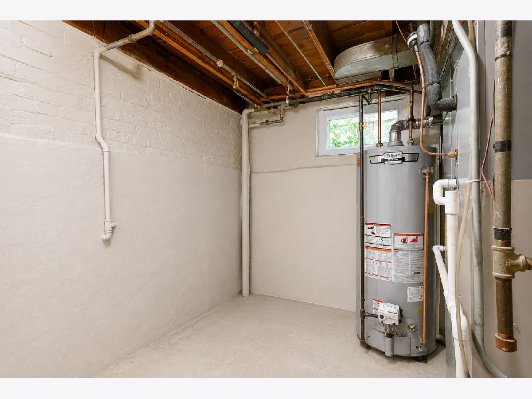
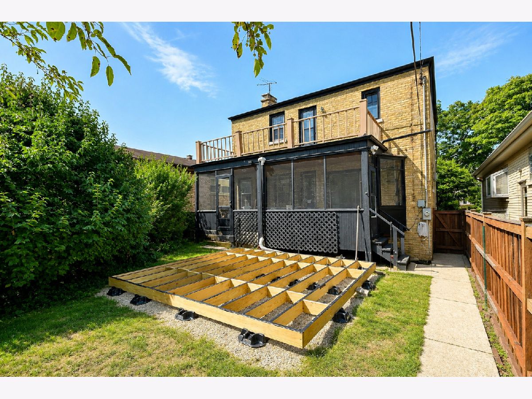
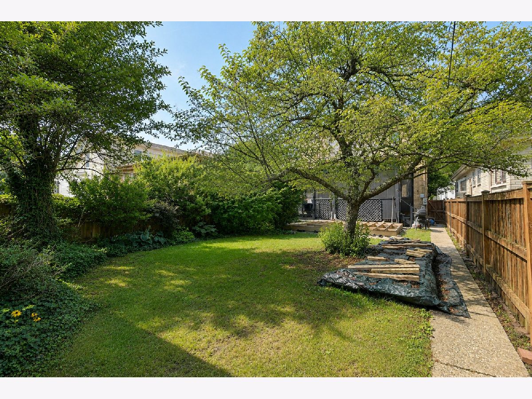
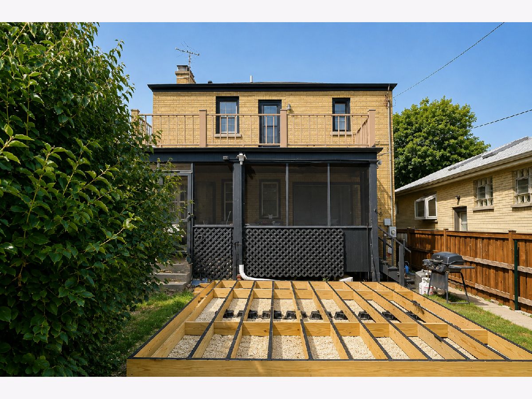
Beautifully remodeled brick Georgian offering the charm and character Sauganash is known for. Set on a park-like lot, this home offers wonderful indoor-outdoor living, a screened-in porch and a setting that overlooks a lush yard. Hardwood floors and a welcoming living room centered around fireplace, and french door to screened in porch. The updated kitchen features quartz countertops, quality cabinetry and KitchenAid appliances. Sunny formal dining room. A "perfectly vintage" first-floor powder room completes the main level. Upstairs has two generously sized bedrooms and a beautifully remodeled full bath. The home's additional finished lower-level living space provides valuable flexibility for a family/rec room, home office, exercise space, guest bedroom or playroom. Thoughtful improvements-including updated mechanicals, central air, newer high-quality windows and "Park's" flood-control system-make this a home that is as practical as it is charming. Enjoy nearby Sauganash Park, the Sauganash Trail and LaBagh Woods, with Whole Foods, neighborhood dining, transportation and access to the Edens all conveniently close by. Photos have been virtually stage while seller prepares to move out.
Property Specifics
| Single Family | |
| — | |
| Colonial | |
| 1939 | |
| 2024 | |
| Finished, Full | |
| Brick | |
| Asphalt | |
| COLONIAL | |
| No | |
| — |
| Cook | |
| — | |
| 0 / Not Applicable | |
| None | |
| Lake Michigan, Public | |
| Public Sewer | |
| Central Air | |
| Natural Gas, Forced Air | |
| No | |
| 12741865 | |
| 13032230080000 |
Nearby Schools
| NAME: | DISTRICT: | DISTANCE: | |
|---|---|---|---|
|
Grade School
Sauganash Elementary School |
299 | — | |
|
High School
William Howard Taft High School |
299 | Not in DB | |
















Room Specifics
Total Bedrooms: 3
Bedrooms Above Ground: 2
Bedrooms Below Ground: 1
Dimensions: 19X10
Floor Type: Hardwood
Dimensions: 15X11
Floor Type: —
Dimensions: 13X11
Floor Type: —
Full Bathrooms: 3
Bathroom Amenities: —
Bathroom in Basement: 0
Dimensions: 13X11
Floor Type: Hardwood
Dimensions: 10X11
Floor Type: —
Features: Galley
Dimensions: 12X9
Floor Type: —
Dimensions: 23X11
Floor Type: Hardwood
Rooms: Enclosed Porch
Name: Enclosed Porch
Dimensions: 20X10
Floor Type: —
Other Specifics
| 2 | |
| Concrete Perimeter | |
| Garage Door Opener, Garage Owned, Detached, Garage | |
| — | |
| — | |
| Porch, Screened | |
| Fenced | |
| — | |
| — | |
| 33X124 | |
| — | |
| None | |
| — | |
| Dishwasher, Refrigerator, Freezer, Washer, Dryer, Cooktop, Oven | |
| Not in DB | |
| Curbs, Sidewalks, Street Lights, Street Paved | |
| — | |
| Gas Log, Gas Starter |
Contact Agent
Nearby Similar Homes
Nearby Sold Comparables




Contact Agent
Listing Provided By
Baird & Warner
