

6133 Lenox Avenue, Forest Glen, Chicago, Illinois 60646


$825,000
|
For Sale
|
|
| Status: | New |
| Sqft: | 2,677 |
| Cost/Sqft: | $308 |
| Beds: | 3 |
| Baths: | 3 |
| Year Built: | 1947 |
| Property Taxes: | $8,521 |
| Days On Market: | 1 |
| Lot Size: | 0,00 |
Description
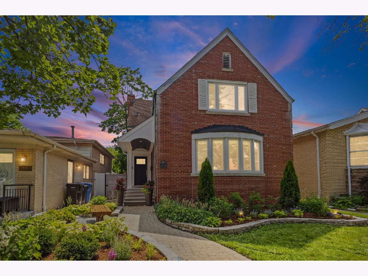
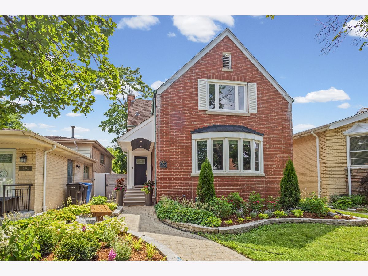
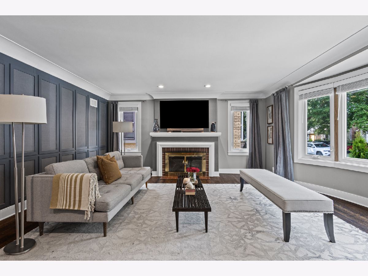
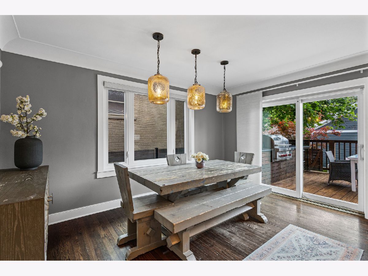
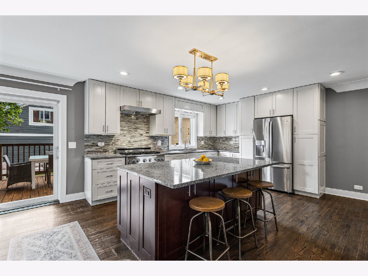
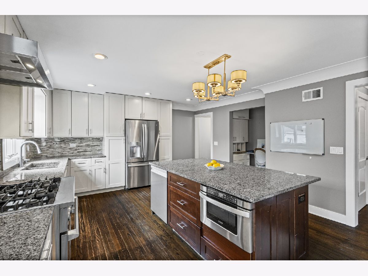
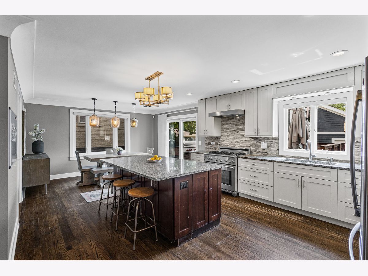
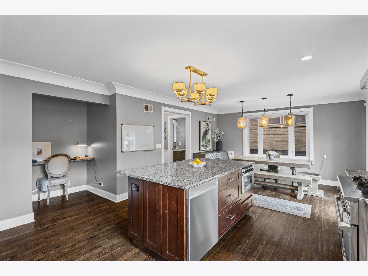
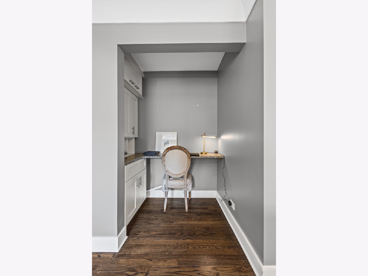
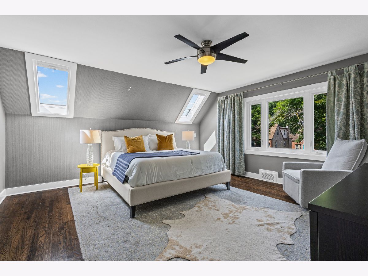
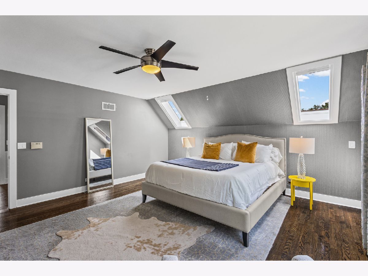
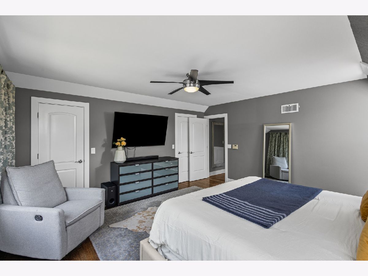
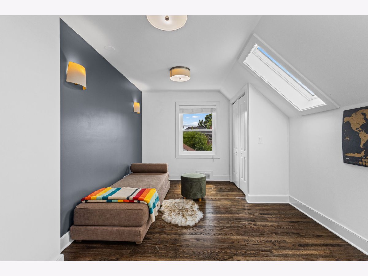
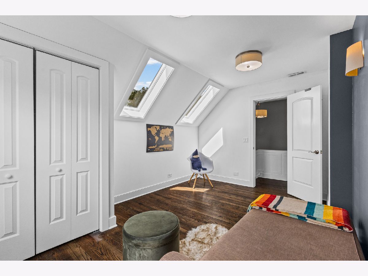
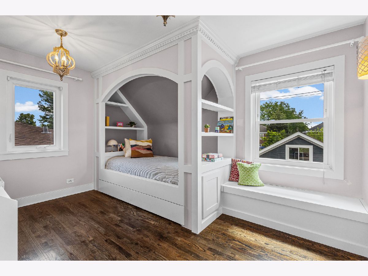
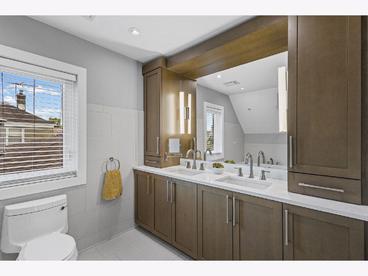
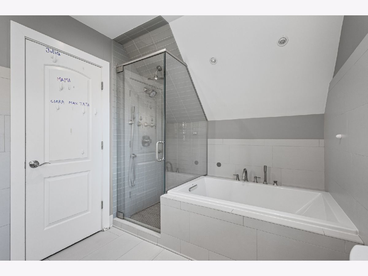
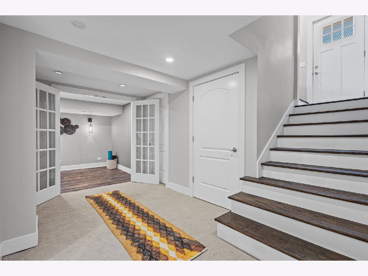
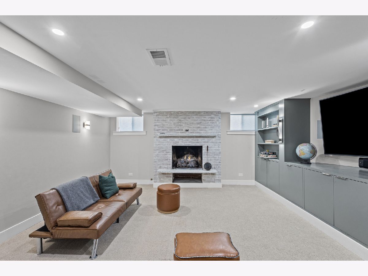
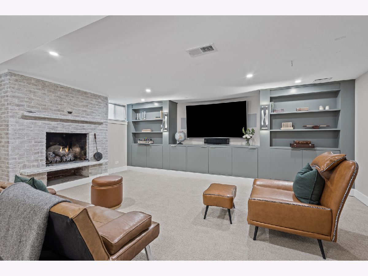
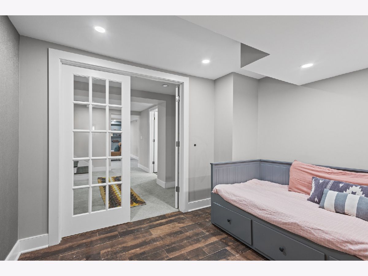
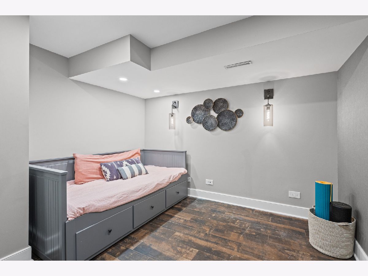
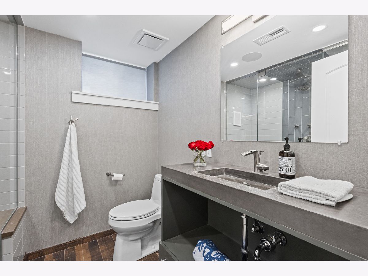
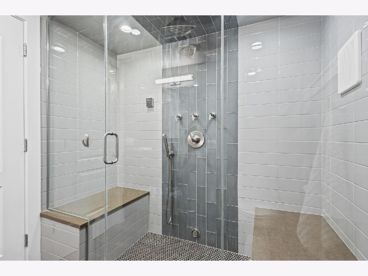
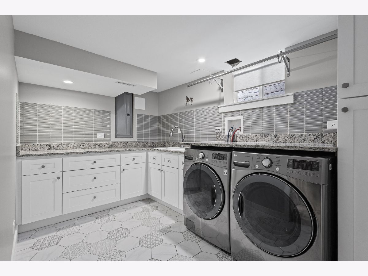
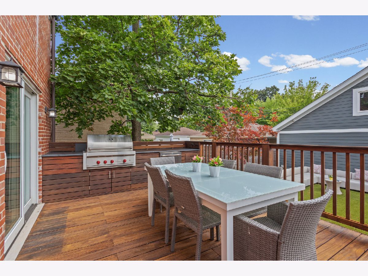
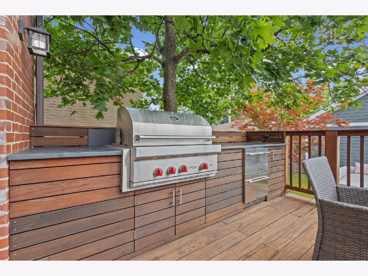
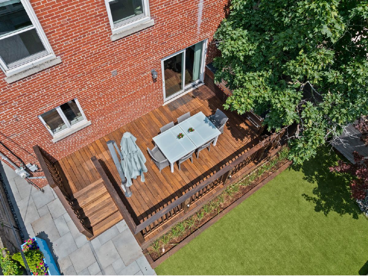
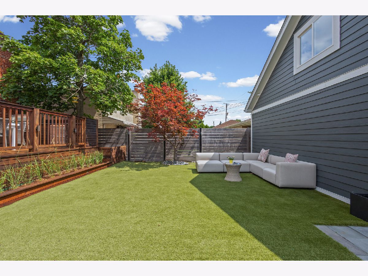
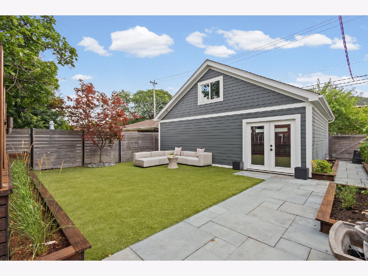
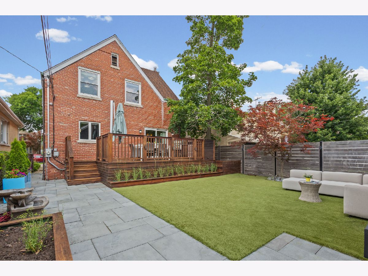
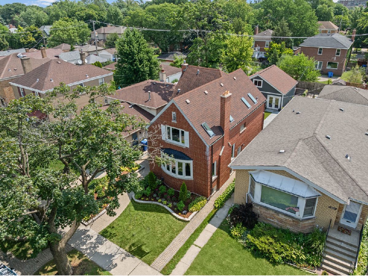
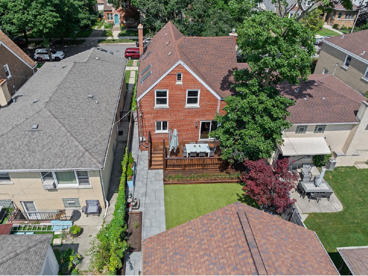
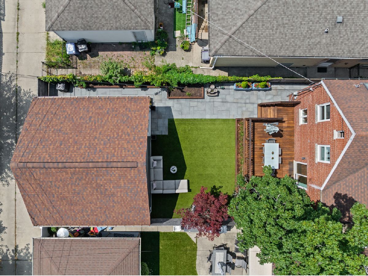
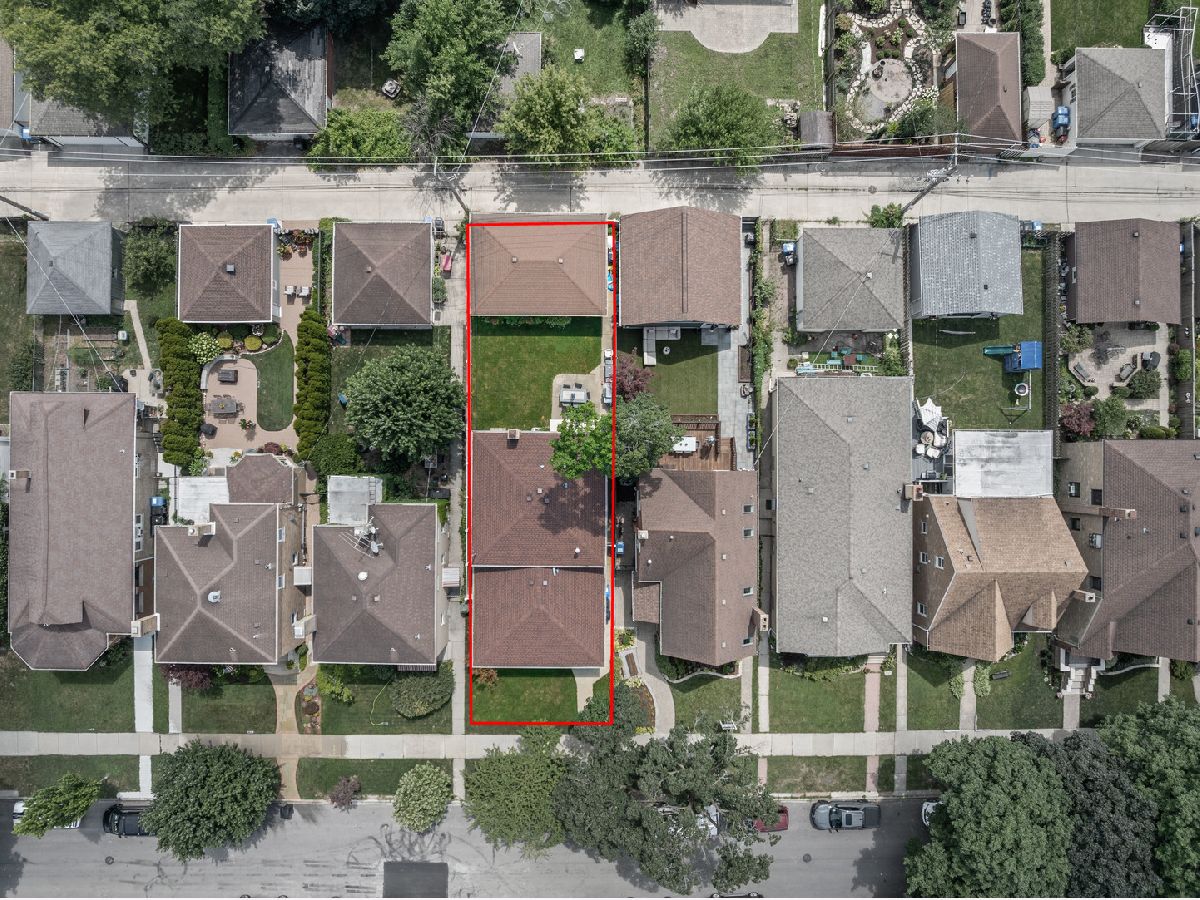
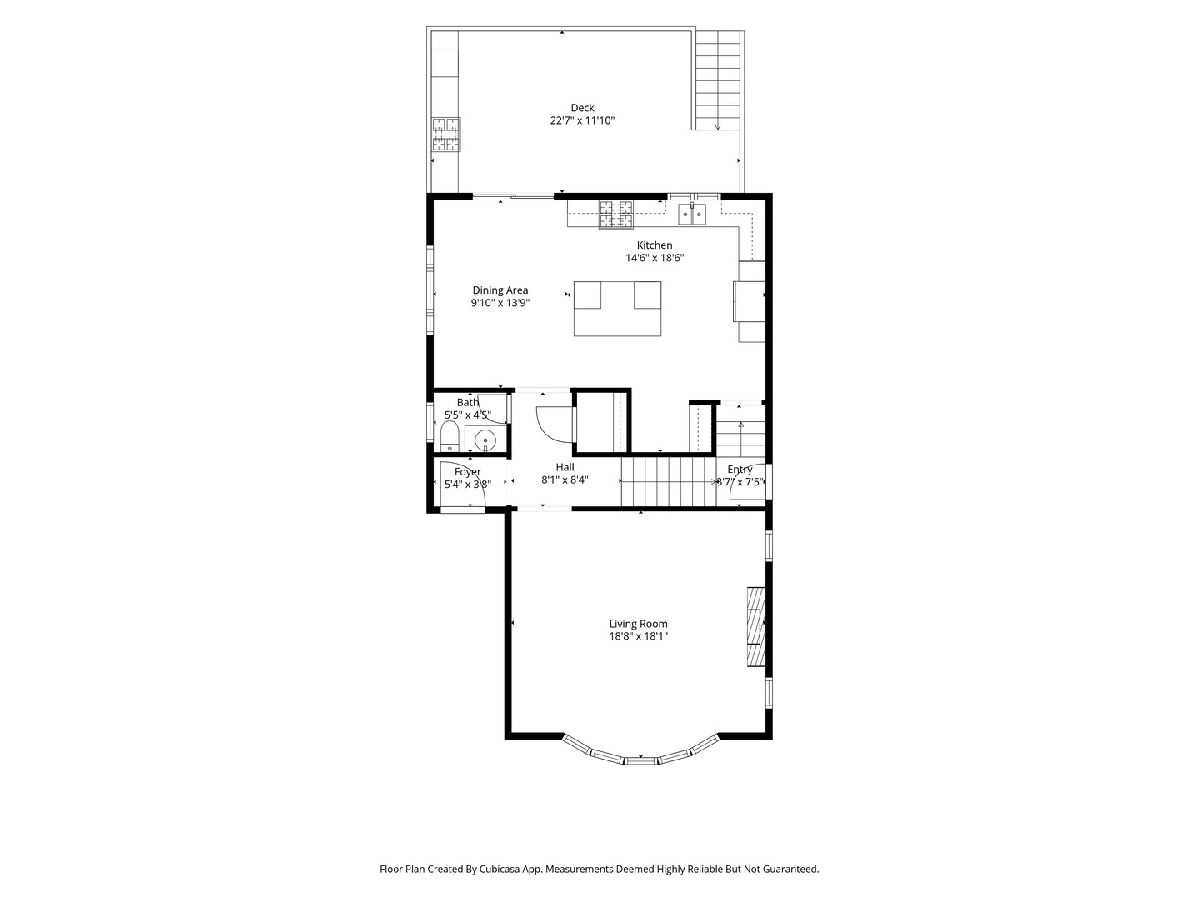
Beautifully reimagined and comprehensively updated, this timeless brick English residence offers the rare combination of classic Edgebrook character and truly turnkey living. Set on an oversized 35-foot-wide lot within the Edgebrook Elementary School district, the home has been thoughtfully improved inside and out-including the mechanical systems and infrastructure buyers cannot always see. The sun-filled interior features rich hardwood floors, elegant millwork and two fireplaces. At the heart of the home, an exceptional chef's kitchen is designed for both daily life and effortless entertaining, with custom cabinetry, premium appliances, an enormous island, dedicated homework station and a seamless connection to the outdoor living spaces. The home's 2.5 baths have been beautifully renovated with timeless, sophisticated finishes. The lower level was professionally excavated to create dramatically expanded living space with comfortable ceiling height. Radiant-heated floors, extensive waterproofing, a sump pump and ejector system provide year-round comfort and confidence. This versatile level also includes a luxurious bath with steam shower, newer laundry room, surround sound and a panoramic-screen media area ideal for movie nights, and 4th bedroom. Major capital improvements include newer windows, HVAC and furnace, updated electrical and mechanical systems, and extensive enhancements throughout-allowing the next owner to enjoy the home rather than take on years of projects. Outside, the professionally designed backyard is a private urban retreat. An expansive newer Ipe deck with outdoor kitchen flows to a bluestone patio, maintenance-free turf lawn, mature landscaping and custom Ipe fencing-an exceptional setting for dining, entertaining and relaxing. A newer oversized two-car garage completes the property with EV-charging capability and valuable loft space for storage, recreation or hobbies. Ideally situated on a picturesque, tree-lined Edgebrook street near parks, forest preserves, golf, the Metra, neighborhood restaurants, shopping and downtown Edgebrook, with convenient access to the expressway and O'Hare. A compelling opportunity to own a beautifully finished home where timeless architecture, exceptional outdoor living and substantial behind-the-scenes improvements come together.
Property Specifics
| Single Family | |
| — | |
| — | |
| 1947 | |
| — | |
| — | |
| No | |
| — |
| Cook | |
| — | |
| 0 / Not Applicable | |
| — | |
| — | |
| — | |
| 12717744 | |
| 13042130070000 |
Nearby Schools
| NAME: | DISTRICT: | DISTANCE: | |
|---|---|---|---|
|
Grade School
Edgebrook Elementary School |
299 | — | |
|
Middle School
Edgebrook Elementary School |
299 | Not in DB | |
Property History
| DATE: | EVENT: | PRICE: | SOURCE: |
|---|---|---|---|
| 17 Dec, 2013 | Sold | $385,000 | MRED MLS |
| 28 Oct, 2013 | Under contract | $414,900 | MRED MLS |
| — | Last price change | $439,000 | MRED MLS |
| 19 Jul, 2013 | Listed for sale | $439,000 | MRED MLS |
| 28 Jul, 2026 | Listed for sale | $825,000 | MRED MLS |
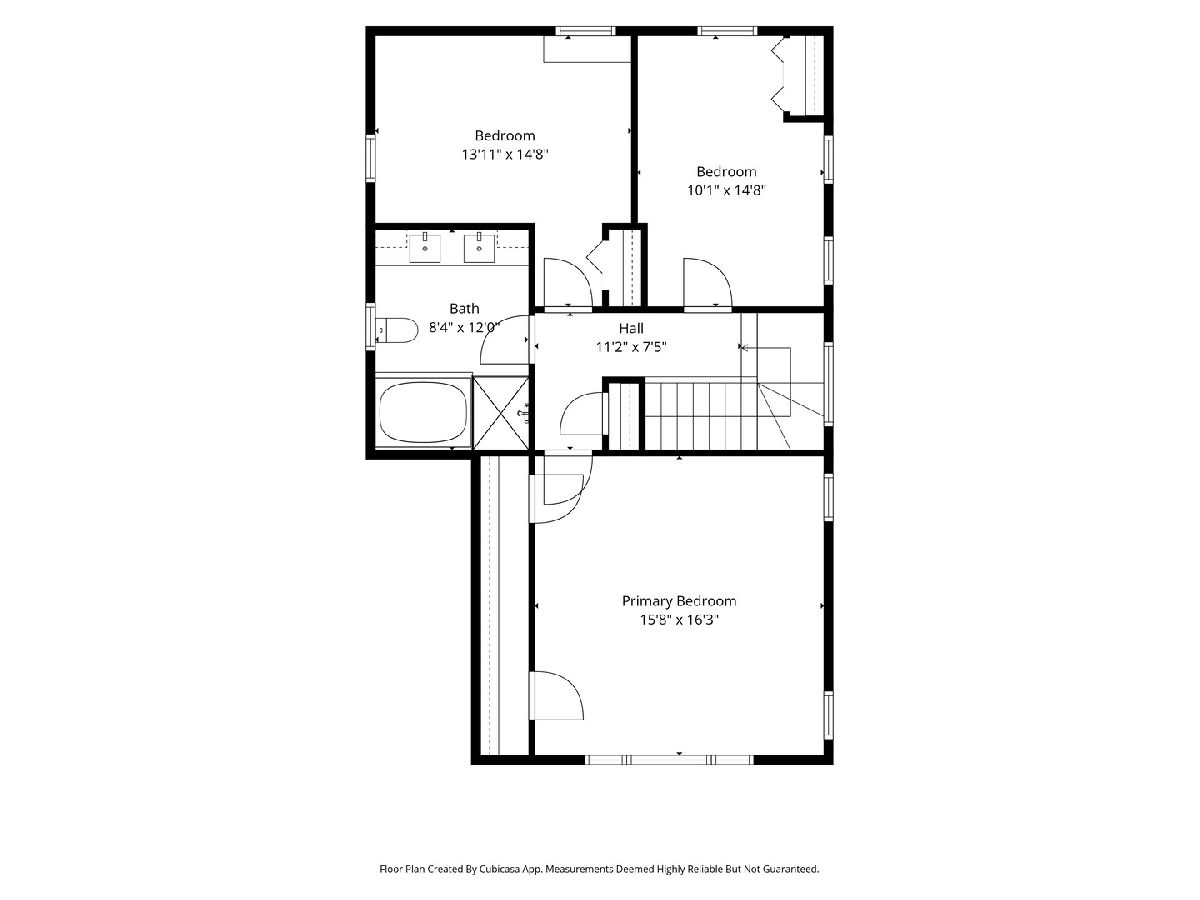
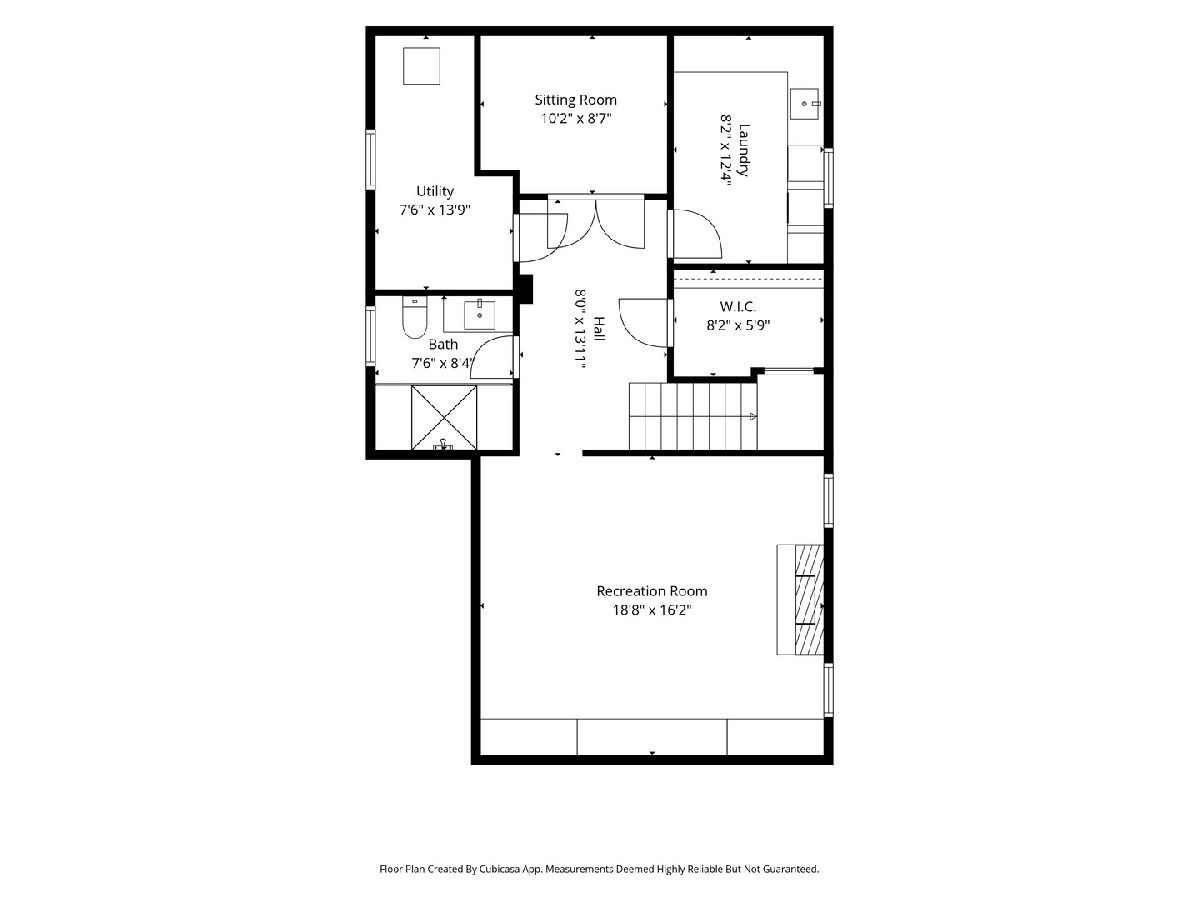
Room Specifics
Total Bedrooms: 4
Bedrooms Above Ground: 3
Bedrooms Below Ground: 1
Dimensions: —
Floor Type: —
Dimensions: —
Floor Type: —
Dimensions: —
Floor Type: —
Full Bathrooms: 3
Bathroom Amenities: Whirlpool
Bathroom in Basement: 1
Rooms: —
Basement Description: —
Other Specifics
| 2 | |
| — | |
| — | |
| — | |
| — | |
| 35X125 | |
| — | |
| — | |
| — | |
| — | |
| Not in DB | |
| — | |
| — | |
| — | |
| — |
Tax History
| Year | Property Taxes |
|---|---|
| 2013 | $6,009 |
| 2026 | $8,521 |
Contact Agent
Contact Agent
Listing Provided By
@properties Christie's International Real Estate
