

6136 63rd Street, Clearing, Chicago, Illinois 60638


$254,999
|
For Sale
|
|
| Status: | New |
| Sqft: | 1,200 |
| Cost/Sqft: | $212 |
| Beds: | 2 |
| Baths: | 2 |
| Year Built: | 1994 |
| Property Taxes: | $3,179 |
| Lot Size: | 0,00 |
Description
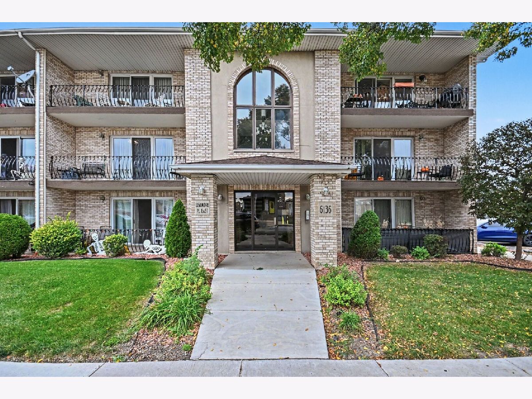
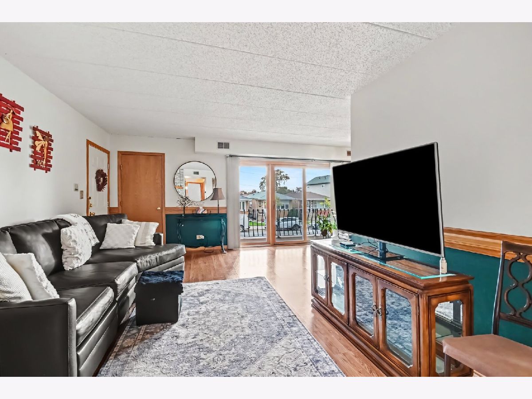
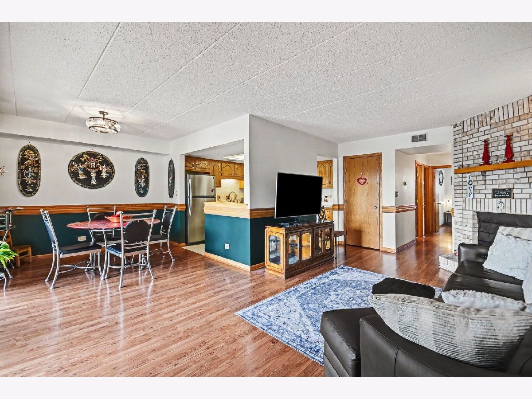
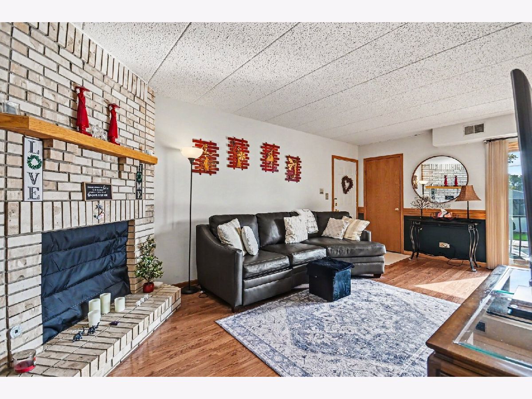
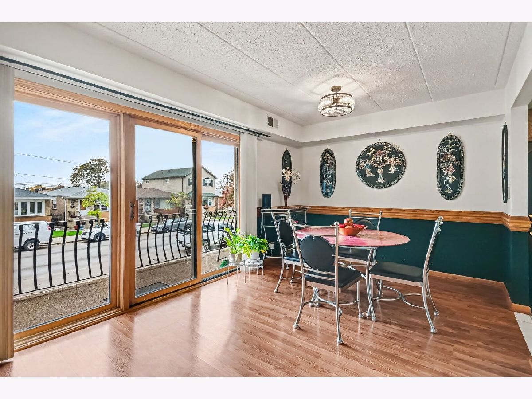
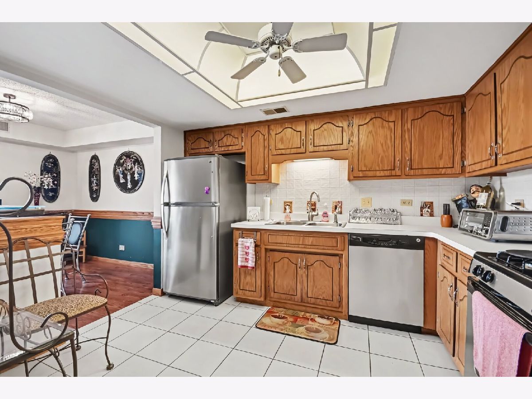
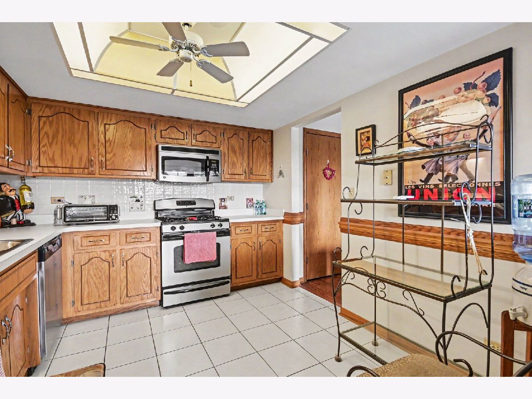
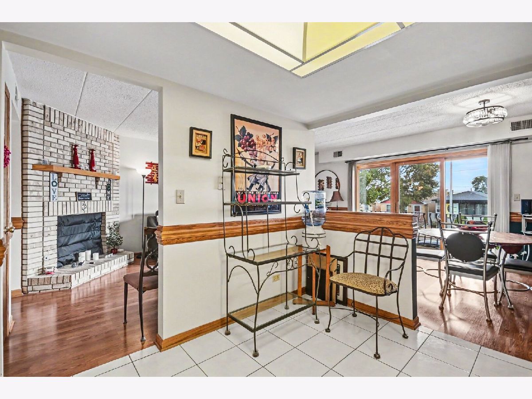
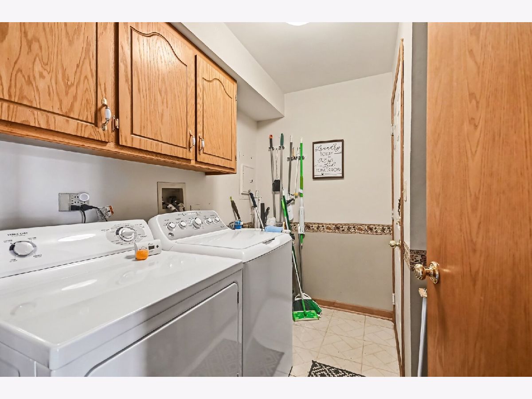
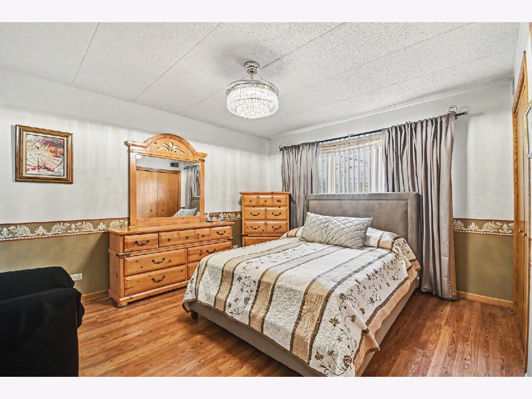
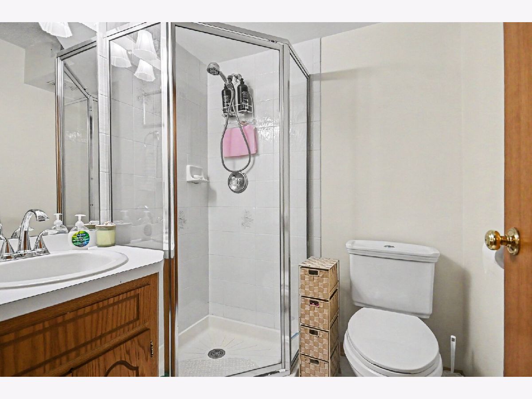
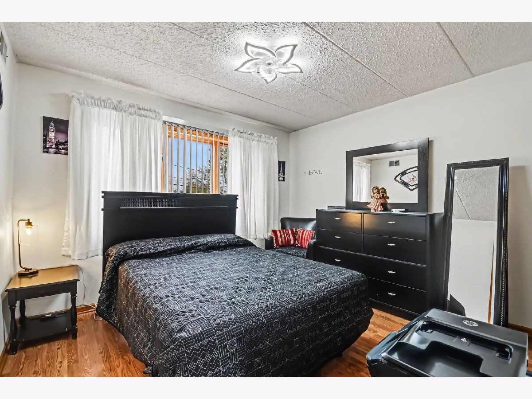
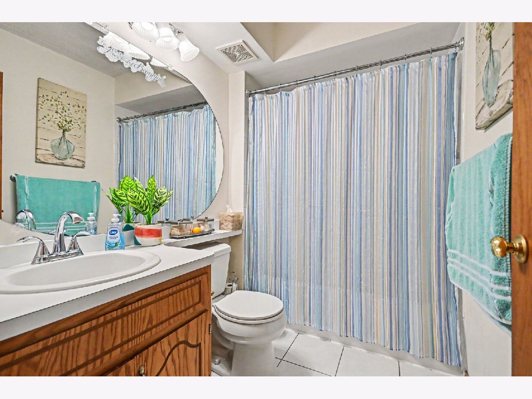
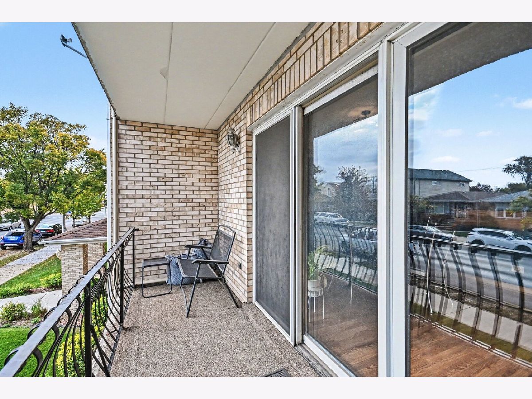
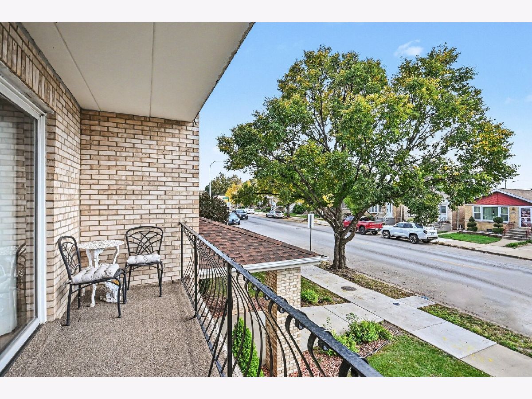
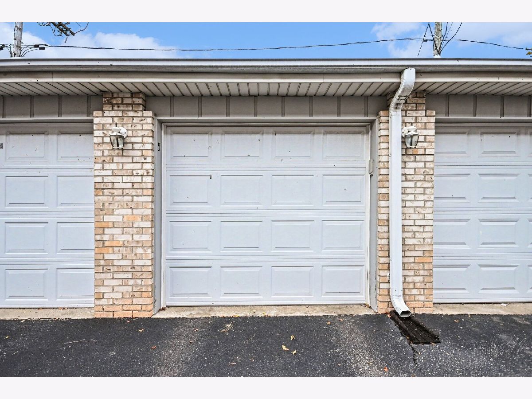
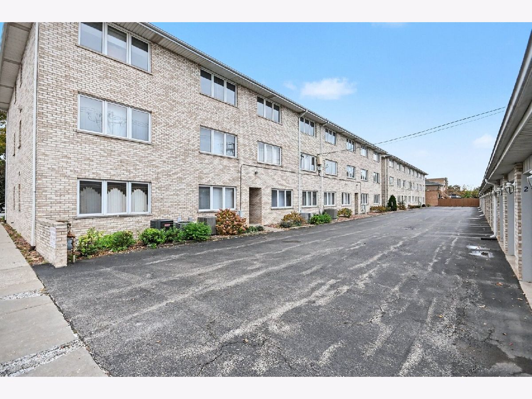
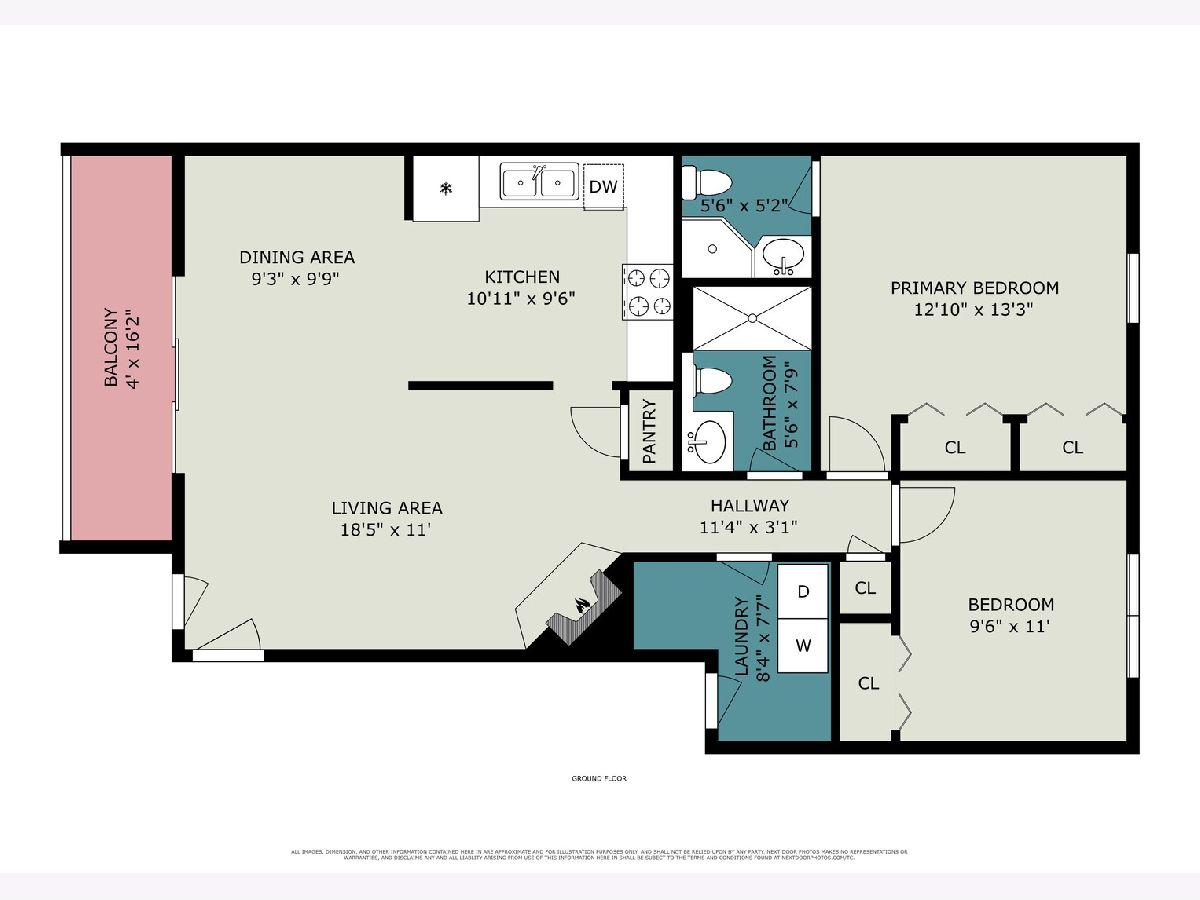
Charming 2-bed/2-bth condo in the heart of Clearing! Step inside to find a spacious, open floor plan with a large living room featuring a cozy gas fireplace and wood laminate floors that flow throughout most of the unit. The living room opens seamlessly to the dining room and eat-in kitchen, complete with all stainless steel appliances, plenty of cabinet space and room for a small breakfast table. Sliding doors off the dining room lead to an oversized, private balcony, perfect for enjoying some fresh air. Both bedrooms are generously sized, including the Primary suite with its own en-suite bath. In-unit laundry and a detached 1-car garage add to the everyday convenience. The location is hard to beat, just minutes from Midway, I-55, public transit, grocery stores, restaurants and more. Don't miss this one!
Property Specifics
| Condos/Townhomes | |
| 3 | |
| — | |
| 1994 | |
| None | |
| Brick | |
| Asphalt | |
| — | |
| No | |
| — |
| Cook | |
| — | |
| 342 / Monthly | |
| Water, Insurance, Exterior Maintenance, Lawn Care, Scavenger, Snow Removal | |
| Lake Michigan, Public | |
| Public Sewer | |
| Central Air | |
| Gas, Forced Air | |
| No | |
| 12795396 | |
| 19173290421005 |
Room Specifics
Total Bedrooms: 2
Bedrooms Above Ground: 2
Bedrooms Below Ground: 0
Dimensions: 13X13
Floor Type: Wood Laminate
Dimensions: 11X10
Floor Type: Wood Laminate
Full Bathrooms: 2
Bathroom Amenities: Separate Shower
Bathroom in Basement: 0
Dimensions: 10X9
Floor Type: Wood Laminate
Dimensions: 11X10
Floor Type: Ceramic Tile
Features: Pantry-Closet, Breakfast Room
Dimensions: 8X8
Floor Type: Wood Laminate
Dimensions: 18X11
Floor Type: Wood Laminate
Rooms: No additional rooms
Other Specifics
| 1 | |
| Concrete Perimeter | |
| Asphalt, Garage Door Opener, Garage Owned, Detached, Garage | |
| Washer Hookup, Electric Dryer Hookup, In Unit, Sink | |
| Laminate | |
| — | |
| None | |
| Balcony | |
| Common Grounds, Corner Lot | |
| COMMON | |
| — | |
| Full | |
| Dining Combo, Pantry | |
| Range, Microwave, Dishwasher, Refrigerator, Washer, Dryer | |
| Not in DB | |
| — | |
| — | |
| Gas Log, Gas Starter |
Contact Agent
Contact Agent
Listing Provided By
Redfin Corporation
