

6137 Kimbark Avenue, Woodlawn, Chicago, Illinois 60637


$277,000
|
For Sale
|
|
| Status: | New |
| Sqft: | 1,230 |
| Cost/Sqft: | $225 |
| Beds: | 3 |
| Baths: | 2 |
| Year Built: | — |
| Property Taxes: | $3,519 |
| Days On Market: | 1 |
| Lot Size: | 0,00 |
Description
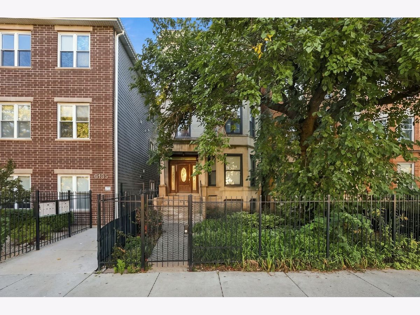
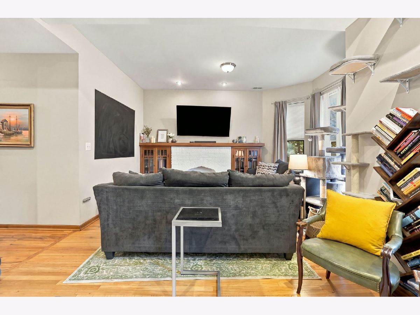
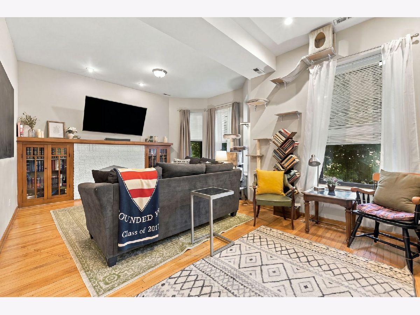
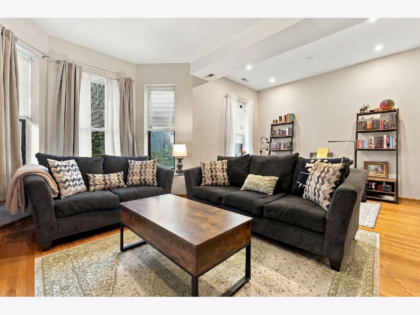
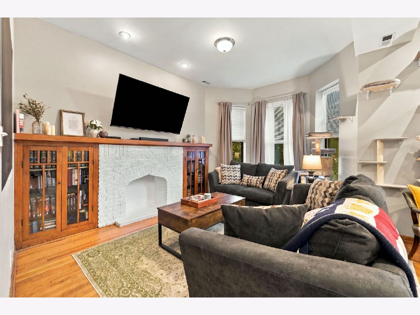
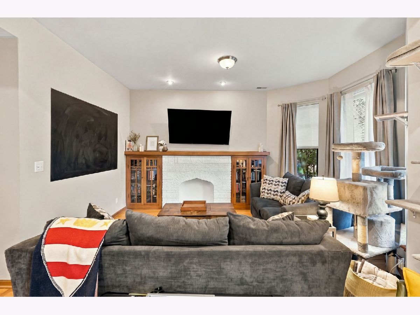
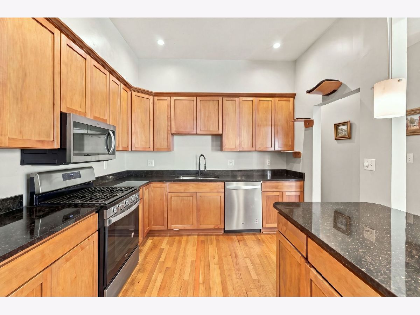
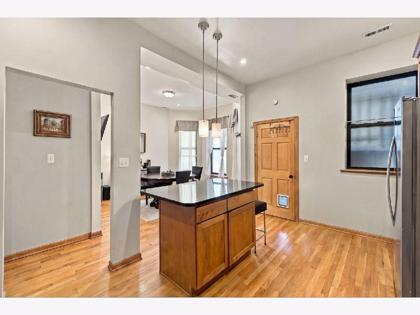
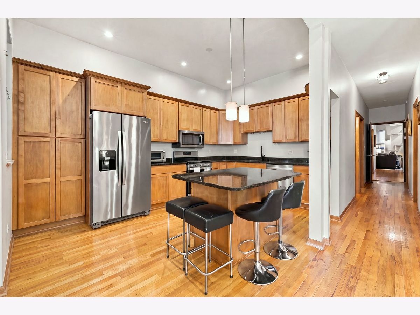
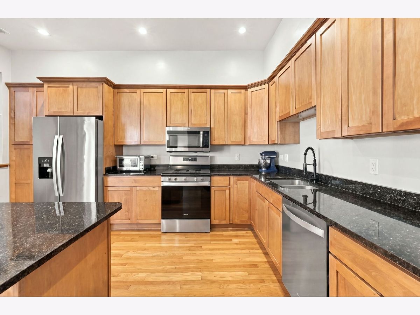
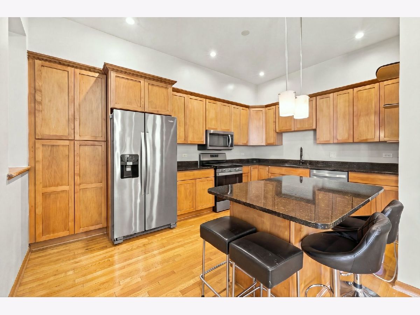
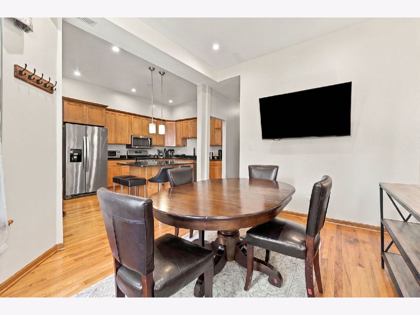
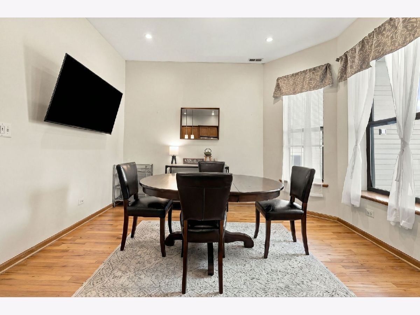
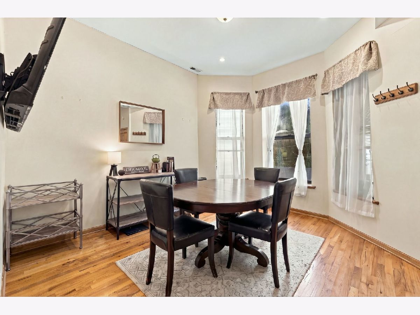
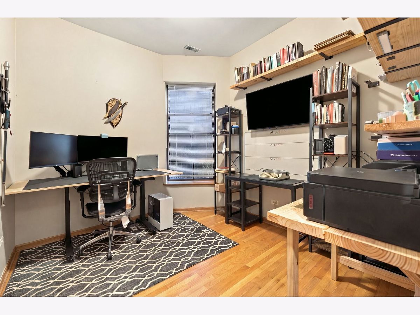
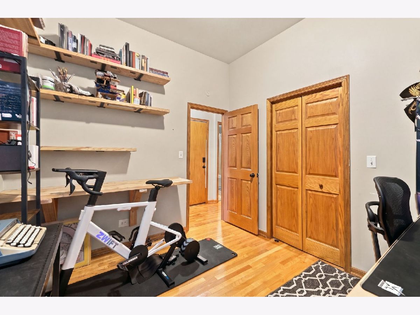
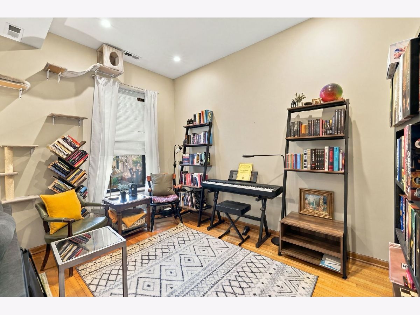
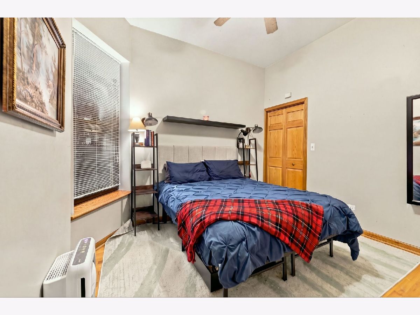
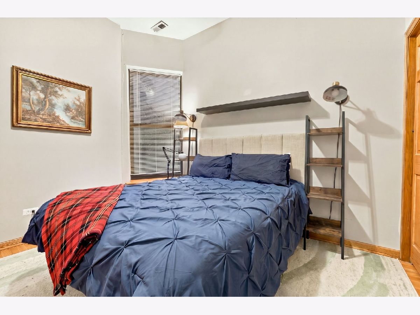
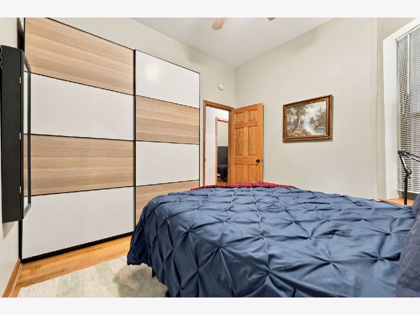
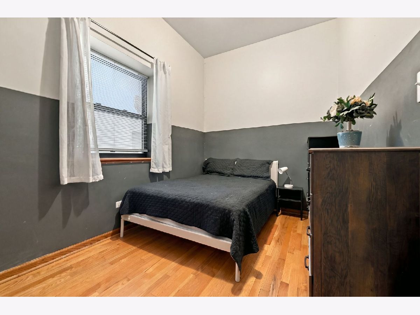
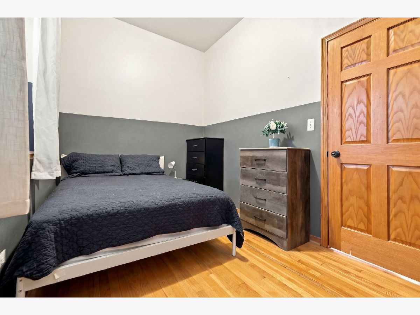
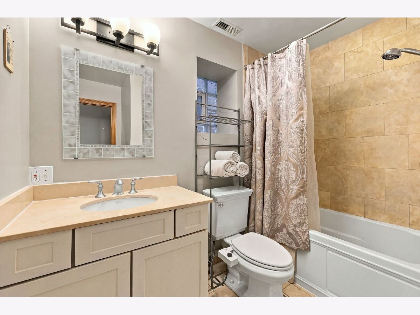
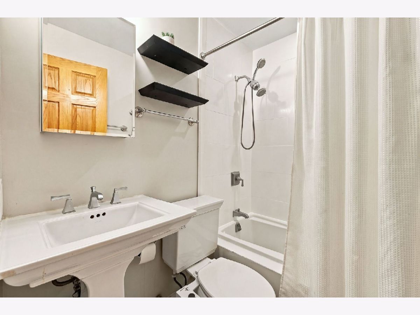
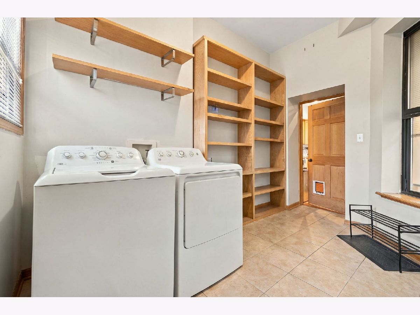
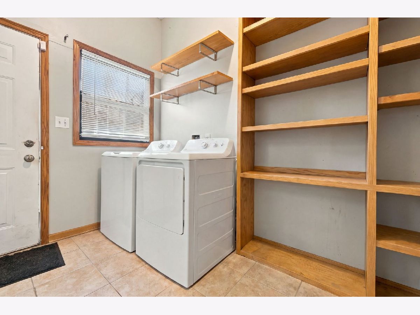
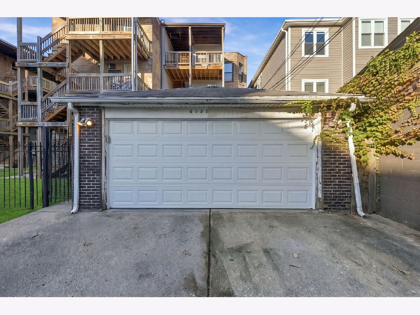
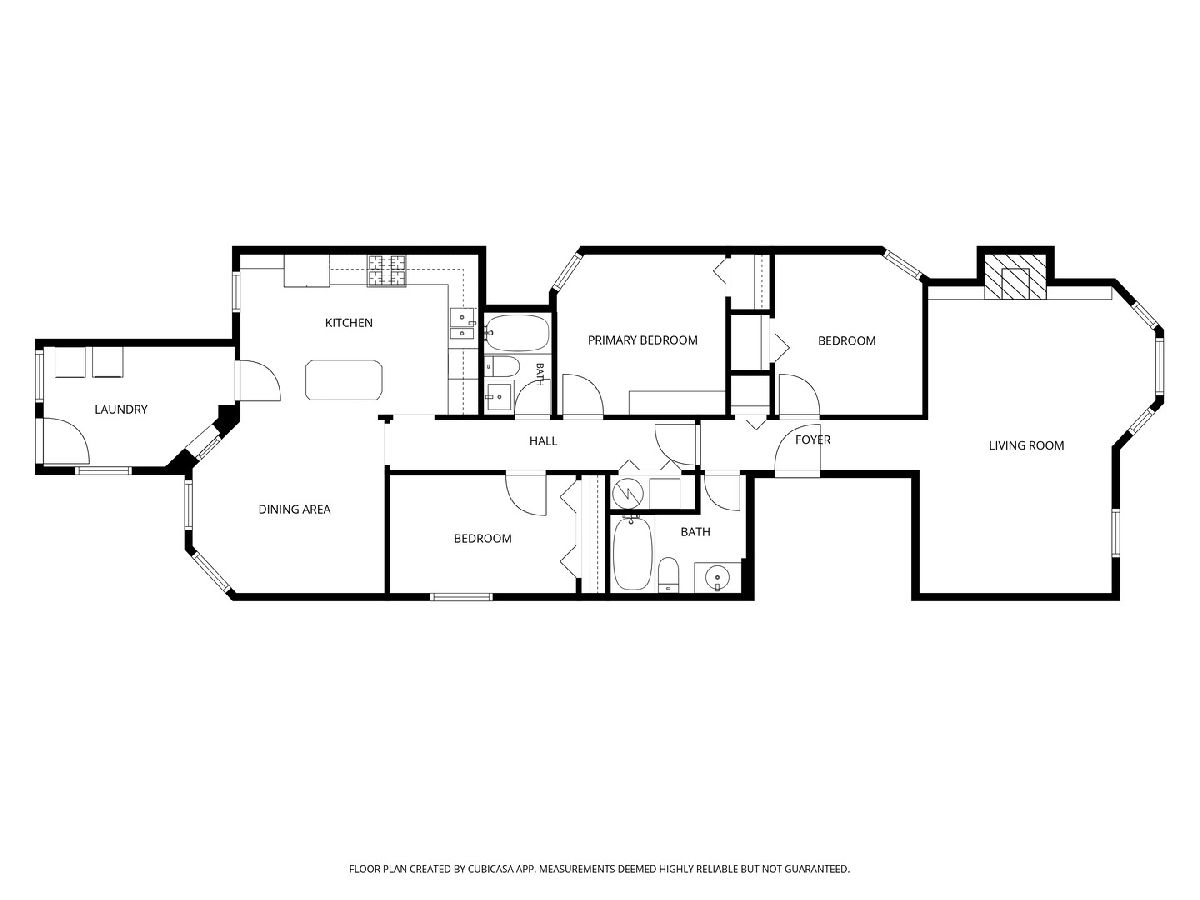
Welcome to a light-filled 3 bed, 2 bath condo in booming Woodlawn, with two deeded garage parking spaces that are very hard to find anywhere in the area. Hardwood floors run throughout the home, and a decorative fireplace and built-ins add charm to the living space. The large kitchen features maple cabinets, granite countertops, and stainless steel appliances, and just off the kitchen the mud room offers in-unit laundry. Out back, a large deck makes grilling and relaxing easy. The location puts you near the University of Chicago, the 63rd Street Metra station, Jewel, local coffee shops and restaurants, the lake, and the Museum of Science and Industry. The Obama Presidential Center is also nearby and now open, which adds to the energy of this growing neighborhood. Easy to show.
Property Specifics
| Condos/Townhomes | |
| 3 | |
| — | |
| — | |
| None | |
| Brick | |
| Rubber | |
| — | |
| No | |
| — |
| Cook | |
| — | |
| 375 / Monthly | |
| Water, Parking, Insurance, Snow Removal | |
| Lake Michigan, Public | |
| Public Sewer, Storm Sewer | |
| Central Air | |
| Gas, Forced Air | |
| 12789559 | |
| 20144080401003 |
Nearby Schools
| NAME: | DISTRICT: | DISTANCE: | |
|---|---|---|---|
|
Grade School
Carnegie Elementary School |
299 | — | |
|
Middle School
Carnegie Elementary School |
299 | Not in DB | |
|
High School
Hyde Park Career Academy Senior |
299 | Not in DB | |
Property History
| DATE: | EVENT: | PRICE: | SOURCE: |
|---|---|---|---|
| 31 Aug, 2020 | Sold | $174,900 | MRED MLS |
| 27 Jul, 2020 | Under contract | $174,900 | MRED MLS |
| — | Last price change | $178,900 | MRED MLS |
| 28 Mar, 2020 | Listed for sale | $187,500 | MRED MLS |
| 3 Jun, 2022 | Sold | $230,000 | MRED MLS |
| 5 May, 2022 | Under contract | $239,900 | MRED MLS |
| 29 Apr, 2022 | Listed for sale | $239,900 | MRED MLS |
| 16 Sep, 2024 | Sold | $277,000 | MRED MLS |
| 9 Aug, 2024 | Under contract | $280,000 | MRED MLS |
| 31 Jul, 2024 | Listed for sale | $280,000 | MRED MLS |
| 29 Oct, 2026 | Listed for sale | $277,000 | MRED MLS |
Some photos of this home have been virtually staged.
Room Specifics
Total Bedrooms: 3
Bedrooms Above Ground: 3
Bedrooms Below Ground: 0
Dimensions: 11X10
Floor Type: Hardwood
Dimensions: 12X8
Floor Type: Hardwood
Dimensions: 10X9
Floor Type: Hardwood
Full Bathrooms: 2
Bathroom Amenities: —
Bathroom in Basement: 0
Dimensions: 11X13
Floor Type: Hardwood
Dimensions: 16X11
Floor Type: Hardwood
Features: Island
Dimensions: 12X8
Floor Type: Ceramic Tile
Dimensions: 22X15
Floor Type: Hardwood
Rooms: No additional rooms
Other Specifics
| 2 | |
| Concrete Perimeter | |
| Garage Door Opener, Detached, Garage | |
| Washer Hookup, In Unit | |
| Hardwood | |
| — | |
| — | |
| Common Grounds | |
| COMMON | |
| — | |
| None | |
| — | |
| Range, Microwave, Dishwasher, Refrigerator, Washer, Dryer, Disposal, Stainless Steel Appliance(s) | |
| Not in DB | |
| — | |
| Ceiling Fan | |
| Decorative |
Tax History
| Year | Property Taxes |
|---|---|
| 2020 | $2,477 |
| 2022 | $2,525 |
| 2024 | $3,519 |
Contact Agent
Contact Agent
Listing Provided By
Keller Williams ONEChicago
