

614 6th Avenue, Erie, Illinois 61250


$300,000
|
For Sale
|
|
| Status: | Pending |
| Sqft: | 3,885 |
| Cost/Sqft: | $77 |
| Beds: | 4 |
| Baths: | 3 |
| Year Built: | 1950 |
| Property Taxes: | $3,452 |
| Days On Market: | 18 |
| Lot Size: | 0,55 |
Description
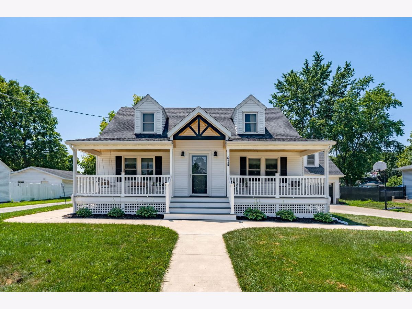
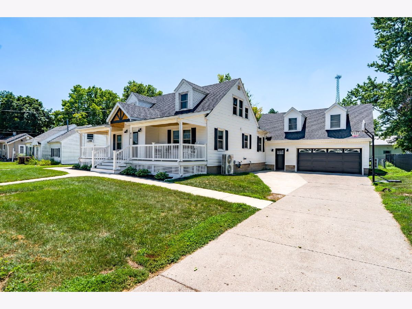
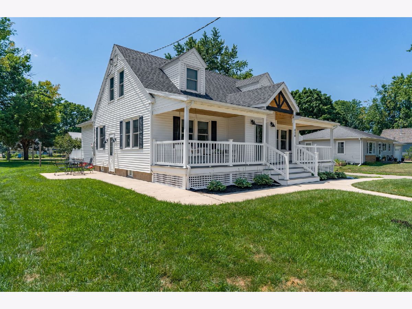
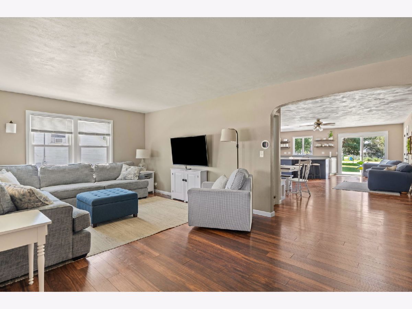
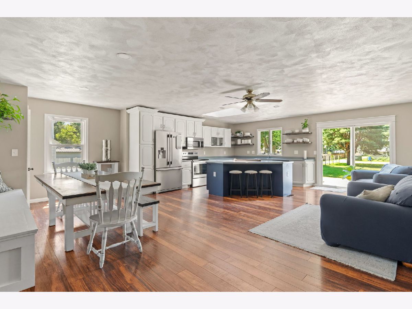
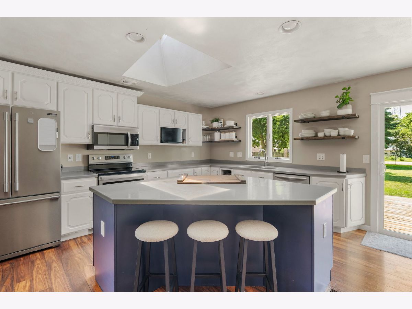
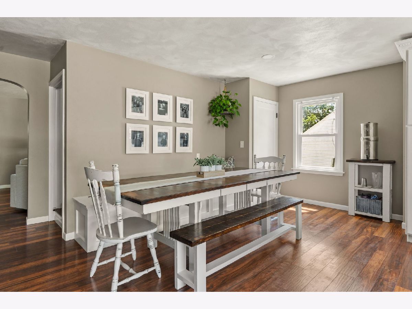
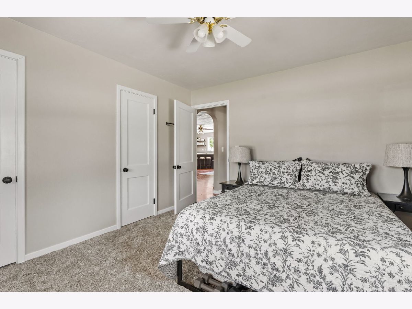
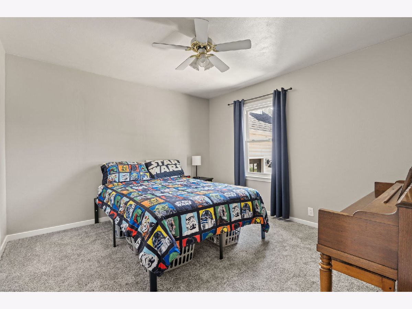
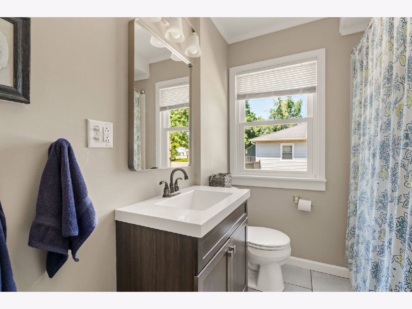
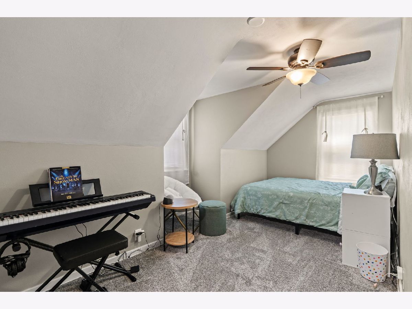
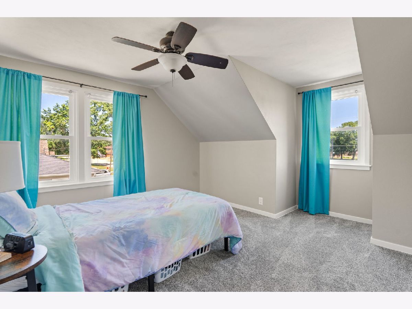
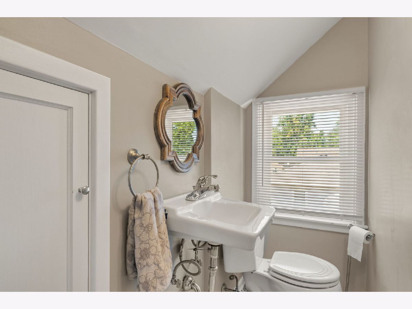
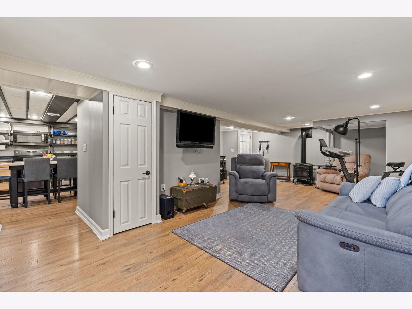
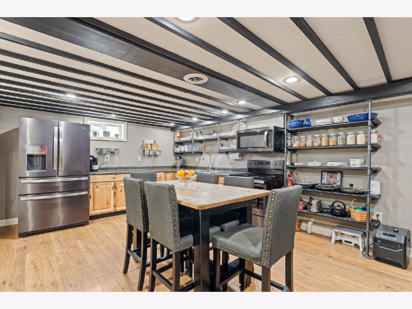
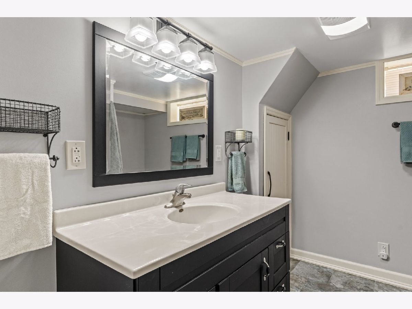
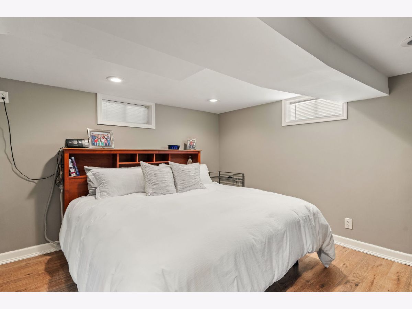
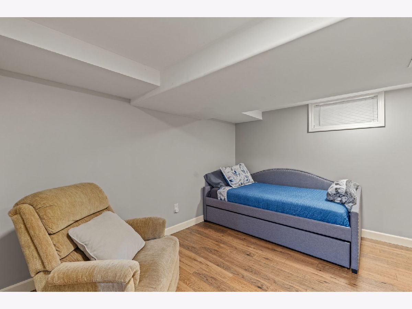
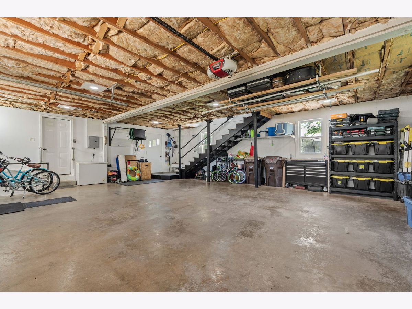
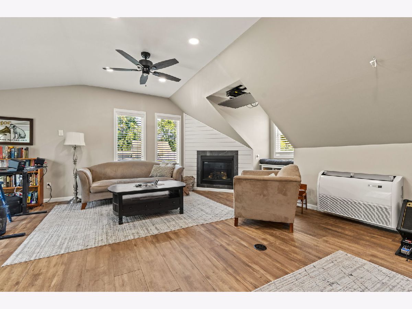
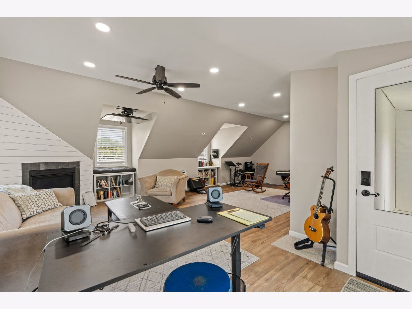
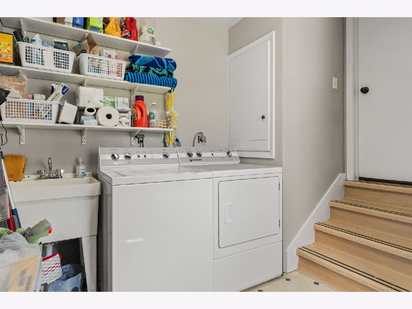
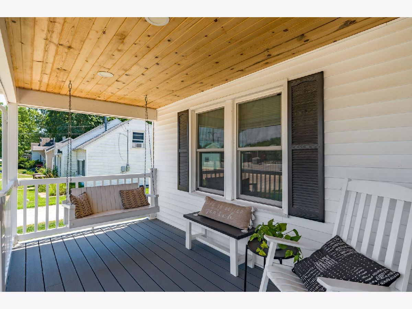
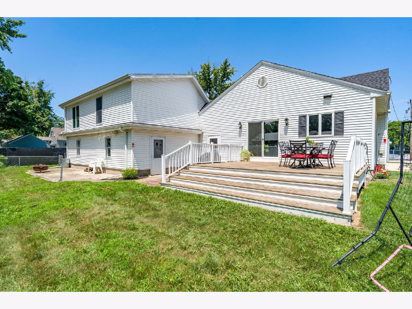
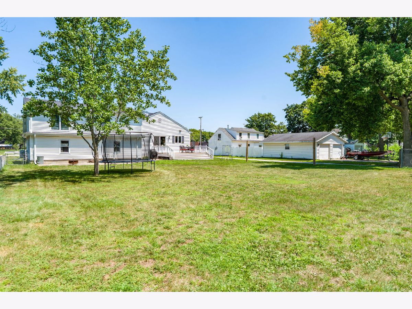
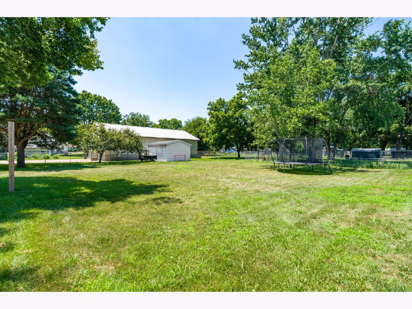
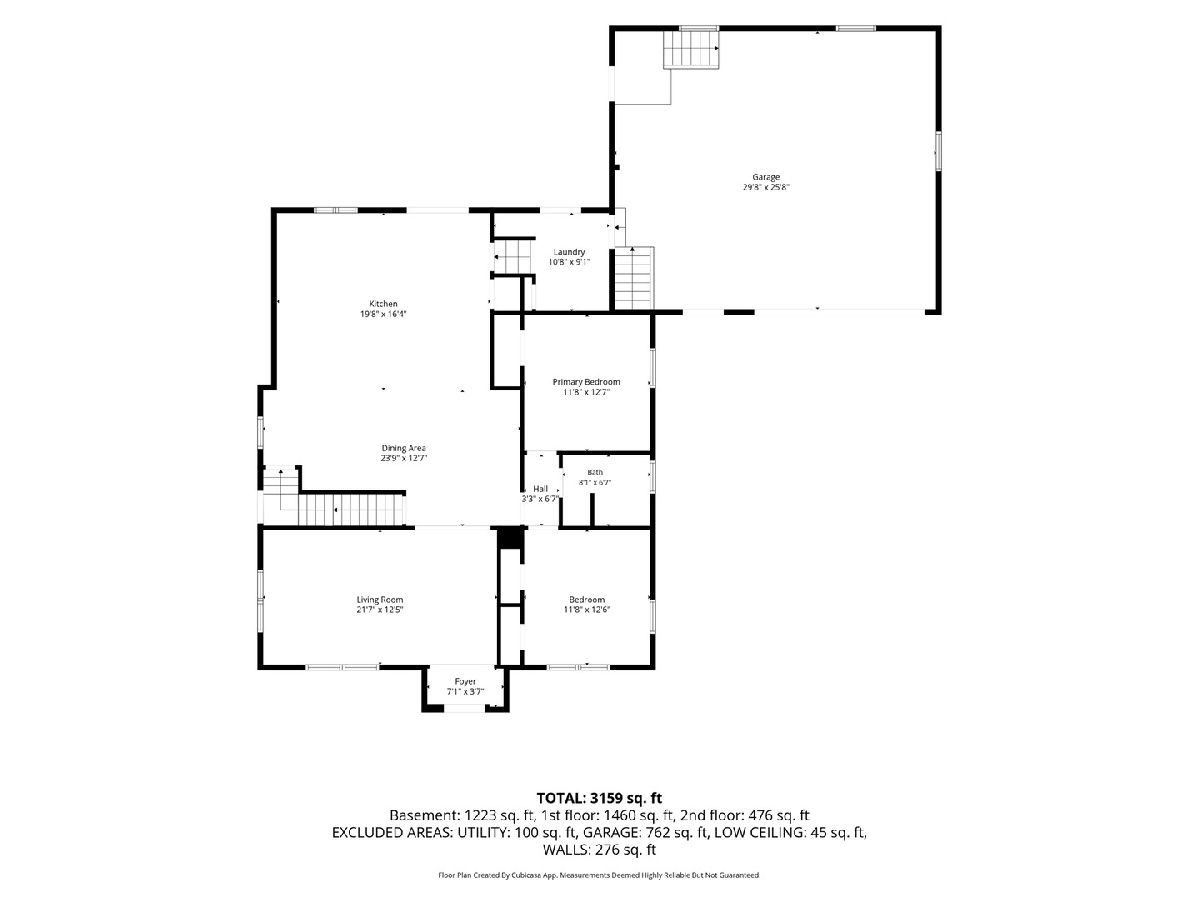
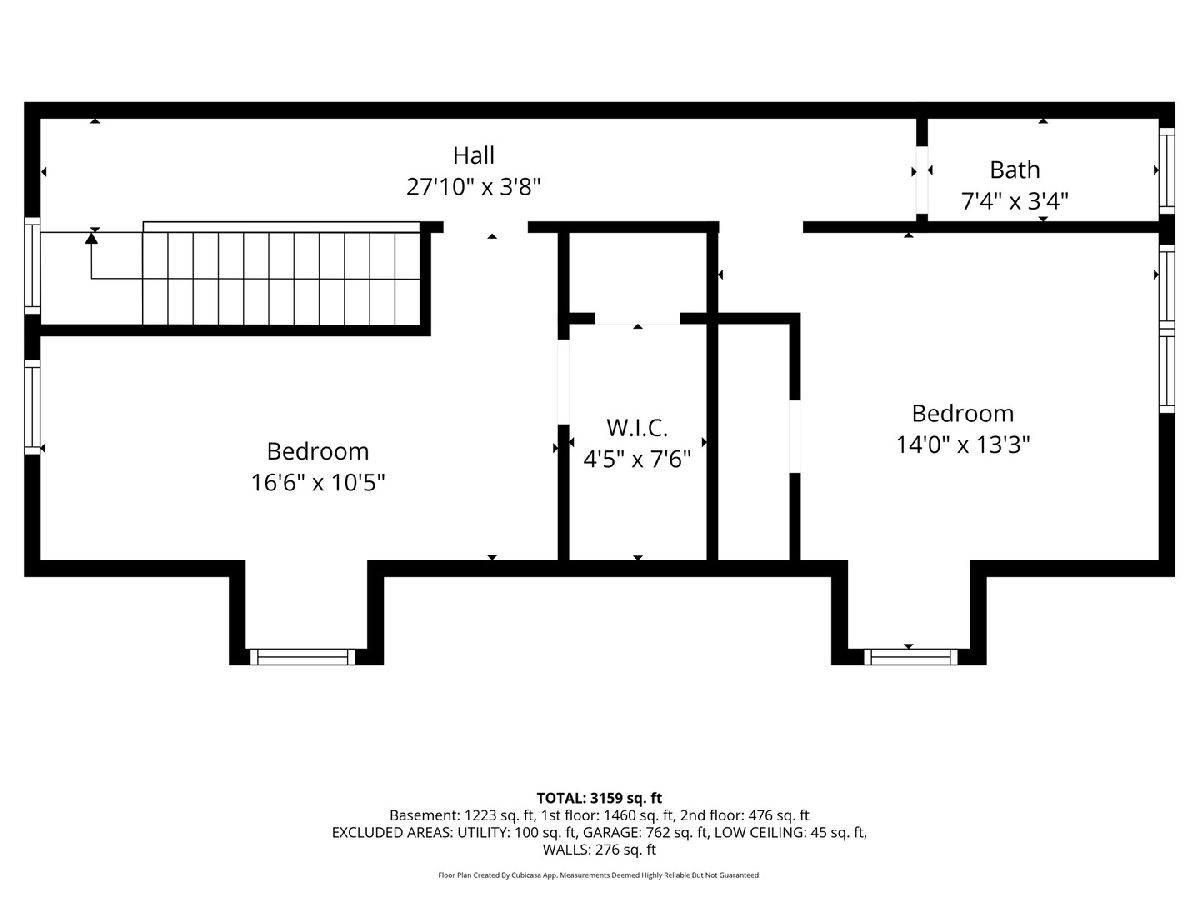
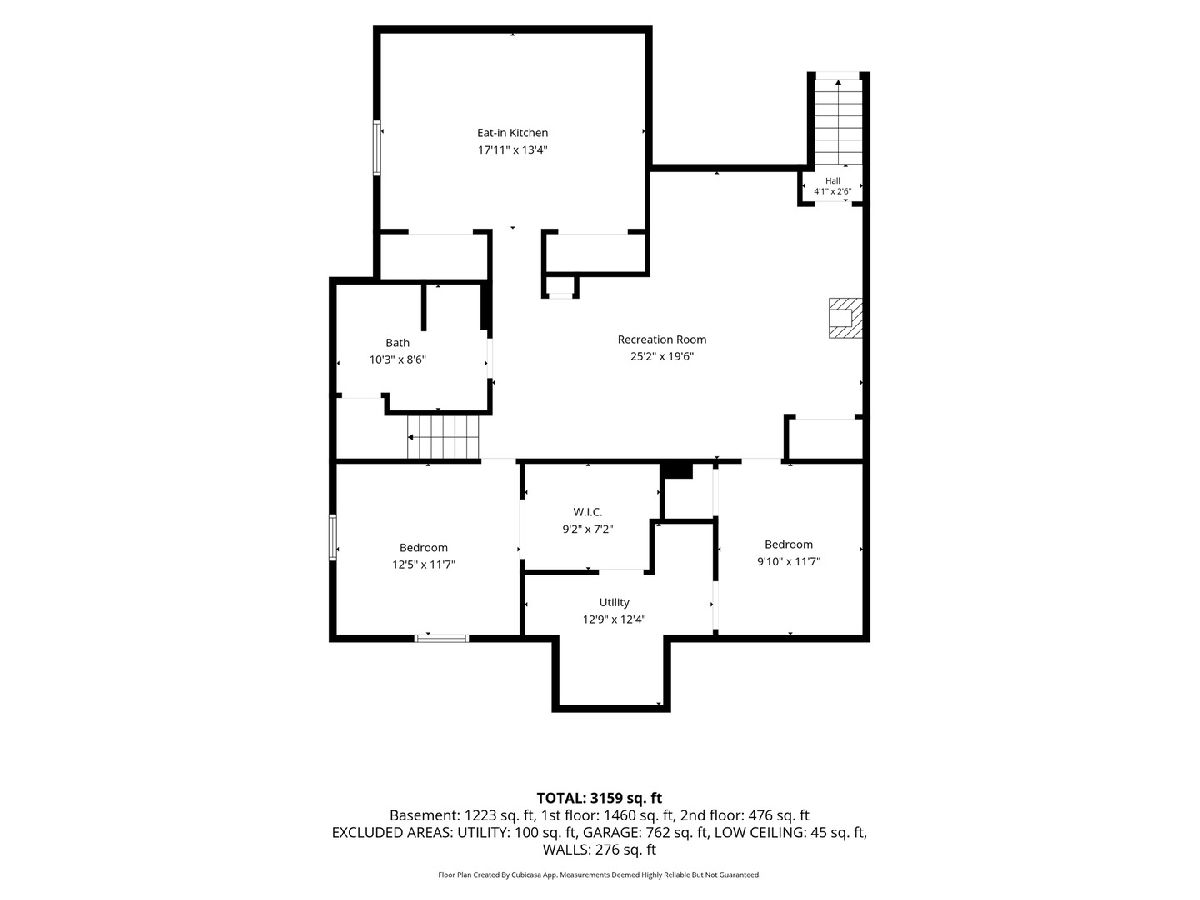
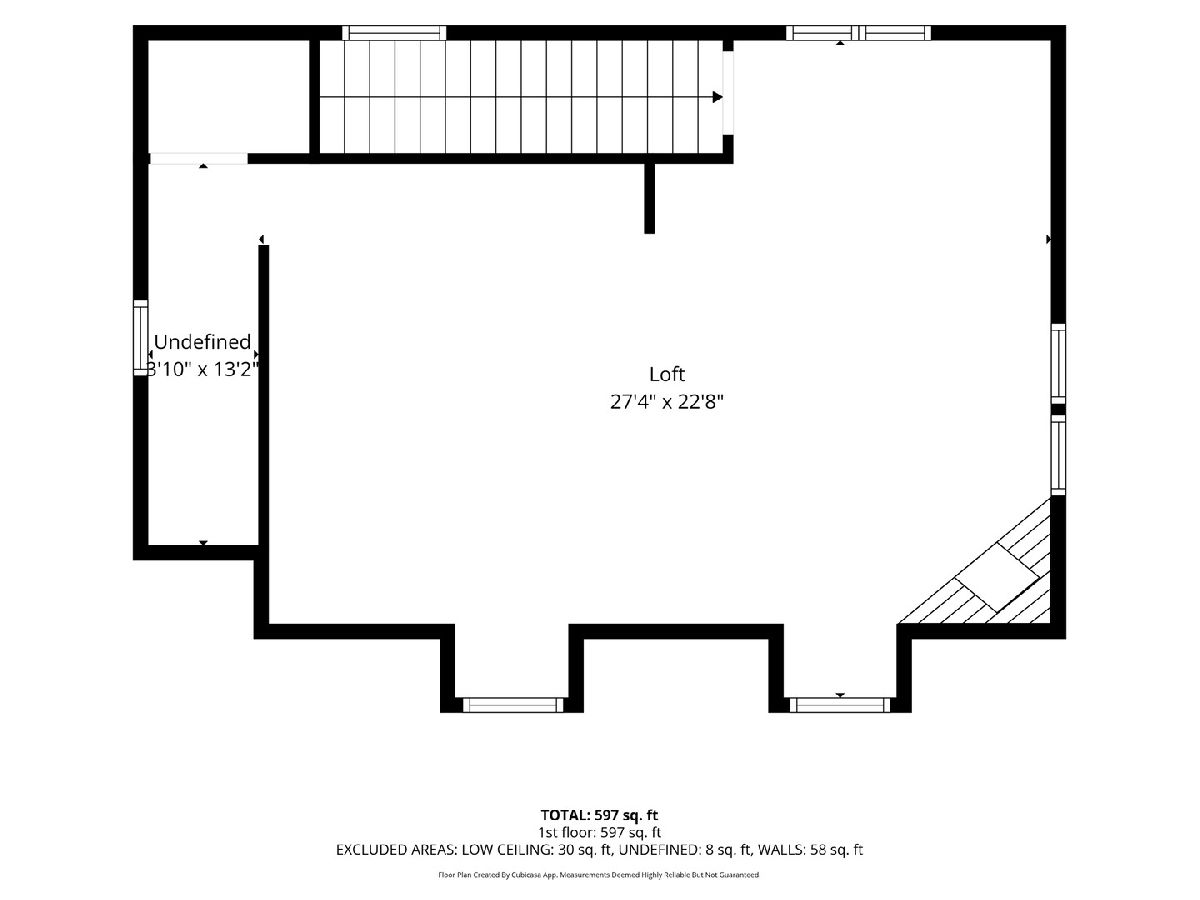
Welcome home to this immaculate 4-bedroom (2 additional non-conforming bedrooms in basement), 3-bathroom home offering exceptional space, versatility, and updates throughout! Situated on over a half-acre in Erie's highly desirable school district, this move-in-ready property is conveniently located across the street from the elementary school playground, just minutes from the triangle, and features side alley access to the partially fenced backyard. Inside, you'll find spacious living areas and an incredible finished basement designed as an in-law suite, complete with a full kitchen, full bathroom, living room, two non-conforming bedrooms, and two separate exterior exits-perfect for multigenerational living, extended guests, or added flexibility. Above the garage, a beautiful bonus room added in 2023 provides even more living space and features a cozy gas fireplace along with its own mini-split heating and cooling system for year-round comfort. This home has been meticulously maintained and thoughtfully updated, including the addition of a back deck (2015), a complete basement remodel (2017), a complete bathroom remodel (2018), all new windows (2019), new concrete and the addition of a welcoming front porch (2021), a new roof and tankless water heater (2022), the addition of the bonus room above the garage (2023), resurfaced countertops (2024), a new HVAC system (2024), a new sliding glass door (2025), and new carpet throughout (2026). With its abundance of finished living space, extensive list of updates, and outstanding location, this one-of-a-kind home is ready for its next owners to move in and enjoy.
Property Specifics
| Single Family | |
| — | |
| — | |
| 1950 | |
| — | |
| — | |
| No | |
| 0.55 |
| Whiteside | |
| — | |
| — / Not Applicable | |
| — | |
| — | |
| — | |
| 12704287 | |
| 2007251029 |
Property History
| DATE: | EVENT: | PRICE: | SOURCE: |
|---|---|---|---|
| 18 Mar, 2015 | Sold | $130,000 | MRED MLS |
| 4 Mar, 2015 | Under contract | $154,900 | MRED MLS |
| — | Last price change | $164,900 | MRED MLS |
| 15 Sep, 2014 | Listed for sale | $164,900 | MRED MLS |
| 17 Jul, 2026 | Under contract | $300,000 | MRED MLS |
| 14 Jul, 2026 | Listed for sale | $300,000 | MRED MLS |
Room Specifics
Total Bedrooms: 6
Bedrooms Above Ground: 4
Bedrooms Below Ground: 2
Dimensions: —
Floor Type: —
Dimensions: —
Floor Type: —
Dimensions: —
Floor Type: —
Dimensions: —
Floor Type: —
Dimensions: —
Floor Type: —
Full Bathrooms: 3
Bathroom Amenities: —
Bathroom in Basement: 1
Rooms: —
Basement Description: —
Other Specifics
| 2 | |
| — | |
| — | |
| — | |
| — | |
| 80 x 200 x 240 x 50 x 160 | |
| — | |
| — | |
| — | |
| — | |
| Not in DB | |
| — | |
| — | |
| — | |
| — |
Tax History
| Year | Property Taxes |
|---|---|
| 2015 | $1,979 |
| 2026 | $3,452 |
Contact Agent
Nearby Similar Homes
Nearby Sold Comparables

Contact Agent
Listing Provided By
RE/MAX Concepts Moline
