

614 Magnolia Lane, Ottawa, Illinois 61350


$396,000
|
For Sale
|
|
| Status: | New |
| Sqft: | 1,897 |
| Cost/Sqft: | $209 |
| Beds: | 3 |
| Baths: | 3 |
| Year Built: | 2004 |
| Property Taxes: | $10,260 |
| Lot Size: | 0,00 |
Description
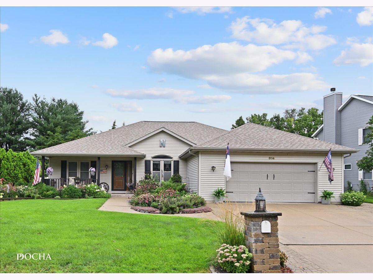
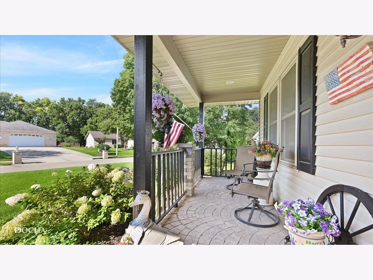
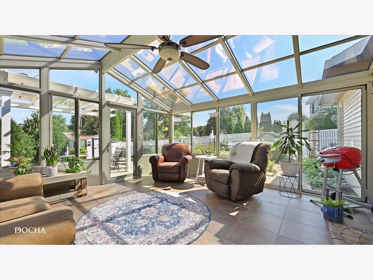
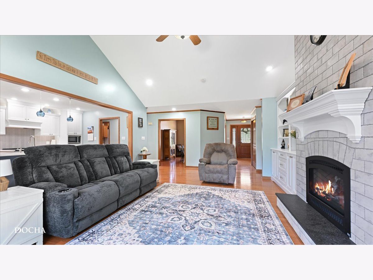
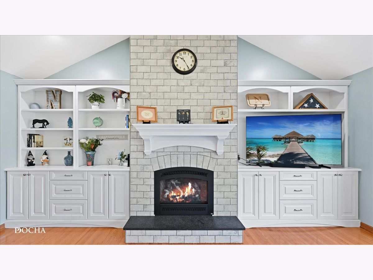
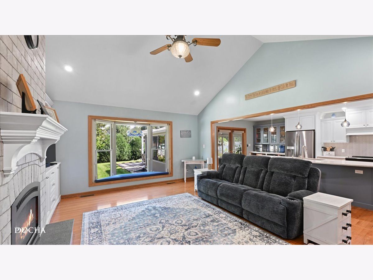
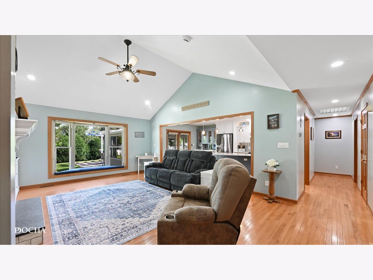
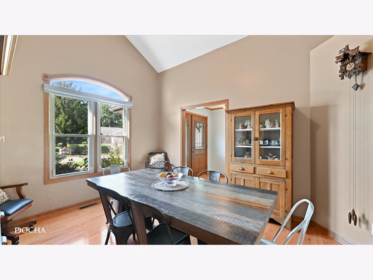
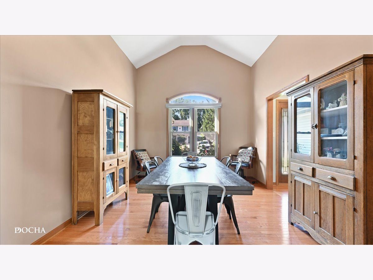
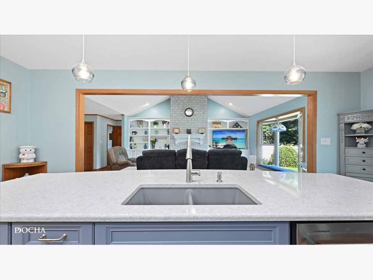
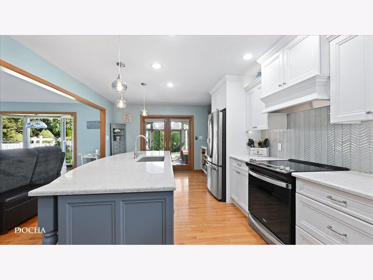
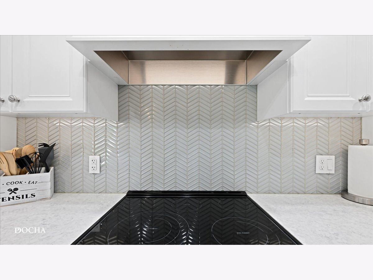
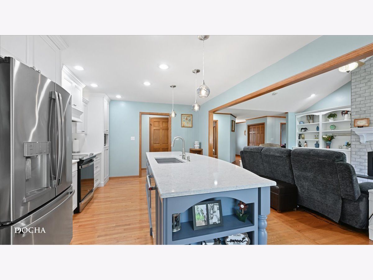
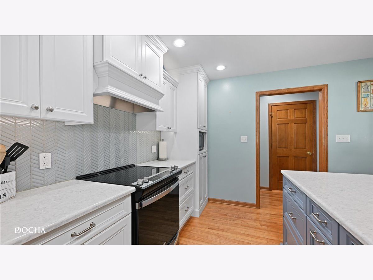
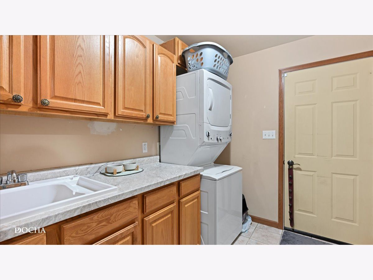
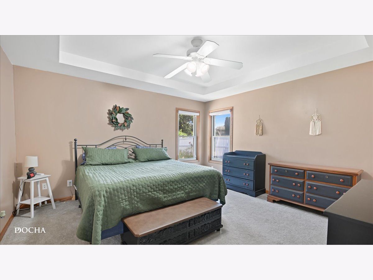
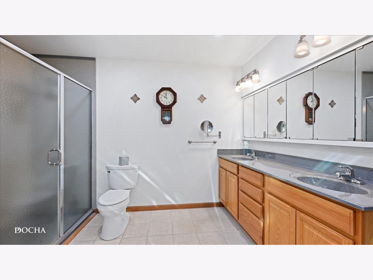
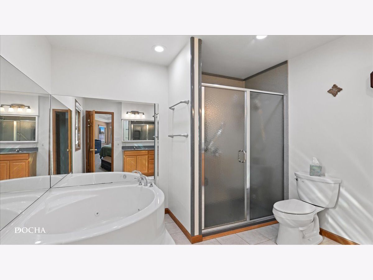
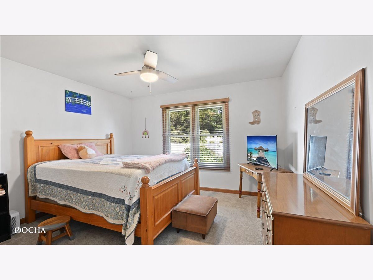
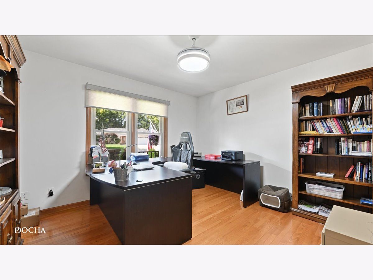
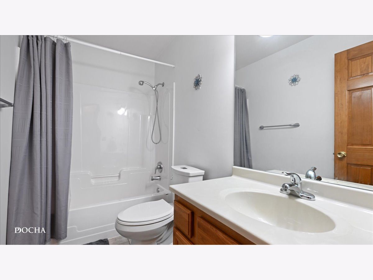
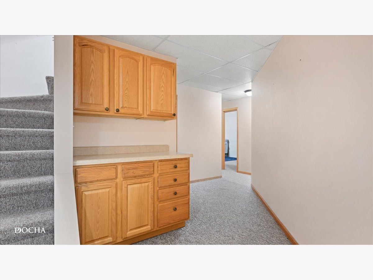
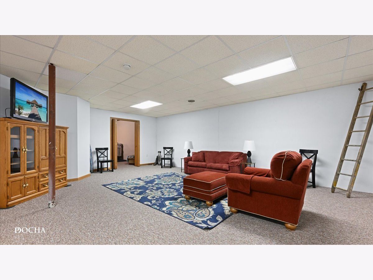
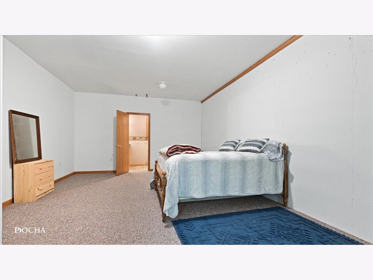
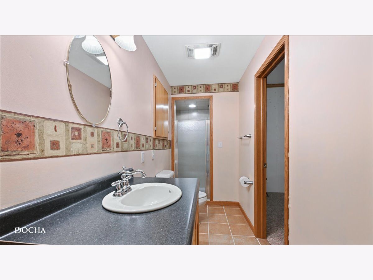
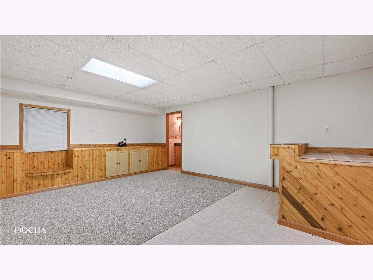
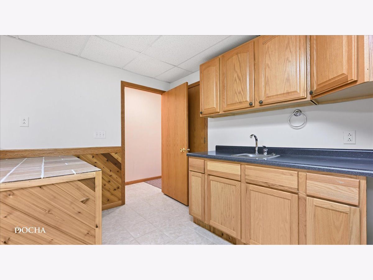
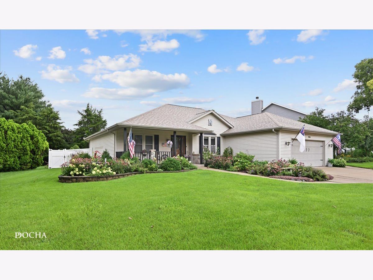
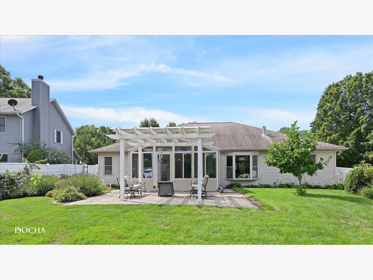
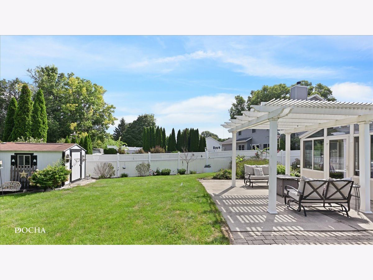
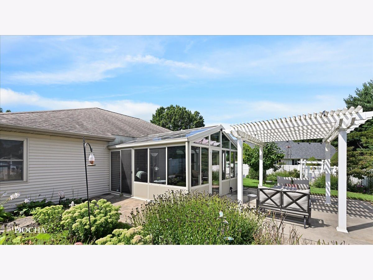
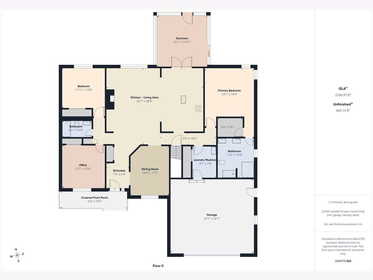
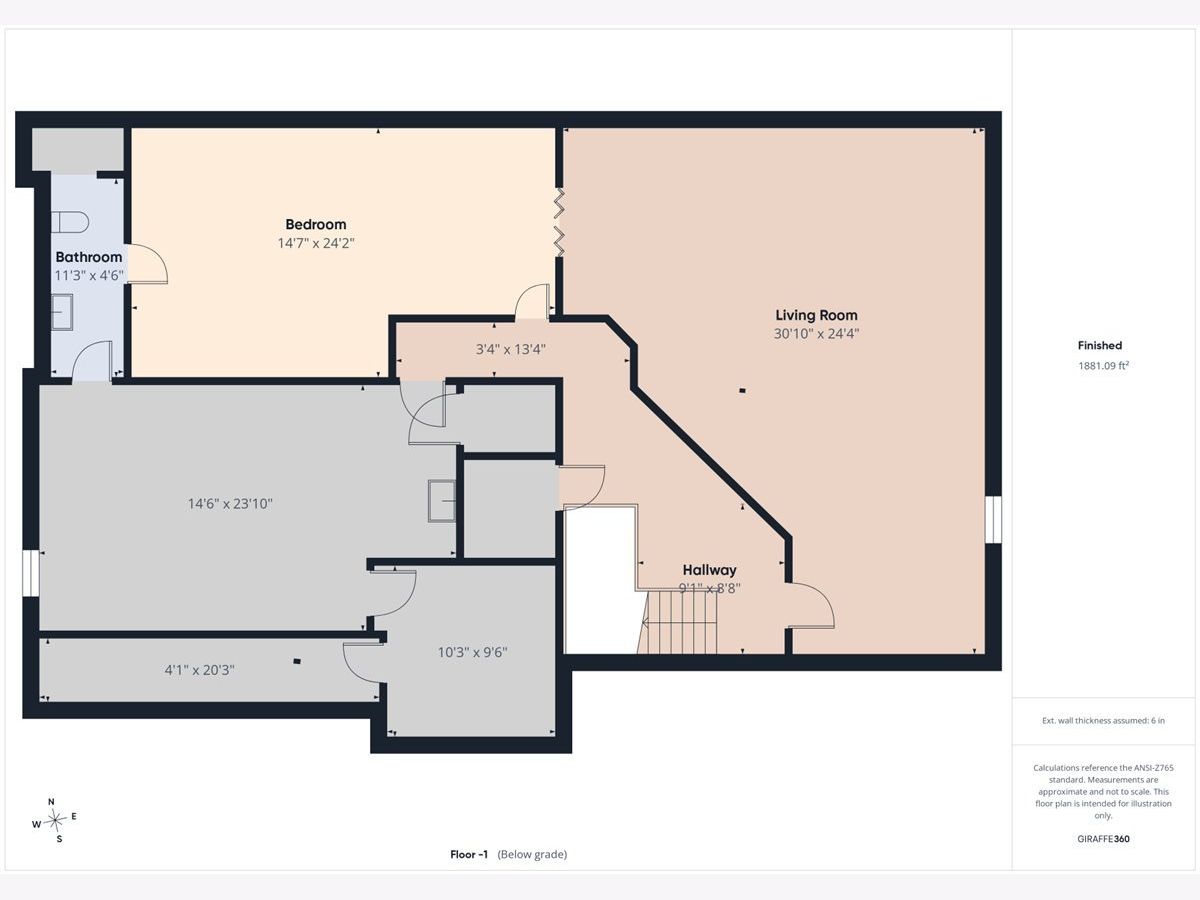
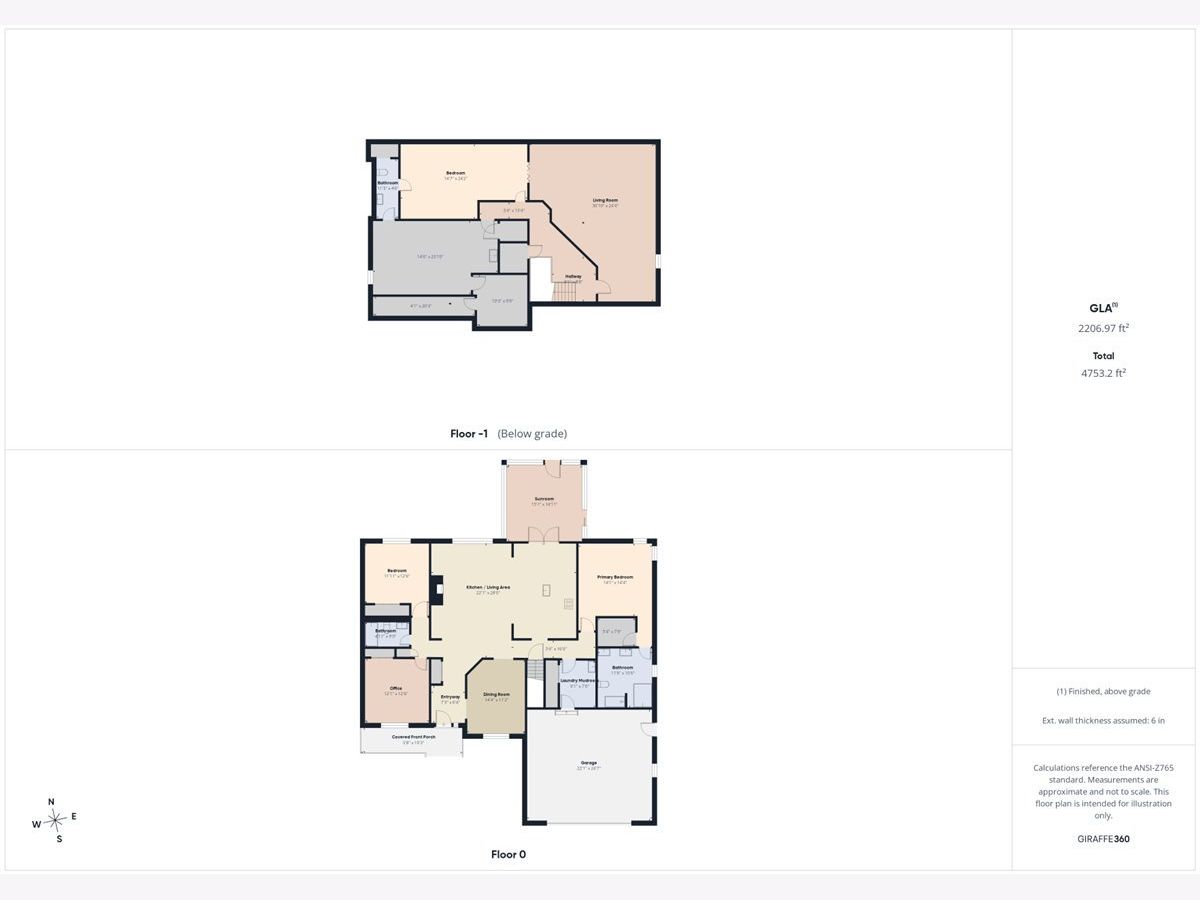
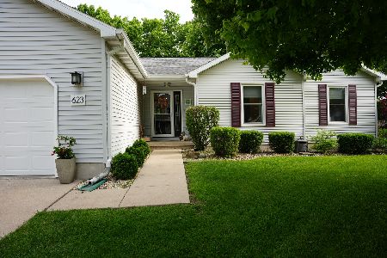
Welcome to 614 Magnolia, a spacious and versatile home with plenty of room to spread out! The main level features a comfortable primary suite with a walk-in closet and private full bath with a Jacuzzi tub, along with three additional bedrooms, another full bath, dining room, and a bright kitchen with quartz countertops. All appliances stay, making this home truly move-in ready. One of the standout features is the all-season porch-a wonderful living space to enjoy throughout the year, whether you're relaxing with your morning coffee, entertaining guests, or simply enjoying the view of the backyard. The outdoor spaces are just as inviting, with beautiful perennial landscaping throughout both the front and back yards, providing established color and charm season after season. Step outside to a patio with pergola and fenced backyard, complete with a garden shed for additional storage. It's the perfect setting for relaxing, entertaining, or simply enjoying the beautifully maintained surroundings. The finished basement offers an entire additional living area, featuring a bedroom, full bathroom, kitchenette, and living room-perfect for extended family, guests, a private retreat, or additional entertaining space. Additional features include a two-car garage, gas fireplace, UV light system, stainless steel appliances, and plenty of comfortable living space throughout. With its flexible layout, finished lower level, inviting outdoor spaces, and exceptional all-season porch, this home has so much to offer!
Property Specifics
| Single Family | |
| — | |
| — | |
| 2004 | |
| — | |
| — | |
| No | |
| — |
| — | |
| — | |
| — / Not Applicable | |
| — | |
| — | |
| — | |
| 12748207 | |
| 2213140013 |
Nearby Schools
| NAME: | DISTRICT: | DISTANCE: | |
|---|---|---|---|
|
High School
Ottawa Township High School |
140 | Not in DB | |
Room Specifics
Total Bedrooms: 4
Bedrooms Above Ground: 3
Bedrooms Below Ground: 1
Dimensions: —
Floor Type: —
Dimensions: —
Floor Type: —
Dimensions: —
Floor Type: —
Full Bathrooms: 3
Bathroom Amenities: —
Bathroom in Basement: 1
Rooms: —
Basement Description: —
Other Specifics
| 2 | |
| — | |
| — | |
| — | |
| — | |
| 40x178x130x178 | |
| — | |
| — | |
| — | |
| — | |
| Not in DB | |
| — | |
| — | |
| — | |
| — |
Contact Agent
Nearby Similar Homes
Nearby Sold Comparables

Contact Agent
Listing Provided By
Century 21 Integra
