

614 Oriole Drive, Streamwood, Illinois 60107


$389,900
|
For Sale
|
|
| Status: | Active |
| Sqft: | 1,168 |
| Cost/Sqft: | $334 |
| Beds: | 3 |
| Baths: | 2 |
| Year Built: | 1968 |
| Property Taxes: | $7,933 |
| Days On Market: | 8 |
| Lot Size: | 0,00 |
Description
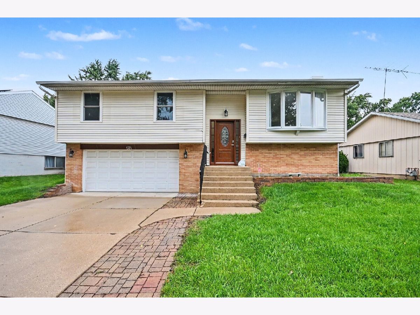
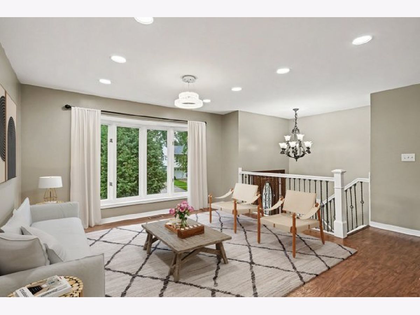
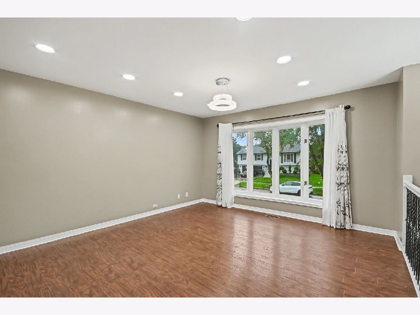
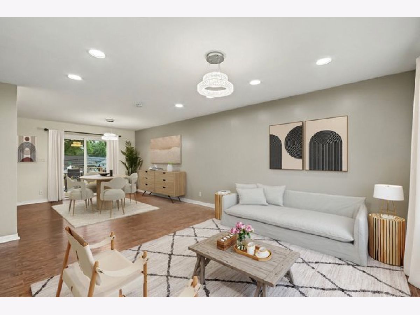
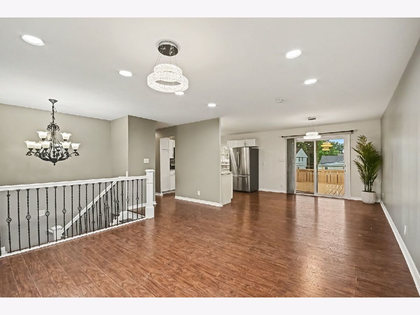
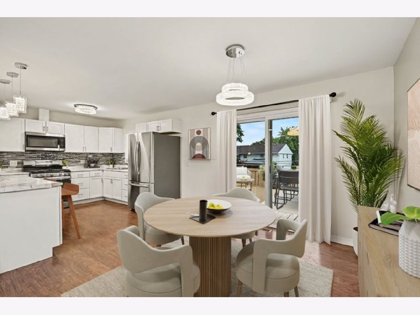
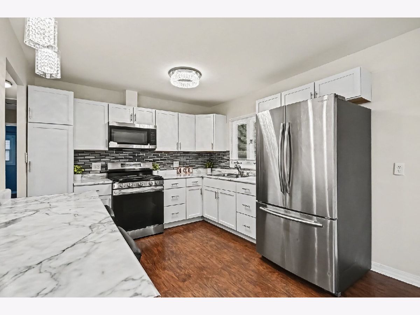
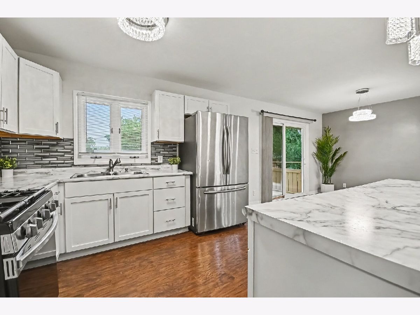
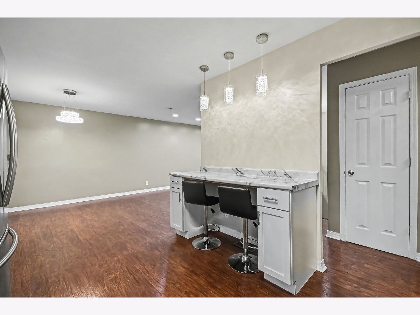
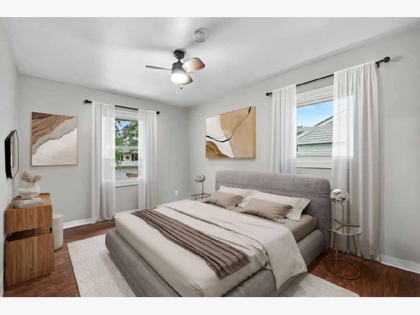
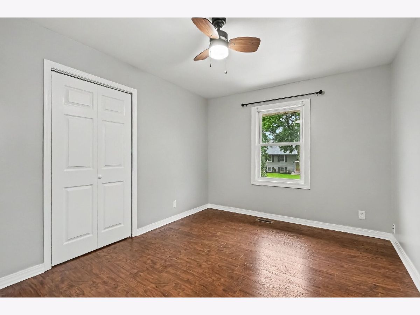
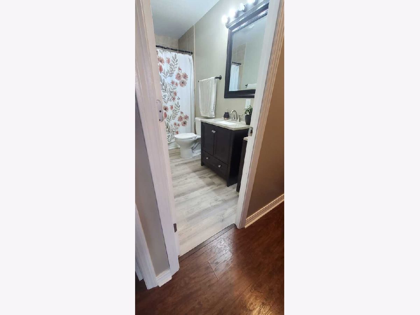
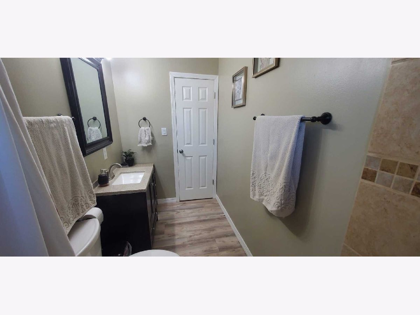
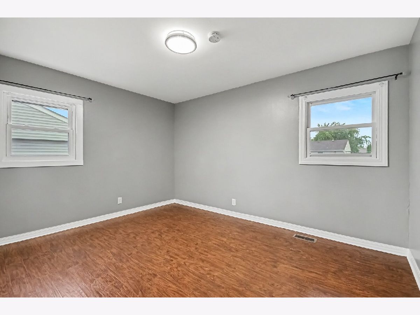
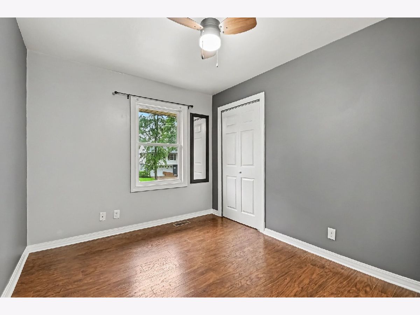
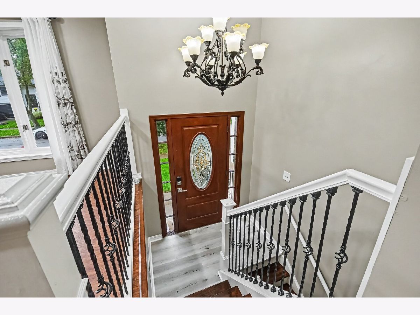
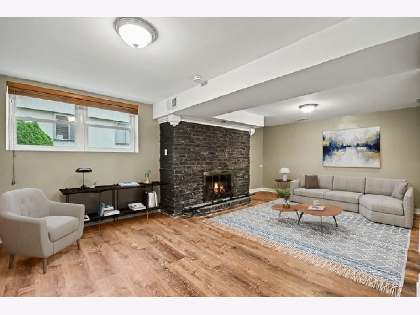
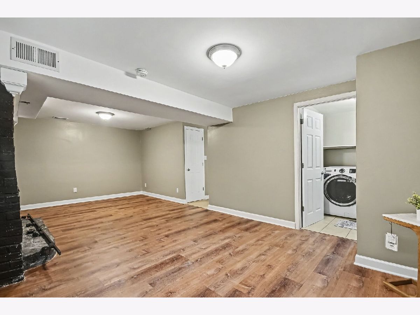
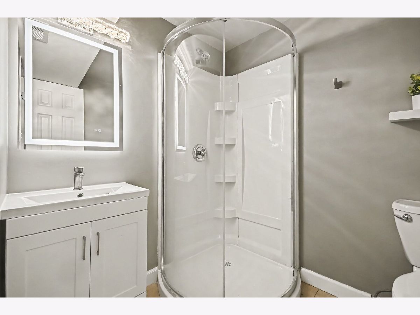
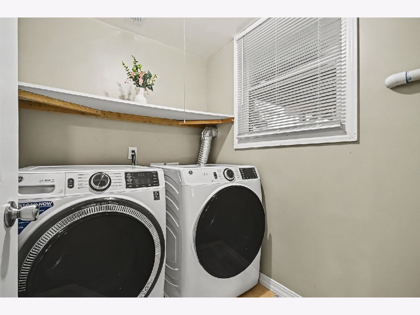
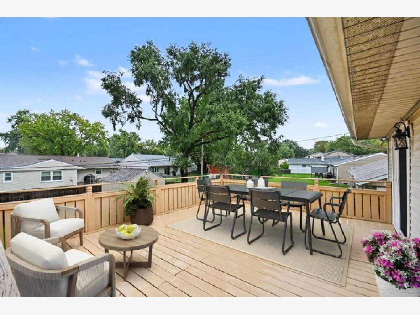
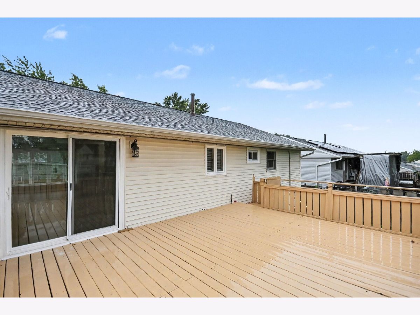
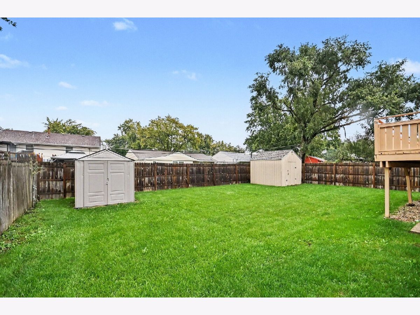
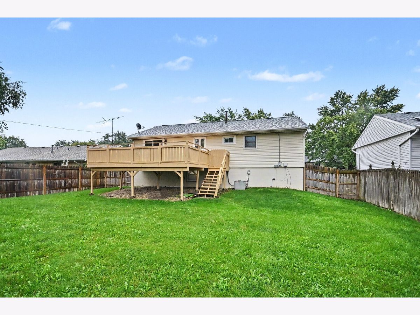
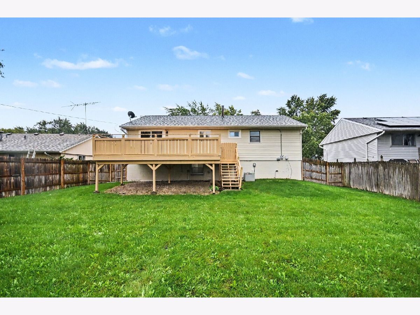
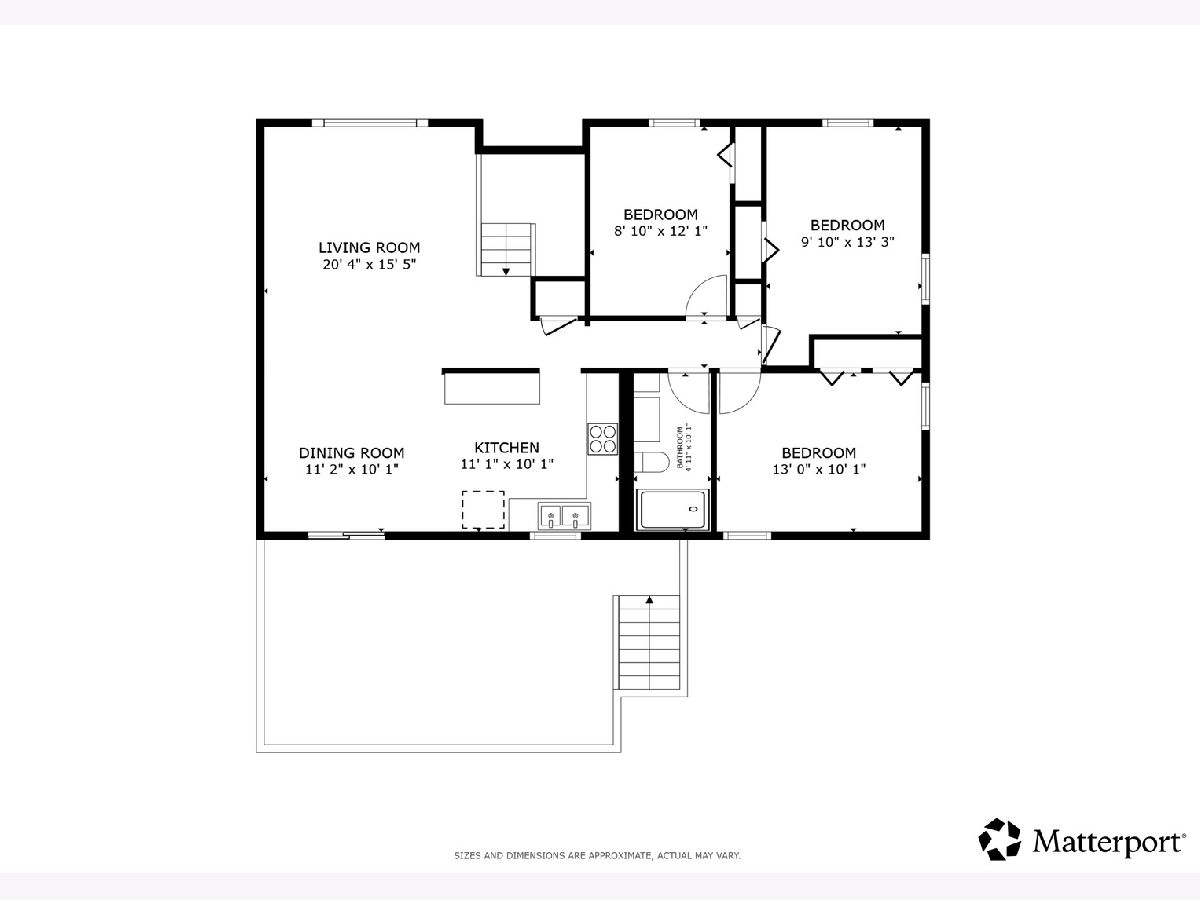
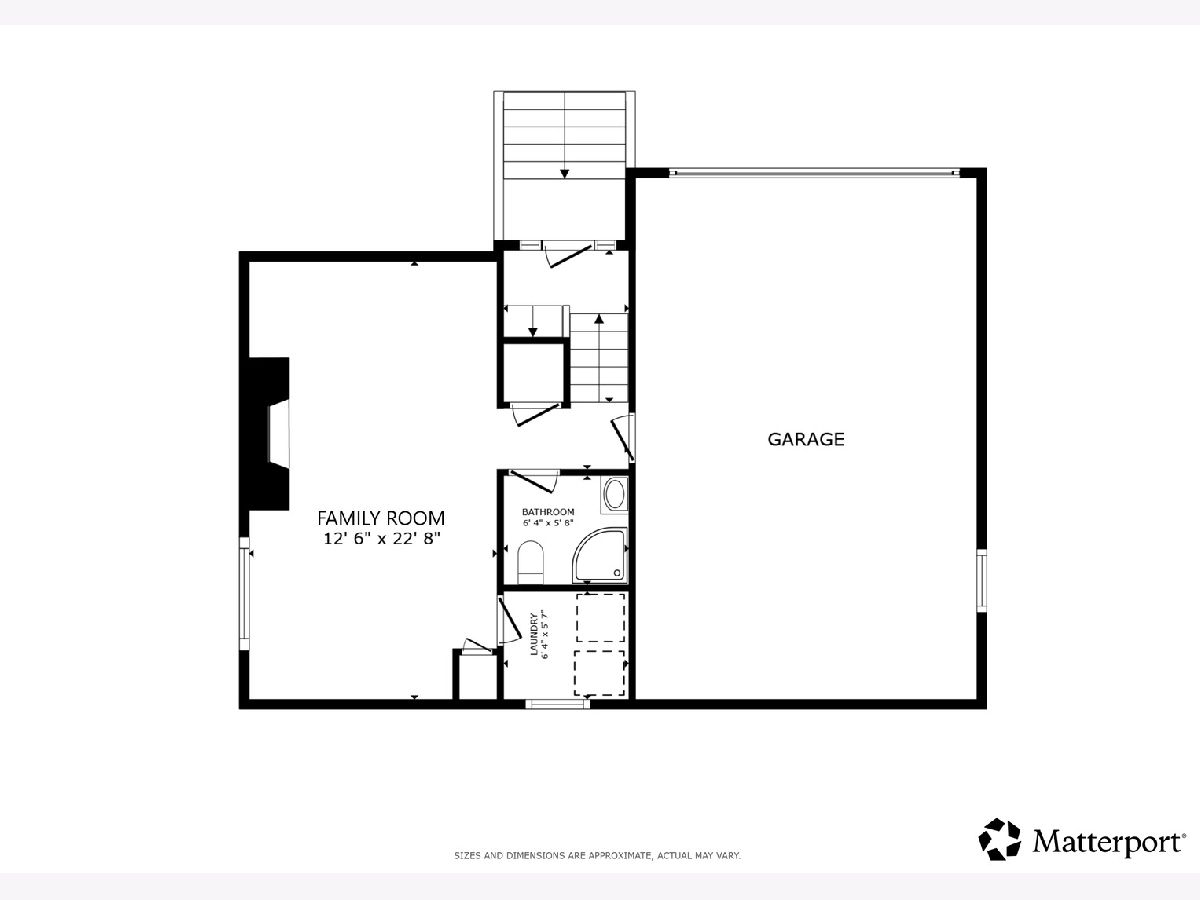
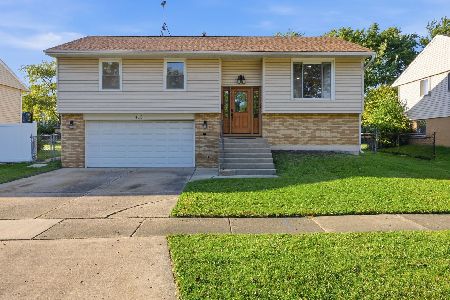
Welcome home to this inviting 3 bedroom, 2 bath raised ranch offers a comfortable layout and plenty of space to enjoy. The main level features a spacious living room with a beautiful bay window, flowing into the dining area and bright, functional kitchen. The kitchen offers stainless steel appliances, a breakfast bar, pantry, and plenty of counter space. All three bedrooms are conveniently located on the main level and share a full hall bath with tub. Downstairs, the spacious family room with fireplace provides a great spot to relax with easy access to the second full bath with walk in shower, separate laundry room & attached 2 car garage. Enjoy morning coffee or summer evenings on the deck overlooking the fenced backyard, with two sheds providing excellent storage. Major updates include new water heater (2023), new windows, furnace & appliances (2022) and new roof (2020). Located just blocks from Dolphin Park and Sunnydale Elementary and only minutes from shopping and dining. This is the perfect place to start your next chapter!
Property Specifics
| Single Family | |
| — | |
| — | |
| 1968 | |
| Finished, Full | |
| Vinyl Siding, Brick | |
| — | |
| — | |
| No | |
| — |
| Cook | |
| Woodland Heights | |
| 0 / Not Applicable | |
| None | |
| Public | |
| Public Sewer | |
| Central Air | |
| Gas, Forced Air | |
| 12787225 | |
| 06262140110000 |
Nearby Schools
| NAME: | DISTRICT: | DISTANCE: | |
|---|---|---|---|
|
Grade School
Sunnydale Elementary School |
U46 | — | |
|
Middle School
Tefft Middle School |
U46 | Not in DB | |
|
High School
Streamwood High School |
U46 | Not in DB | |
Property History
| DATE: | EVENT: | PRICE: | SOURCE: |
|---|---|---|---|
| 31 Jul, 2008 | Sold | $217,000 | MRED MLS |
| 4 Jun, 2008 | Under contract | $224,000 | MRED MLS |
| — | Last price change | $265,000 | MRED MLS |
| 17 Aug, 2007 | Listed for sale | $285,614 | MRED MLS |
| 19 Oct, 2021 | Sold | $215,000 | MRED MLS |
| 16 Sep, 2021 | Under contract | $220,000 | MRED MLS |
| 16 Sep, 2021 | Listed for sale | $220,000 | MRED MLS |
| 16 Oct, 2026 | Listed for sale | $389,900 | MRED MLS |
Some photos of this home have been virtually staged.
Room Specifics
Total Bedrooms: 3
Bedrooms Above Ground: 3
Bedrooms Below Ground: 0
Dimensions: 10X13
Floor Type: Wood Laminate
Dimensions: 13X10
Floor Type: Wood Laminate
Dimensions: 9X12
Floor Type: Wood Laminate
Full Bathrooms: 2
Bathroom Amenities: Soaking Tub
Bathroom in Basement: 1
Dimensions: 11X10
Floor Type: Wood Laminate
Dimensions: 11X10
Floor Type: Wood Laminate
Features: Eating Area-Breakfast Bar, Pantry, Updated Kitchen
Dimensions: 6X6
Floor Type: Wood Laminate
Dimensions: 20X15
Floor Type: Wood Laminate
Dimensions: 13X23
Floor Type: Wood Laminate
Rooms: No additional rooms
Other Specifics
| 2 | |
| — | |
| Concrete, Garage Door Opener, Heated Garage, Garage Owned, Attached, Garage | |
| Gas Dryer Hookup, In Unit | |
| Laminate | |
| Deck | |
| Fenced | |
| Shed(s) | |
| — | |
| — | |
| 6467 | |
| Pull Down Stair | |
| None | |
| Dining Combo | |
| Range, Microwave, Refrigerator, Washer, Dryer, Disposal, Stainless Steel Appliance(s) | |
| Not in DB | |
| Park, Curbs, Sidewalks, Street Lights, Street Paved | |
| — | |
| Wood Burning |
Tax History
| Year | Property Taxes |
|---|---|
| 2008 | $3,112 |
| 2021 | $4,475 |
| 2026 | $7,933 |
Contact Agent
Nearby Similar Homes
Nearby Sold Comparables



Contact Agent
Listing Provided By
Redfin Corporation
