

6145 Lincoln Avenue, Morton Grove, Illinois 60053


$450,000
|
For Sale
|
|
| Status: | Contingent |
| Sqft: | 2,200 |
| Cost/Sqft: | $205 |
| Beds: | 3 |
| Baths: | 3 |
| Year Built: | 1994 |
| Property Taxes: | $9,199 |
| Days On Market: | 67 |
| Lot Size: | 0,00 |
Description
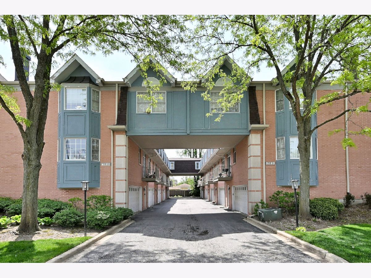
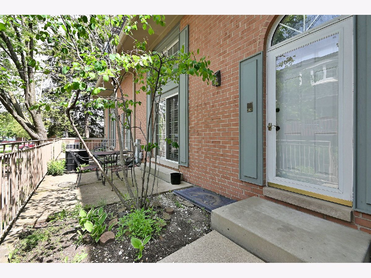
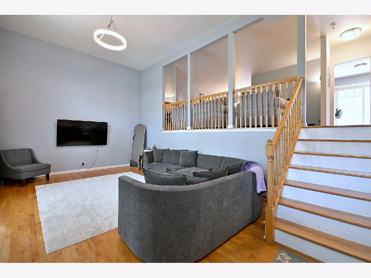
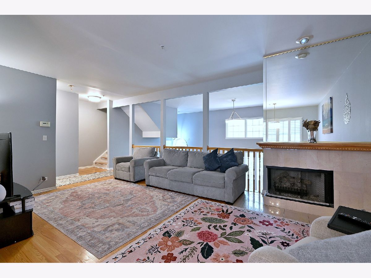
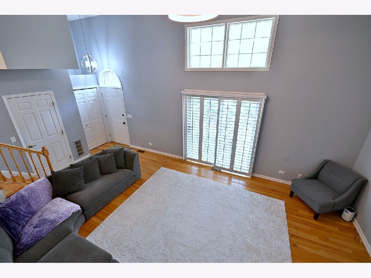
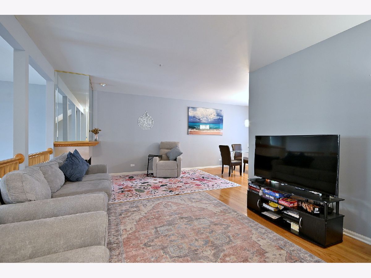
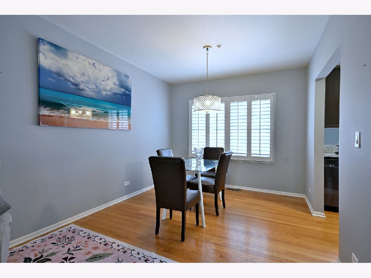
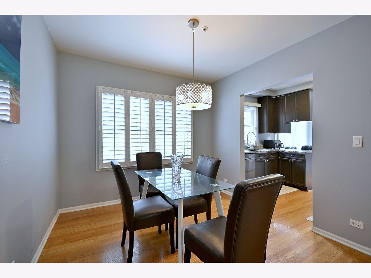
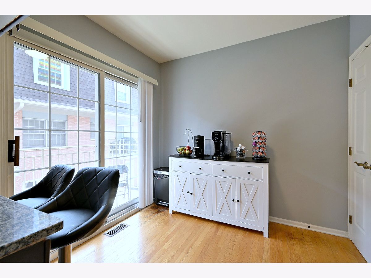
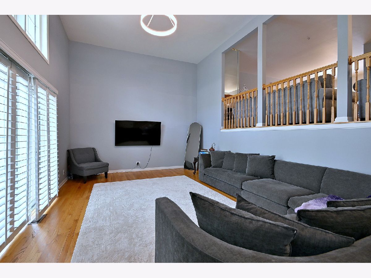
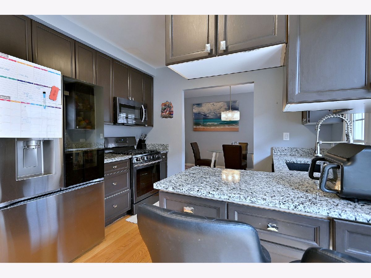
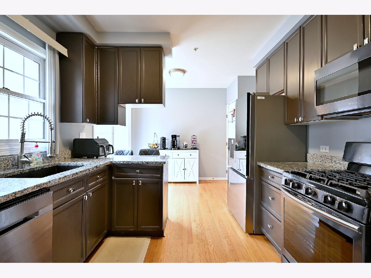
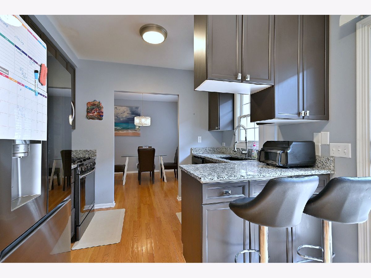
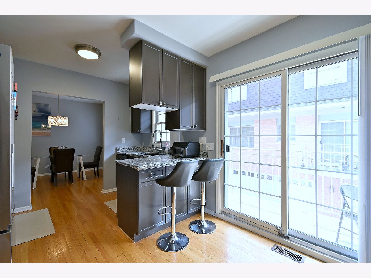
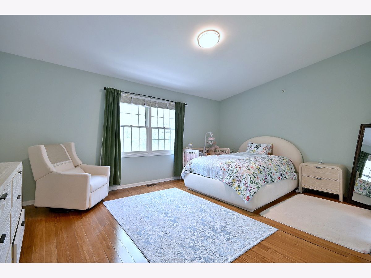
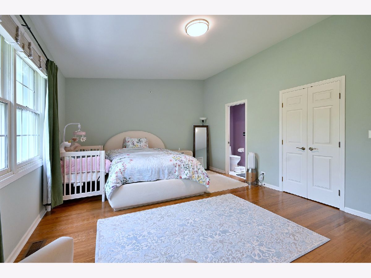
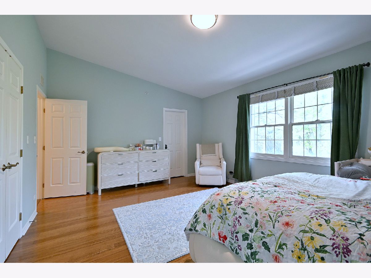
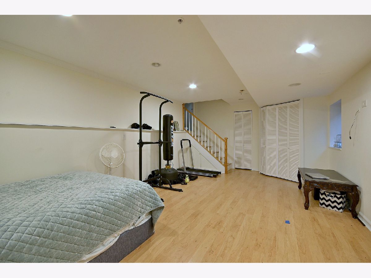
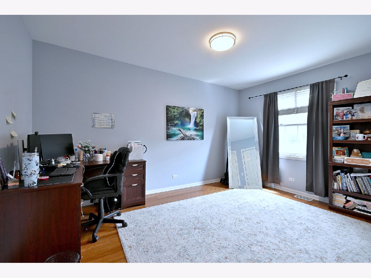
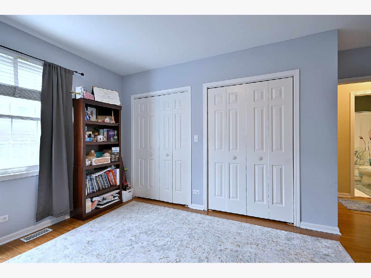
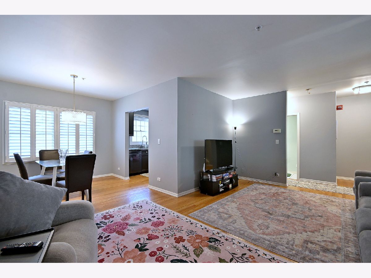
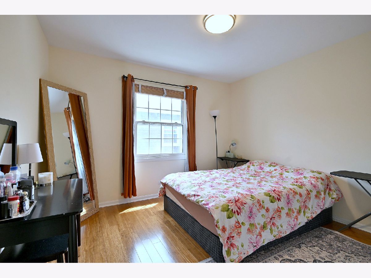
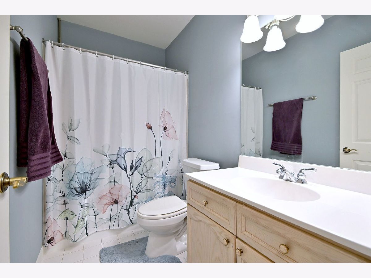
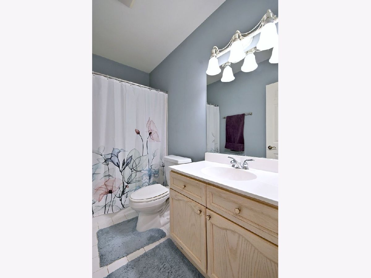
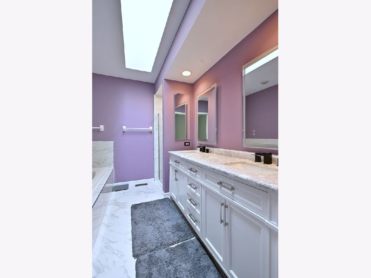
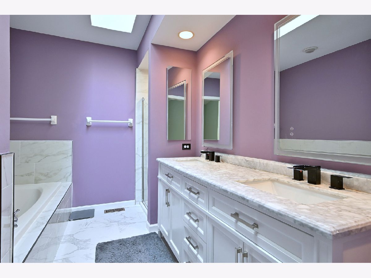
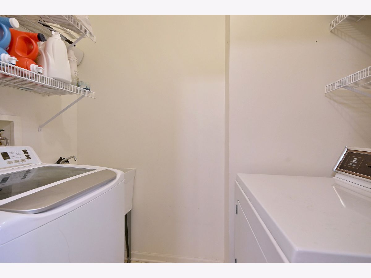
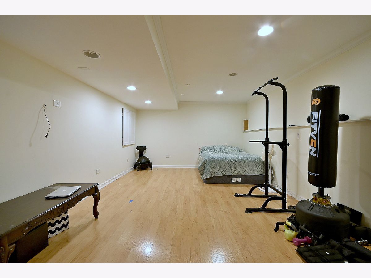
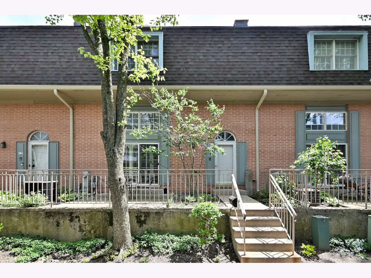
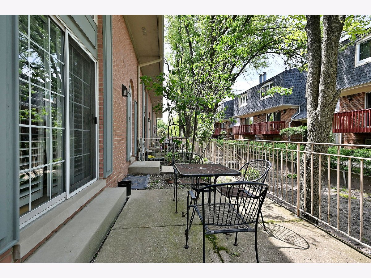
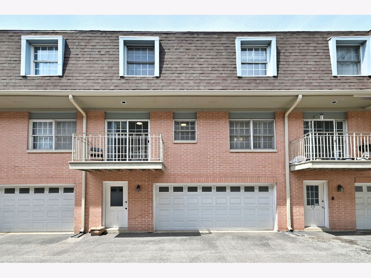
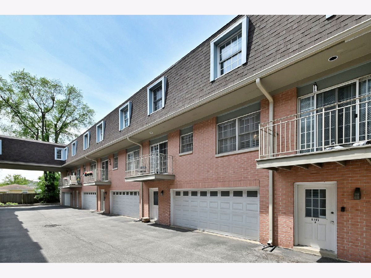
Experience refined living in the highly sought-after Brittany Courts community of Morton Grove. This spacious townhome offers approximately 2,200 square feet of living space across three finished levels, blending elegance, comfort, and convenience. The sun-filled main level features soaring vaulted ceilings, skylights, rich hardwood floors, and an open-concept layout ideal for everyday living and entertaining. A beautiful gas fireplace anchors the living room, which flows seamlessly into the dining area and kitchen featuring stainless steel appliances, custom maple cabinetry, generous pantry storage, and a private balcony. The spacious primary suite offers vaulted ceilings, a walk-in closet, and a spa-inspired bath with dual vanities, a Jacuzzi tub, separate glass-enclosed shower, and skylight. Two additional generously sized bedrooms and convenient second-floor laundry complete the upper level. The finished lower level provides flexible space for a family room, recreation area, home office, fitness room, or guest suite. A welcoming mudroom entry and attached two-car garage offer added convenience and storage. Professionally landscaped grounds and a prime location near parks, shopping, dining, Metra access, and major expressways complete this exceptional offering.
Property Specifics
| Condos/Townhomes | |
| 3 | |
| — | |
| 1994 | |
| — | |
| — | |
| No | |
| — |
| Cook | |
| — | |
| 358 / Monthly | |
| — | |
| — | |
| — | |
| 12690125 | |
| 10201221041002 |
Nearby Schools
| NAME: | DISTRICT: | DISTANCE: | |
|---|---|---|---|
|
High School
Niles West High School |
219 | Not in DB | |
Property History
| DATE: | EVENT: | PRICE: | SOURCE: |
|---|---|---|---|
| 19 Mar, 2018 | Sold | $305,000 | MRED MLS |
| 1 Jan, 2018 | Under contract | $333,000 | MRED MLS |
| — | Last price change | $348,000 | MRED MLS |
| 17 Aug, 2017 | Listed for sale | $348,000 | MRED MLS |
| 4 Mar, 2024 | Sold | $400,000 | MRED MLS |
| 28 Dec, 2023 | Under contract | $419,900 | MRED MLS |
| 28 Sep, 2023 | Listed for sale | $419,900 | MRED MLS |
| 5 Aug, 2026 | Under contract | $450,000 | MRED MLS |
| — | Last price change | $460,000 | MRED MLS |
| 27 Jun, 2026 | Listed for sale | $460,000 | MRED MLS |
Room Specifics
Total Bedrooms: 3
Bedrooms Above Ground: 3
Bedrooms Below Ground: 0
Dimensions: —
Floor Type: —
Dimensions: —
Floor Type: —
Full Bathrooms: 3
Bathroom Amenities: Whirlpool,Separate Shower,Double Sink
Bathroom in Basement: 0
Rooms: —
Basement Description: —
Other Specifics
| 2.5 | |
| — | |
| — | |
| — | |
| — | |
| Common | |
| — | |
| — | |
| — | |
| — | |
| Not in DB | |
| — | |
| — | |
| — | |
| — |
Tax History
| Year | Property Taxes |
|---|---|
| 2018 | $7,942 |
| 2024 | $8,849 |
| 2026 | $9,199 |
Contact Agent
Nearby Similar Homes
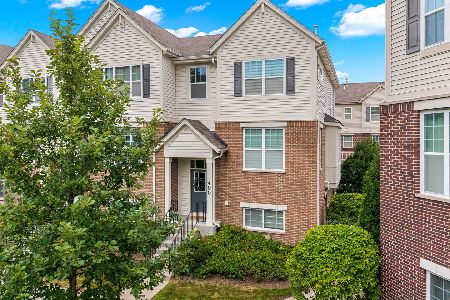
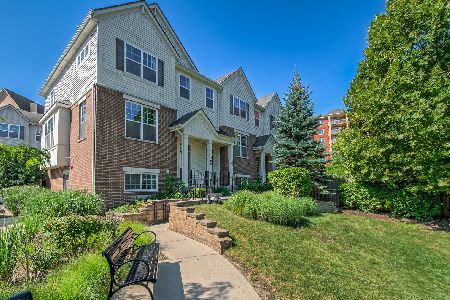
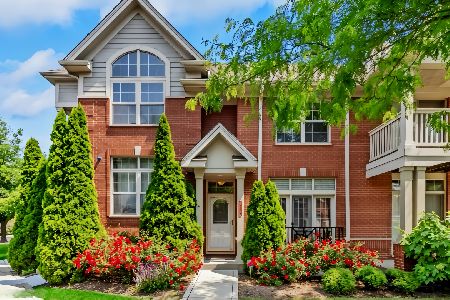
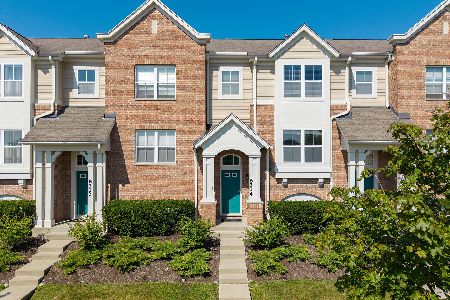
Nearby Sold Comparables

Contact Agent
Listing Provided By
RE/MAX 10 Lincoln Park
