

616 Metropolitan Avenue, Waukegan, Illinois 60085


$255,000
|
For Sale
|
|
| Status: | Contingent |
| Sqft: | 1,000 |
| Cost/Sqft: | $255 |
| Beds: | 2 |
| Baths: | 1 |
| Year Built: | 1952 |
| Property Taxes: | $4,196 |
| Days On Market: | 8 |
| Lot Size: | 0,18 |
Description
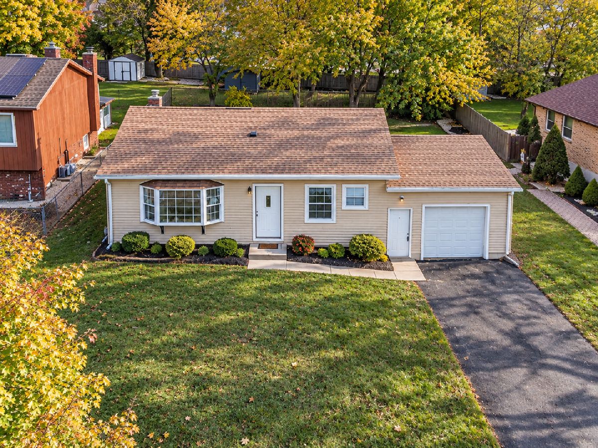
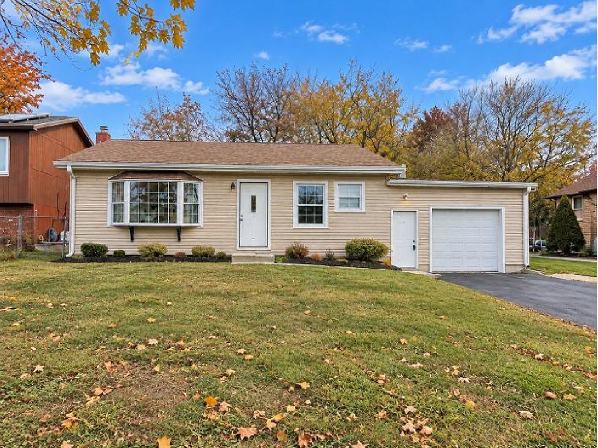
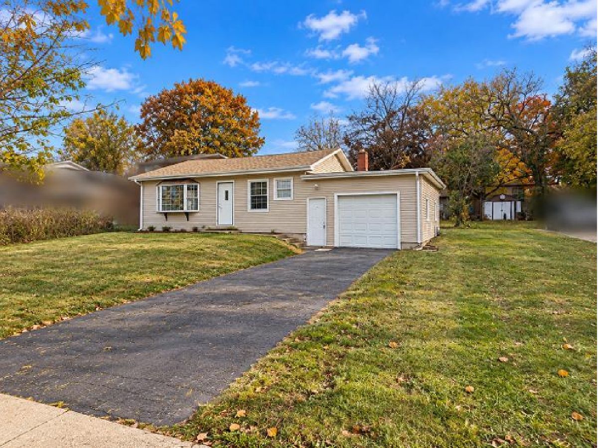
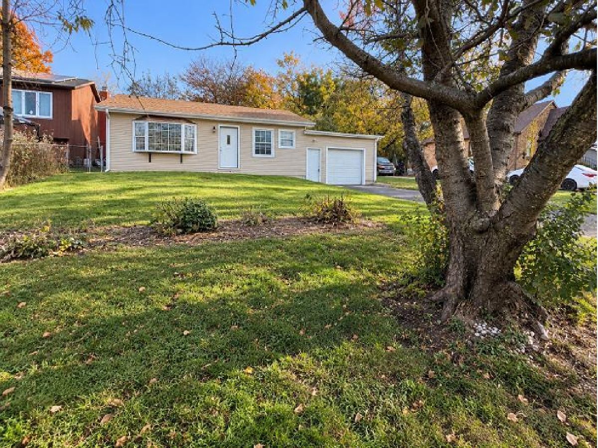
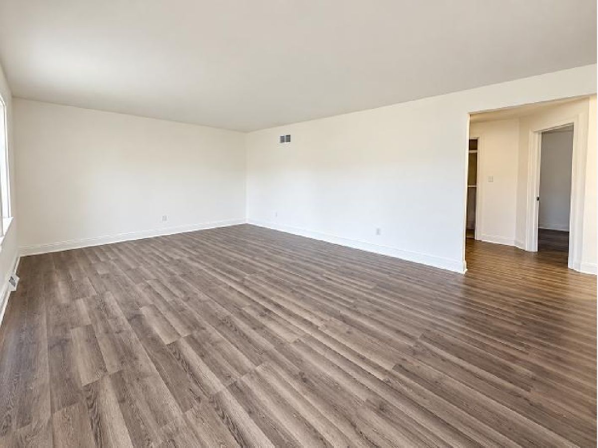
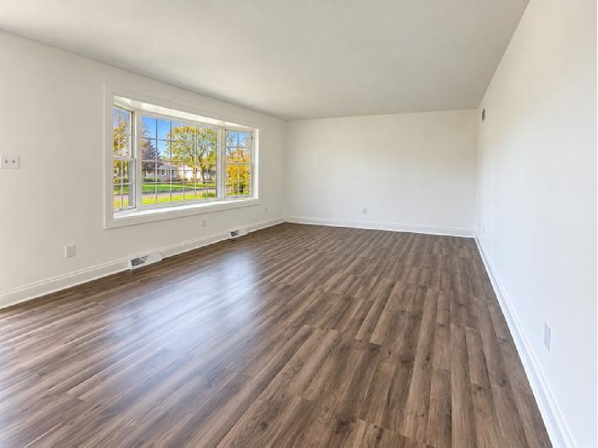
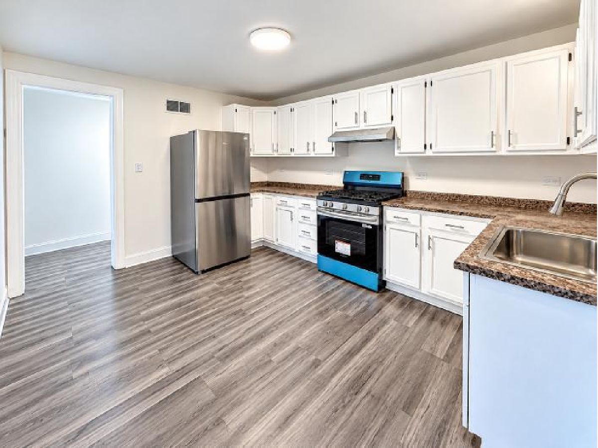
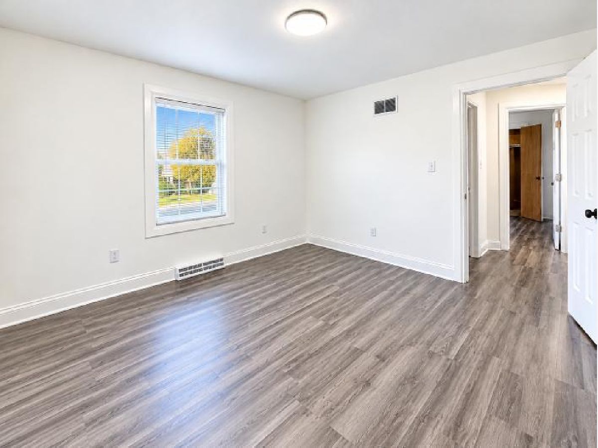
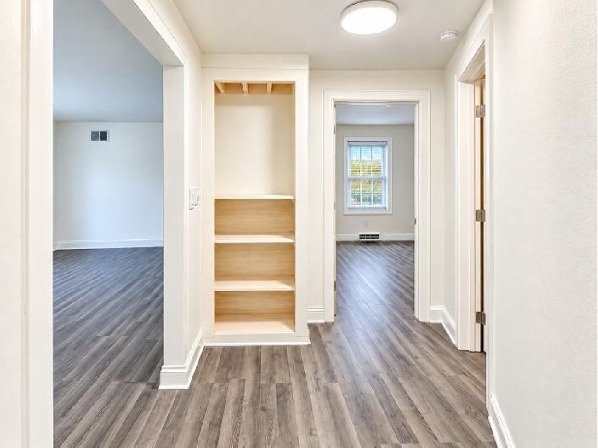
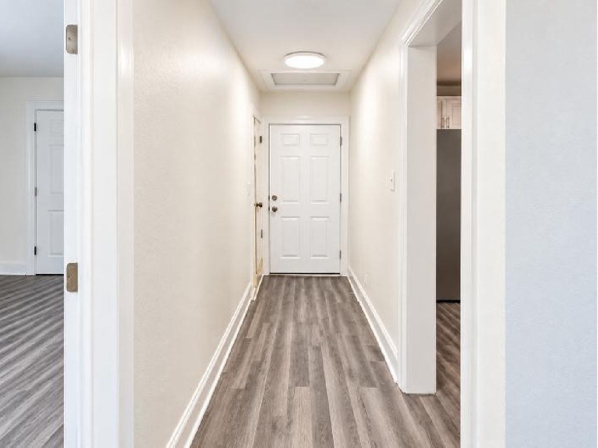
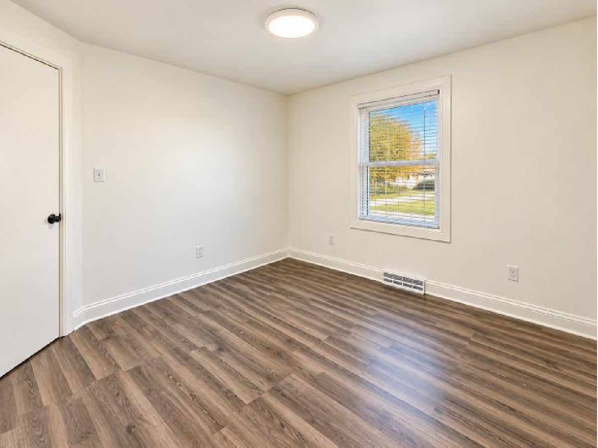
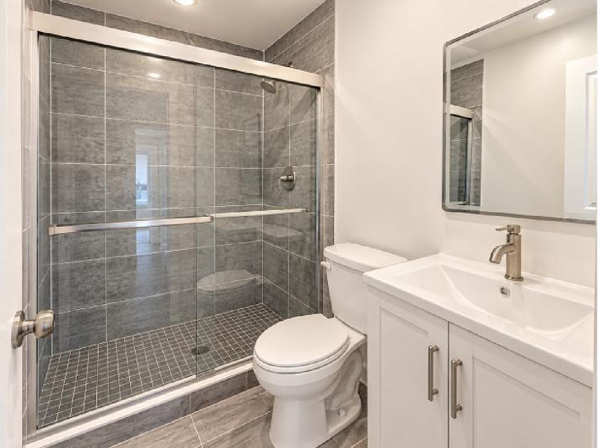
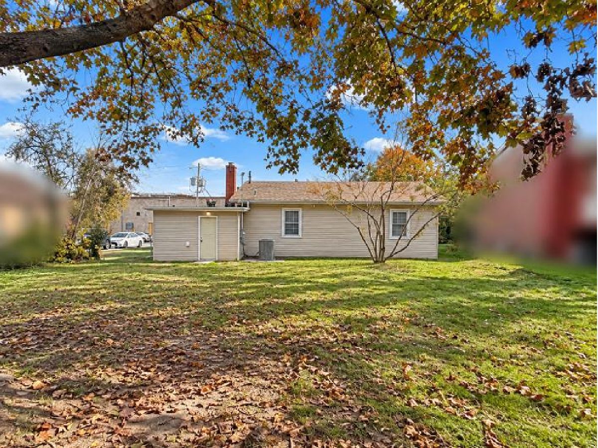
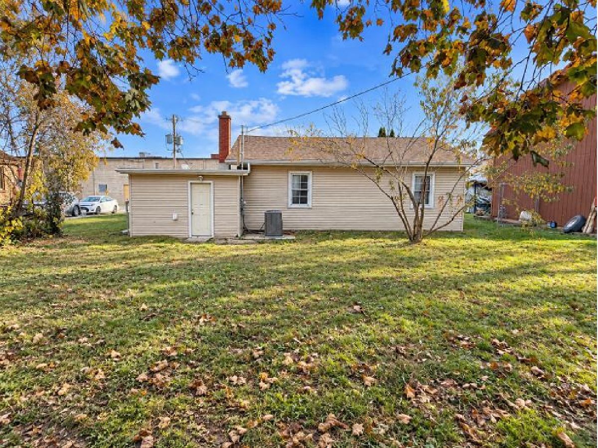
THE BIG-TICKET UPDATES ARE ALREADY DONE! Welcome to 616 N Metropolitan Ave, a beautifully renovated 2-bedroom, 1-bath home offering approximately 1,000 square feet of updated living space and an ATTACHED 1-CAR GARAGE! This home has undergone extensive improvements, including a NEW ROOF, NEW SIDING AND SOFFITS, NEW GUTTERS, NEW CENTRAL A/C, NEW PLUMBING, NEW ELECTRICAL PANEL AND SERVICE MAST, and NEW WATER HEATER, plus a newer furnace! Step inside and discover a beautifully renovated bathroom, GRANITE COUNTERTOPS, and NEW APPLIANCES. With so many major improvements already completed, you can spend less time worrying about renovations and more time enjoying your new home! The attached garage offers added convenience, especially during Chicago-area winters. ANOTHER GREAT FEATURE IS THE LOCATION! Enjoy convenient access to HINKSTON PARK and the WAUKEGAN FIELD HOUSE, featuring an indoor swimming pool, fitness center, indoor track, and recreational activities. Shopping, grocery stores, restaurants, and everyday essentials are also within easy reach. Whether you're looking for your first home, downsizing, or simply seeking an updated property with major improvements already completed, this home offers an outstanding combination of comfort, convenience, and value. MOVE-IN READY AND WAITING FOR YOU! Schedule your private showing today!
Property Specifics
| Single Family | |
| — | |
| Ranch | |
| 1952 | |
| 2026 | |
| None | |
| Aluminum Siding, Vinyl Siding, Steel Siding | |
| Asphalt | |
| — | |
| No | |
| 0.18 |
| Lake | |
| — | |
| — / Not Applicable | |
| None | |
| Lake Michigan, Public | |
| Public Sewer | |
| Central Air | |
| Gas, Forced Air | |
| No | |
| 12798357 | |
| 08192030270000 |
Property History
| DATE: | EVENT: | PRICE: | SOURCE: |
|---|---|---|---|
| 2 Nov, 2026 | Under contract | $255,000 | MRED MLS |
| 31 Oct, 2026 | Listed for sale | $255,000 | MRED MLS |
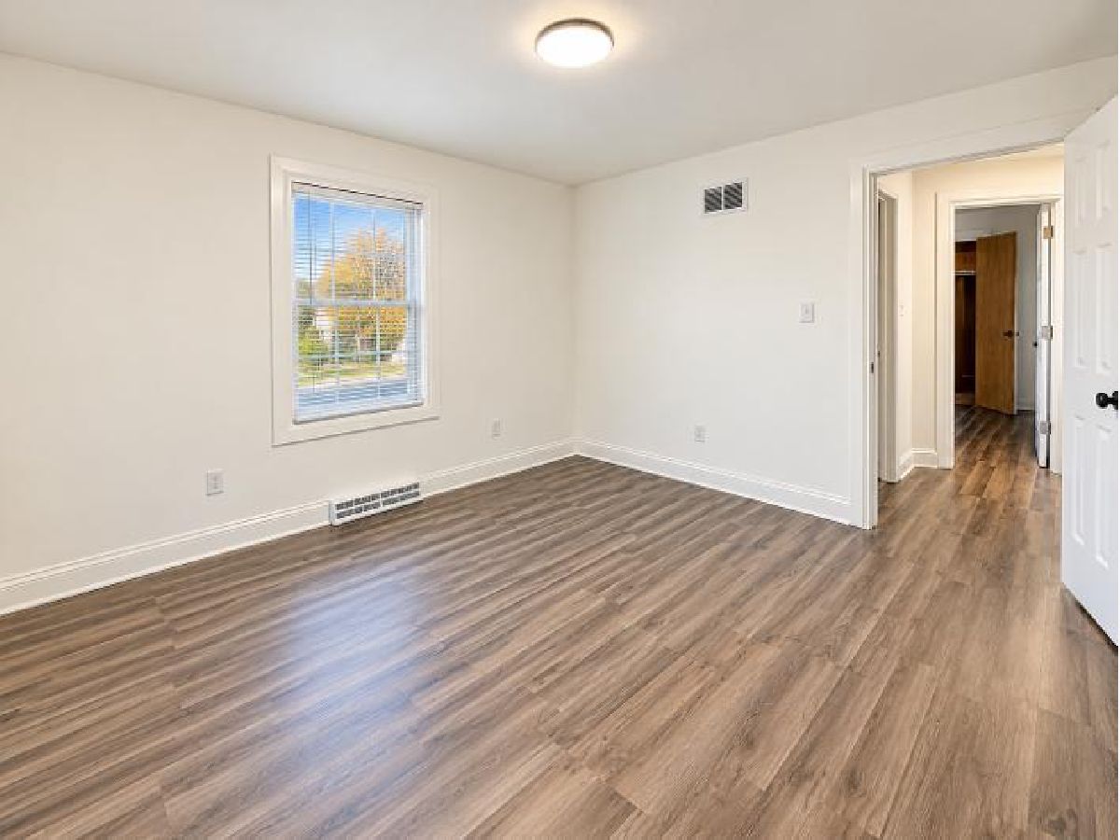
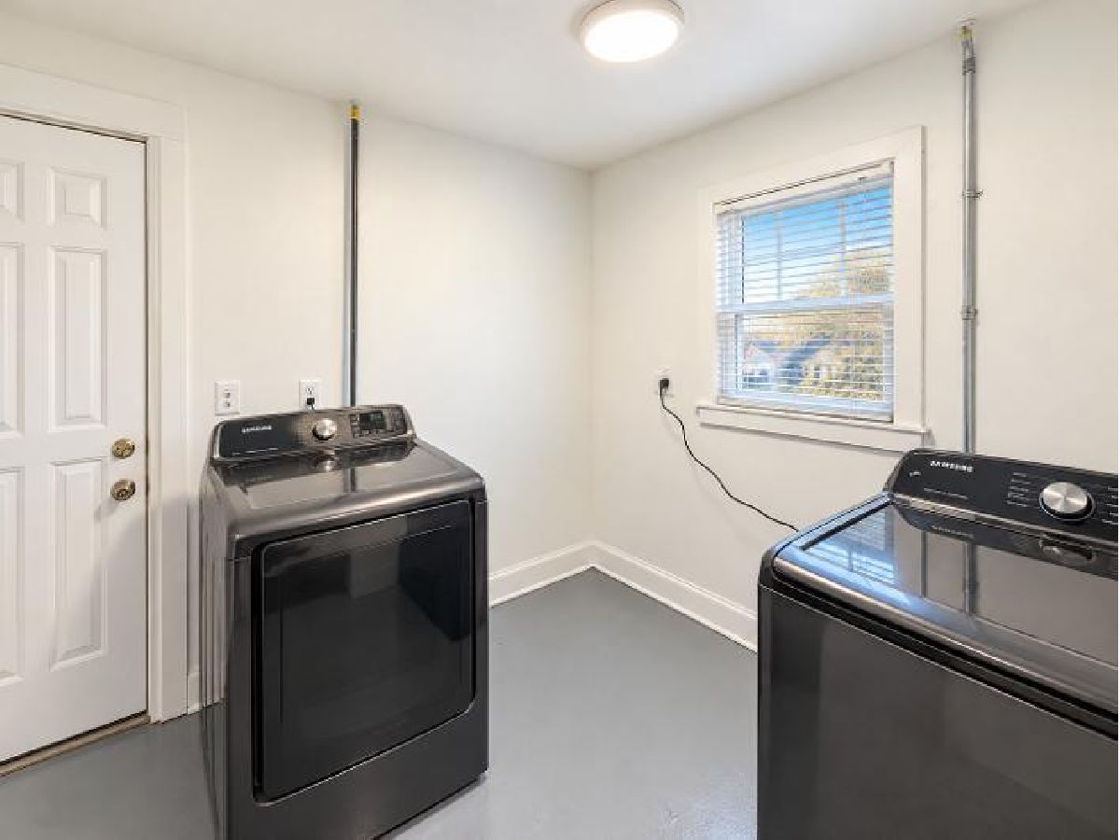
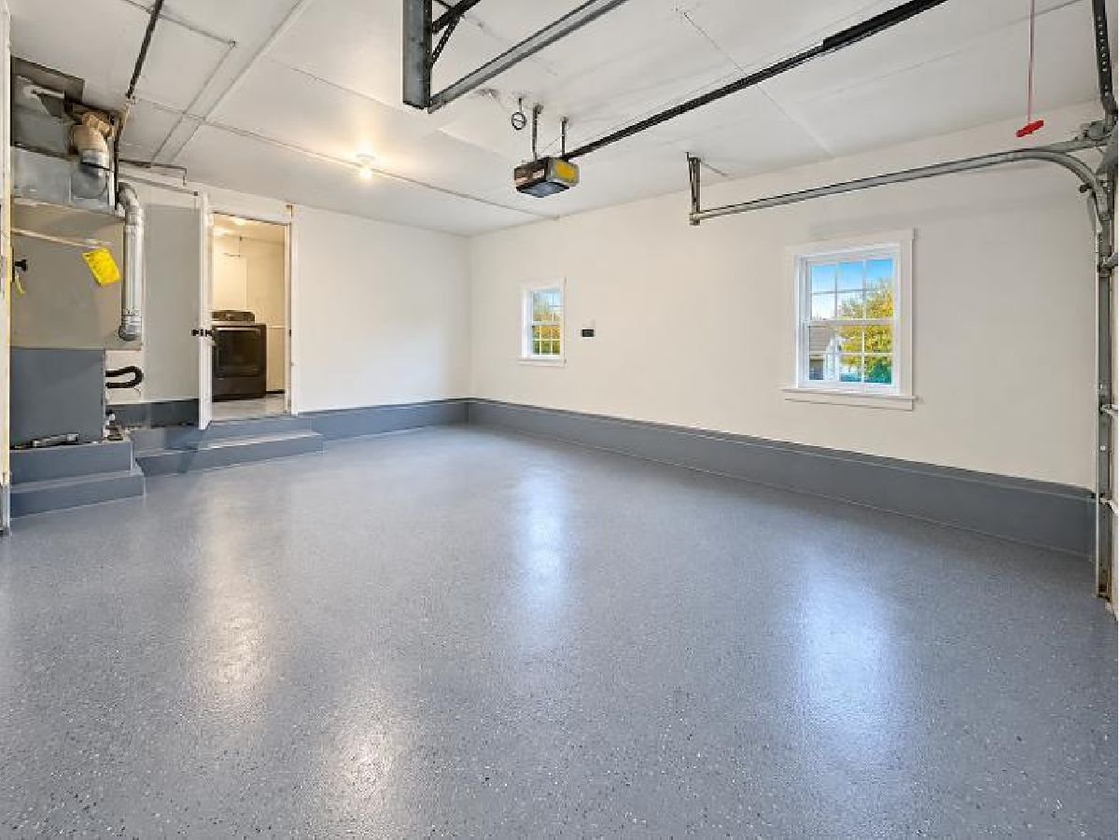
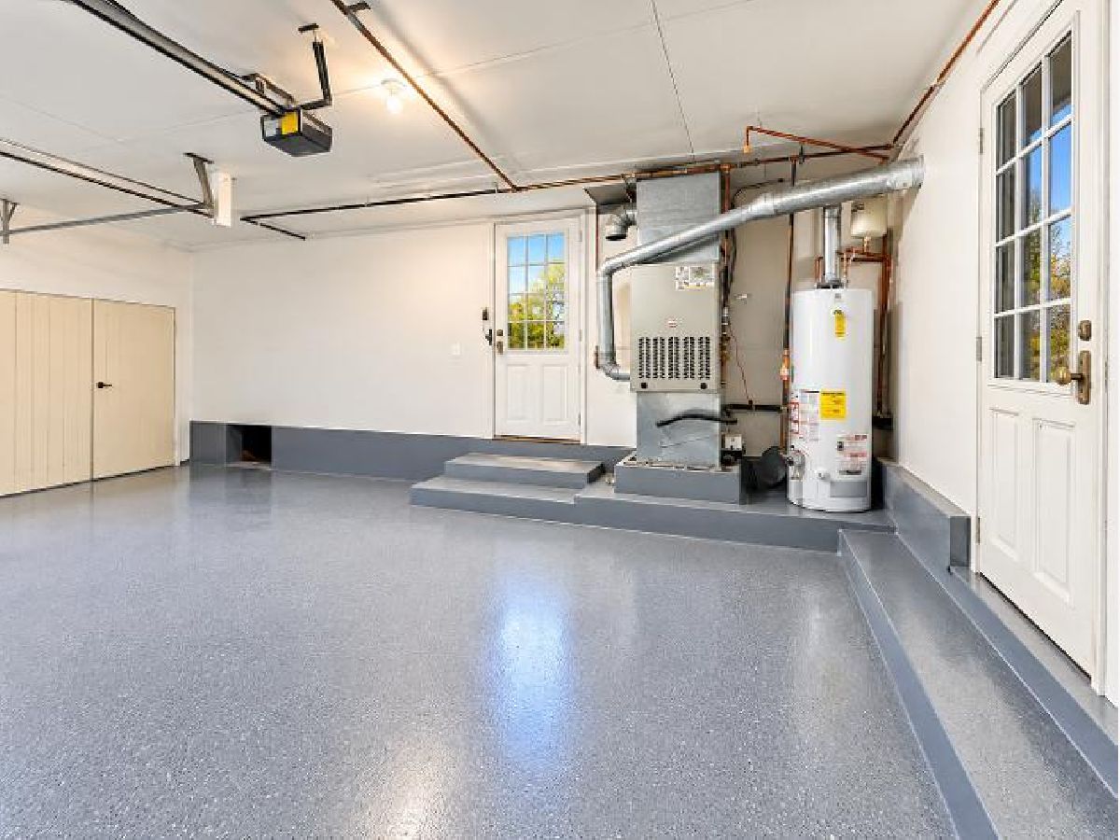
Room Specifics
Total Bedrooms: 2
Bedrooms Above Ground: 2
Bedrooms Below Ground: 0
Dimensions: 10X10
Floor Type: Wood Laminate
Dimensions: 10X9
Floor Type: Wood Laminate
Full Bathrooms: 1
Bathroom Amenities: —
Bathroom in Basement: 0
Dimensions: COMBO
Floor Type: —
Dimensions: 10X8
Floor Type: Wood Laminate
Features: Eating Area-Table Space
Dimensions: 12X10
Floor Type: Wood Laminate
Rooms: No additional rooms
Other Specifics
| 1.5 | |
| Concrete Perimeter | |
| Asphalt, Garage Door Opener, Garage Owned, Attached, Garage | |
| — | |
| — | |
| — | |
| — | |
| — | |
| 60x135 | |
| Unfinished | |
| None | |
| — | |
| Range, Refrigerator, Washer, Dryer | |
| Not in DB | |
| — | |
| — | |
| — |
Tax History
| Year | Property Taxes |
|---|---|
| 2026 | $4,196 |
Contact Agent
Contact Agent
Listing Provided By
Double R Realty LLC
