

617 Briarcliff Drive, Minooka, Illinois 60447


$309,900
|
For Sale
|
|
| Status: | Contingent |
| Sqft: | 1,700 |
| Cost/Sqft: | $182 |
| Beds: | 3 |
| Baths: | 3 |
| Year Built: | 2005 |
| Property Taxes: | $6,519 |
| Lot Size: | 0,00 |
Description
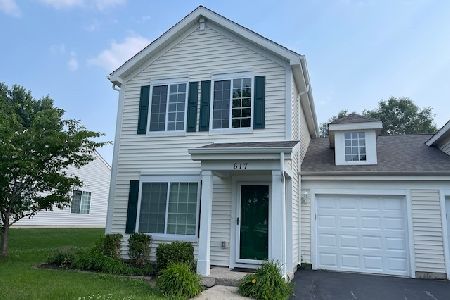
BEAUTIFULLY REBUILT FROM THE GROUND UP IN 2025! Experience the beauty and comfort of a newly rebuilt home in this exceptional, spacious half-duplex, one of the largest models in the subdivision. Everything is new, with the exception of the garage and dormer! Step inside to discover inviting living and dining spaces, elegant neutral finishes, new flooring, beautifully finished bathrooms, and a stunning new kitchen featuring white cabinetry and stainless steel appliances. A beautiful gas fireplace adds warmth and charm, while built-in garage shelving, a water softener system, and reverse osmosis filtration provide everyday convenience. Enjoy a wonderful setting with a park directly across the street and peaceful open farmland behind the property, offering a sense of space and privacy. Conveniently located just minutes from expressway access. Offering the look and feel of new construction without the new construction price. Welcome home!
Property Specifics
| Condos/Townhomes | |
| 2 | |
| — | |
| 2005 | |
| None | |
| Vinyl Siding | |
| Asphalt | |
| — | |
| No | |
| — |
| Kendall | |
| — | |
| 275 / Annual | |
| Insurance | |
| Public | |
| Public Sewer | |
| Central Air | |
| Gas | |
| 12746068 | |
| 0926405012 |
Nearby Schools
| NAME: | DISTRICT: | DISTANCE: | |
|---|---|---|---|
|
Grade School
Jones Elementary School |
201 | — | |
|
Middle School
Minooka Intermediate School |
201 | Not in DB | |
|
High School
Minooka Community High School |
111 | Not in DB | |
Some photos of this home have been virtually staged.



































Room Specifics
Total Bedrooms: 3
Bedrooms Above Ground: 3
Bedrooms Below Ground: 0
Dimensions: 14X14
Floor Type: —
Dimensions: 14X10
Floor Type: —
Dimensions: 11X10
Floor Type: —
Full Bathrooms: 3
Bathroom Amenities: —
Bathroom in Basement: 0
Dimensions: 13X11
Floor Type: —
Dimensions: 15X13
Floor Type: —
Dimensions: 6X4
Floor Type: —
Dimensions: 13X11
Floor Type: —
Dimensions: 16X14
Floor Type: —
Rooms: Eating Area
Name: Eating Area
Dimensions: 8X8
Floor Type: —
Other Specifics
| 2 | |
| — | |
| Asphalt, Garage Door Opener, Tandem, Garage Owned, Attached, Garage | |
| Upper Level, In Unit | |
| Carpet | |
| — | |
| Fenced, Wood | |
| — | |
| Backs to Trees/Woods | |
| 45x150 | |
| — | |
| Full | |
| — | |
| Range, Microwave, Dishwasher, Refrigerator, Washer, Dryer, Disposal, Stainless Steel Appliance(s), Water Purifier, Water Purifier Owned, Water Softener, Gas Oven | |
| Not in DB | |
| Sidewalks, Street Lights | |
| School Bus | |
| Gas Log |
Contact Agent
Nearby Similar Homes
Nearby Sold Comparables

Contact Agent
Listing Provided By
Coldwell Banker Real Estate Group
