

617 Euclid Avenue, Princeton, Illinois 61356


$215,000
|
For Sale
|
|
| Status: | Price Change |
| Sqft: | 2,380 |
| Cost/Sqft: | $90 |
| Beds: | 4 |
| Baths: | 2 |
| Year Built: | 1905 |
| Property Taxes: | $5,349 |
| Lot Size: | 0,00 |
Description
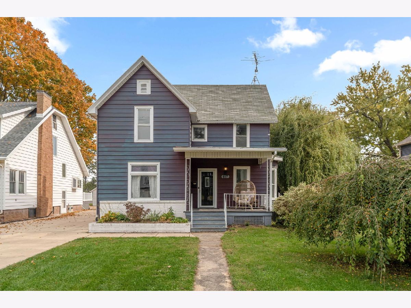
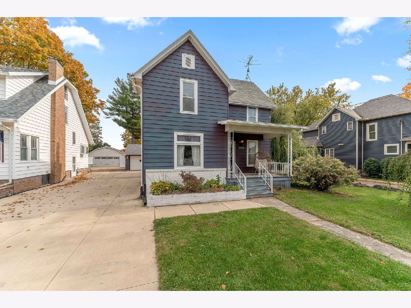
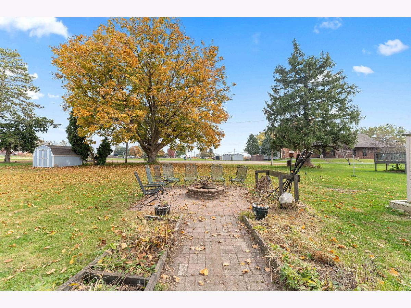
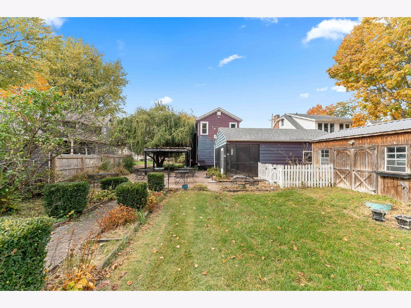
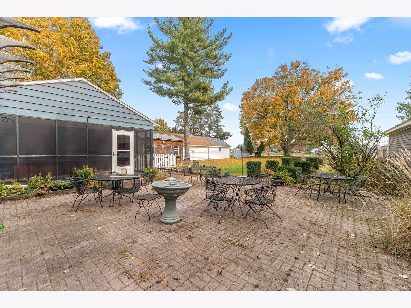
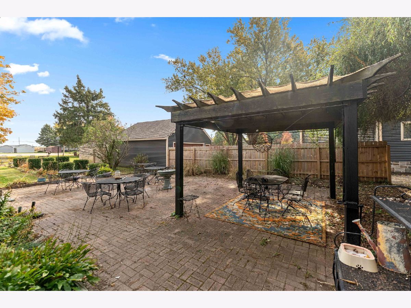
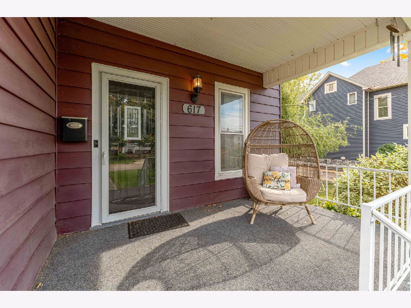
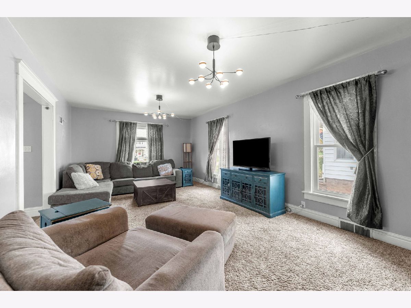
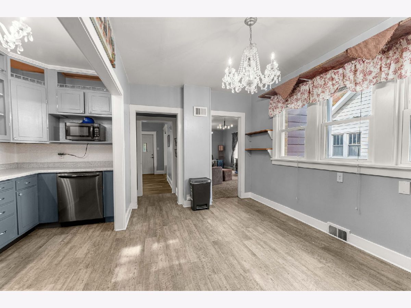
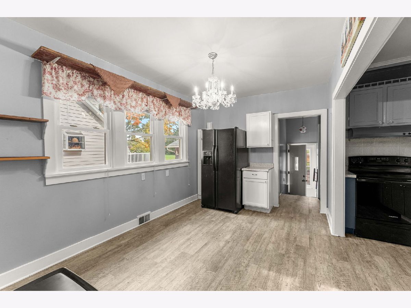
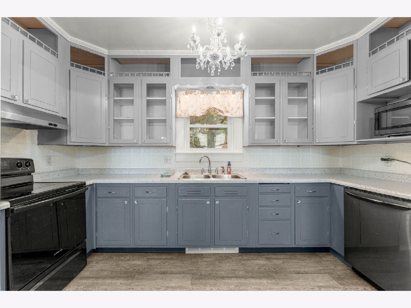
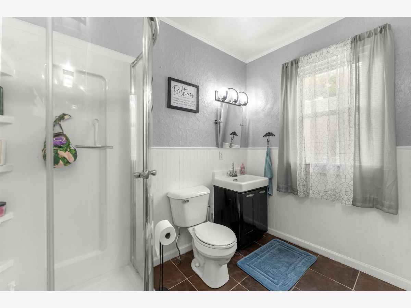
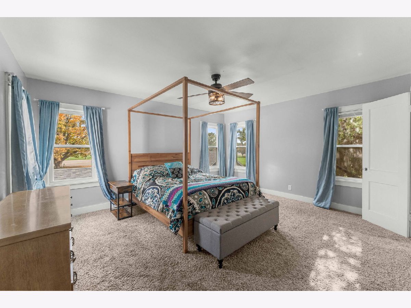
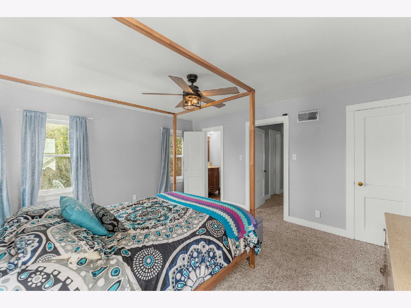
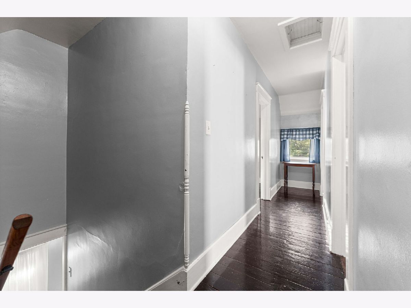
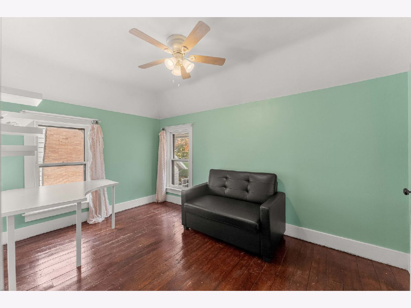
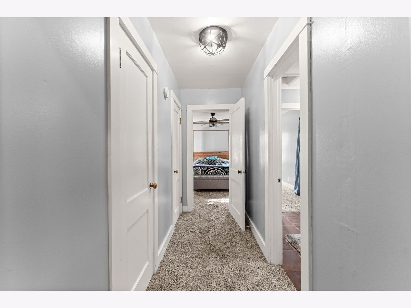
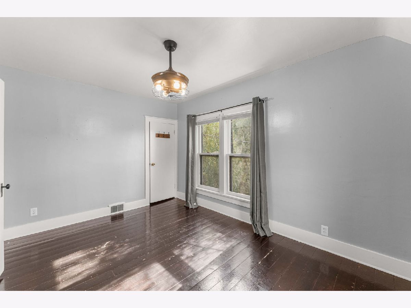
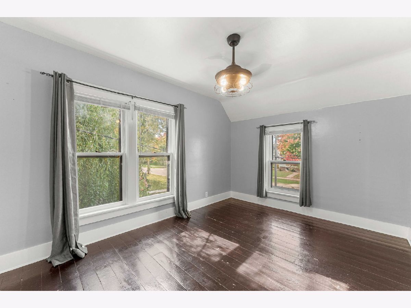
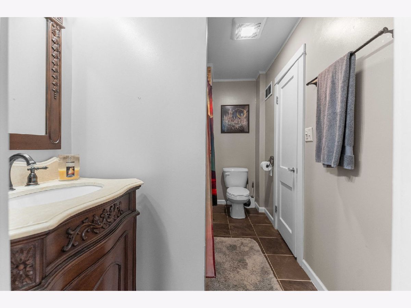
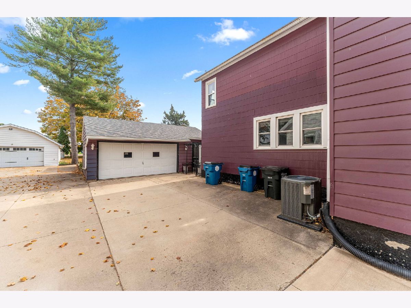
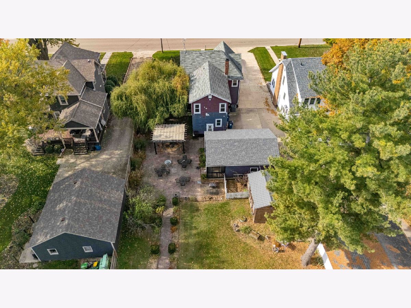
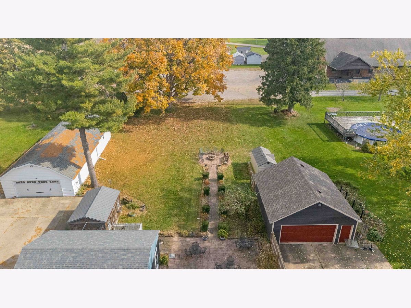
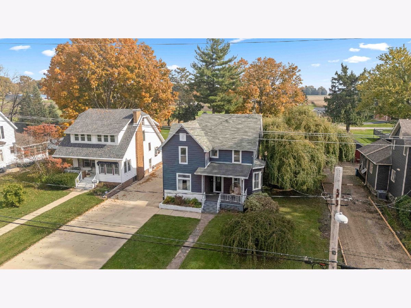
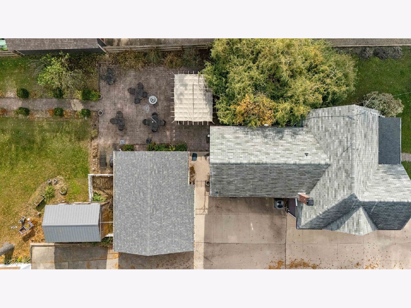
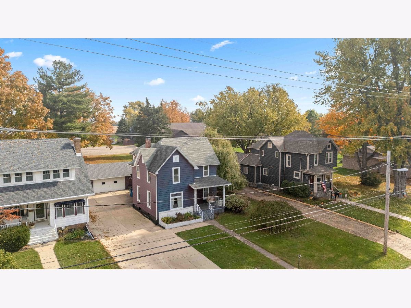
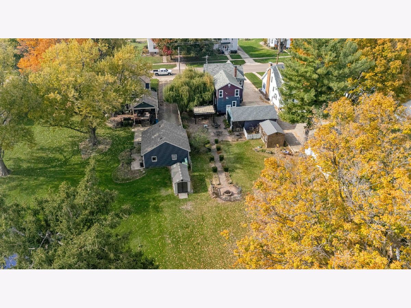
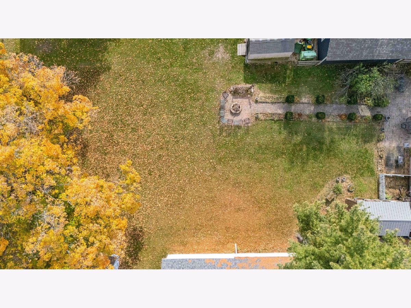
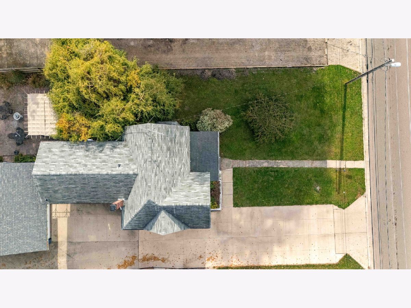
Discover the space and charm of this 4-bedroom, 2-full-bath, two-story home in the heart of Princeton, featuring inviting living areas, thoughtful updates, and plenty of room to entertain. The spacious living room provides the perfect setting for family gatherings, while the dining room features beautiful flooring that adds extra character. The kitchen is a standout, featuring two-toned cabinetry with glass-front accents, elegant chandeliers, and a generous eat-in area ideal for everyday meals and hosting. Recent updates include a new kitchen and updated main-floor laundry area and full bath. New windows in the living room and second-floor bedroom add even more value. Step outside to the backyard, where a patio and fire pit create the perfect setting for gatherings, outdoor dining, and relaxing evenings. The spacious 2-car garage includes a screened-in sitting area, offering a unique spot to unwind. Conveniently located near local schools, shopping, and everyday amenities, this home offers a wonderful combination of space, updates, and convenience!
Property Specifics
| Single Family | |
| — | |
| — | |
| 1905 | |
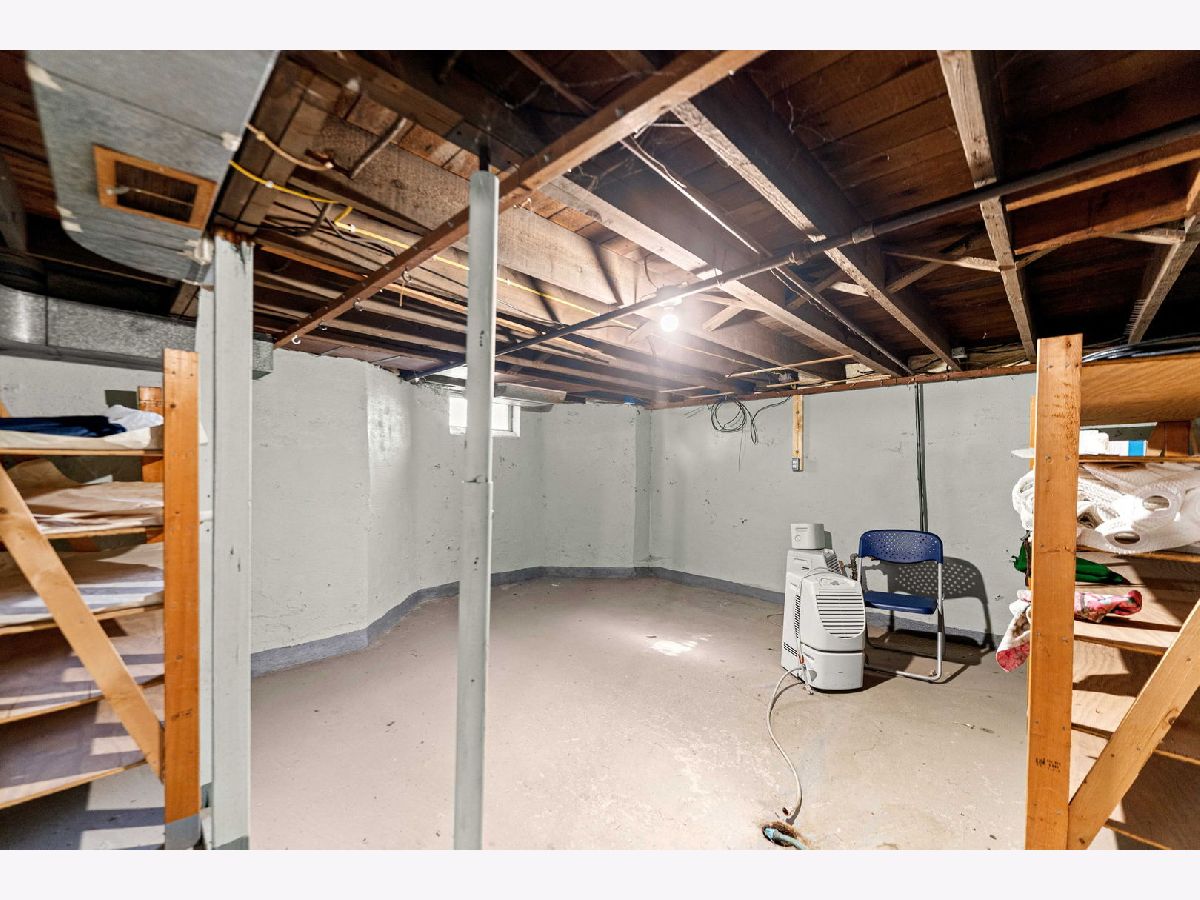
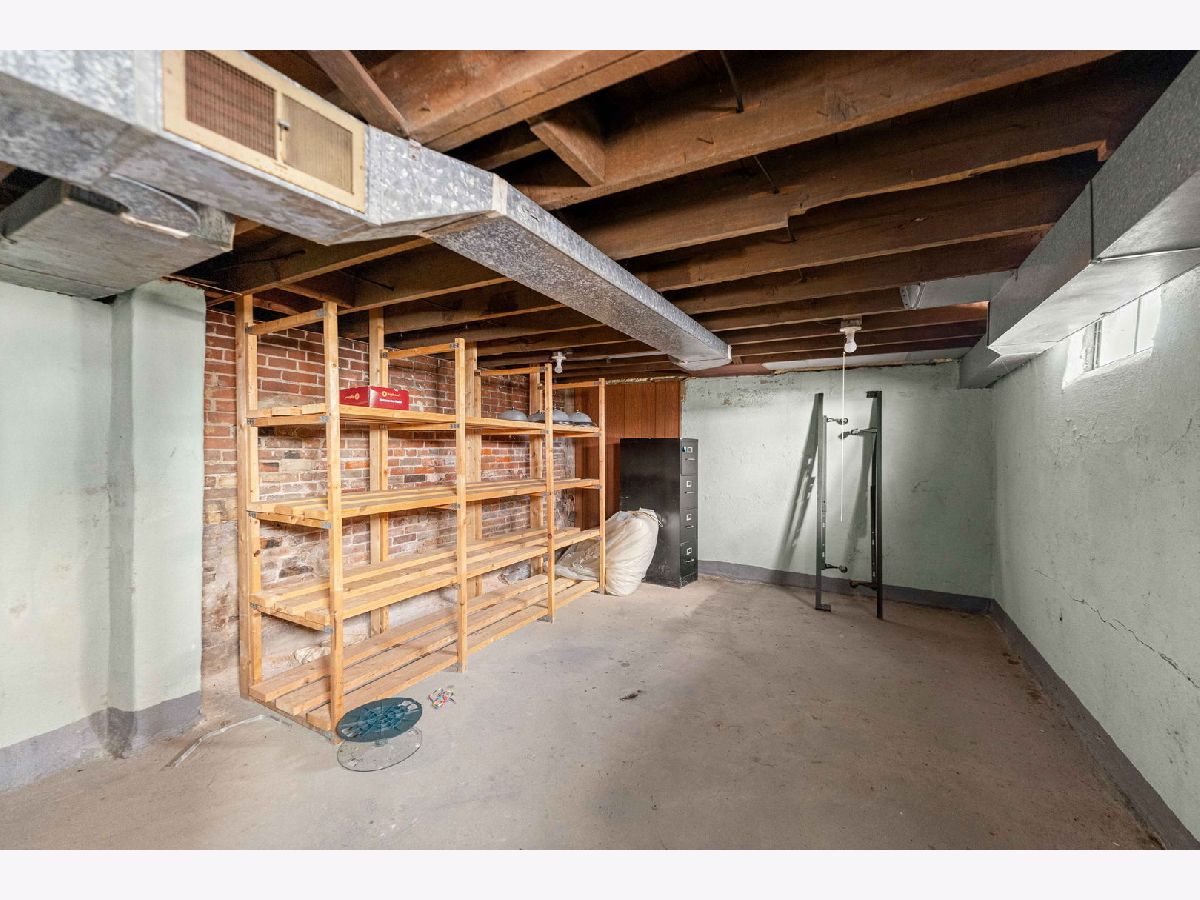
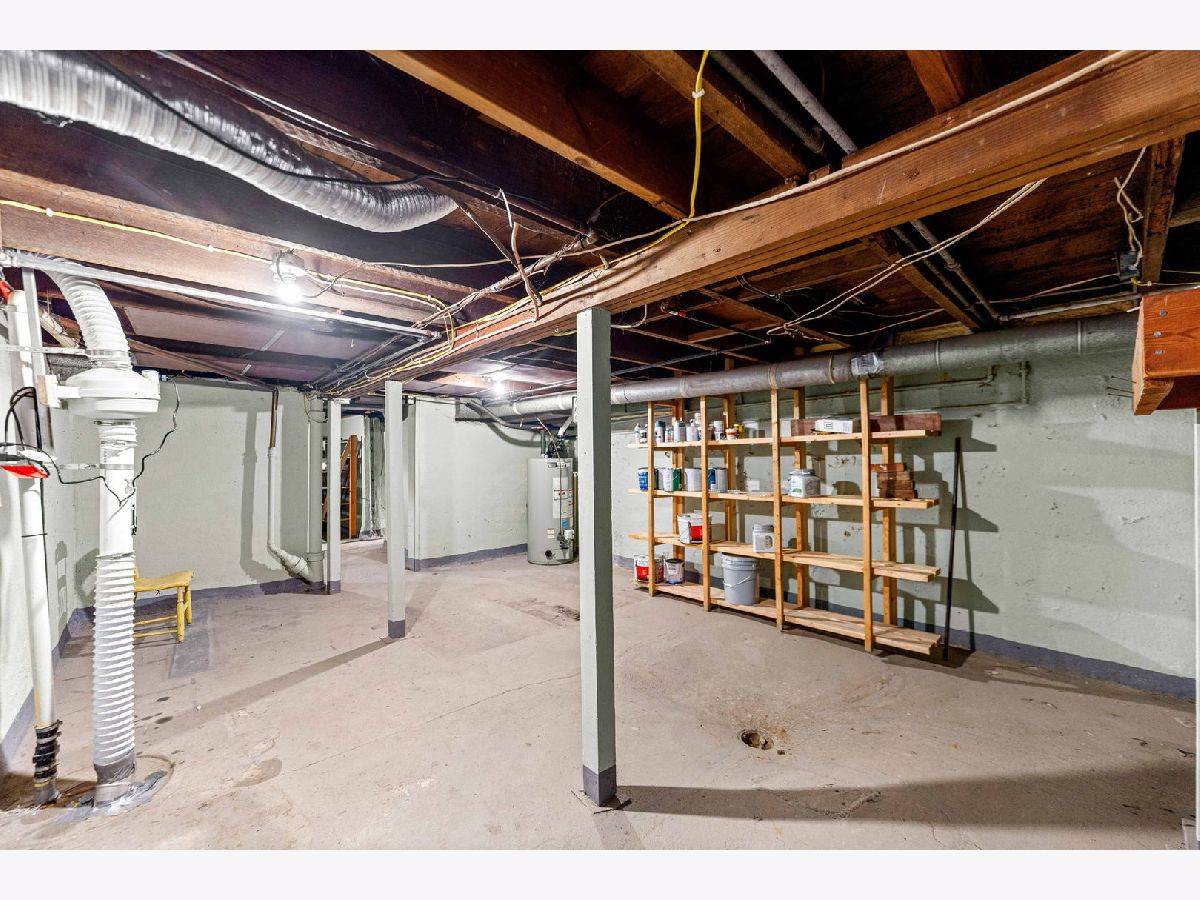
| Unfinished, Egress Window, Partial | |
| Vinyl Siding, Frame | |
| Asphalt | |
| — | |
| No | |
| — |
| Bureau | |
| — | |
| 0 / Not Applicable | |
| None | |
| Public | |
| Public Sewer, Storm Sewer | |
| Central Air | |
| Gas, Forced Air, Steam | |
| No | |
| 12790778 | |
| 1609452003 |
Nearby Schools
| NAME: | DISTRICT: | DISTANCE: | |
|---|---|---|---|
|
High School
Princeton High School |
500 | Not in DB | |
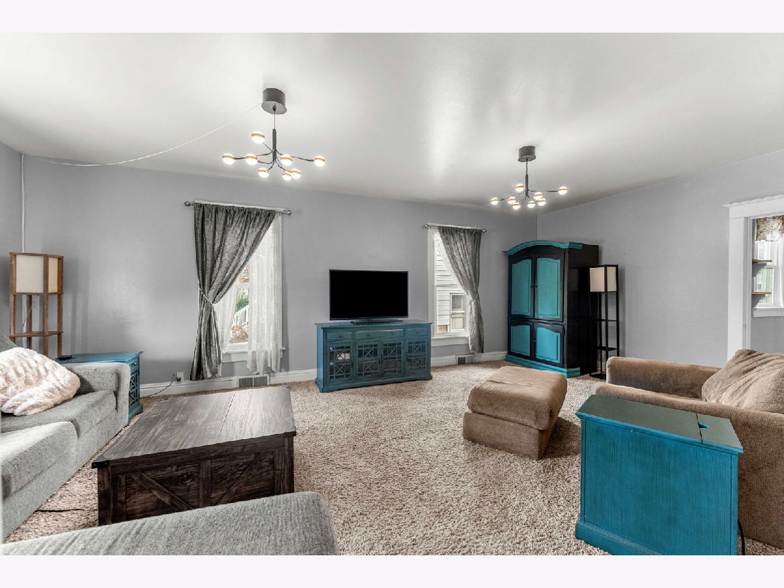
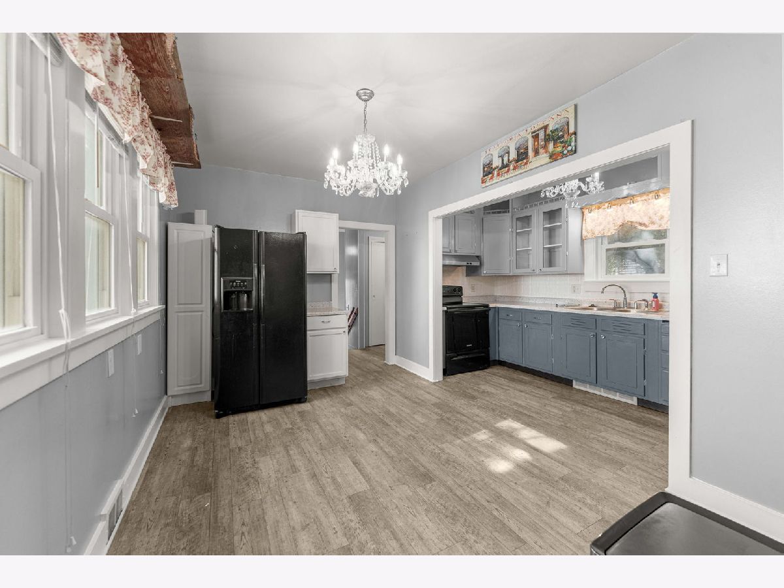
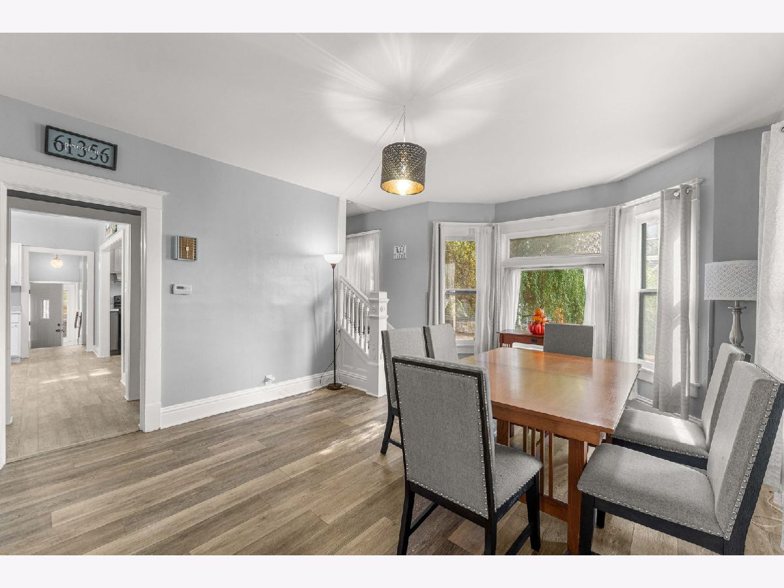
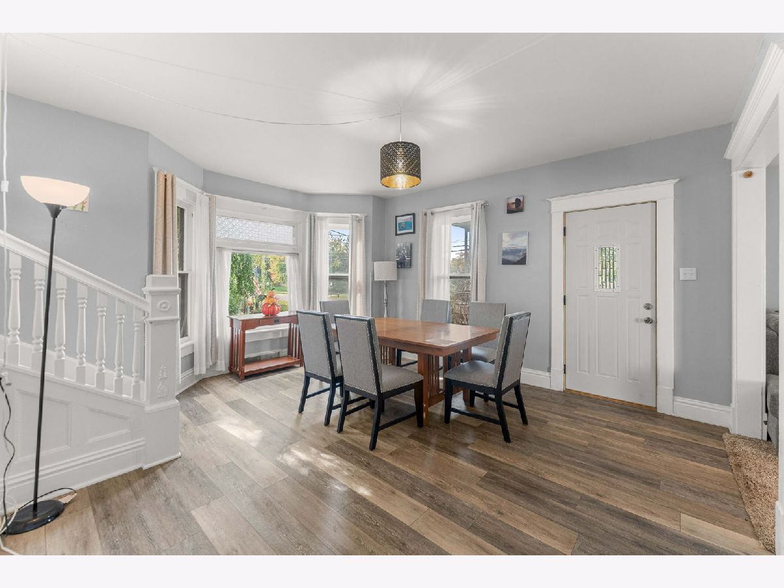
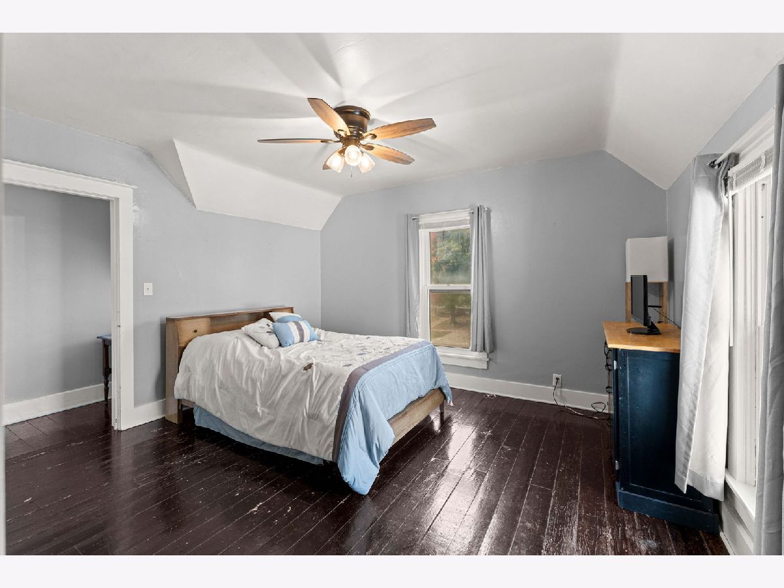
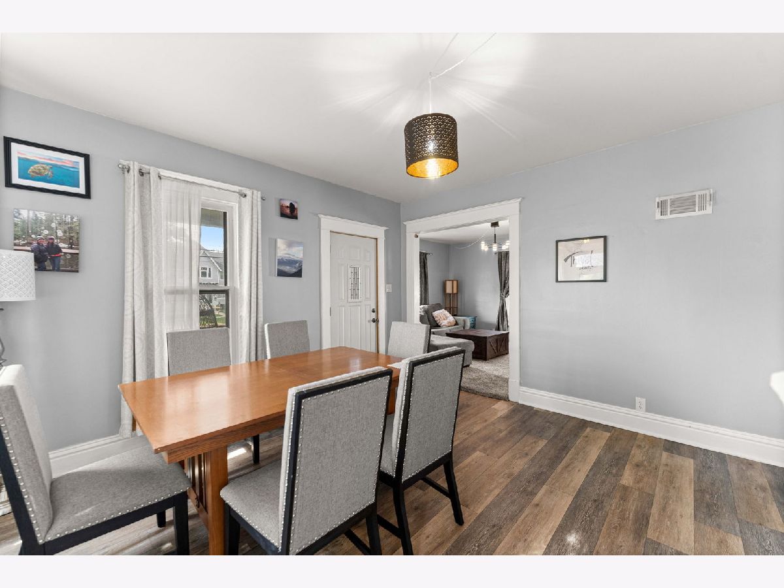
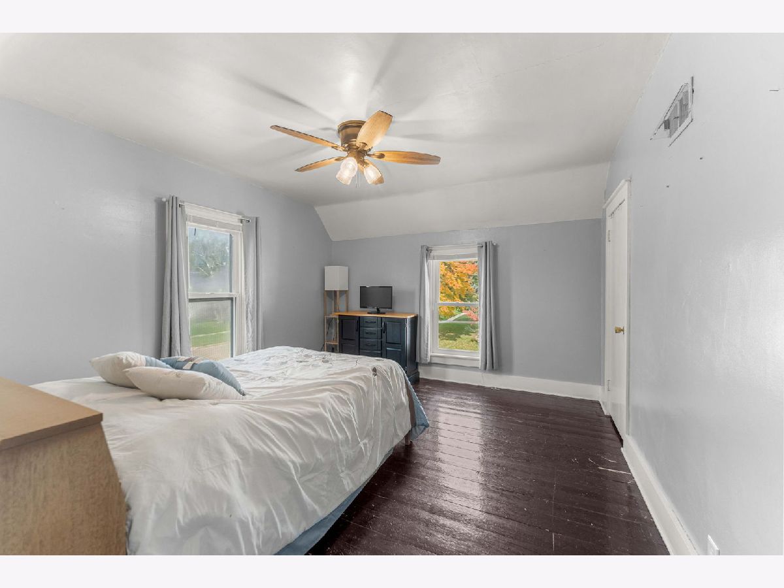
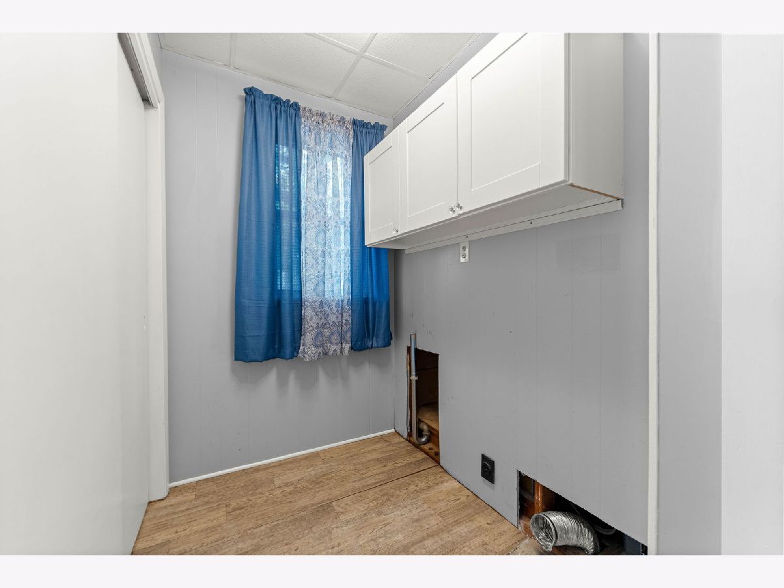
Room Specifics
Total Bedrooms: 4
Bedrooms Above Ground: 4
Bedrooms Below Ground: 0
Dimensions: 13X15
Floor Type: Hardwood
Dimensions: 9X13
Floor Type: Hardwood
Dimensions: 12X13
Floor Type: Hardwood
Dimensions: 14X10
Floor Type: Hardwood
Full Bathrooms: 2
Bathroom Amenities: —
Bathroom in Basement: 0
Dimensions: 14X14
Floor Type: Laminate
Dimensions: 14X15
Floor Type: Laminate
Features: Updated Kitchen
Dimensions: 6X8
Floor Type: —
Dimensions: 13X23
Floor Type: Carpet
Rooms: No additional rooms
Other Specifics
| 2 | |
| Brick/Mortar | |
| Shared Driveway, Garage Door Opener, Garage Owned, Detached, Garage | |
| — | |
| Hardwood, Laminate, Carpet | |
| Patio, Porch | |
| Shed(s) | |
| Fire Pit | |
| Level | |
| 60x238 | |
| — | |
| Full | |
| — | |
| Range, Dishwasher, Refrigerator, Disposal, Humidifier | |
| Not in DB | |
| Sidewalks, Street Lights, Street Paved | |
| — | |
| — |
Contact Agent
Contact Agent
Listing Provided By
Keller Williams Preferred Rlty
