

617 Hickory Street, Sugar Grove, Illinois 60554


$637,000
|
For Sale
|
|
| Status: | Active |
| Sqft: | 3,180 |
| Cost/Sqft: | $200 |
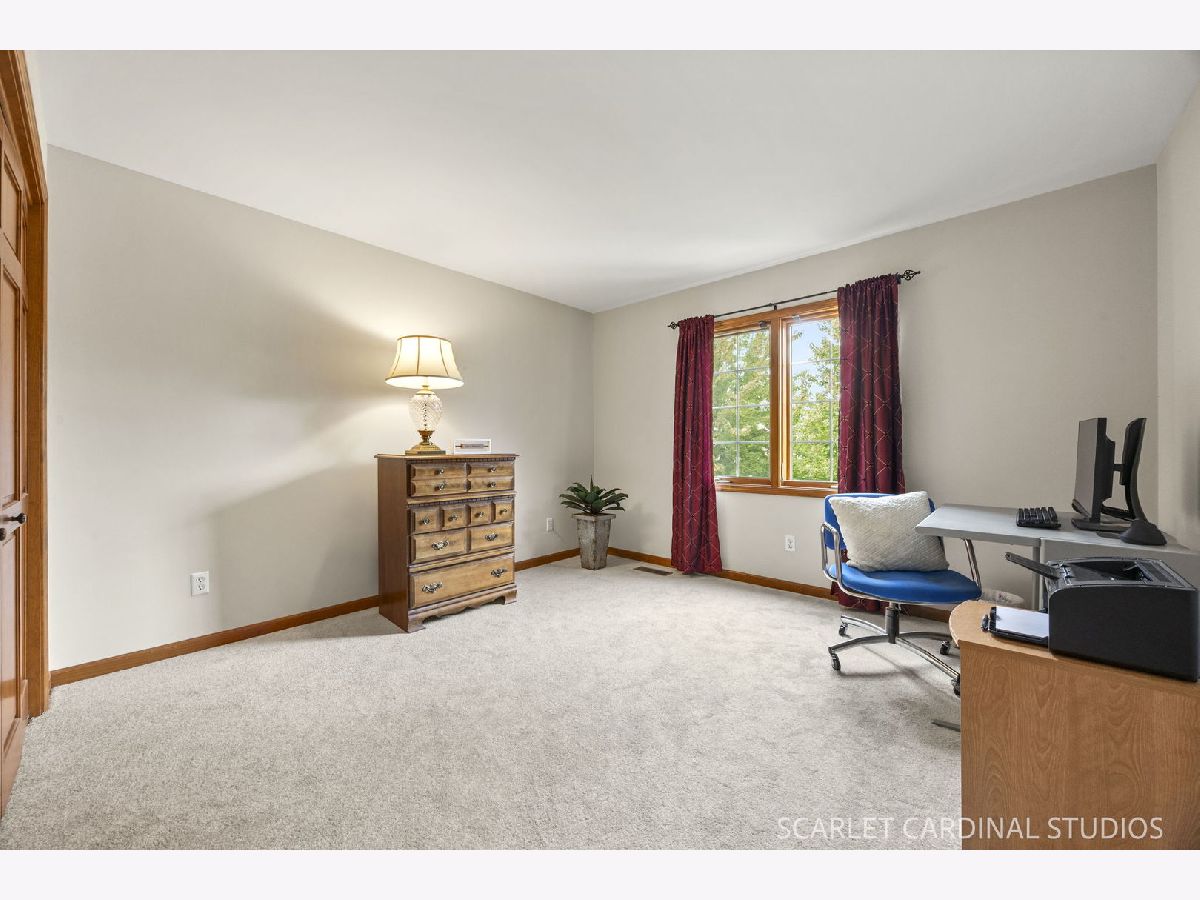
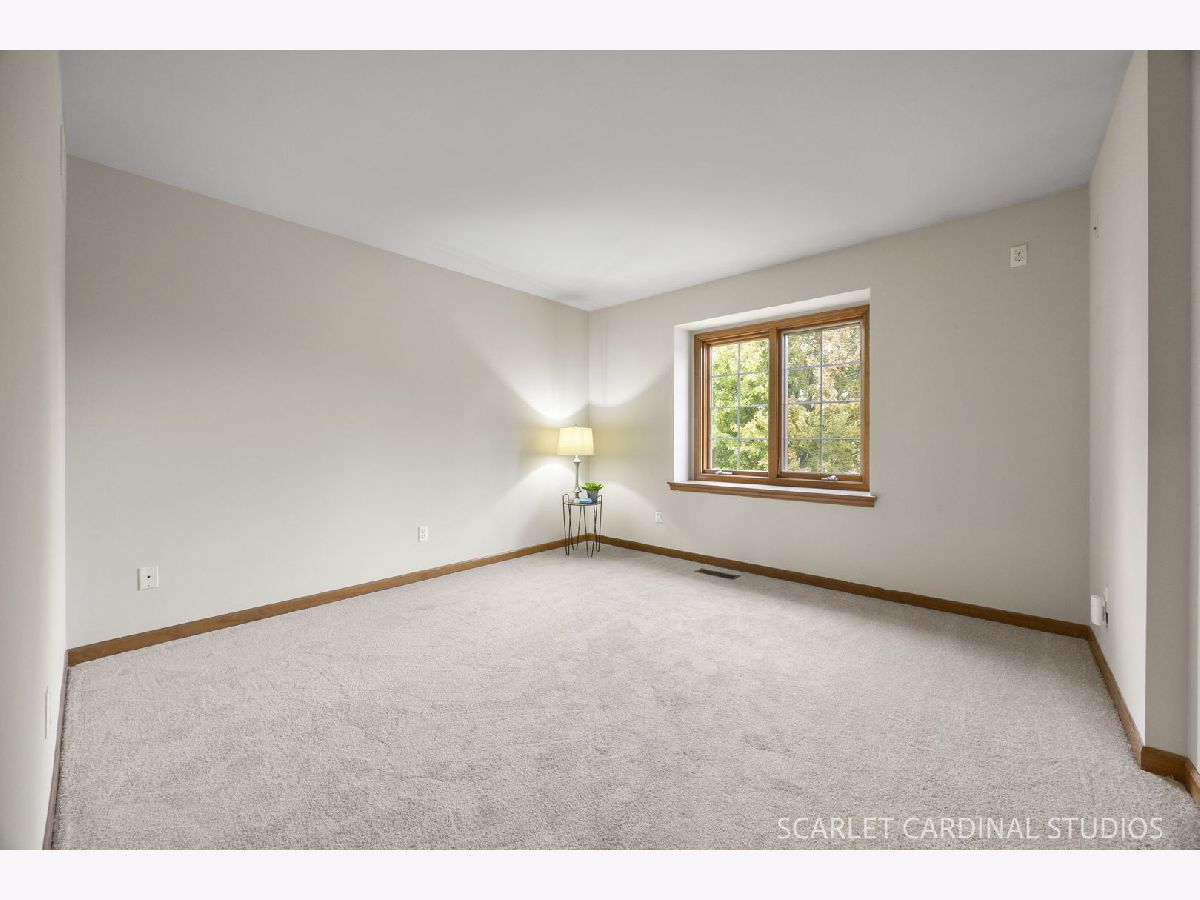
| Beds: | 5 |
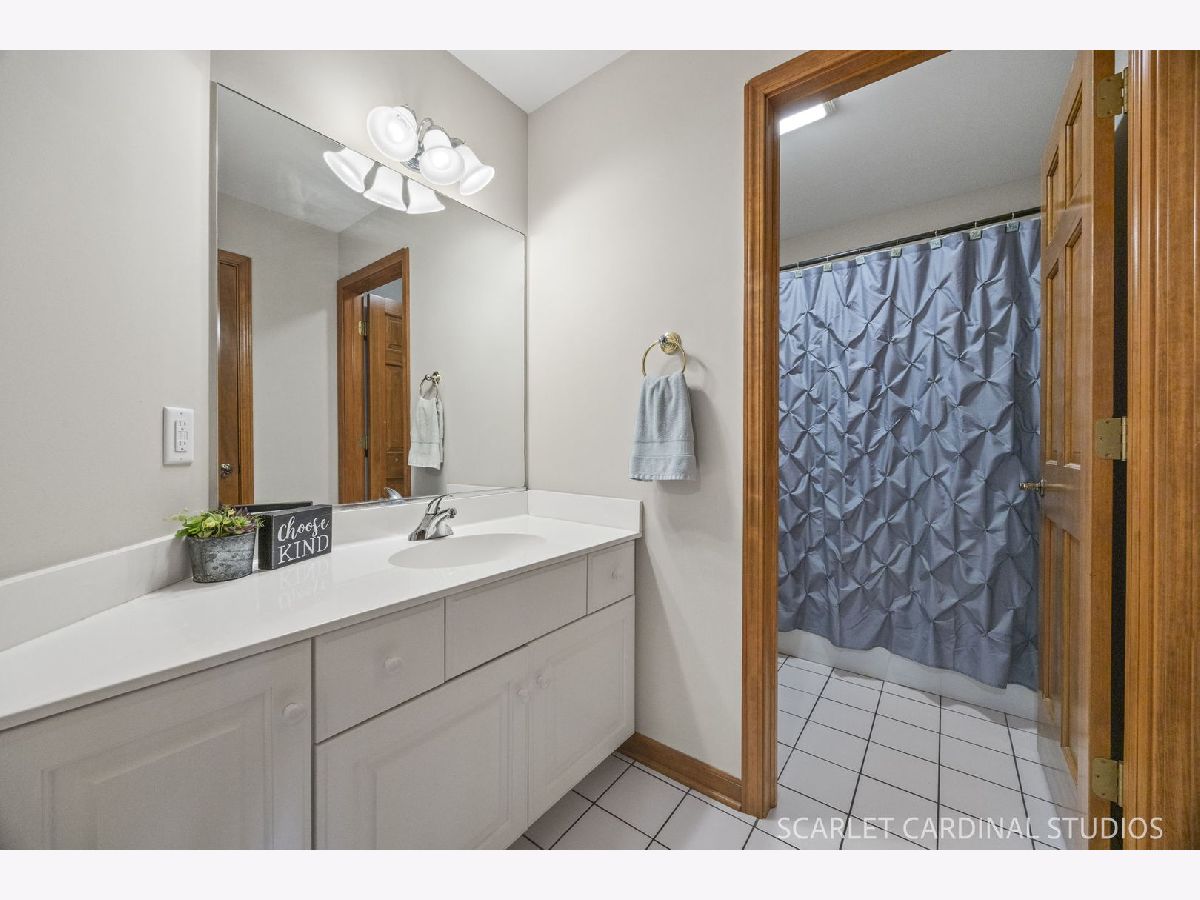
| Baths: | 3 |
| Year Built: | 2001 |
| Property Taxes: | $14,162 |
| Days On Market: | 13 |
| Lot Size: | 0,30 |
Description
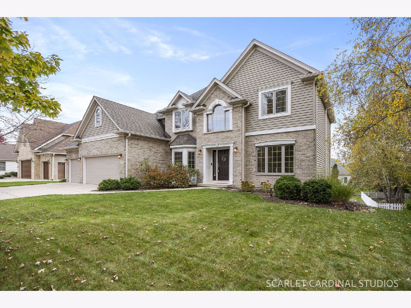
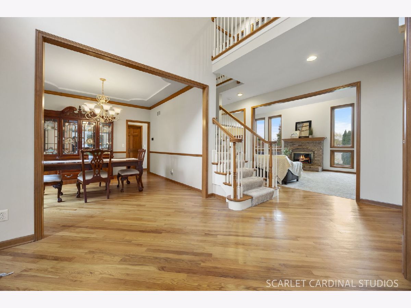
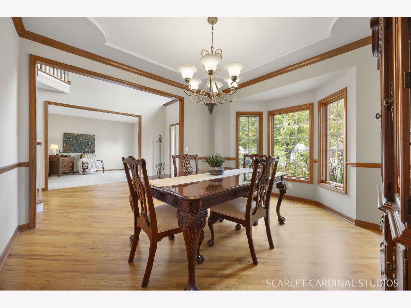
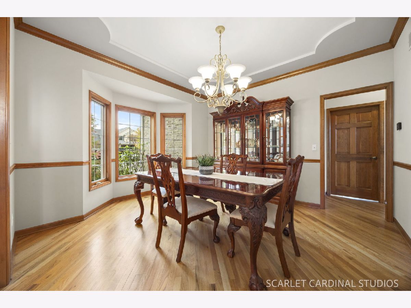
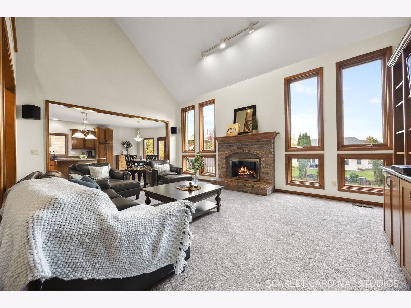
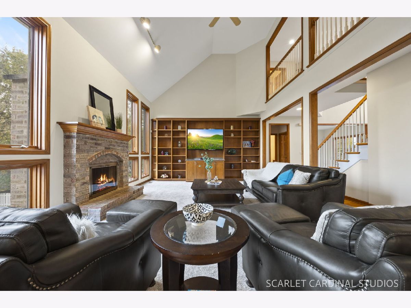
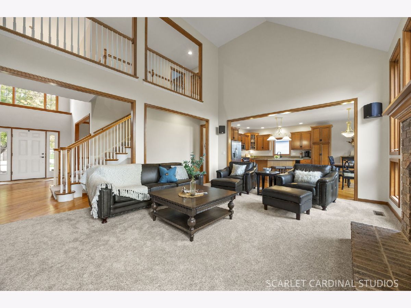
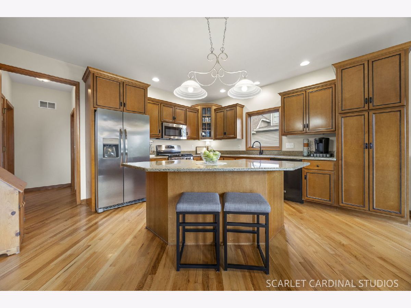
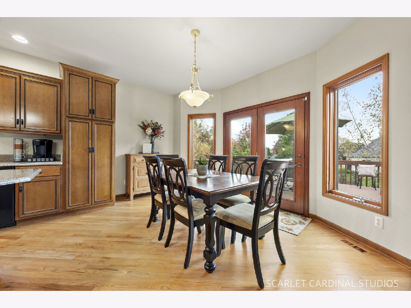
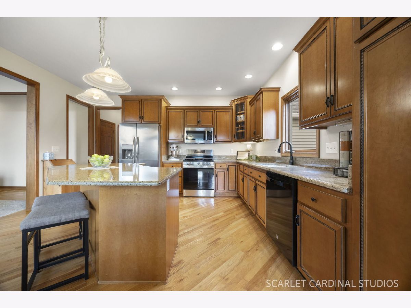
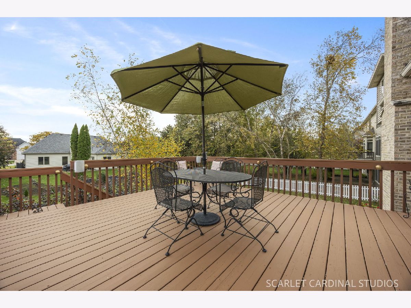
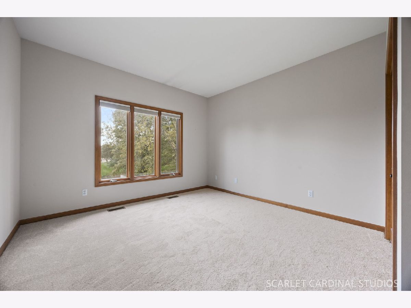
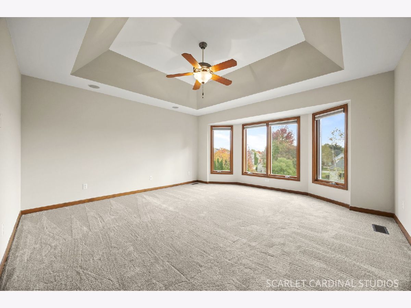
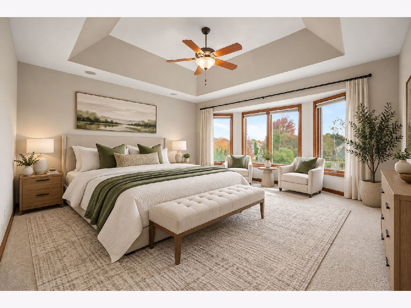
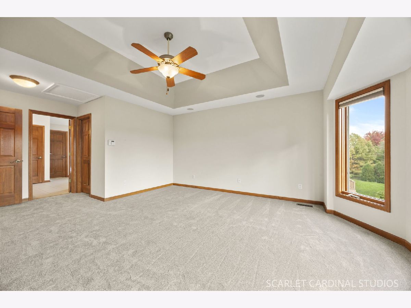
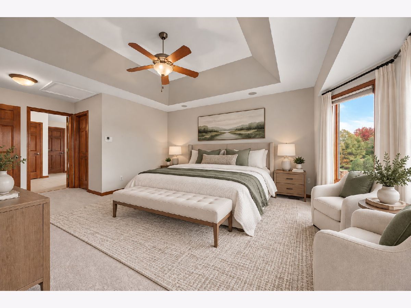
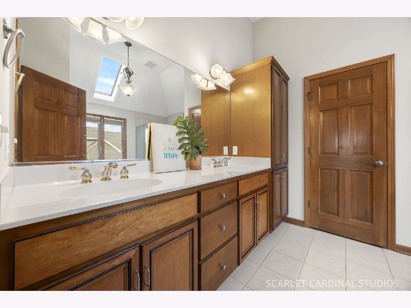
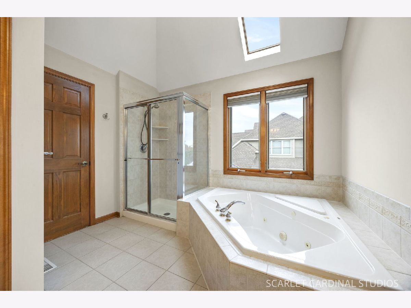
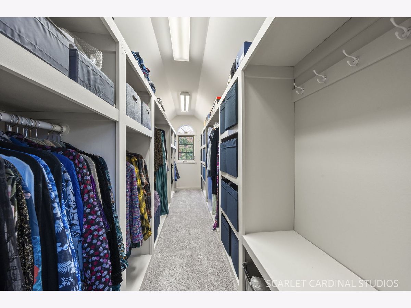
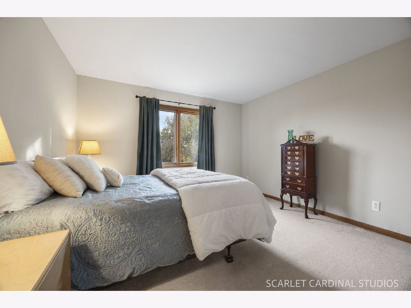
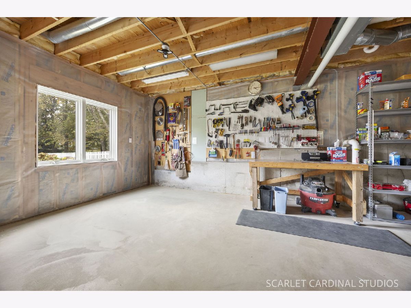
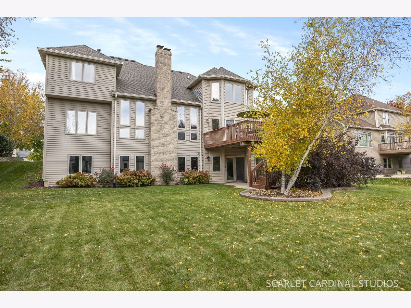
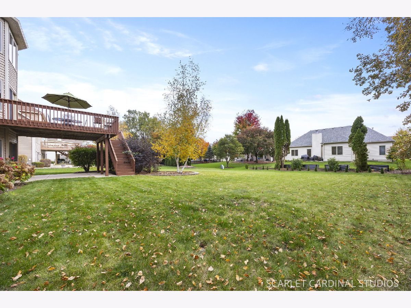
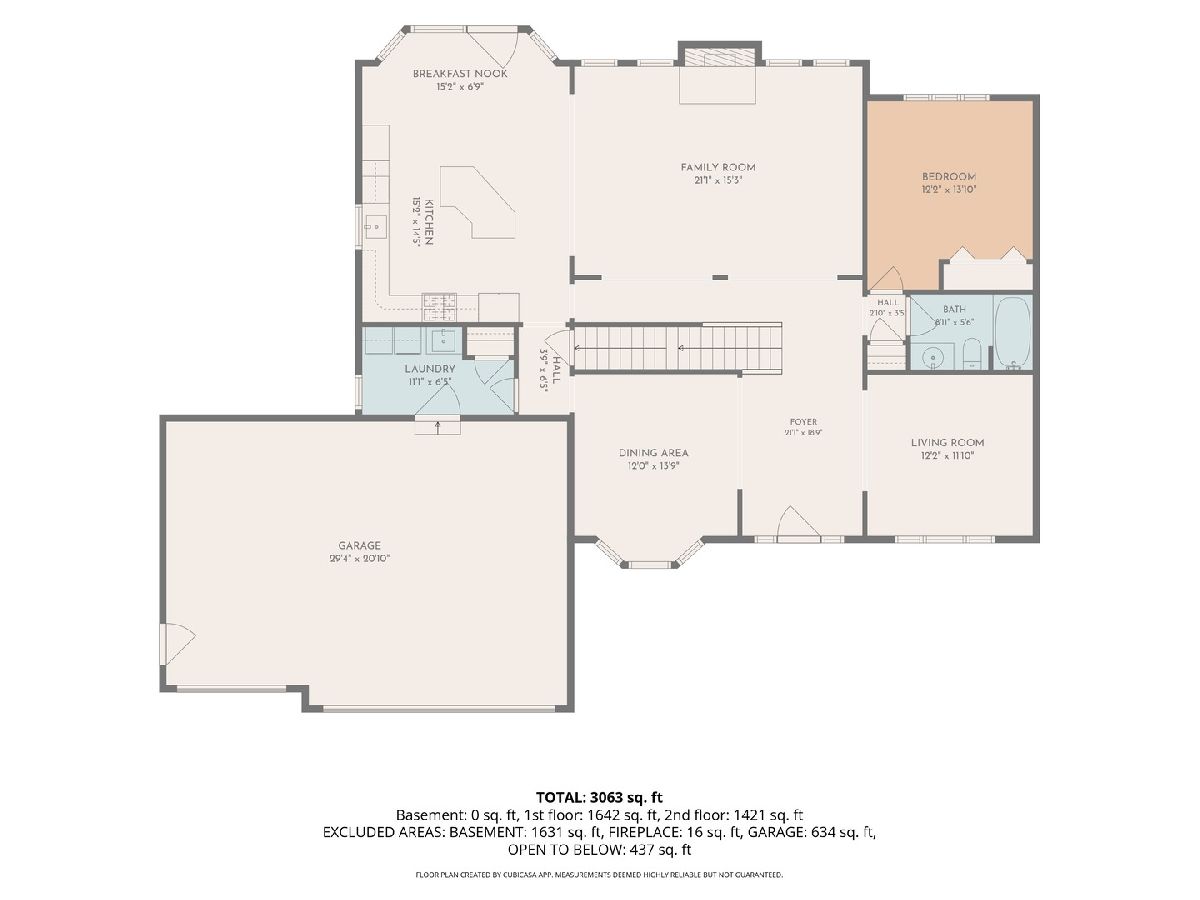
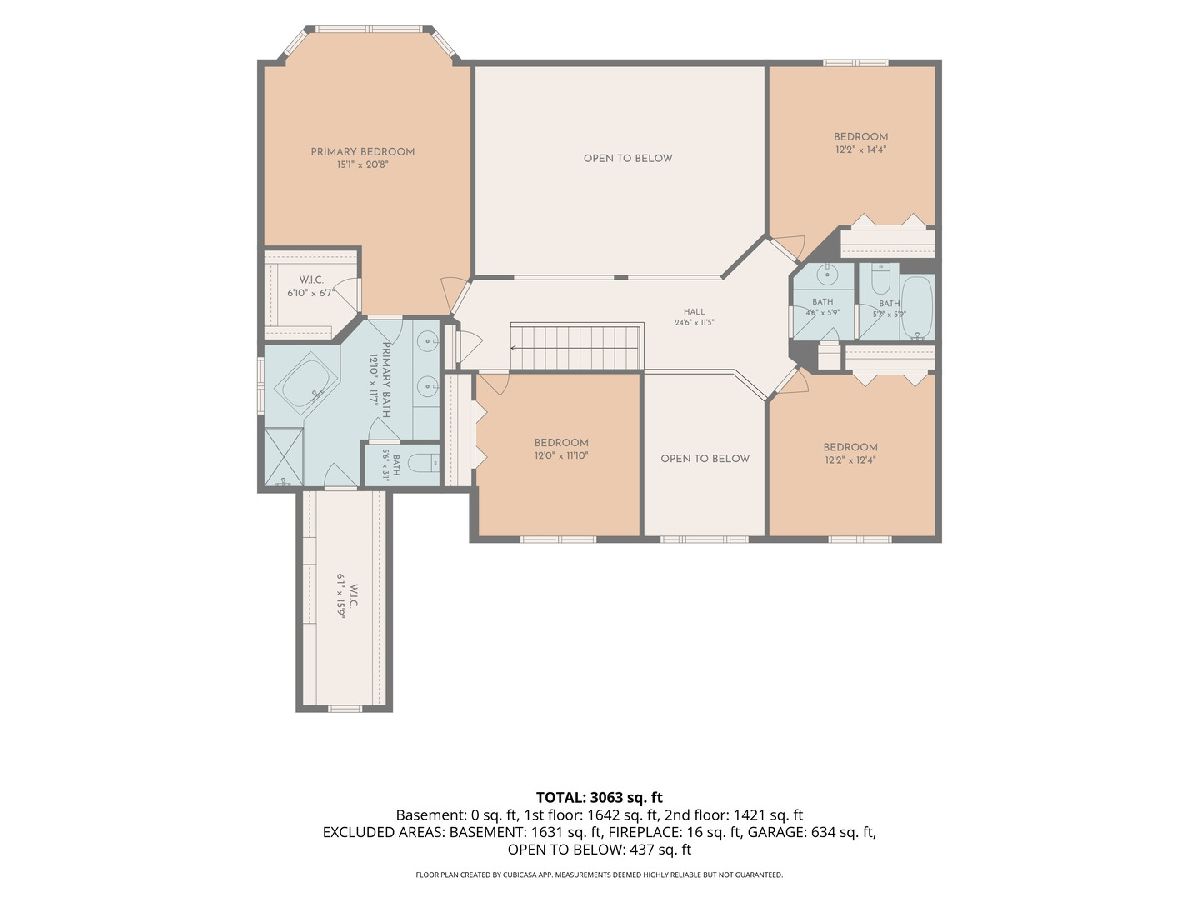
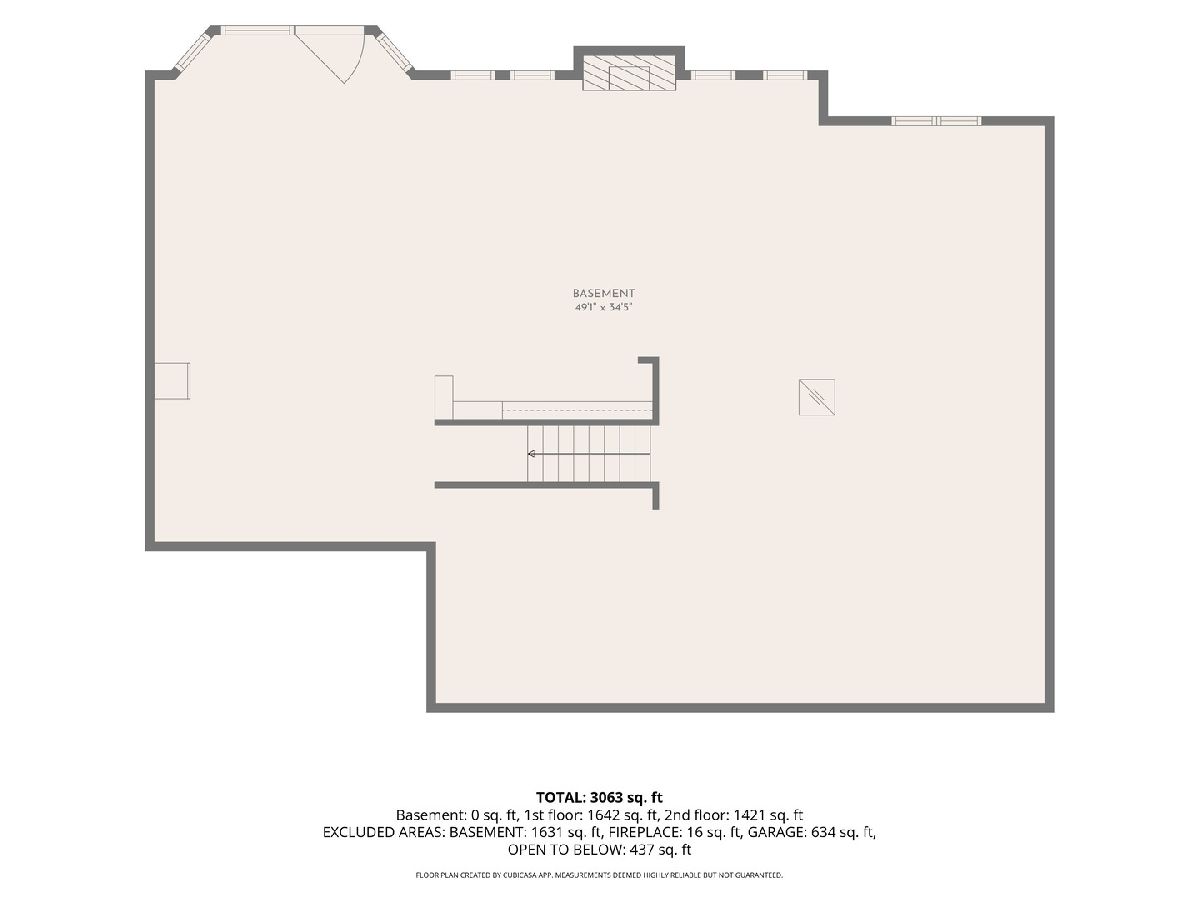
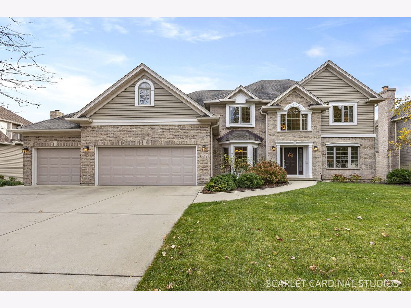
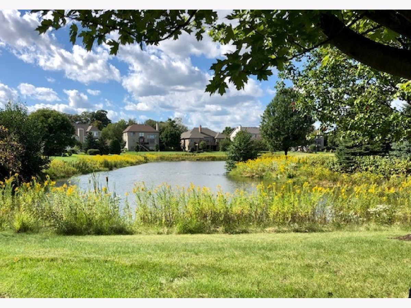
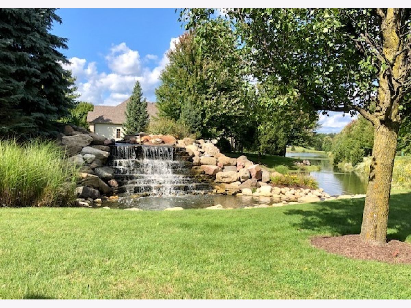
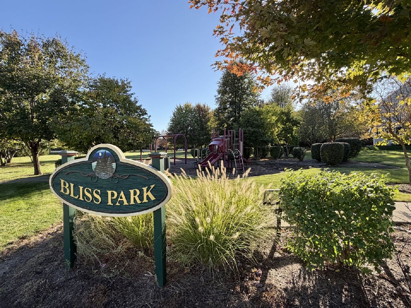
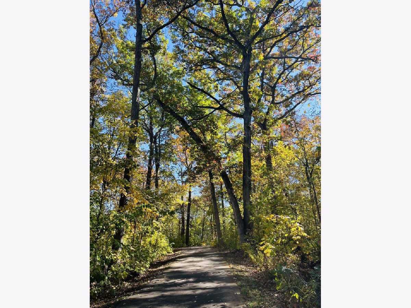
#1 on the Fall shopping list .... a new HOME for the HOLIDAYS! This Lakes of Bliss Woods gem is a gift, indeed. Discover soaring ceilings; timeless hardwood; cozy brick fireplace; custom built-ins; bay windows; open-concept design; sunlit kitchen w/ stainless appliances, warm tones, & handy island; 1st floor bedroom and full bath; spacious primary suite w/ new carpet & vaulted skylight; elevated deck; 3 car garage; concrete drive; and a walkout basement w/ 2nd fireplace, rough-in bath, and endless potential. All of this plus a location boasting quick access to I-88, popular #302 schools, and everything from a morning stroll on the Gilman Trail to an evening with friends at Burnt Barrel Social. All that's left is where to position the holiday tree. Call quick and be all nestled in by Santa's visit!
Property Specifics
| Single Family | |
| — | |
| Traditional | |
| 2001 | |
| Unfinished, Bath/Stubbed, Walk-Out Access | |
| Vinyl Siding, Brick | |
| Asphalt | |
| — | |
| No | |
| 0.3 |
| Kane | |
| Lakes Of Bliss Woods | |
| 600 / Annual | |
| Insurance | |
| Public | |
| Public Sewer | |
| Central Air | |
| Gas, Forced Air | |
| 12792951 | |
| 1403352001 |
Nearby Schools
| NAME: | DISTRICT: | DISTANCE: | |
|---|---|---|---|
|
Grade School
John Shields Elementary School |
302 | — | |
|
Middle School
Harter Middle School |
302 | Not in DB | |
|
High School
Kaneland High School |
302 | Not in DB | |
Property History
| DATE: | EVENT: | PRICE: | SOURCE: |
|---|---|---|---|
| 8 Aug, 2014 | Sold | $379,000 | MRED MLS |
| 30 Jun, 2014 | Under contract | $389,000 | MRED MLS |
| — | Last price change | $394,900 | MRED MLS |
| 11 May, 2014 | Listed for sale | $404,900 | MRED MLS |
| 28 Oct, 2026 | Listed for sale | $637,000 | MRED MLS |
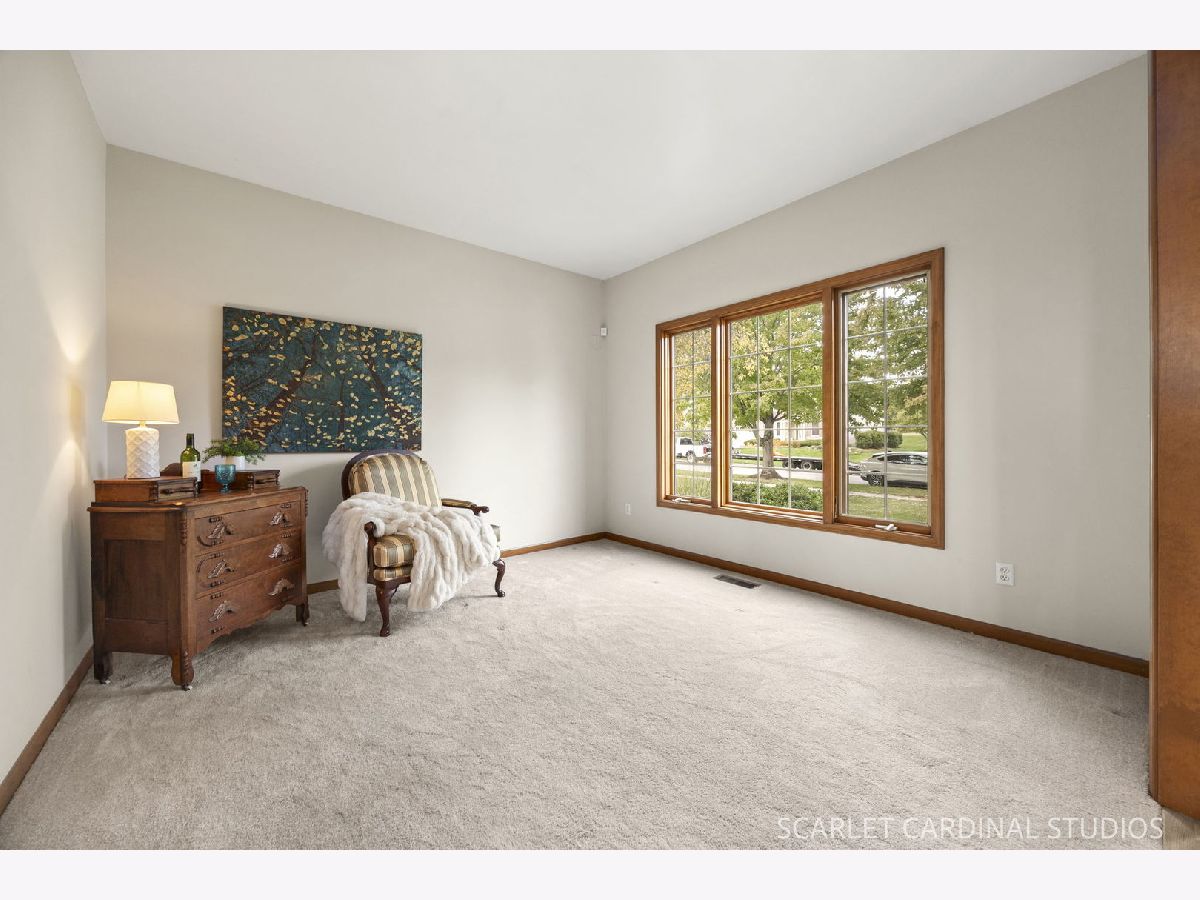
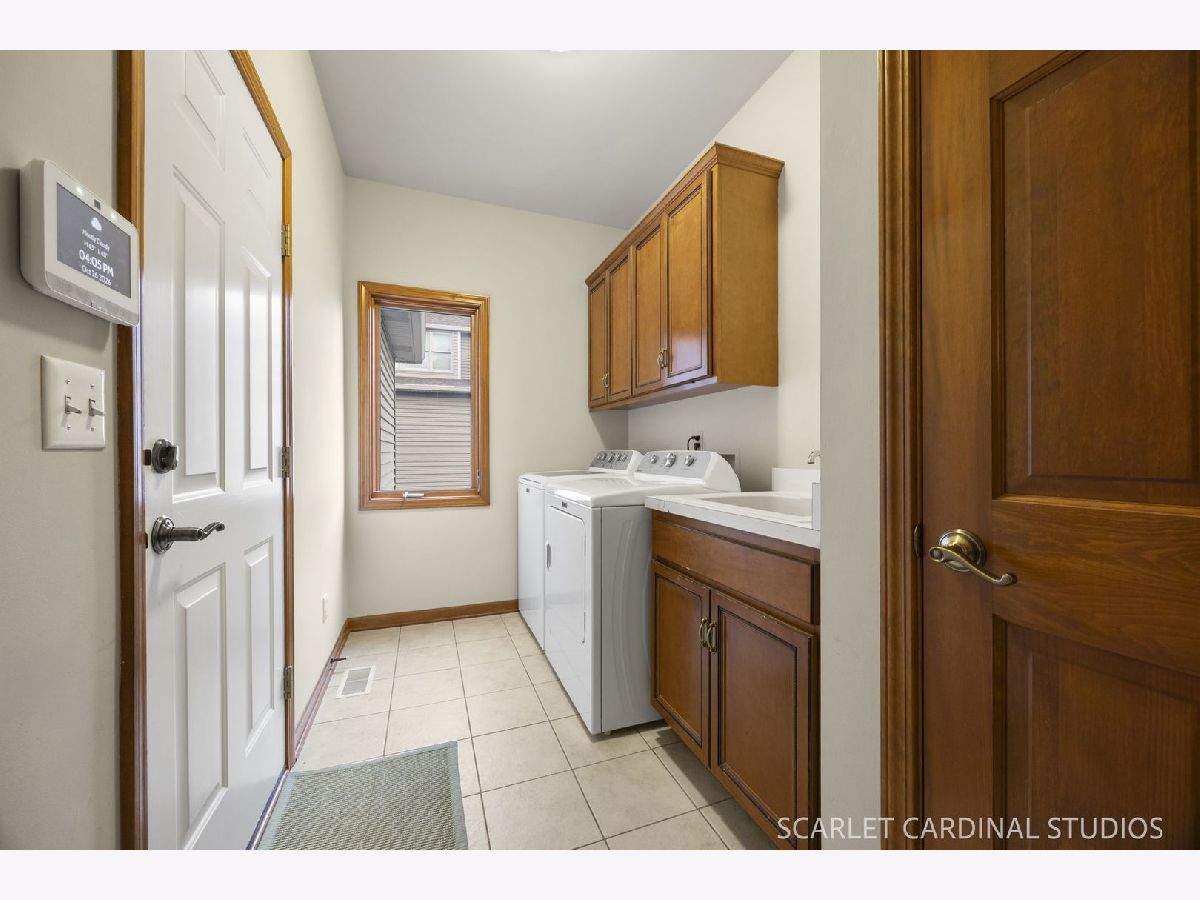
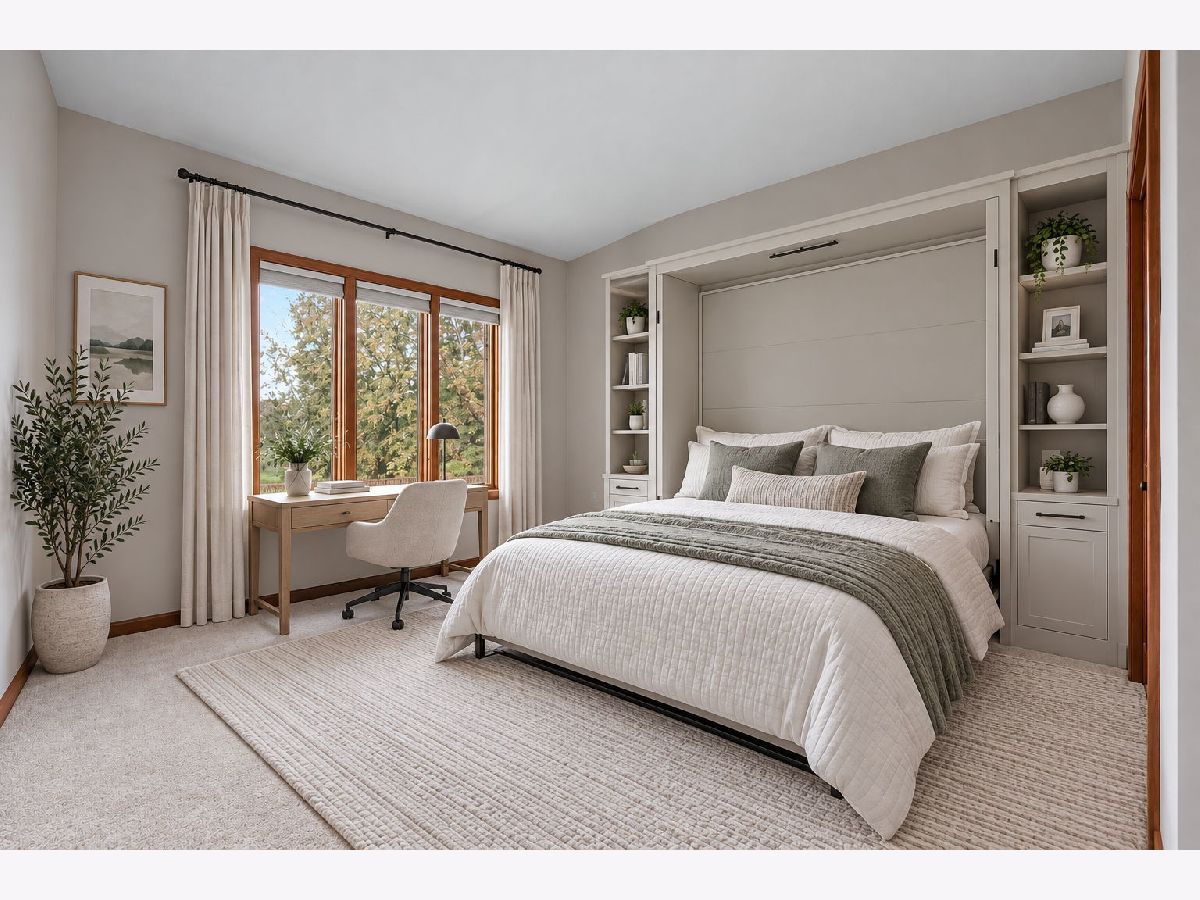
Some photos of this home have been virtually staged.
Room Specifics
Total Bedrooms: 5
Bedrooms Above Ground: 5
Bedrooms Below Ground: 0
Dimensions: 20X15
Floor Type: Carpet
Dimensions: 12X12
Floor Type: Carpet
Dimensions: 12X12
Floor Type: Carpet
Dimensions: 12X12
Floor Type: Carpet
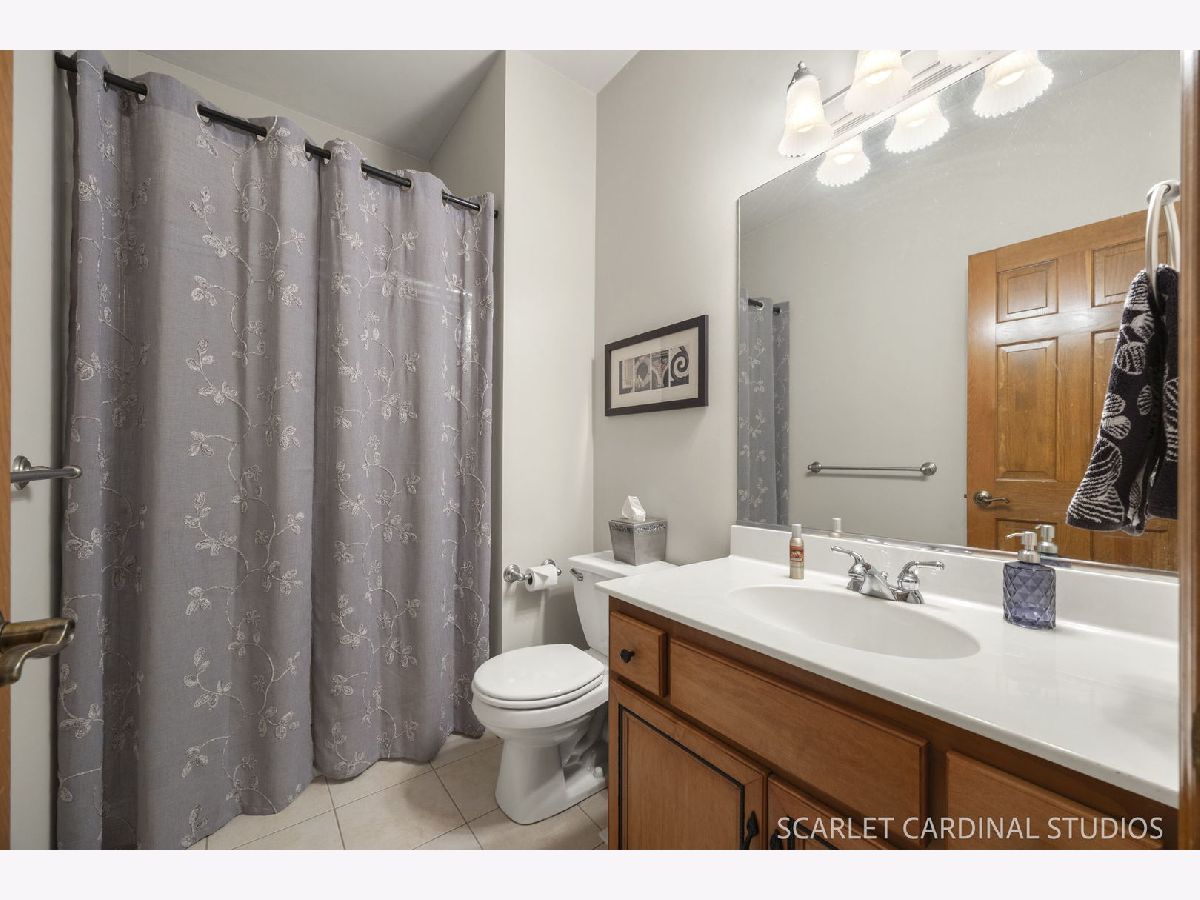
Full Bathrooms: 3
Bathroom Amenities: Whirlpool, Separate Shower, Double Sink
Bathroom in Basement: 0
Dimensions: 12X12
Floor Type: Hardwood
Dimensions: 20X16
Floor Type: Hardwood
Features: Eating Area-Breakfast Bar, Eating Area-Table Space, Island, Granite Counters
Dimensions: 11X6
Floor Type: Tile
Dimensions: 12X12
Floor Type: Carpet
Dimensions: 21X15
Floor Type: Carpet
Rooms: Bedroom 5, Foyer
Name: Bedroom 5
Dimensions: 14X12
Floor Type: Carpet
Name: Foyer
Dimensions: 12X9
Floor Type: Hardwood
Other Specifics
| 3 | |
| Concrete Perimeter | |
| Concrete, Garage Door Opener, Garage Owned, Attached, Garage | |
| Main Level, Laundry Closet, Sink | |
| Hardwood | |
| Deck | |
| — | |
| — | |
| 85x157 | |
| Unfinished | |
| Full | |
| Vaulted Ceiling(s), Cathedral Ceiling(s), 1st Floor Bedroom, In-Law Floorplan, 1st Floor Full Bath, Built-in Features, Walk-In Closet(s), Open Floorplan | |
| Range, Microwave, Dishwasher, Refrigerator, Washer, Dryer, Disposal, Humidifier | |
| Not in DB | |
| Park, Curbs, Sidewalks, Street Lights | |
| — | |
| Wood Burning |
Tax History
| Year | Property Taxes |
|---|---|
| 2014 | $11,388 |
| 2026 | $14,162 |
Contact Agent
Contact Agent
Listing Provided By
Southwestern Real Estate, Inc.
