

618 Sunderlin Street, Waukegan, Illinois 60085


$270,000
|
For Sale
|
|
| Status: | Active |
| Sqft: | 2,016 |
| Cost/Sqft: | $134 |
| Beds: | 5 |
| Baths: | 3 |
| Year Built: | 1945 |
| Property Taxes: | $5,770 |
| Days On Market: | 10 |
| Lot Size: | 0,15 |
Description
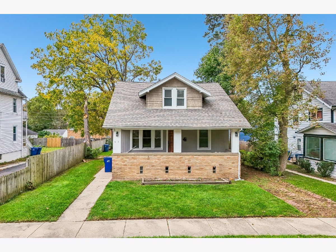
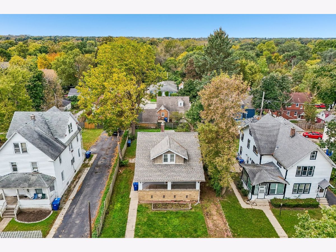
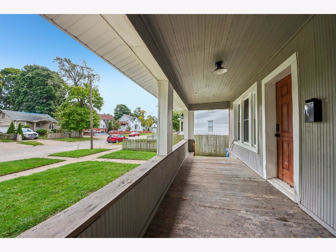
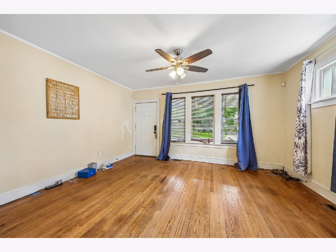
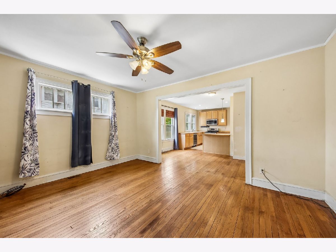
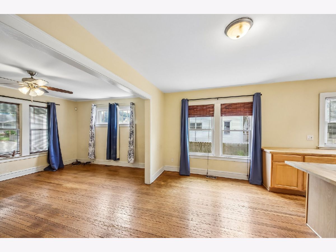
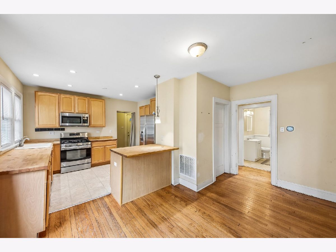
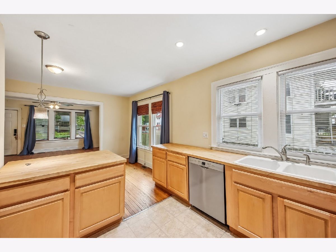
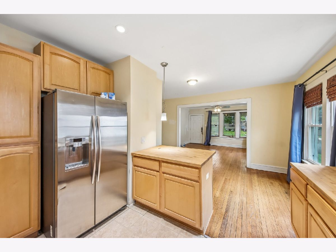
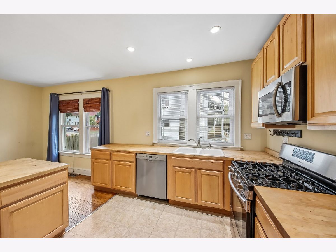
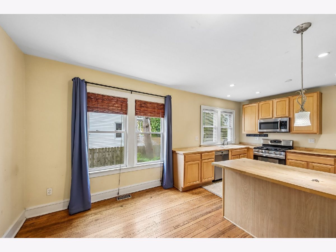
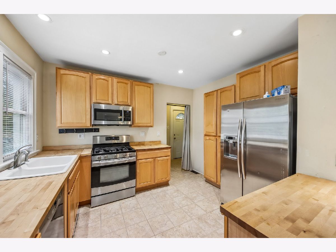
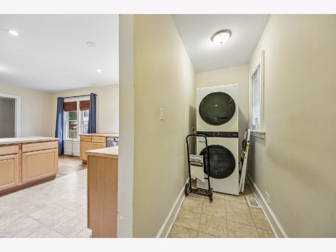
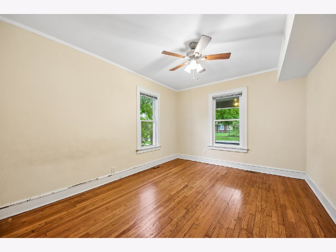
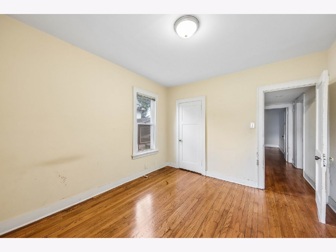
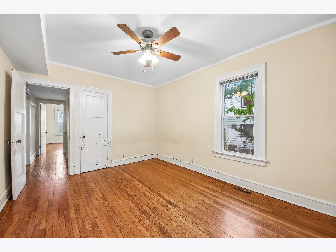
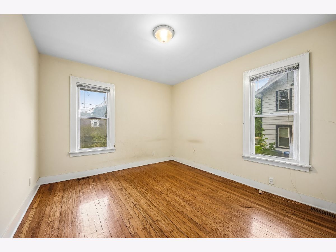
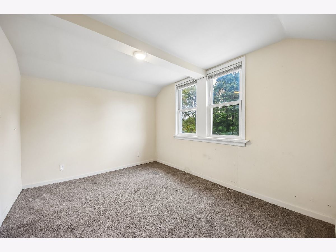
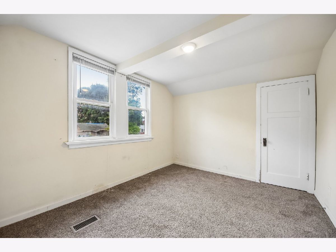
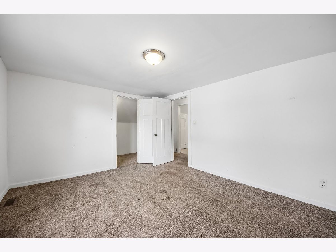
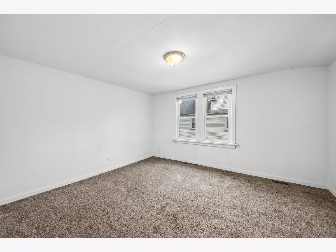
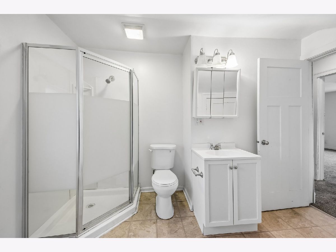
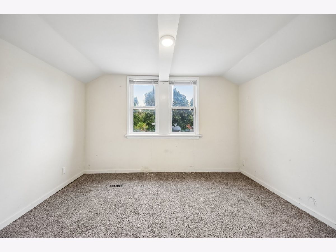
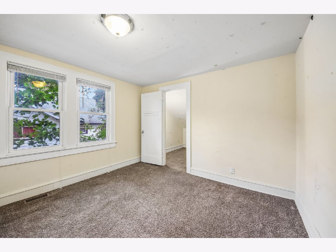
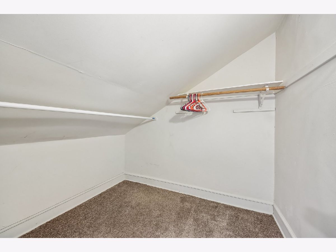
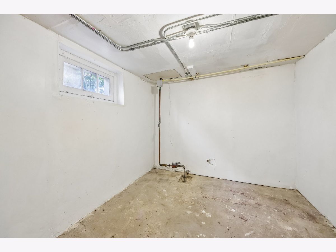
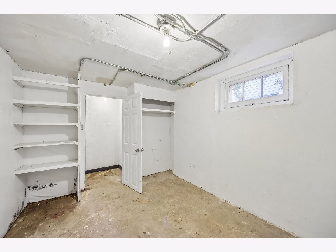
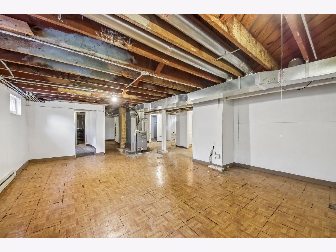
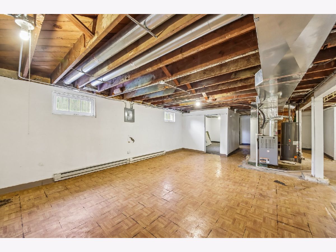
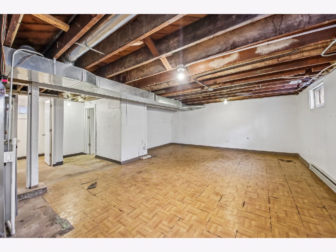
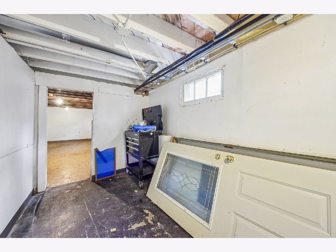
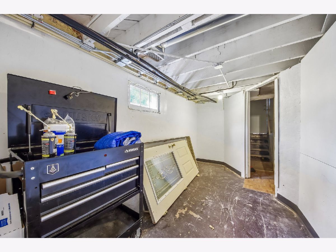
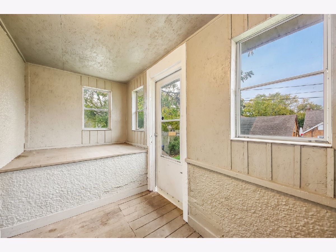
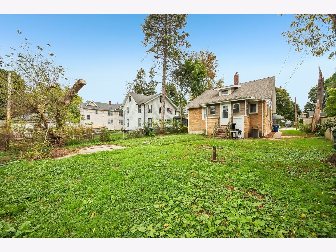
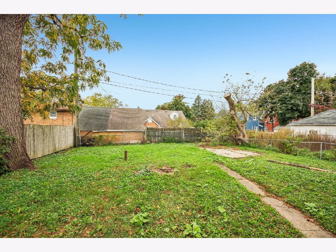
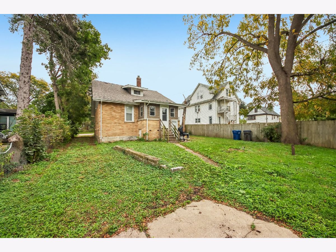
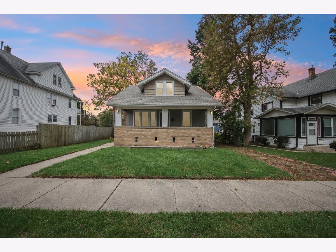
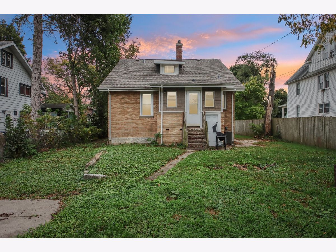
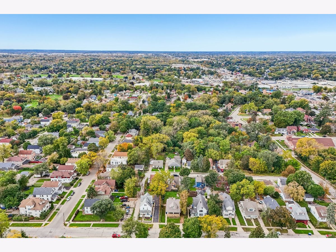
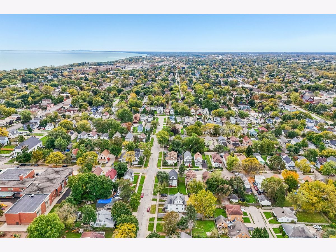
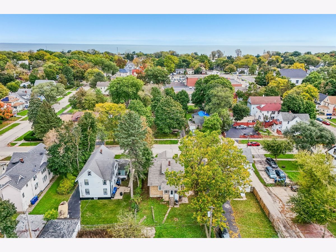
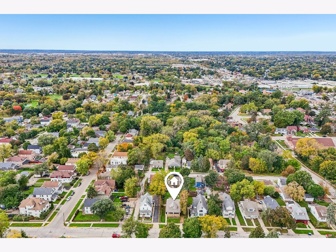
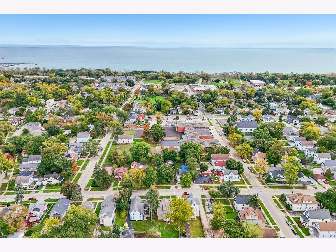
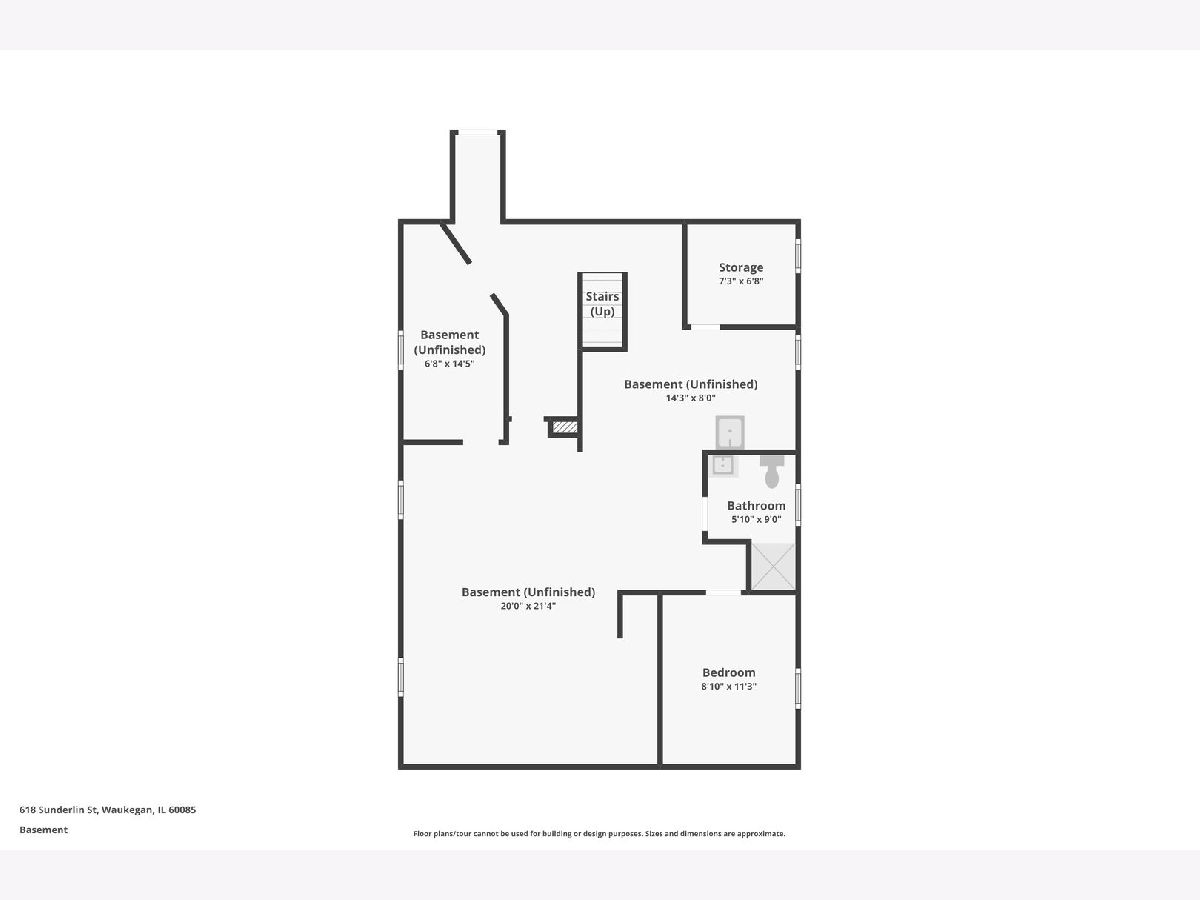
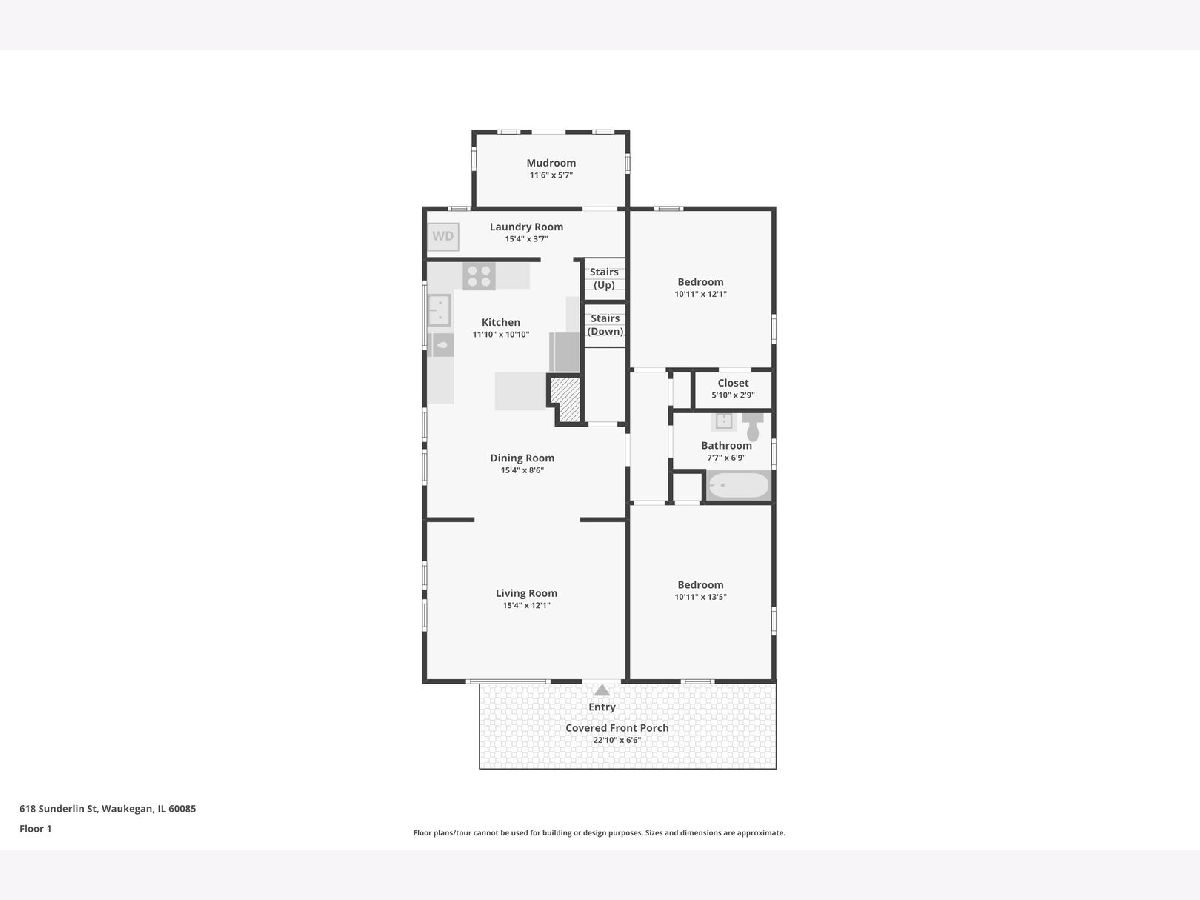
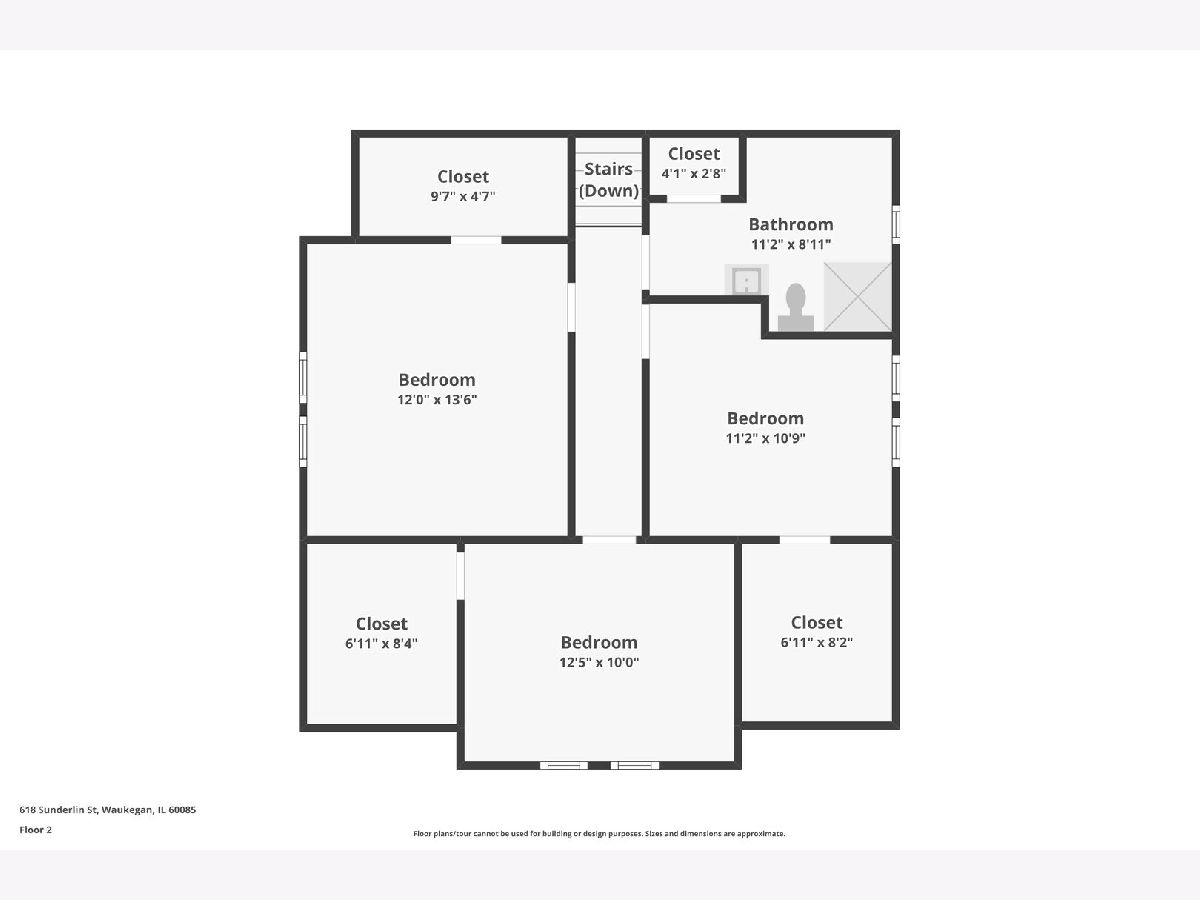
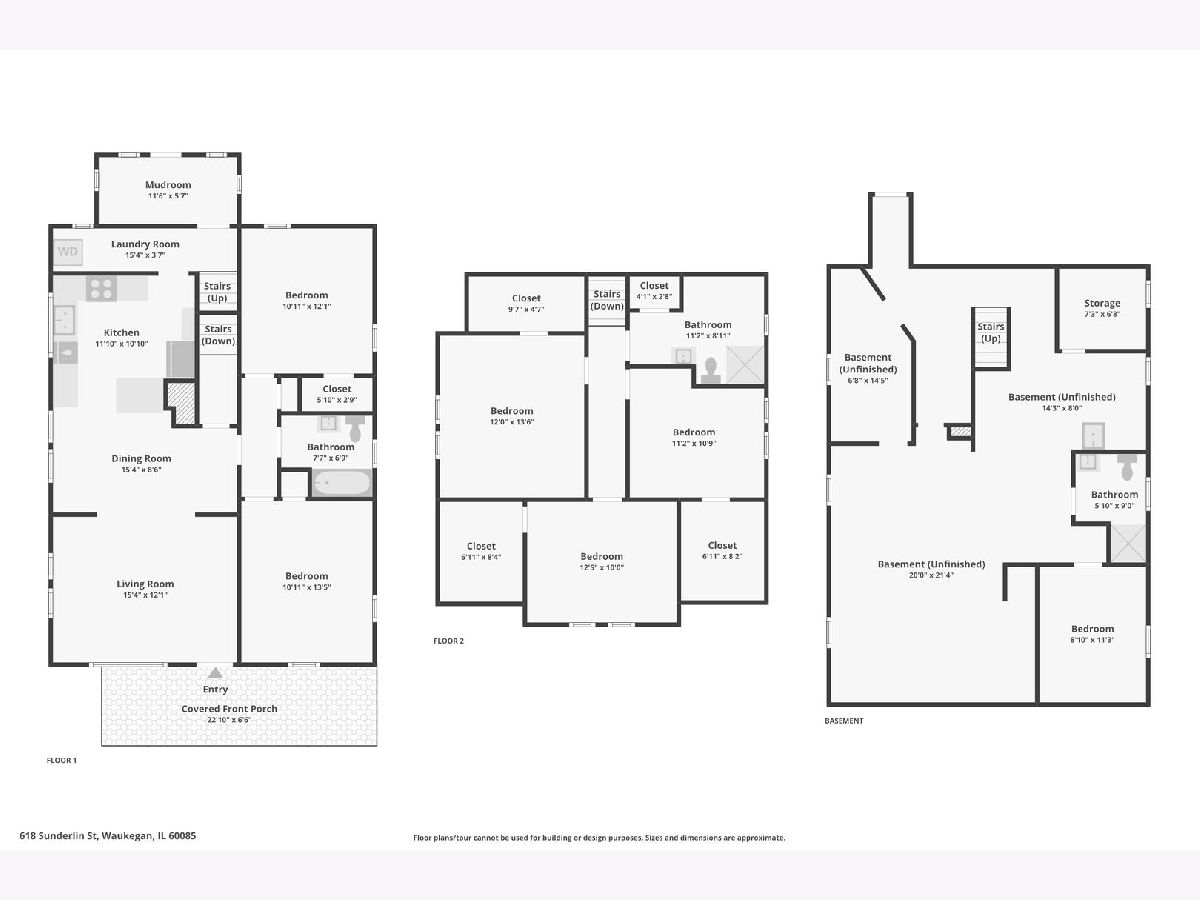
Space, character, and functionality come together in this inviting 5-bedroom, 3-bathroom Waukegan home! Offering a versatile floor plan with hardwood floors, spacious living and dining areas, and a welcoming kitchen featuring beautiful maple cabinetry, butcher block countertops, and ample storage. Five generously sized bedrooms provide flexibility for everyday living, guests, or a home office. The basement offers additional space for storage and everyday needs. Enjoy relaxing mornings on the spacious front porch and outdoor gatherings in the backyard. Conveniently located near shopping, dining, parks, and major commuter routes. A wonderful opportunity to own a spacious home with charm, comfort, and room to make it your own!
Property Specifics
| Single Family | |
| — | |
| Cape Cod | |
| 1945 | |
| Partially Finished, Full | |
| Aluminum Siding, Brick | |
| Asphalt | |
| — | |
| No | |
| 0.15 |
| Lake | |
| — | |
| — / Not Applicable | |
| None | |
| Lake Michigan | |
| Public Sewer, Storm Sewer | |
| Central Air | |
| Gas | |
| Unknown | |
| 12786473 | |
| 08281000190000 |
Property History
| DATE: | EVENT: | PRICE: | SOURCE: |
|---|---|---|---|
| 24 Jun, 2014 | Sold | $27,500 | MRED MLS |
| 12 Jun, 2014 | Under contract | $24,500 | MRED MLS |
| 15 May, 2014 | Listed for sale | $24,500 | MRED MLS |
| 29 Feb, 2016 | Sold | $99,900 | MRED MLS |
| 12 Jan, 2016 | Under contract | $99,000 | MRED MLS |
| 5 Dec, 2015 | Listed for sale | $99,000 | MRED MLS |
| 16 Oct, 2026 | Listed for sale | $270,000 | MRED MLS |
Room Specifics
All Bedroom Info:
Total Bedrooms: 5
Bedrooms Above Ground: 5
Bedrooms Below Ground: 0
Total Bedrooms: 5
Bedrooms Above Ground: 5
Bedrooms Below Ground: 0
Master Bedroom Info:
Dimensions: 11X13
Location: —Dimensions: 11X13
Floor Type: —
Second Bedroom Info:
Dimensions: 11X12
Location: —Dimensions: 11X12
Floor Type: —
Third Bedroom Info:
Dimensions: 12X14
Location: —Dimensions: 12X14
Floor Type: —
Fourth Bedroom Info:
Dimensions: 11X11
Location: —Dimensions: 11X11
Floor Type: —
Bathroom Info:
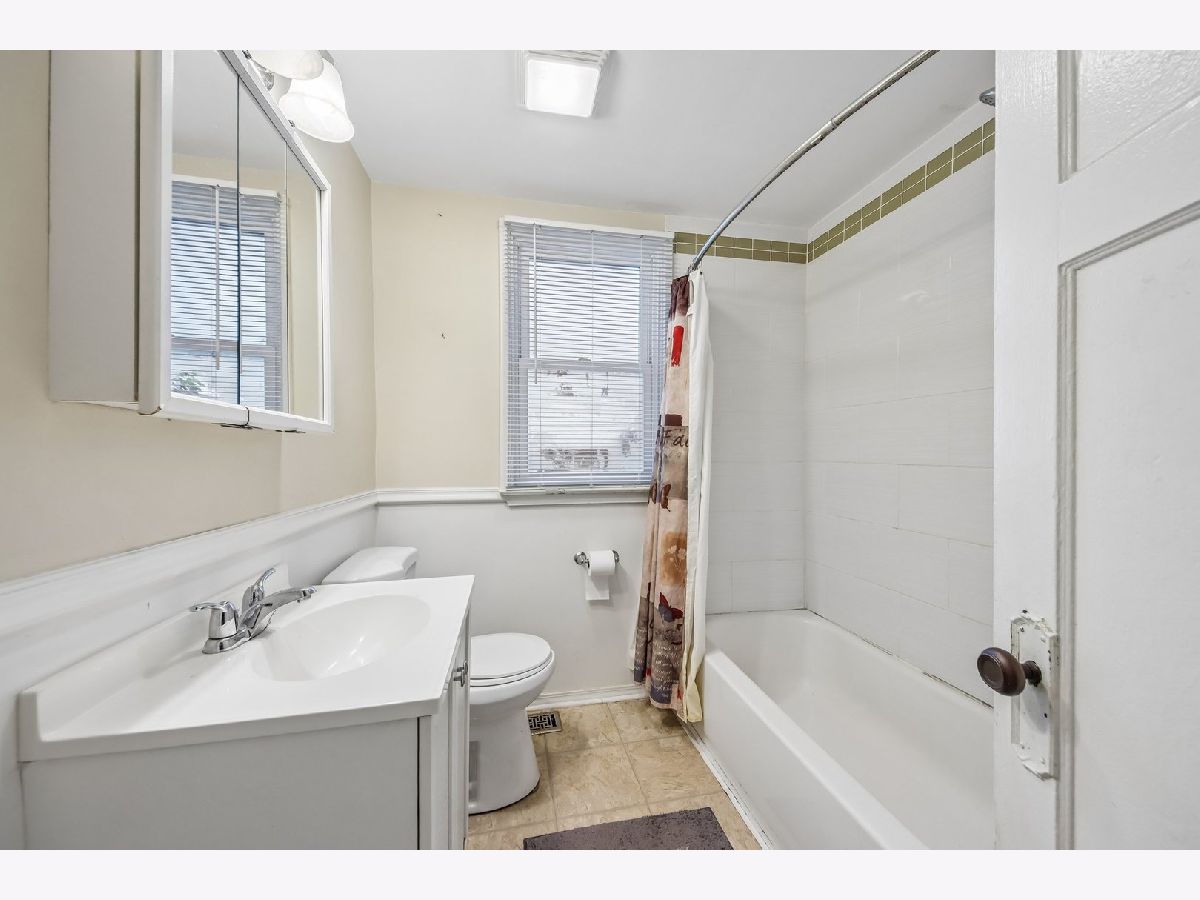
Full Bathrooms: 3
Partial Bathrooms: 0Full Bathrooms: 3
Bathroom Amenities: —
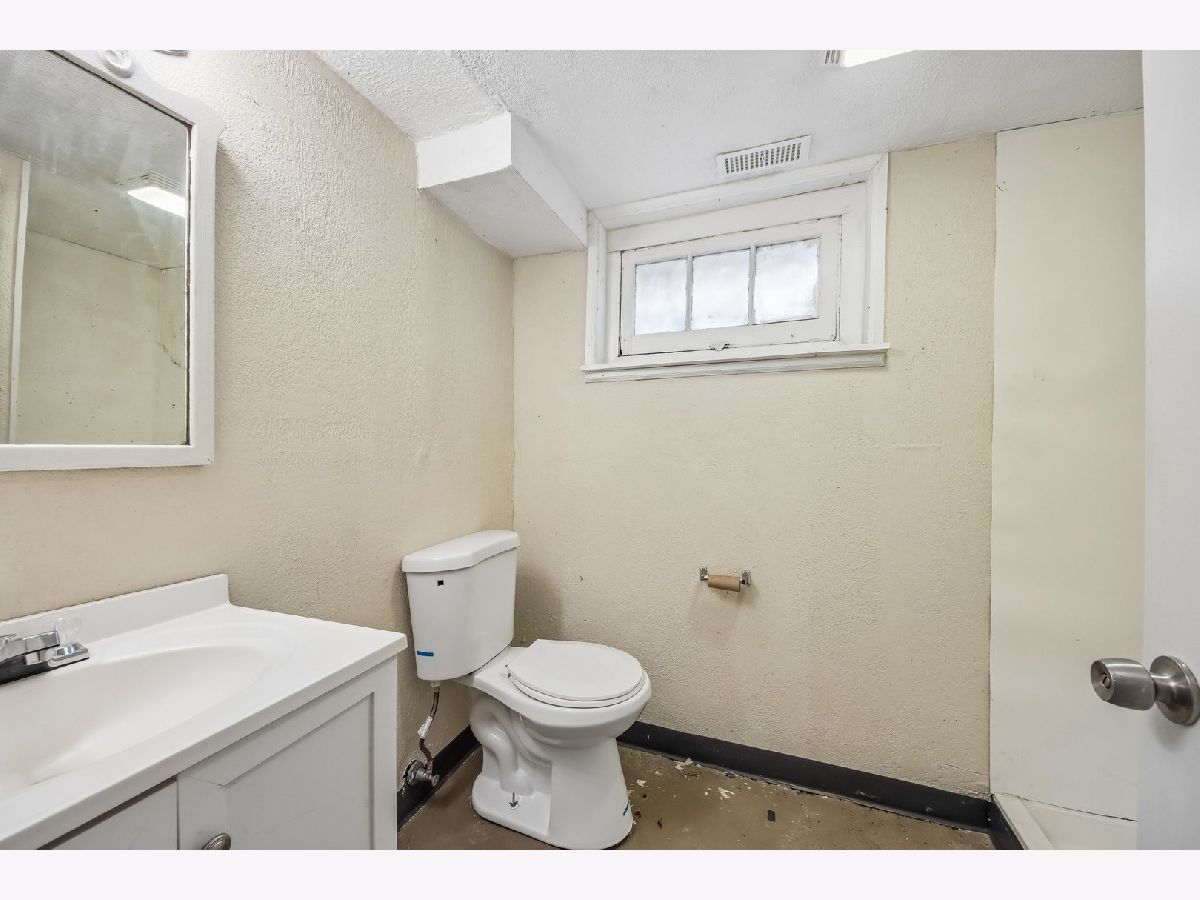
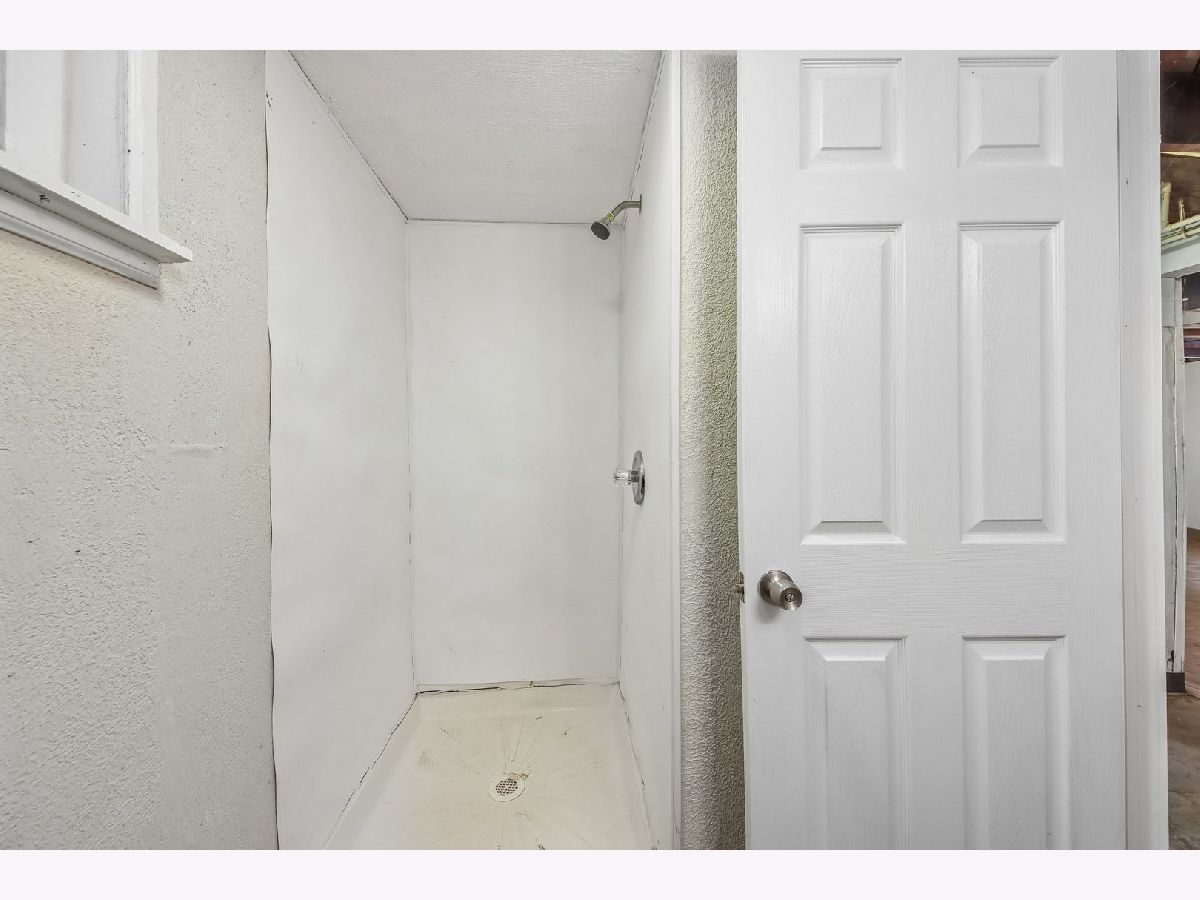
Bathroom in Basement: 1
Dining Room Info:
Dimensions: 15X8
Location: —Dimensions: 15X8
Floor Type: —
Kitchen Info:
Dimensions: 11X11
Location: —Dimensions: 11X11
Floor Type: —
Laundry Room Info:
Dimensions: 15X4
Location: —Dimensions: 15X4
Floor Type: —
Living Room Info:
Dimensions: 15X12
Location: —Dimensions: 15X12
Floor Type: —
Additional Rooms Info:
Rooms: Bedroom 5, Bonus Room
Basement: Partially Finished, FullRooms: Bedroom 5, Bonus Room
First Additional Room Info:
Name: Bedroom 5
Dimensions: 12X10
Location: —Name: Bedroom 5
Dimensions: 12X10
Floor Type: —
Second Additional Room Info:
Name: Bonus Room
Dimensions: 9X11
Location: —Name: Bonus Room
Dimensions: 9X11
Floor Type: —
Other Specifics
| — | |
| Brick/Mortar | |
| Brick Driveway, Off Street | |
| — | |
| — | |
| — | |
| — | |
| — | |
| 50 x 125 | |
| — | |
| None | |
| — | |
| — | |
| Not in DB | |
| — | |
| — | |
| — |
Tax History
| Year | Property Taxes |
|---|---|
| 2014 | $4,131 |
| 2016 | $4,134 |
| 2026 | $5,770 |
Contact Agent
Nearby Similar Homes
929 Adams Street, Waukegan, Illinois 60085
For Sale
$285,000
5 beds / 2.0 baths / 2,080 ft2
Single Family / Built: 1998
93
557 Oak Street, Waukegan, Illinois 60085

For Sale
$169,000
4 beds / 1.0 baths / 903 ft2
Single Family / Built: 1901
68
715 Bluff Street, Waukegan, Illinois 60085
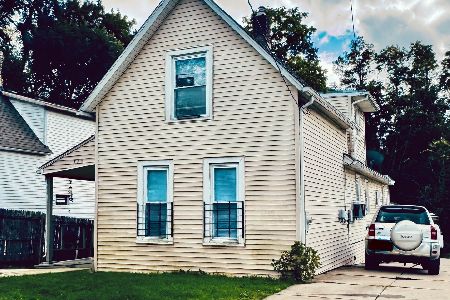
For Sale
$149,000
3 beds / 2.0 baths / 1,220 ft2
Single Family / Built: 1930
7
837 Commonwealth Avenue, Waukegan, Illinois 60085
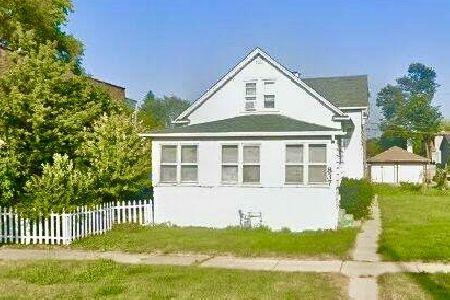
For Sale
$150,000
4 beds / 2.0 baths / 2,155 ft2
Single Family / Built: 1930
4
Nearby Sold Comparables
618 Sunderlin Street, Waukegan, Illinois 60085

Sold
$24,500
5 beds / 3.0 baths / 2,100 ft2
Single Family / Built: 1945
4547
618 Sunderlin Street, Waukegan, Illinois 60085
Sold
$99,000
5 beds / 3.0 baths / 2,144 ft2
Single Family / Built: 1945
3978
604 Sunderlin Street, Waukegan, Illinois 60085

Sold
$249,000
4 beds / 2.0 baths / 1,500 ft2
Single Family / Built: —
1033
586 Sunderlin Street, Waukegan, Illinois 60085

Sold
$195,000
6 beds / 2.1 baths / 1,575 ft2
Single Family / Built: 1945
1621
Waukegan, Illinois 60085
Sold
$30,700
3 beds / 1.0 baths / 1,193 ft2
Single Family / Built: 1925
6363
610 Archer Avenue, Waukegan, Illinois 60085
Sold
$27,500
2 beds / 1.0 baths / 1,248 ft2
Single Family / Built: 1945
4537
Contact Agent
Listing Provided By
eXp Realty
