

619 Dartmoor Drive, Crystal Lake, Illinois 60014


$395,000
|
For Sale
|
|
| Status: | Contingent |
| Sqft: | 2,042 |
| Cost/Sqft: | $193 |
| Beds: | 3 |
| Baths: | 2 |
| Year Built: | 1973 |
| Property Taxes: | $5,948 |
| Lot Size: | 0,22 |
Description
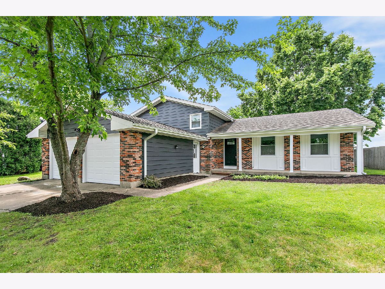
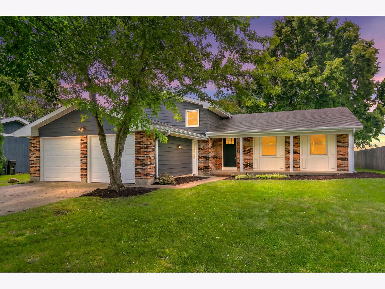
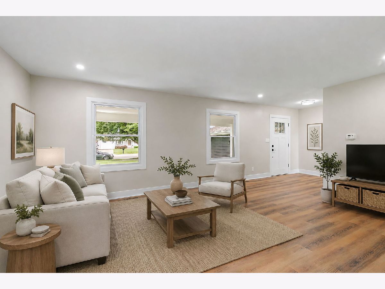
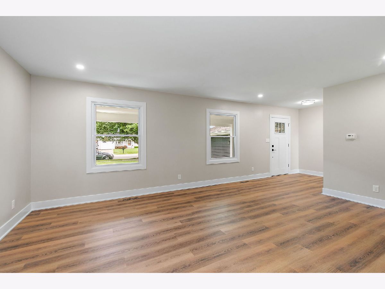
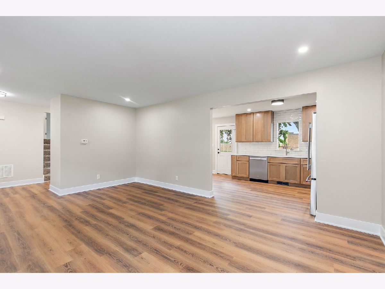
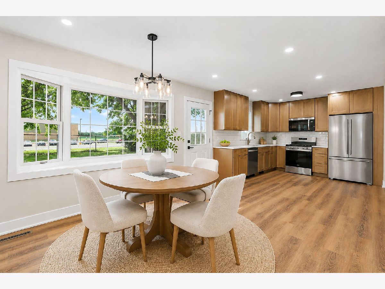
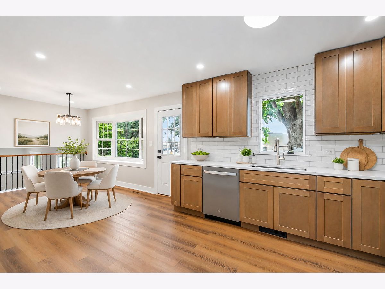
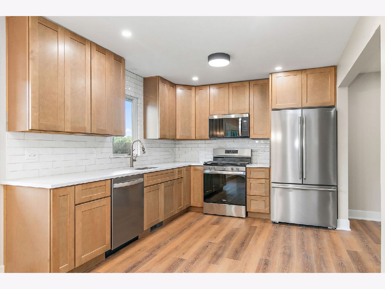
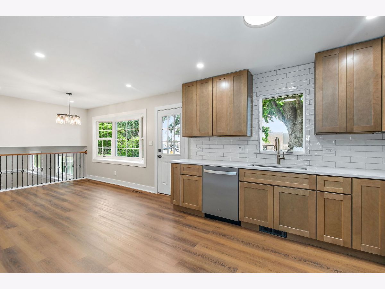
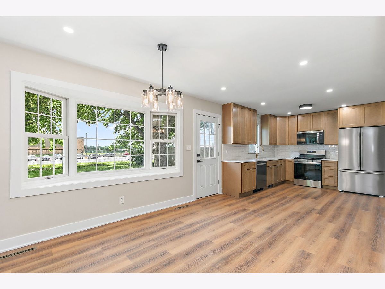
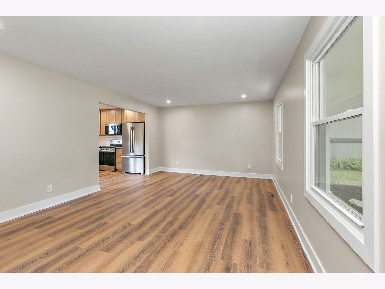
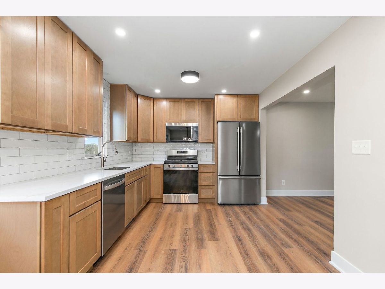
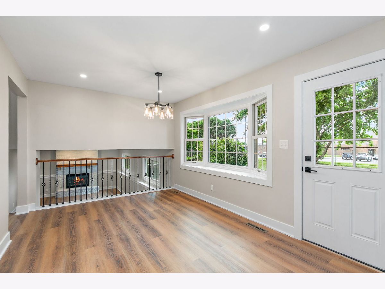
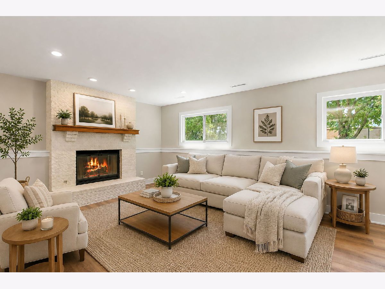
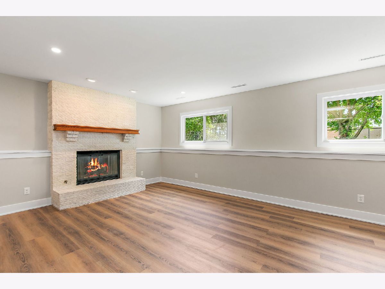
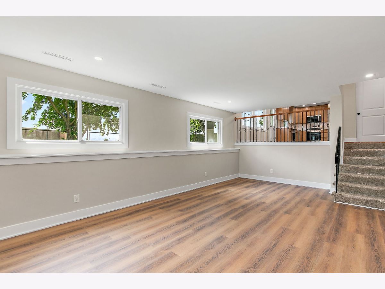
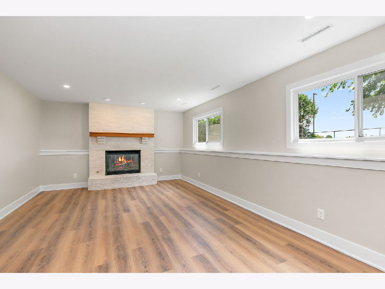
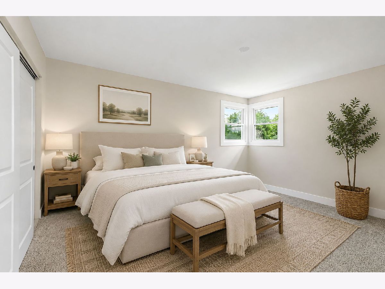
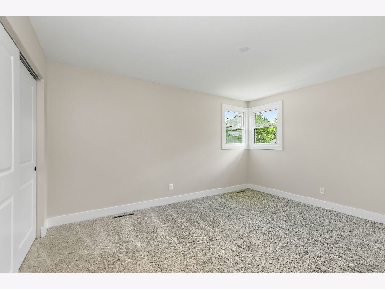
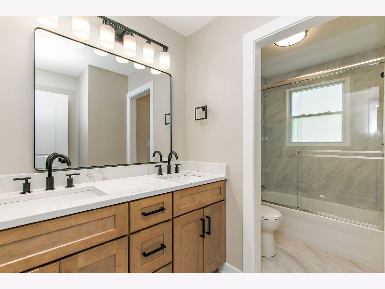
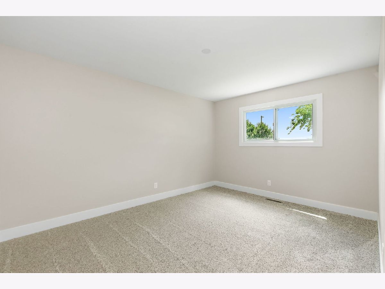
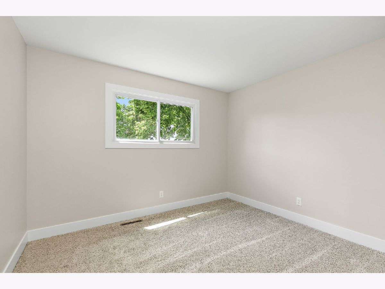
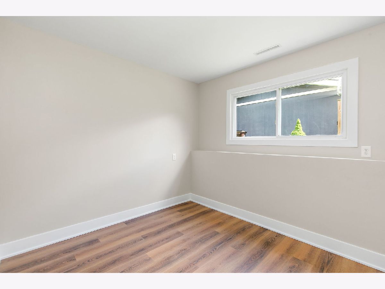
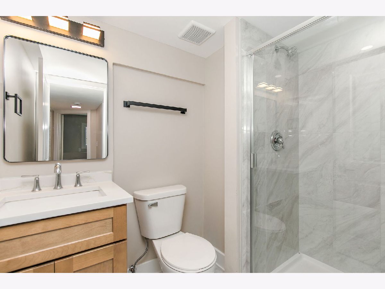
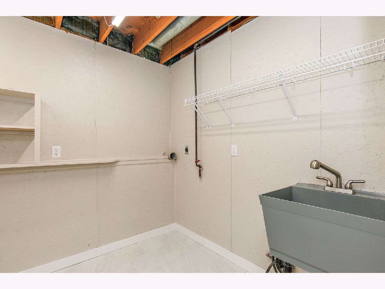
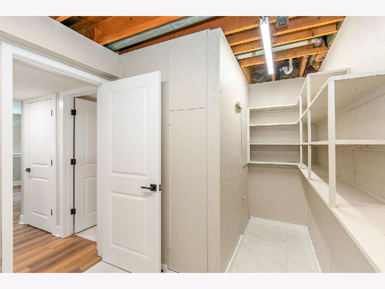
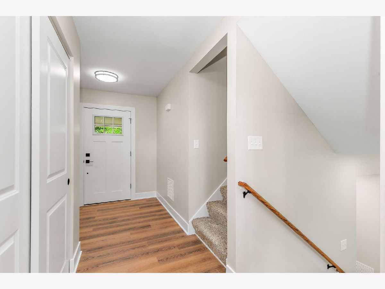
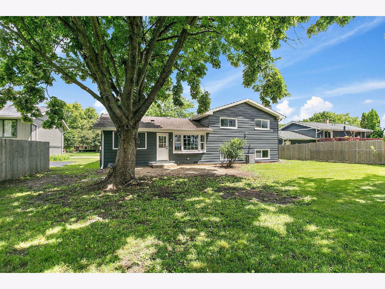
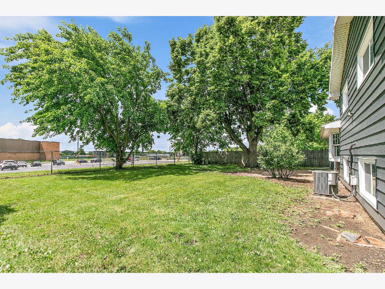
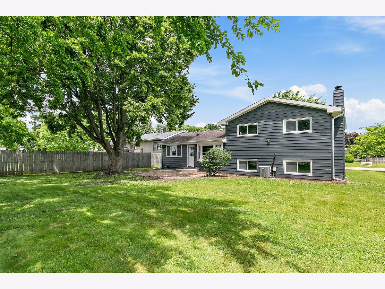
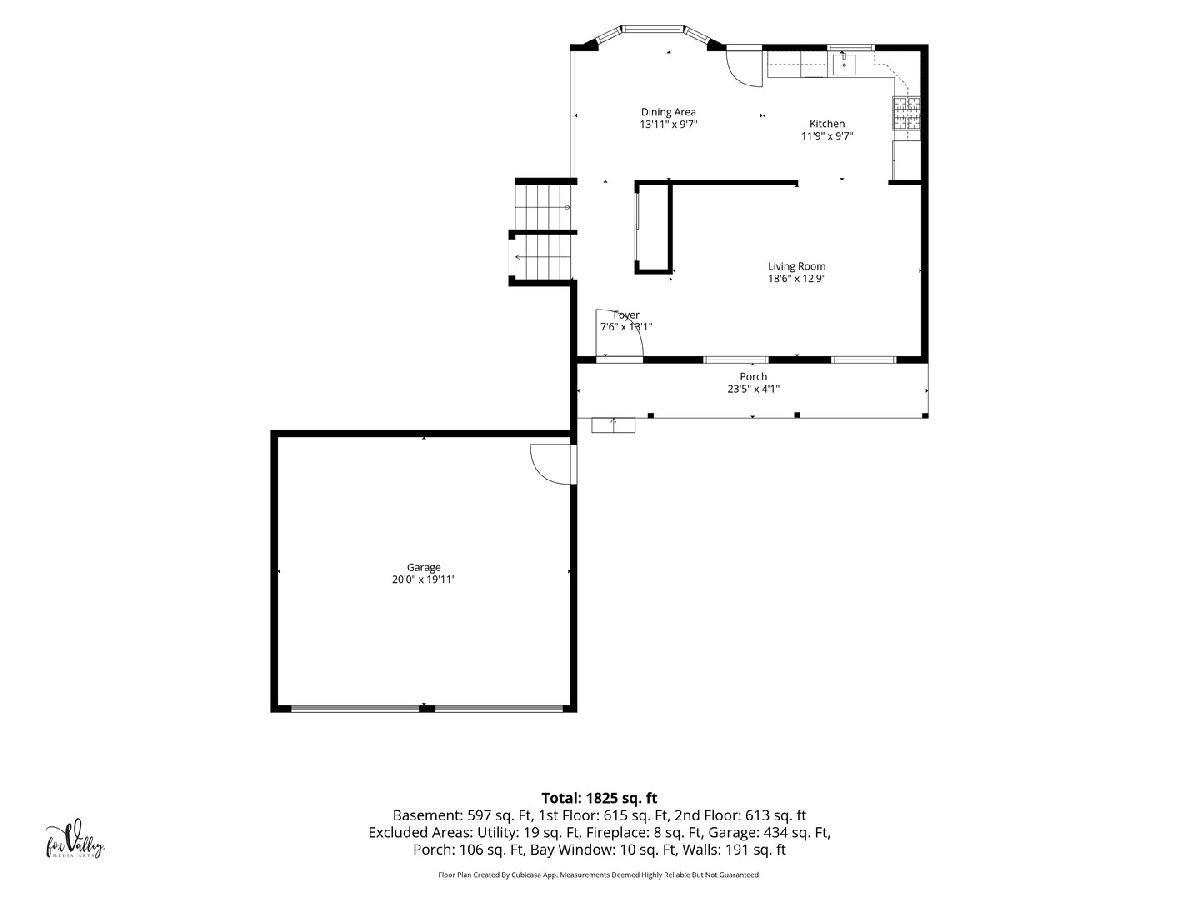
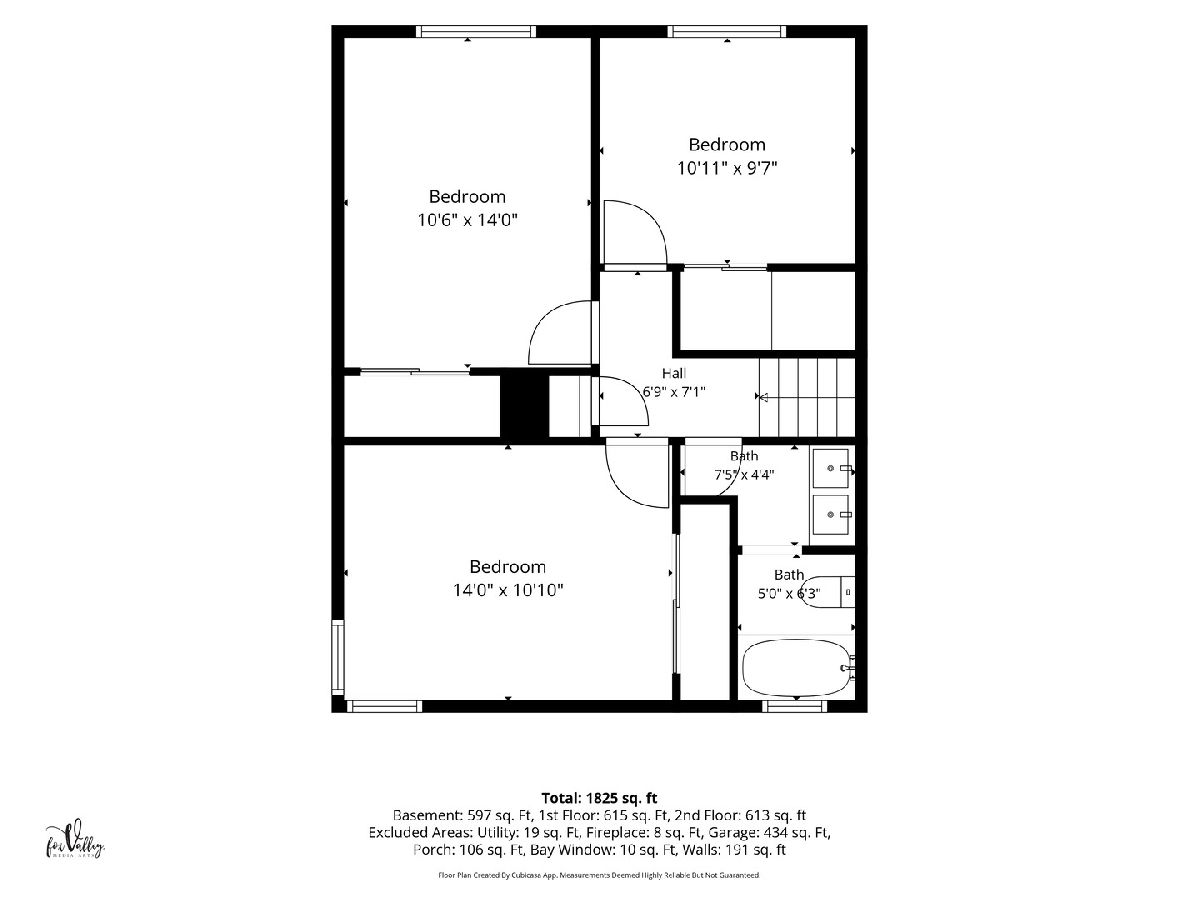
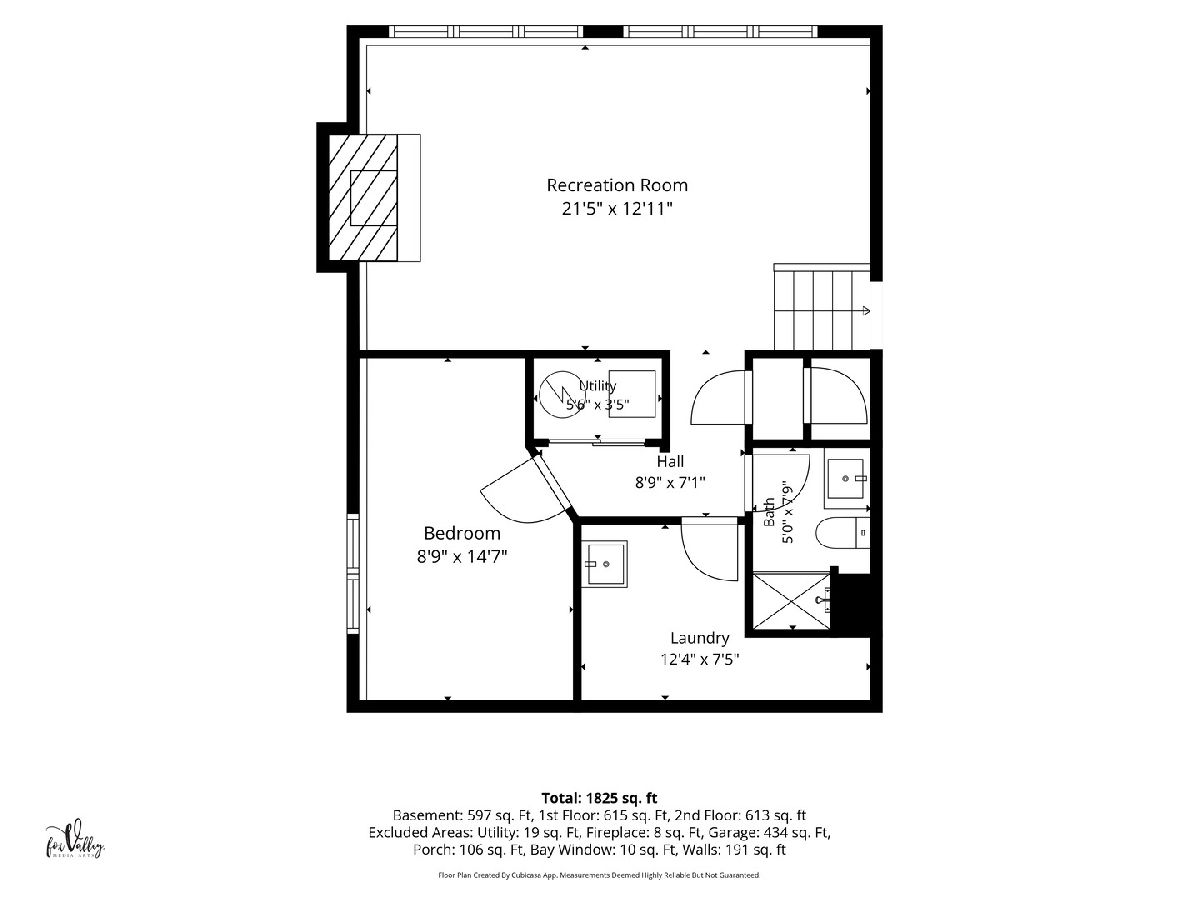
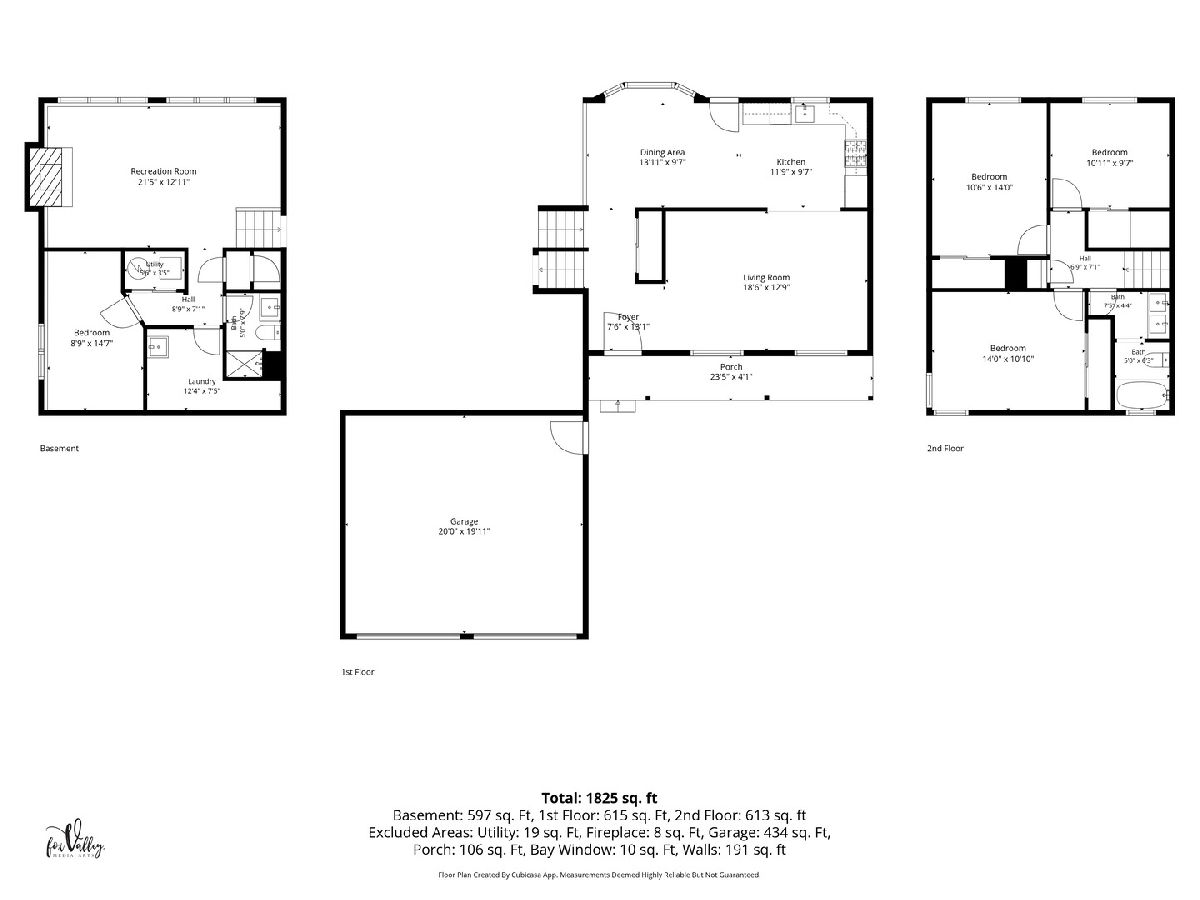
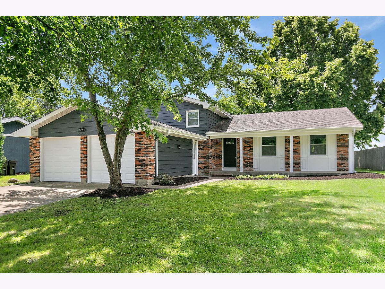
Welcome Home to 619 Dartmoor, where modern comfort meets timeless style in this beautifully renovated 4-Bedroom residence. Completely transformed with thoughtful updates & high-quality finishes throughout, this move-in-ready home offers exceptional craftsmanship & an inviting, contemporary design. Brand New Roof with transferrable warranty & Newer Windows too! Step inside to discover all-NEW flooring throughout the entire home, a freshly painted interior, recessed can lighting & stylish light fixtures, all-NEW two-panel raised interior doors, sleek matte black hardware & hinges, updated raised baseboards, NEW exterior doors, overhead garage doors & openers, all-NEW electrical outlets & switches, NEW Kitchen & Baths; offering added peace of mind & long-term value. The open-concept floor plan flows effortlessly from room to room, providing the perfect setting for everyday living, memorable gatherings & seamless entertaining. The vast main floor Living Room flows effortlessly into the Dining Area & Chef's Kitchen. This inviting space allows conversation & connection to move naturally from room to room, making gatherings easy & comfortable while showcasing the home's stunning Brand-New Kitchen as the heart of the home. The fully remodeled Kitchen is truly a dream, featuring All stainless-steel appliances, natural wood shaker-style soft-close cabinetry, "pots & pans" deep drawers, 42" upper cabinets, under-mount "Farmer's Style" sink with modern plumbing faucet, quartz countertops & a modern white subway tile backsplash that completes the sophisticated design. The stunning Kitchen is truly a chef's delight & any cook's dream. Thoughtfully designed with both style & functionality in mind, it offers generous workspace & an effortless flow from meal prep to serving. Whether you're preparing weeknight dinners, experimenting with gourmet recipes, or hosting holiday gatherings, this inviting space is sure to become the heart of the home. Open, welcoming & ideal for entertaining, it's a kitchen where family & friends naturally gather, making every meal and every occasion something special. The Dining Area, highlighted by a charming bay window with serene backyard nature views, seamlessly connects to the expansive backyard. This inviting outdoor space is perfect for alfresco dining, entertaining guests, or simply relaxing. Just beyond the Dining Area, gorgeous new wrought iron railings overlook the impressive lower-level Family Room, creating a seamless visual connection while enhancing the spacious feel of both levels. An absolutely enormous Family Room offers exceptional living space with endless possibilities. Anchored by a stunning gas-start, wood-burning brick fireplace, this inviting retreat is perfect for cozy evenings by the fire, lively family gatherings, movie nights, or entertaining on a grand scale. Expansive windows fill the room with abundant natural light, enhancing the warm, open atmosphere & making this an ideal space for everyone to gather and relax. Each of the generously sized Bedrooms offers exceptional space, comfort & privacy, creating the perfect retreat for every member of the household. Featuring brand-New carpeting, spacious closets, these inviting rooms combine comfort with contemporary design. Both Full Bathrooms have been beautifully renovated from top to bottom with high-end finishes, designer fixtures & exceptional tile craftsmanship, transforming them into luxurious, spa-inspired retreats. Designed to elevate everyday living, these stunning baths provide the perfect place to unwind & enjoy a relaxing, resort-like experience in the comfort of your own home. A spacious Laundry & Storage Room offers excellent functionality with plenty of room for daily organization, storage & convenience. You'll search long & hard to find a home of this stunning design & caliber! Homes with this level of design, quality & craftmanship are a rare find in today's market-Don't let this opportunity pass you by!
Property Specifics
| Single Family | |
| — | |
| — | |
| 1973 | |
| — | |
| — | |
| No | |
| 0.22 |
| — | |
| Four Colonies | |
| — / Not Applicable | |
| — | |
| — | |
| — | |
| 12708601 | |
| 1907453010 |
Nearby Schools
| NAME: | DISTRICT: | DISTANCE: | |
|---|---|---|---|
|
Grade School
South Elementary School |
47 | — | |
|
Middle School
Lundahl Middle School |
47 | Not in DB | |
|
High School
Crystal Lake South High School |
155 | Not in DB | |
Property History
| DATE: | EVENT: | PRICE: | SOURCE: |
|---|---|---|---|
| 23 Jul, 2026 | Under contract | $395,000 | MRED MLS |
| 17 Jul, 2026 | Listed for sale | $395,000 | MRED MLS |
Room Specifics
Total Bedrooms: 4
Bedrooms Above Ground: 3
Bedrooms Below Ground: 1
Dimensions: —
Floor Type: —
Dimensions: —
Floor Type: —
Dimensions: —
Floor Type: —
Full Bathrooms: 2
Bathroom Amenities: Double Sink
Bathroom in Basement: 1
Rooms: —
Basement Description: —
Other Specifics
| 2 | |
| — | |
| — | |
| — | |
| — | |
| 75X130 | |
| — | |
| — | |
| — | |
| — | |
| Not in DB | |
| — | |
| — | |
| — | |
| — |
Tax History
| Year | Property Taxes |
|---|---|
| 2026 | $5,948 |
Contact Agent
Contact Agent
Listing Provided By
Home Solutions Real Estate
