

62 Hines Road, Murphysboro, Illinois 62966


$415,000
|
For Sale
|
|
| Status: | Active |
| Sqft: | 3,769 |
| Cost/Sqft: | $110 |
| Beds: | 4 |
| Baths: | 3 |
| Year Built: | 1979 |
| Property Taxes: | $3,710 |
| Days On Market: | 17 |
| Lot Size: | 2,50 |
Description
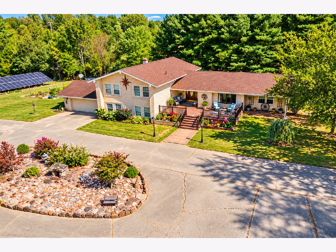
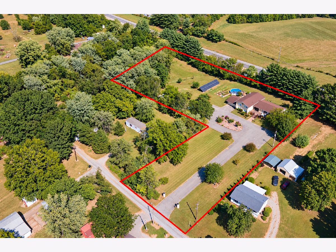
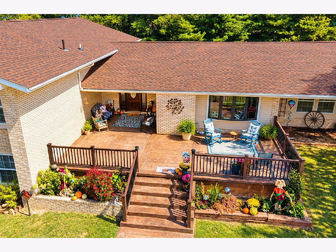
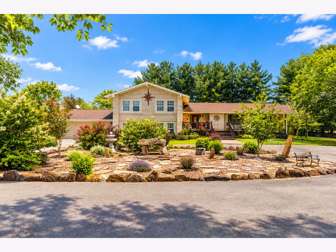
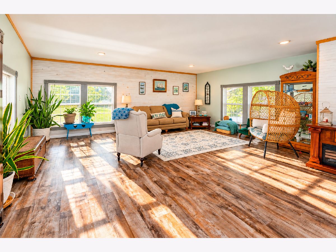
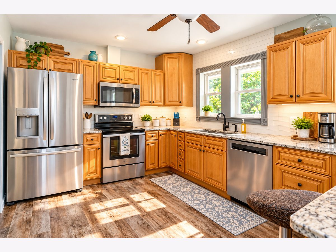
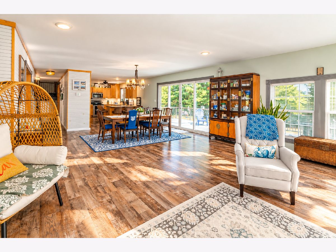
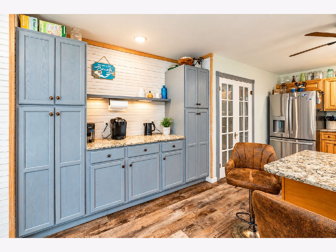
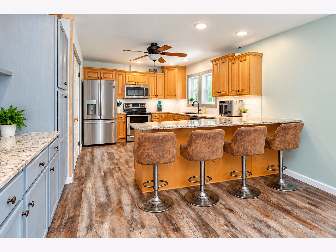
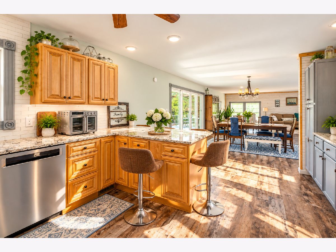
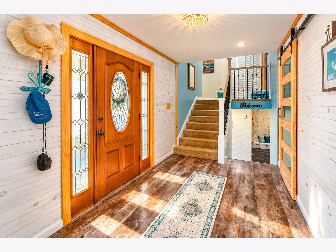
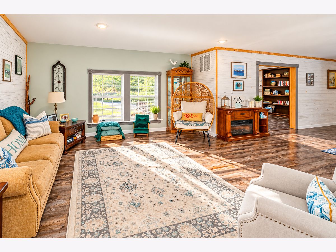
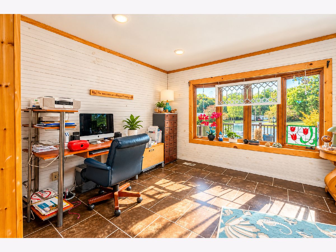
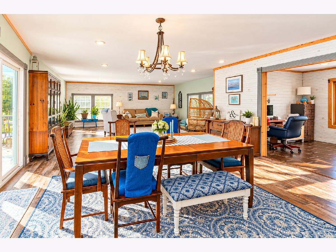
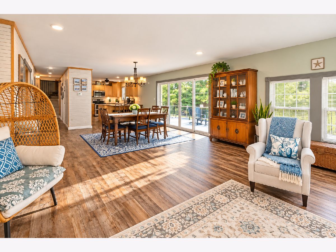
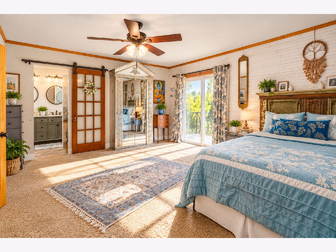
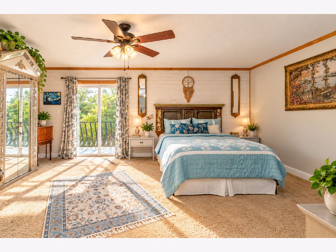
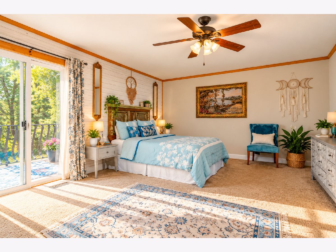
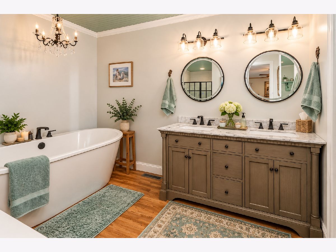
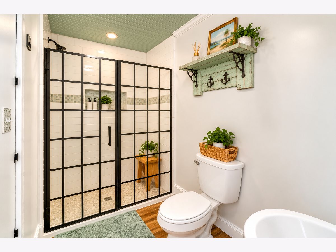
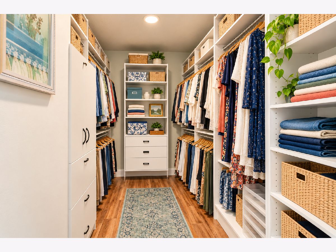
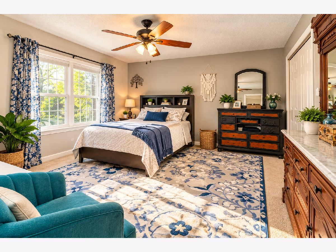
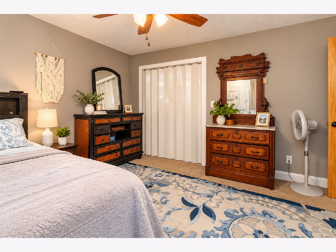
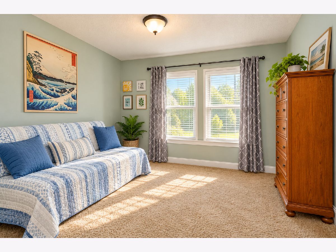
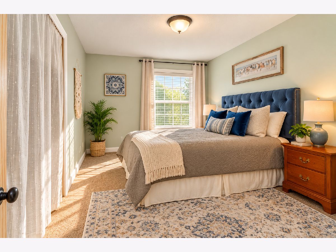
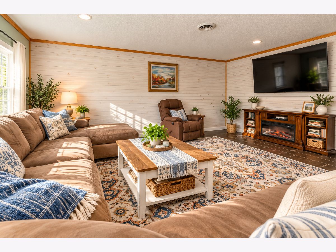
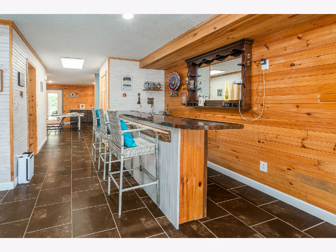
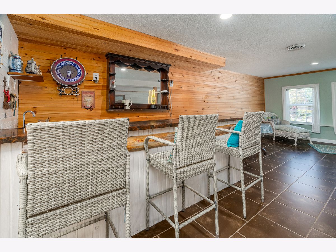
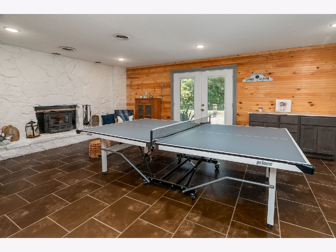
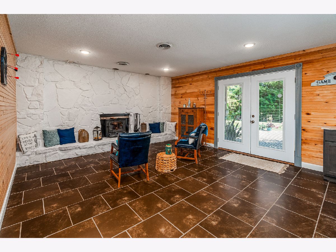
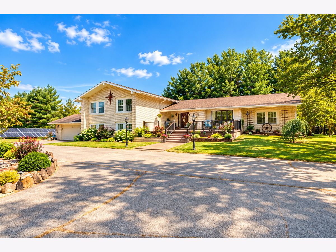
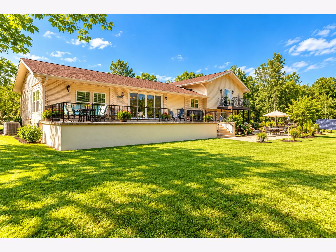
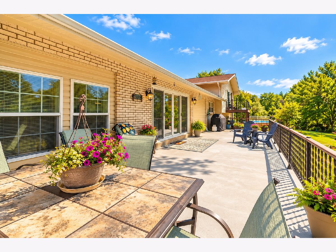
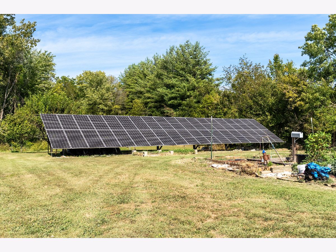
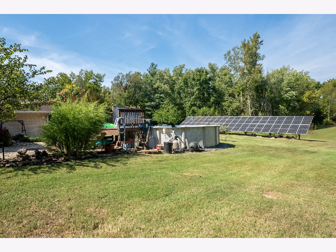
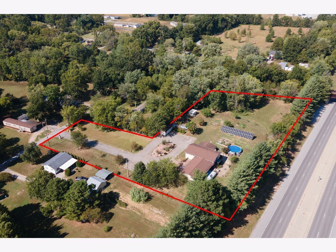
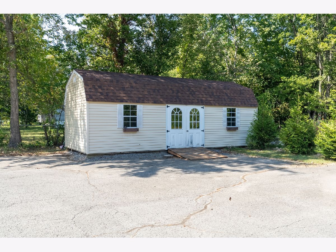
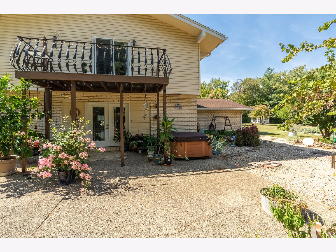
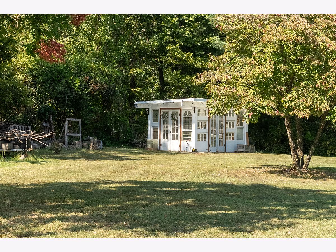
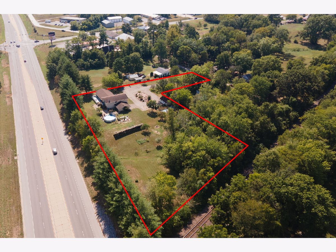
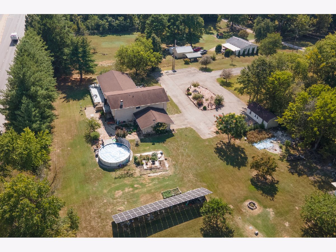
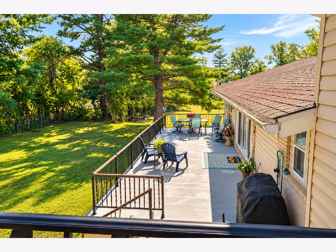
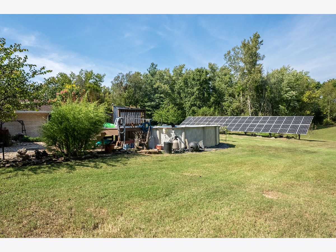
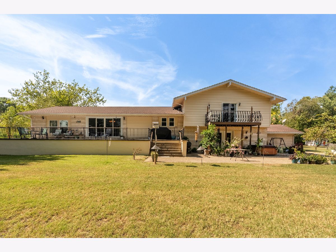
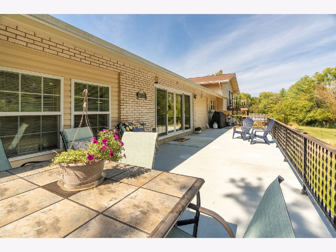
ELEGANCE, PRIVACY & ENTERTAINMENT ON 2.5 ACRES! Welcome to this exceptional Murphysboro retreat offering space, luxury, privacy, and incredible indoor/outdoor living. A grand entrance with decorative lion-adorned pillars welcomes you along a long private drive featuring a beautiful rock garden, mature trees, circle drive, and garage access. Inside, an inviting stamped-concrete covered porch leads to an open and spacious floor plan with a dining area, family entertaining space, and a beautiful kitchen featuring abundant cabinetry, generous quartz counter space, coffee bar, multiple storage areas, and a large walk-in pantry. Upstairs, the luxurious primary suite offers a private balcony overlooking the approximately 2.5-acre property, creating a peaceful retreat. The ensuite features a soaking tub, separate shower, and California-style walk-in closet. Three additional bedrooms and a nicely appointed hall bath provide plenty of space for family or guests. The finished lower level is designed for entertaining with a brand-new wood-burning stove, recreation area, wet bar, full bar, and family room/TV area. An additional unfinished basement area offers excellent potential for future living space, storage, or hobbies. Step outside to your private oasis featuring an above-ground pool, hot tub, gardens, greenhouse, fire pit, and expansive outdoor entertaining areas. Energy efficiency is another standout feature with 38 solar panels. The seller reports an electric utility cost of approximately $28/month, subject to usage, weather, rates, and utility conditions. This one-of-a-kind Southern Illinois property offers the perfect combination of luxury, tranquility, entertaining, and outdoor living. Come experience your new beginning in Murphysboro!
Property Specifics
| Single Family | |
| — | |
| — | |
| 1979 | |
| Finished, Full, Walk-Out Access | |
| Vinyl Siding, Brick | |
| — | |
| — | |
| No | |
| 2.5 |
| Jackson | |
| — | |
| — / Not Applicable | |
| None | |
| Public | |
| Aerobic Septic | |
| Central Air, High Efficiency (SEER 14+) | |
| Heat Pump | |
| 12776722 | |
| 0928477011 |
Nearby Schools
| NAME: | DISTRICT: | DISTANCE: | |
|---|---|---|---|
|
Grade School
Carruthers Elementary School |
186 | — | |
|
Middle School
Murphysboro Middle School |
186 | Not in DB | |
|
High School
Murphysboro High School |
186 | Not in DB | |
Property History
| DATE: | EVENT: | PRICE: | SOURCE: |
|---|---|---|---|
| 5 Oct, 2026 | Listed for sale | $415,000 | MRED MLS |
Some photos of this home have been virtually staged.
Room Specifics
Total Bedrooms: 4
Bedrooms Above Ground: 4
Bedrooms Below Ground: 0
Dimensions: 16X20
Floor Type: Carpet
Dimensions: 10X16
Floor Type: Carpet
Dimensions: 16X16
Floor Type: Carpet
Dimensions: 12X12
Floor Type: Carpet
Full Bathrooms: 3
Bathroom Amenities: Double Sink
Bathroom in Basement: 1
Dimensions: 14X21
Floor Type: Luxury Vinyl
Dimensions: 9X11
Floor Type: Ceramic Tile
Dimensions: 21X31
Floor Type: Luxury Vinyl
Dimensions: 24X27
Floor Type: Ceramic Tile
Rooms: Game Room, Workshop, Study, Foyer, Storage
Name: Game Room
Dimensions: 15X25
Floor Type: Ceramic Tile
Name: Work Room
Dimensions: 26X31
Floor Type: Other
Name: Study
Dimensions: 11X18
Floor Type: Ceramic Tile
Name: Foyer
Dimensions: 8X19
Floor Type: Luxury Vinyl
Name: Storage
Dimensions: 17X18
Floor Type: Other
Other Specifics
| 2 | |
| Block | |
| Asphalt, Circular Driveway, Garage Door Opener, Garage Owned, Attached, Owned, Garage | |
| — | |
| — | |
| Patio | |
| Above Ground | |
| Greenhouse, See Remarks | |
| Photovoltaic/Solar System | |
| Balcony, Hot Tub, Fire Pit, Other | |
| — | |
| 380x450x115x175x250x230 | |
| — | |
| Full | |
| Hot Tub, Walk-In Closet(s), Workshop, Quartz Counters | |
| — | |
| Not in DB | |
| — | |
| — | |
| — |
Tax History
| Year | Property Taxes |
|---|---|
| 2026 | $3,710 |
Contact Agent
Nearby Similar Homes

Nearby Sold Comparables


Contact Agent
Listing Provided By
EXIT NEW BEGINNINGZ M
