

6200 Sandbelt Drive, Woodridge, Illinois 60517


$652,983
|
For Sale
|
|
| Status: | Active |
| Sqft: | 1,577 |
| Cost/Sqft: | $414 |
| Beds: | 2 |
| Baths: | 2 |
| Year Built: | 2026 |
| Property Taxes: | $0 |
| Days On Market: | 53 |
| Lot Size: | 0,00 |
Description
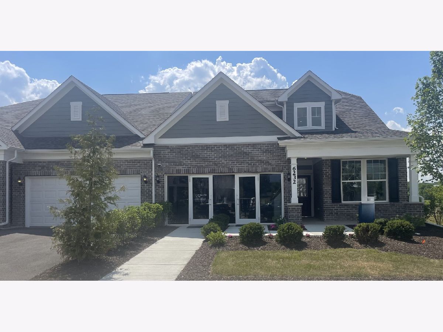
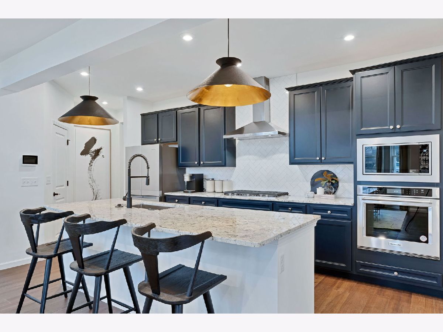
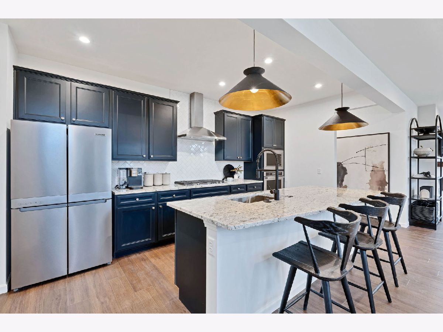
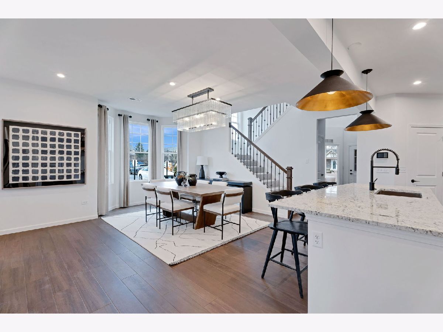
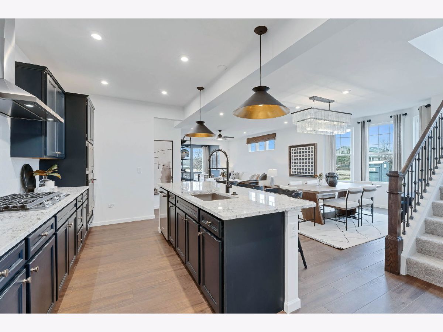
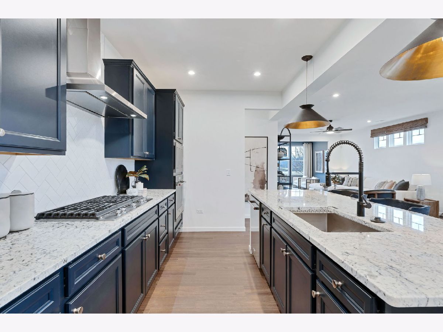
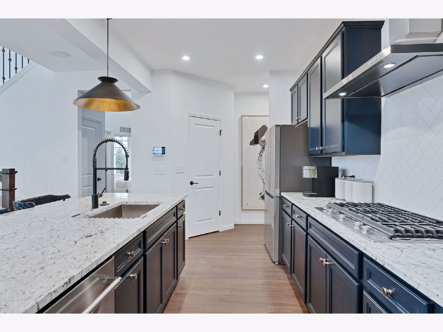
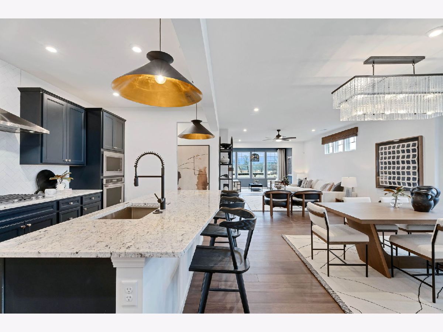
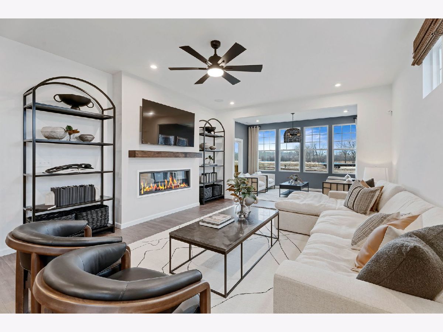
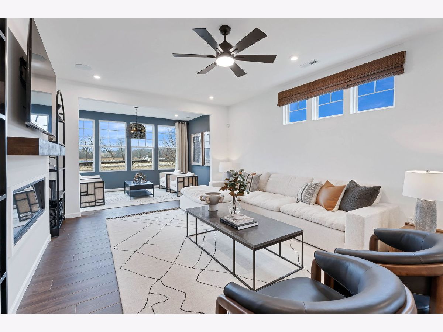
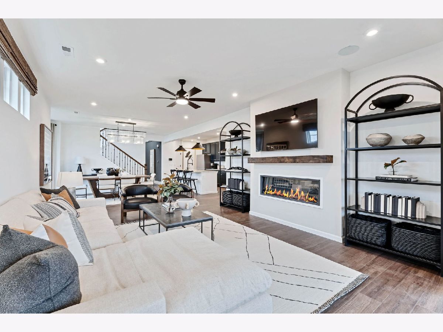
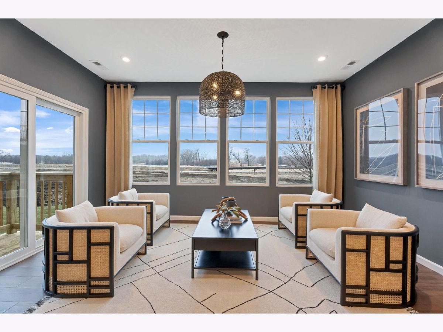
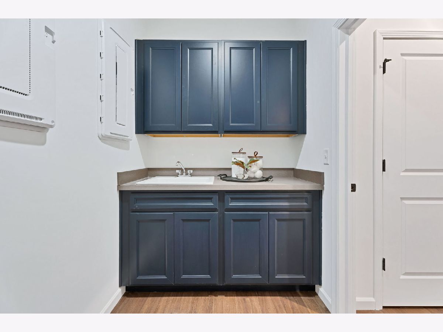
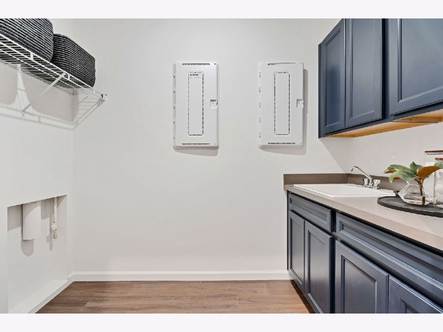
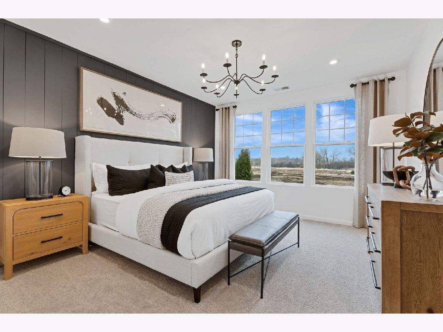
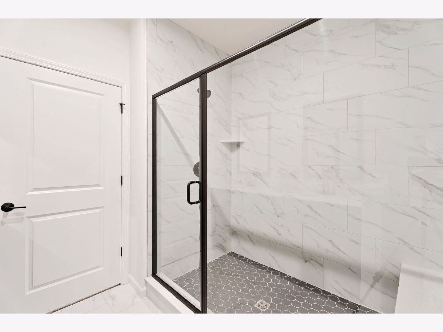
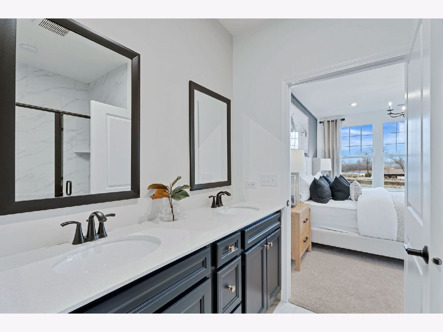
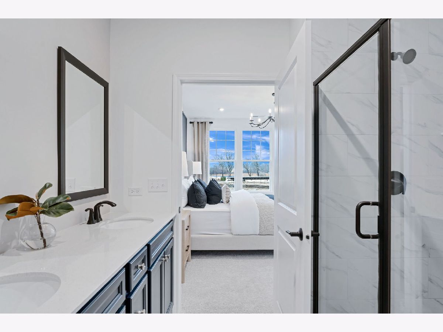
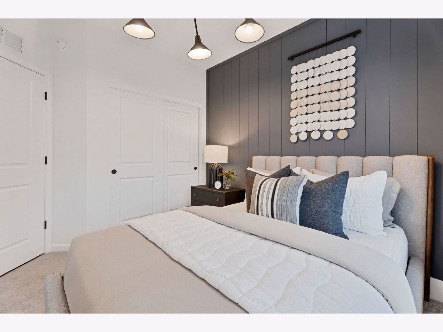
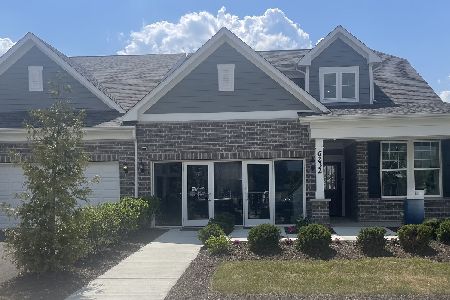
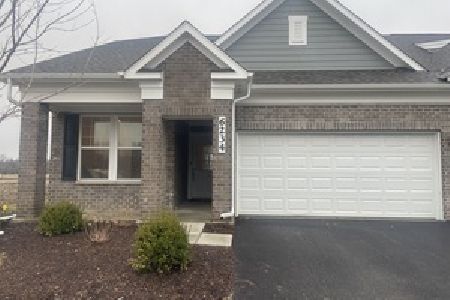
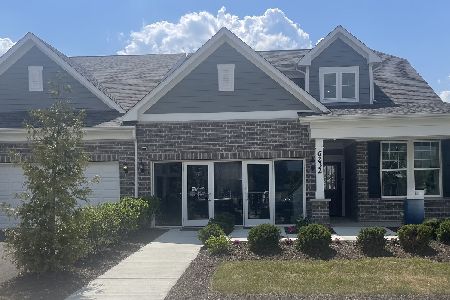
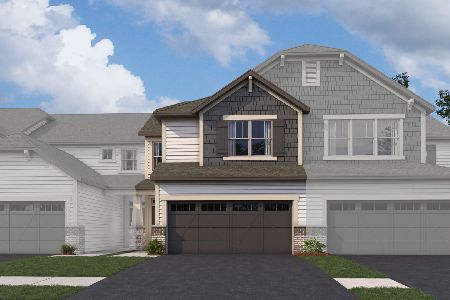
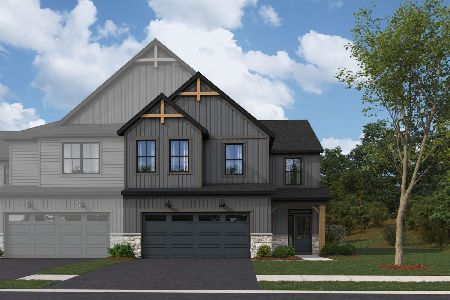
Welcome home to Rivers Edge! walking distance to Main Street and Seven Bridges. THIS HOME IS TO BE BUILT. The Provence ranch duplex offers an open concept with an integrated kitchen, cafe and gathering room. Your beautiful new Provence welcomes you to the great room, cafe and kitchen area, a great space for family and friends to gather. Your chef's kitchen includes built-in SS appliances, an island with room for seating and Quartz counters with a beautiful tile backsplash. Plus, you have a pantry for extra storage. Your spacious owner's suite is tucked away for your complete privacy and has a large walk-in closet. Your ensuite bathroom has a double bowl vanity with Quartz counters and a separate tiled shower with glass doors. Smart Home technology package includes garage door opener. Upgraded laundry room with cabinets and utility sink. This Provence includes a beautiful bay window in the dining area! You can select your own colors and finishes to make your new home perfect for you and your family! Photos of similar home shown with some options and finishes not available at this price. Homesite 23002.
Property Specifics
| Condos/Townhomes | |
| 1 | |
| — | |
| 2026 | |
| — | |
| PROVENCE | |
| No | |
| — |
| — | |
| Rivers Edge | |
| 345 / Monthly | |
| — | |
| — | |
| — | |
| 12704768 | |
| 0815406039 |
Nearby Schools
| NAME: | DISTRICT: | DISTANCE: | |
|---|---|---|---|
|
Grade School
Goodrich Elementary School |
68 | — | |
|
Middle School
Thomas Jefferson Junior High Sch |
68 | Not in DB | |
|
High School
North High School |
99 | Not in DB | |
Property History
| DATE: | EVENT: | PRICE: | SOURCE: |
|---|---|---|---|
| 14 Jul, 2026 | Listed for sale | $652,983 | MRED MLS |
Room Specifics
Total Bedrooms: 2
Bedrooms Above Ground: 2
Bedrooms Below Ground: 0
Dimensions: —
Floor Type: —
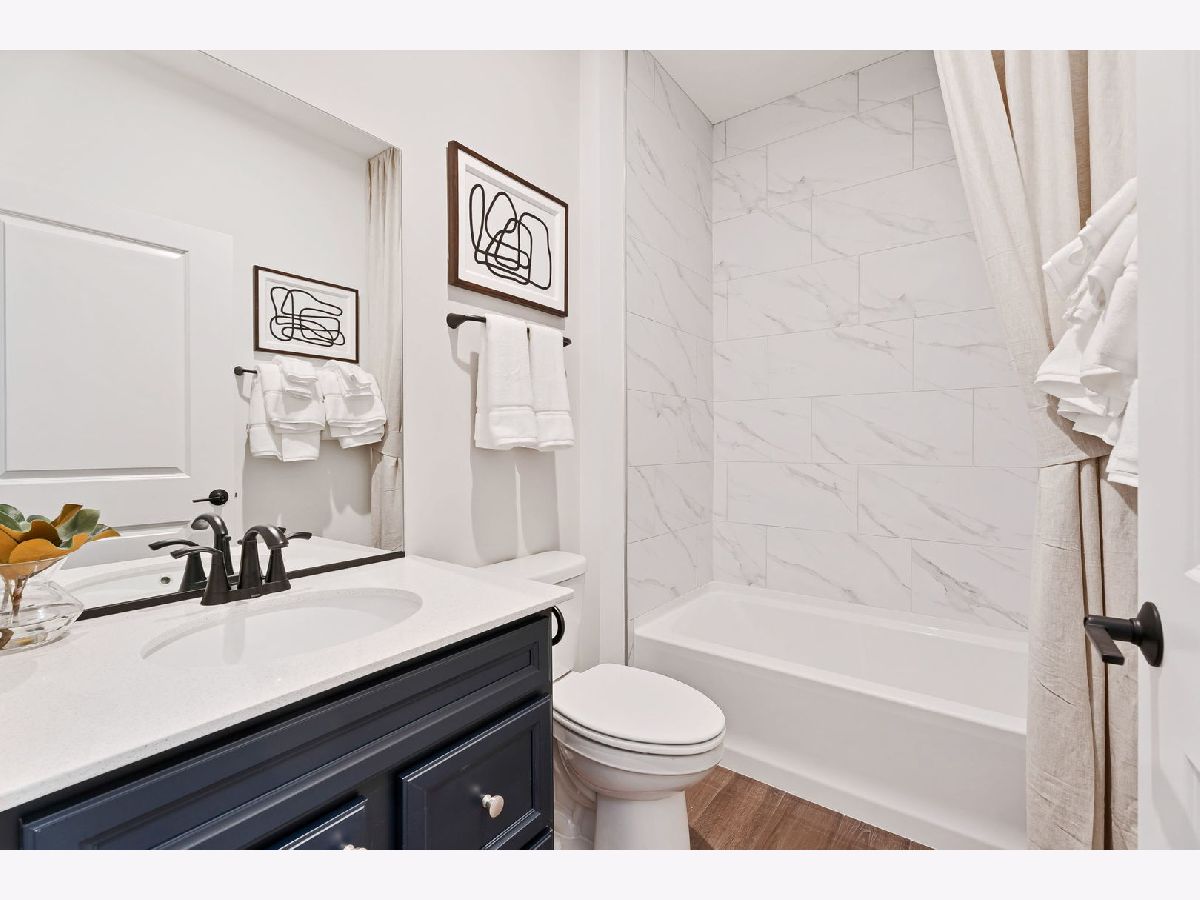
Full Bathrooms: 2
Bathroom Amenities: Separate Shower,Double Sink
Bathroom in Basement: 0
Rooms: —
Basement Description: —
Other Specifics
| 2 | |
| — | |
| — | |
| — | |
| — | |
| 12562 | |
| — | |
| — | |
| — | |
| — | |
| Not in DB | |
| — | |
| — | |
| — | |
| — |
Tax History
| Year | Property Taxes |
|---|
Contact Agent
Nearby Similar Homes
Nearby Sold Comparables
Contact Agent
Listing Provided By
Twin Vines Real Estate Svcs
