

6204 Flagg Creek Lane, Western Springs, Illinois 60558


$824,900
|
For Sale
|
|
| Status: | Contingent |
| Sqft: | 3,394 |
| Cost/Sqft: | $243 |
| Beds: | 3 |
| Baths: | 4 |
| Year Built: | 2025 |
| Property Taxes: | $0 |
| Lot Size: | 0,00 |
Description
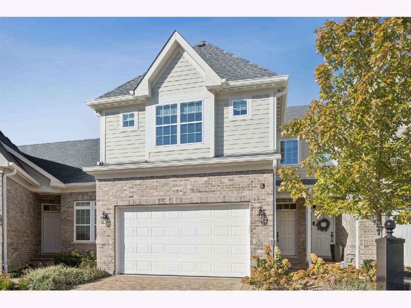
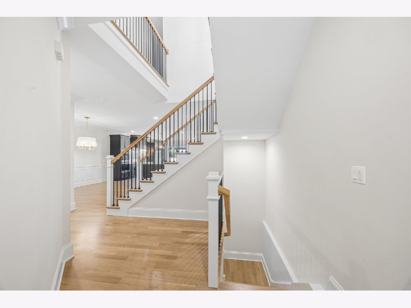
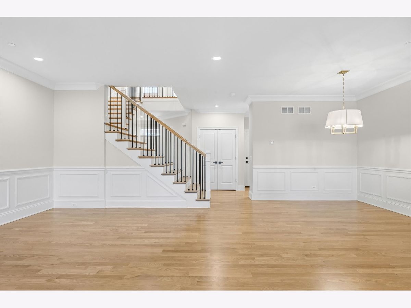
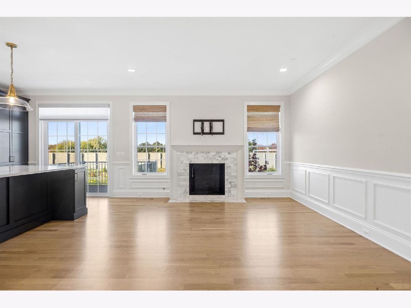
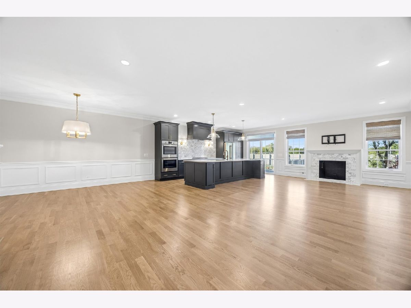
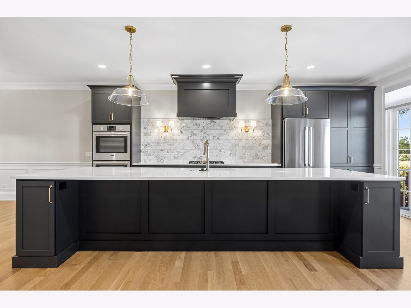
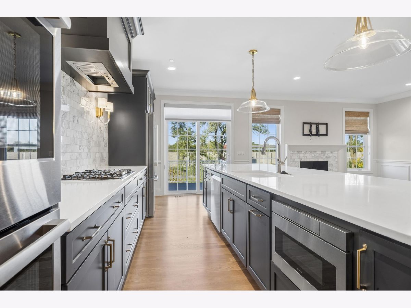
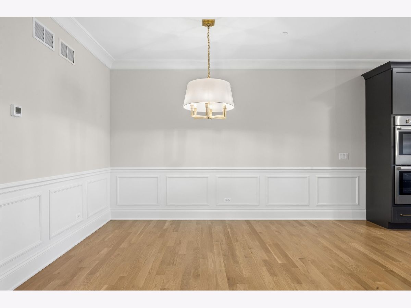
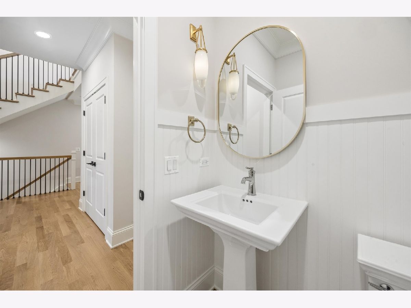
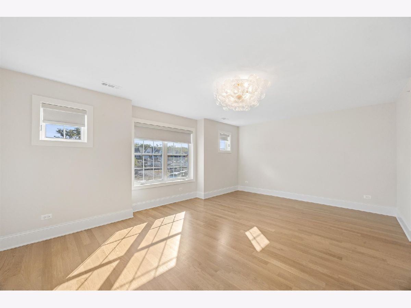
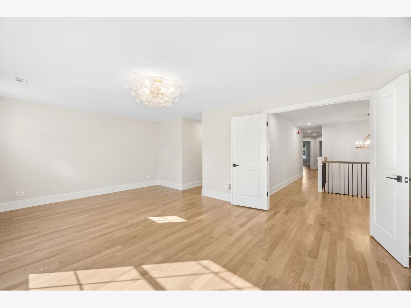
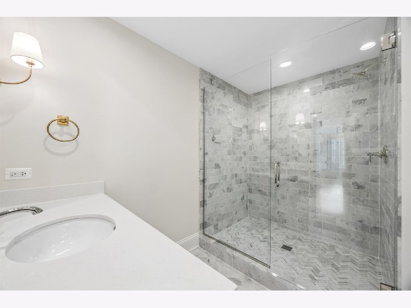
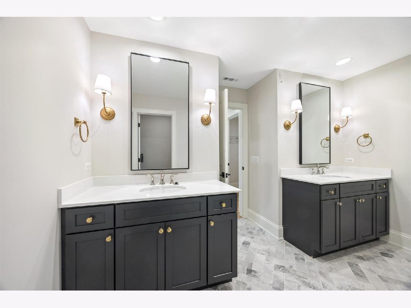
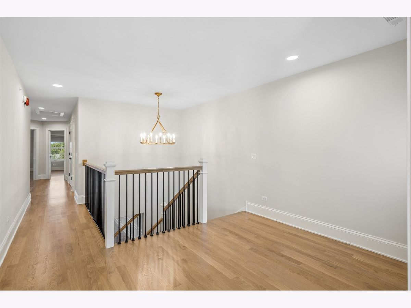
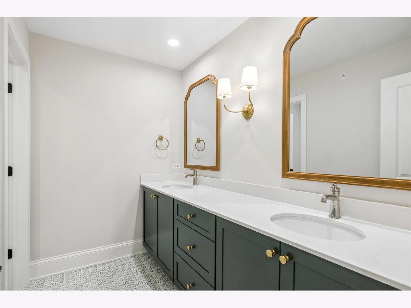
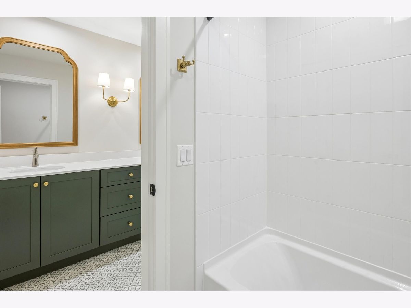
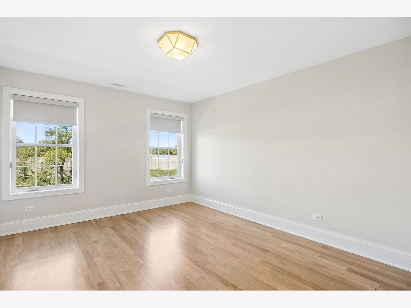
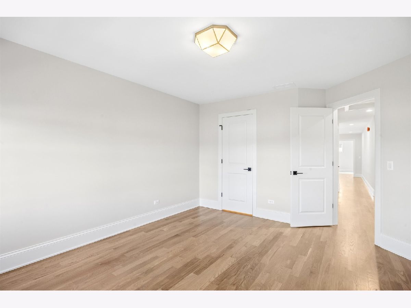
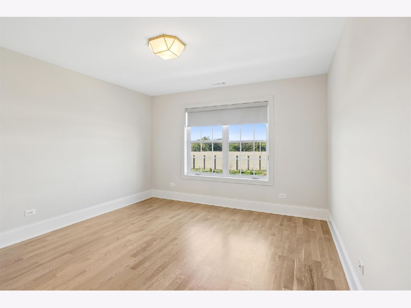
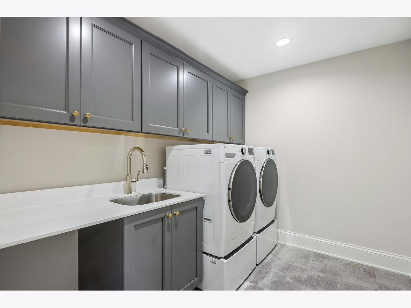
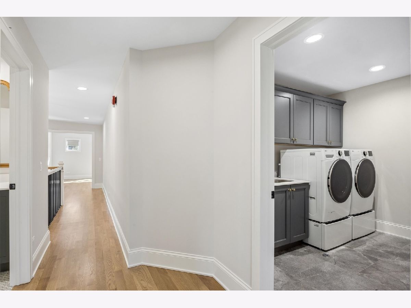
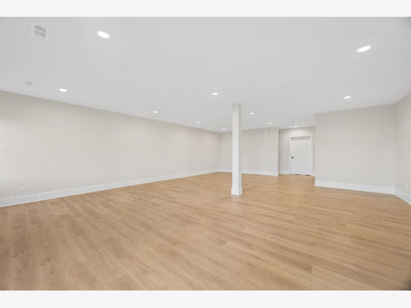
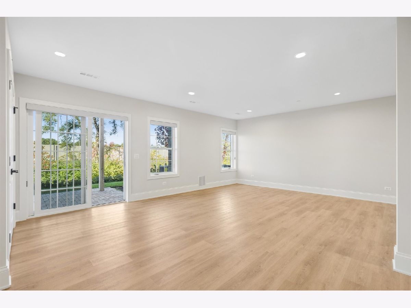
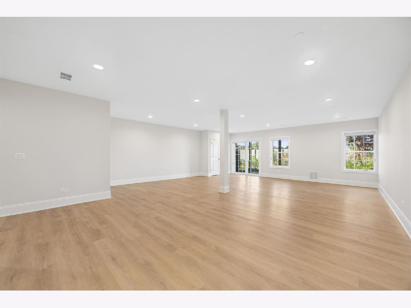
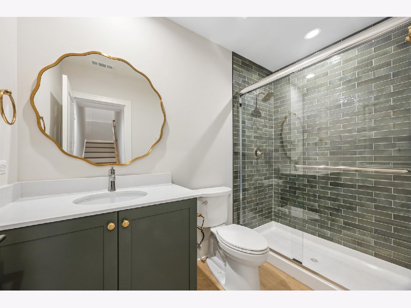
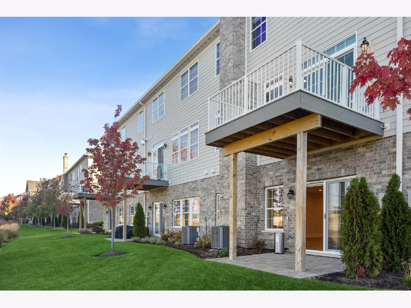
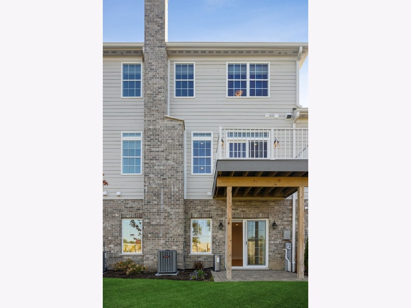
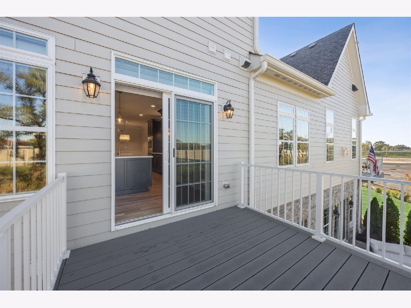
Experience elevated, low-maintenance living in the sought-after Timber Trails community of Western Springs! Built in 2025, this beautifully appointed 3-bedroom, 3.1-bath townhome offers 3,394 square feet of thoughtfully designed living space across three finished levels, blending timeless elegance with modern sophistication. An inviting entry welcomes you into a stunning open-concept main level featuring hardwood floors, refined millwork, abundant natural light, and seamless spaces for everyday living and entertaining. The showstopping kitchen is the heart of the home, showcasing rich cabinetry, sleek countertops, a beautiful tile backsplash, stainless steel Bosch appliances, double wall ovens, a five-burner gas cooktop, and an expansive island with generous seating and prep space. The kitchen flows effortlessly into the dining area and spacious living room, where a striking fireplace with marble surround creates a warm and inviting focal point. Sliding glass doors open to a private elevated deck, perfect for morning coffee or relaxing outdoors. A stylish powder room and convenient access to the attached two-car garage complete the main level. Upstairs, hardwood floors continue throughout, leading to a spacious primary suite accessed through French doors. This serene retreat features two walk-in closets and a beautifully appointed spa-inspired bath with dual separate vanities and an oversized glass-enclosed shower with elegant stone finishes. Two additional generously sized bedrooms, each with a walk-in closet, share a well-appointed hall bath featuring a double vanity and tub/shower combination. A versatile loft landing and convenient second-floor laundry room with utility sink and cabinetry complete this level. The expansive finished walkout lower level provides exceptional additional living space, featuring luxury vinyl flooring, recessed lighting, a large recreation room with endless possibilities for a media lounge, fitness area, home office, or entertaining space, and a full bathroom with walk-in shower. Sliding glass doors lead to a charming paver patio, extending the living space outdoors. Additional highlights include window shades throughout, abundant storage, and an attached two-car garage. Ideally situated in the desirable Timber Trails community, this exceptional residence offers the perfect combination of newer construction, sophisticated finishes, generous living spaces, and the ease of townhome living. Served by Highlands Elementary and Middle Schools (District 106) and Lyons Township High School (District 204), with convenient access to the charming downtowns of Western Springs and La Grange, shopping, dining, parks, and Metra transportation. A wonderful opportunity to enjoy refined, low-maintenance living in one of the Western Suburbs' most desirable communities!
Property Specifics
| Condos/Townhomes | |
| 2 | |
| — | |
| 2025 | |
| Finished, Walk-Out Access | |
| 876 (876 finished) | |
| Brick | |
| Asphalt | |
| — | |
| No | |
| — |
| Cook | |
| Timber Trails | |
| 490 / Monthly | |
| Insurance | |
| Lake Michigan | |
| Public Sewer | |
| Central Air | |
| Gas | |
| 12794118 | |
| 18184070000000 |
Nearby Schools
| NAME: | DISTRICT: | DISTANCE: | |
|---|---|---|---|
|
Grade School
Highlands Elementary School |
106 | — | |
|
Middle School
Highlands Middle School |
106 | Not in DB | |
|
High School
Lyons Twp High School |
204 | Not in DB | |
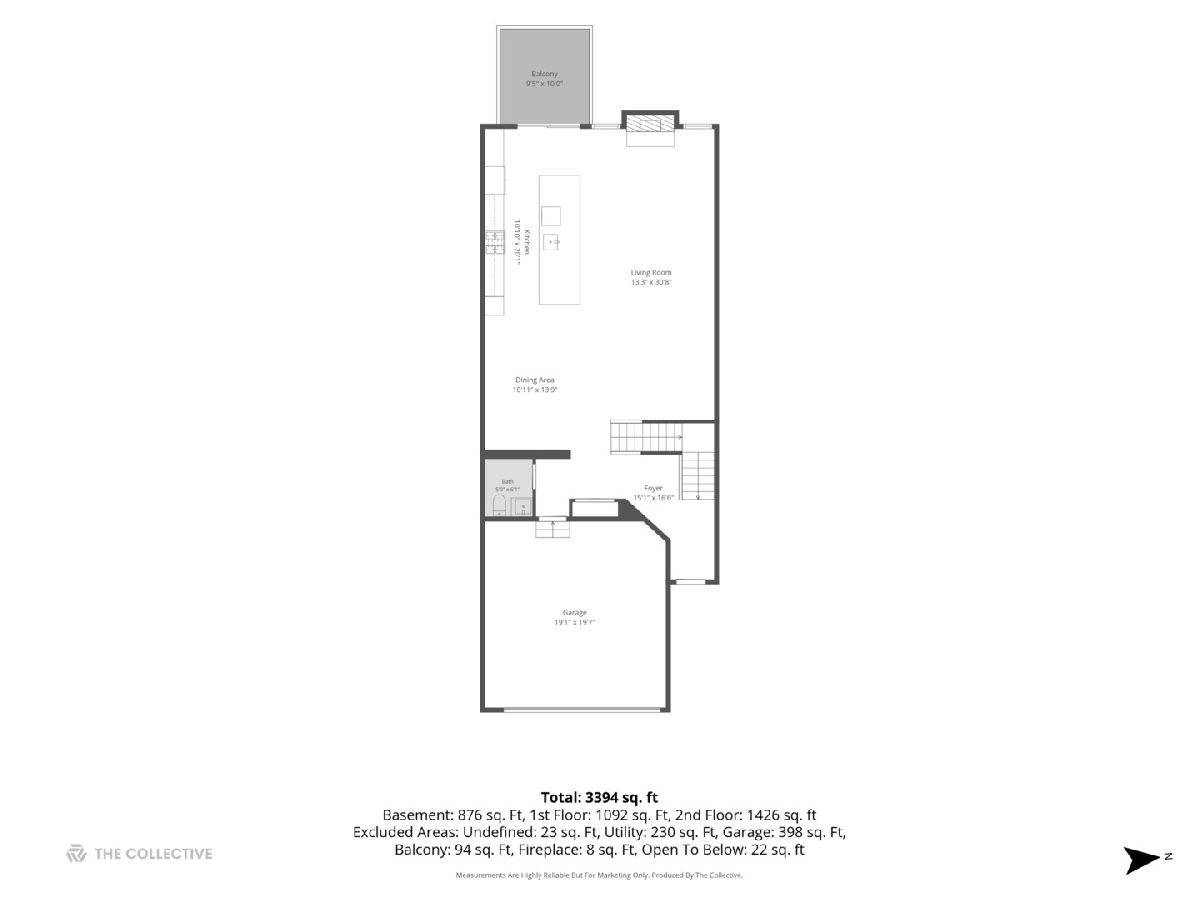
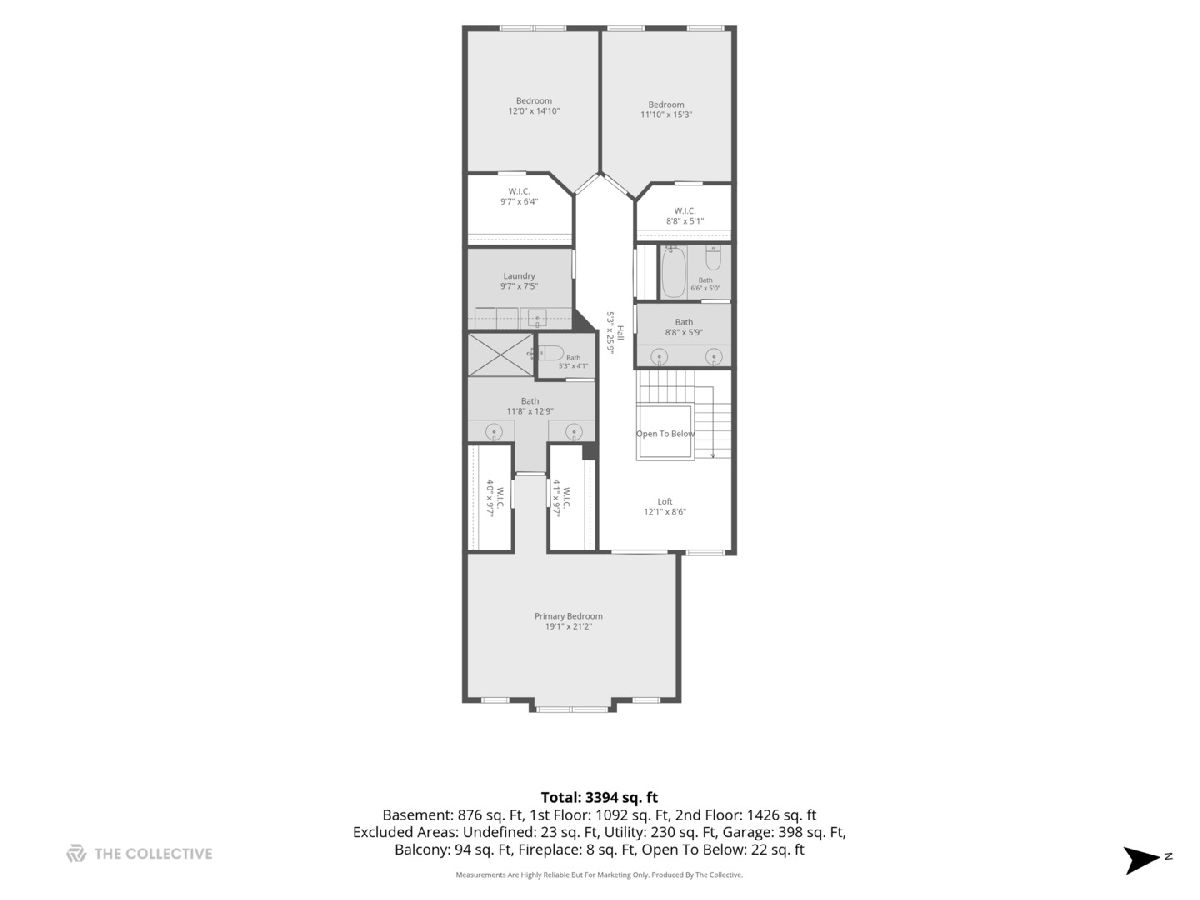
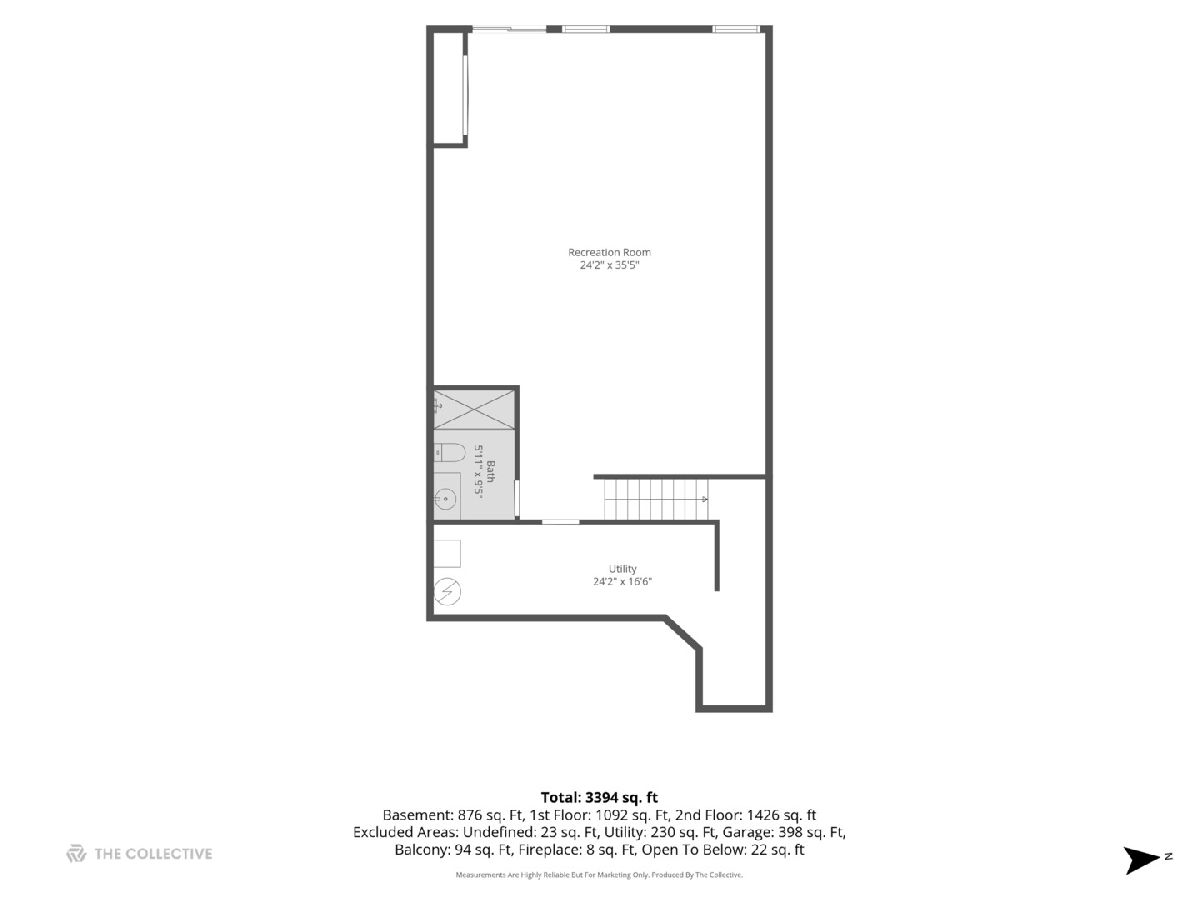
Room Specifics
Total Bedrooms: 3
Bedrooms Above Ground: 3
Bedrooms Below Ground: 0
Dimensions: 19X21
Floor Type: Hardwood
Dimensions: 12X15
Floor Type: Hardwood
Dimensions: 12X15
Floor Type: Hardwood
Full Bathrooms: 4
Bathroom Amenities: Double Sink
Bathroom in Basement: 1
Dimensions: COMBO
Floor Type: Hardwood
Dimensions: 11X20
Floor Type: Hardwood
Features: Eating Area-Breakfast Bar, Island
Dimensions: 7X10
Floor Type: Tile
Dimensions: 13X31
Floor Type: Hardwood
Rooms: Loft, Recreation Room, Foyer, Utility Room-Lower Level, Deck
Name: Loft
Dimensions: 9X12
Floor Type: Hardwood
Name: Recreation Room
Dimensions: 24X36
Floor Type: Luxury Vinyl
Name: Foyer
Dimensions: 15X16
Floor Type: Hardwood
Name: Utility Room-Lower Level
Dimensions: 17X24
Floor Type: Other
Name: Deck
Dimensions: 9X10
Floor Type: —
Other Specifics
| 2 | |
| — | |
| Brick Driveway, Garage Door Opener, Garage Owned, Attached, Garage | |
| Upper Level, Sink | |
| Hardwood | |
| Deck, Patio | |
| — | |
| — | |
| 25 x 115 | |
| — | |
| Full | |
| Vaulted Ceiling(s), Walk-In Closet(s), Open Floorplan | |
| Double Oven, Microwave, Dishwasher, High End Refrigerator, Washer, Dryer, Disposal, Stainless Steel Appliance(s), Cooktop, Range Hood | |
| Not in DB | |
| — | |
| — | |
| Gas Starter |
Contact Agent
Contact Agent
Listing Provided By
Coldwell Banker Realty
