

6211 N Teal Wood Circle, Peoria, Illinois 61615


$265,000
|
For Sale
|
|
| Status: | Price Change |
| Sqft: | 3,350 |
| Cost/Sqft: | $79 |
| Beds: | 4 |
| Baths: | 3 |
| Year Built: | 1988 |
| Property Taxes: | $7,241 |
| Lot Size: | 0,00 |
Description
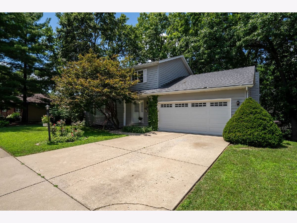
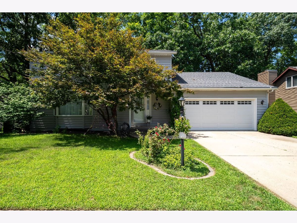
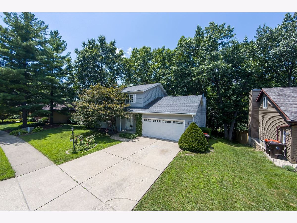
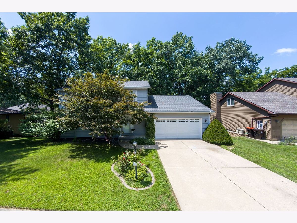
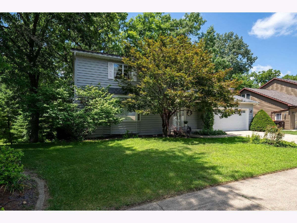
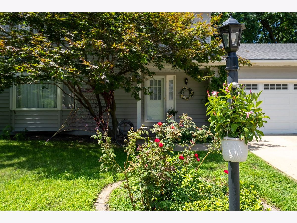
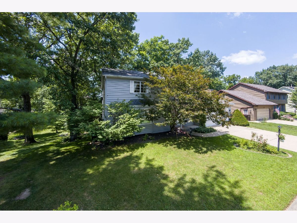
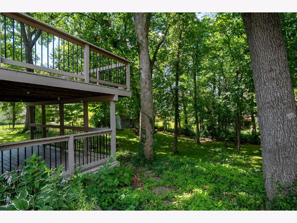
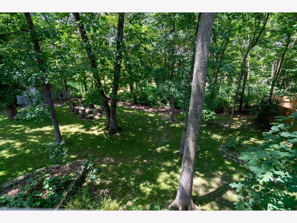
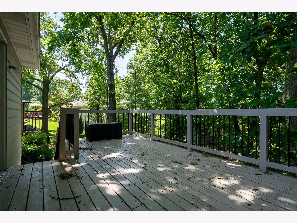
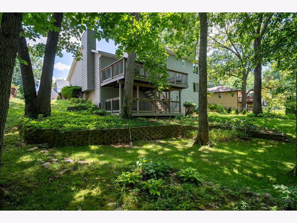
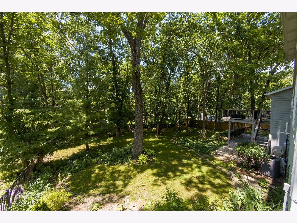
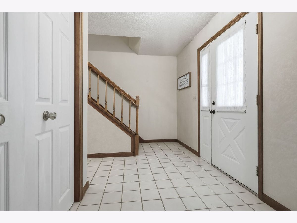
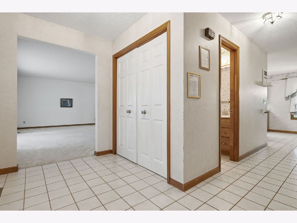
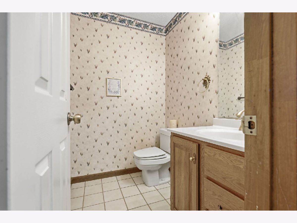
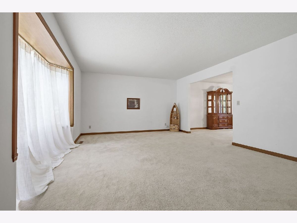
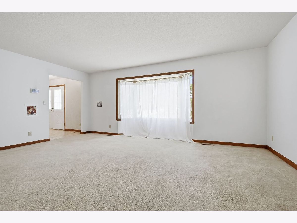
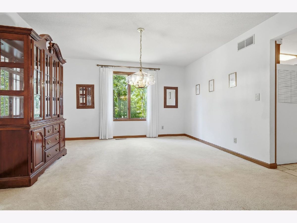
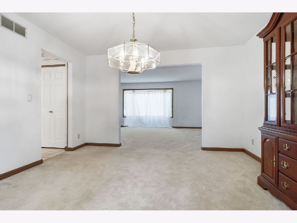
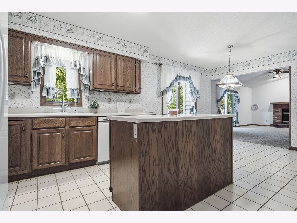
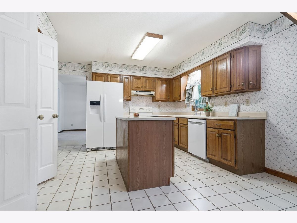
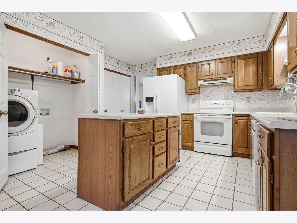
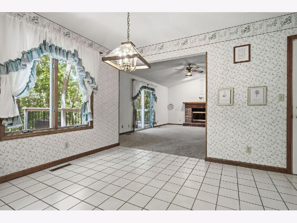
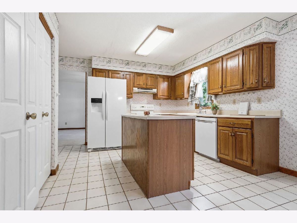
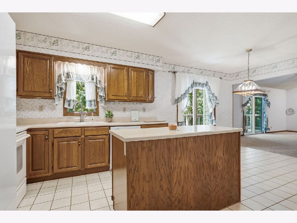
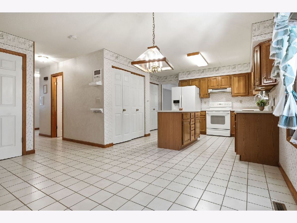
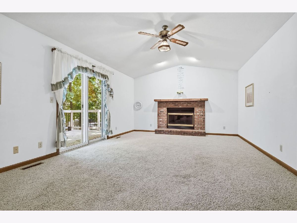
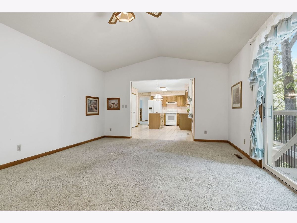
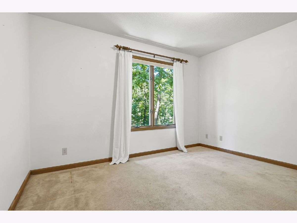
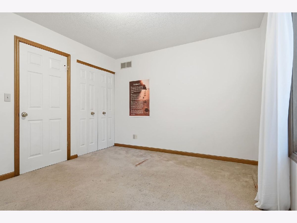
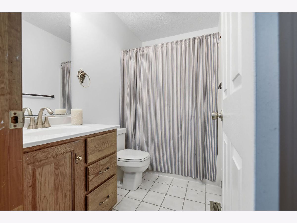
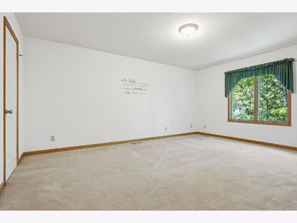
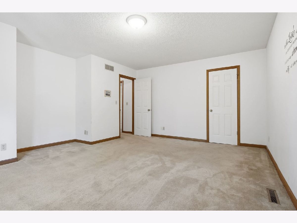
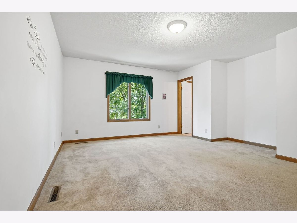
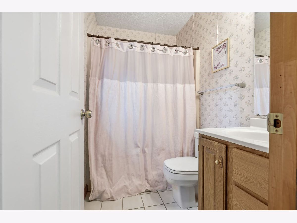
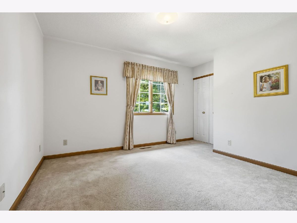
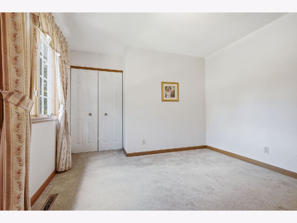
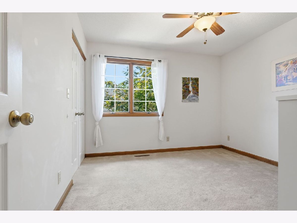
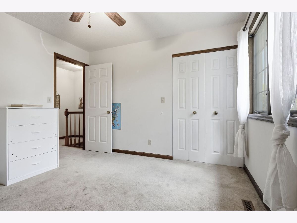
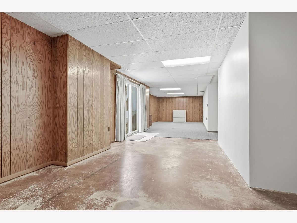
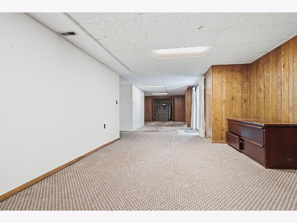
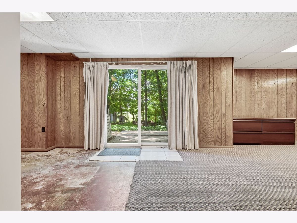
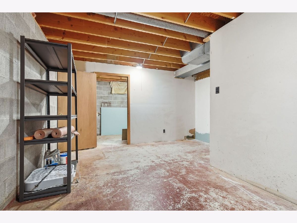
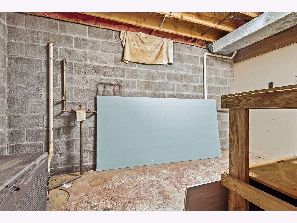
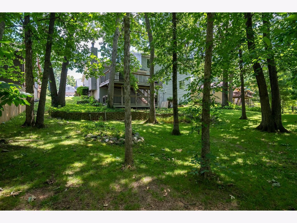
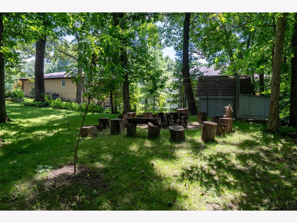
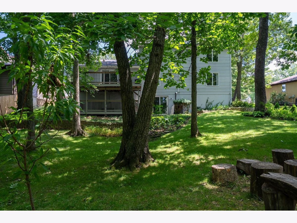
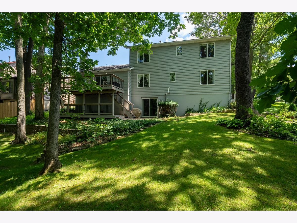
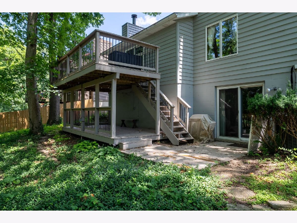
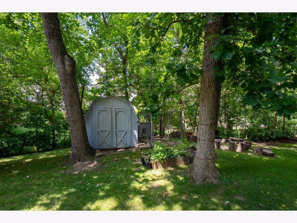
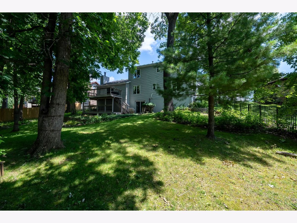
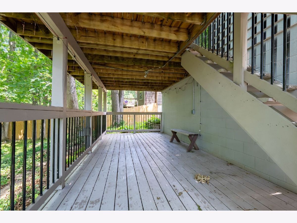
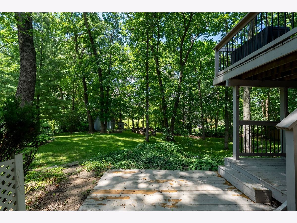
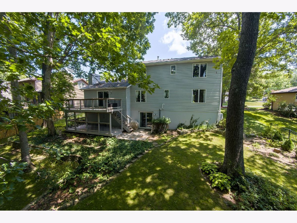
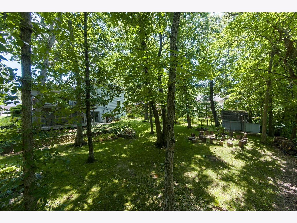
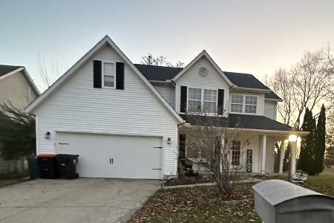
Nestled on a beautiful wooded lot in North Peoria, this spacious two-story home offers over 3,100 finished square feet of comfortable living space. The inviting main level features a bright living room, a cozy family room with a fireplace, formal and informal dining areas, convenient main-floor laundry, and a half bath. The well-designed kitchen offers abundant cabinetry, a center island, and an efficient layout that's perfect for everyday living and entertaining alike. Upstairs, you'll find four spacious bedrooms and two full bathrooms, including a generous primary suite with a private ensuite bath. The walkout lower level provides even more room to spread out with a large recreation room, an additional family room, and plenty of storage space. Step outside to enjoy the peaceful backyard surrounded by mature trees and abundant wildlife from the expansive deck. Additional highlights include a whole-home Generac generator, whole-house water filtration system, and a reverse osmosis system in the kitchen for added comfort and peace of mind. Ideally located just minutes from the Shoppes at Grand Prairie, shopping, dining, and convenient interstate access, this home offers the perfect combination of space, privacy, and an exceptional location.
Property Specifics
| Single Family | |
| — | |
| — | |
| 1988 | |
| — | |
| — | |
| No | |
| — |
| Peoria | |
| Not Applicable | |
| — / Not Applicable | |
| — | |
| — | |
| — | |
| 12706197 | |
| 1314151008 |
Nearby Schools
| NAME: | DISTRICT: | DISTANCE: | |
|---|---|---|---|
|
Grade School
Charter Oak Primary School |
150 | — | |
|
Middle School
Mark Bills Middle School |
150 | Not in DB | |
|
High School
Richwoods High School |
150 | Not in DB | |
Room Specifics
Total Bedrooms: 4
Bedrooms Above Ground: 4
Bedrooms Below Ground: 0
Dimensions: —
Floor Type: —
Dimensions: —
Floor Type: —
Dimensions: —
Floor Type: —
Full Bathrooms: 3
Bathroom Amenities: —
Bathroom in Basement: 0
Rooms: —
Basement Description: —
Other Specifics
| 2 | |
| — | |
| — | |
| — | |
| — | |
| 77 X 150 X 96 X 134 | |
| — | |
| — | |
| — | |
| — | |
| Not in DB | |
| — | |
| — | |
| — | |
| — |
Contact Agent
Nearby Similar Homes
Nearby Sold Comparables

Contact Agent
Listing Provided By
Coldwell Banker Real Estate Group
