

6225 Kenmore Avenue, Edgewater, Chicago, Illinois 60660


$650,000
|
For Sale
|
|
| Status: | Active |
| Sqft: | 2,000 |
| Cost/Sqft: | $325 |
| Beds: | 3 |
| Baths: | 2 |
| Year Built: | 1924 |
| Property Taxes: | $8,716 |
| Lot Size: | 0,00 |
Description
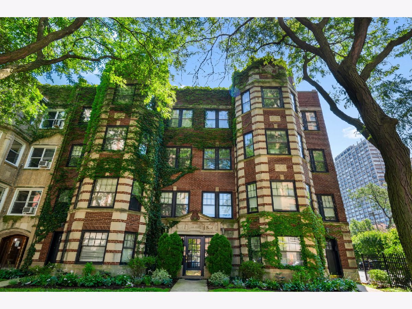
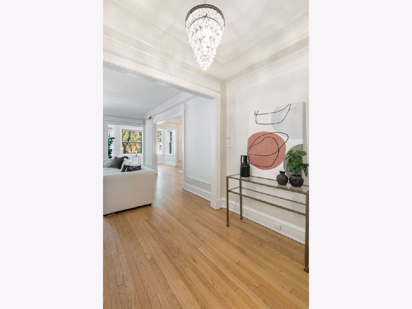
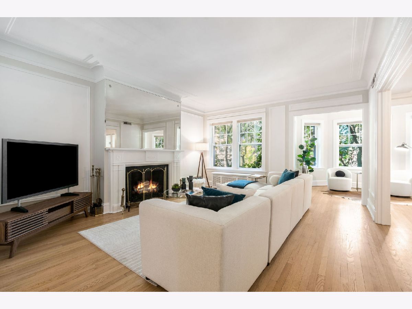
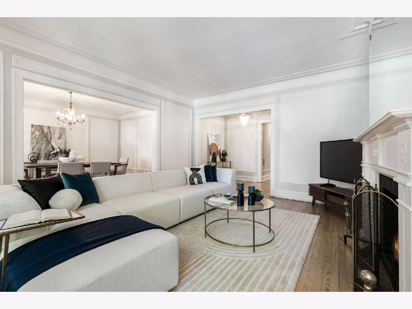
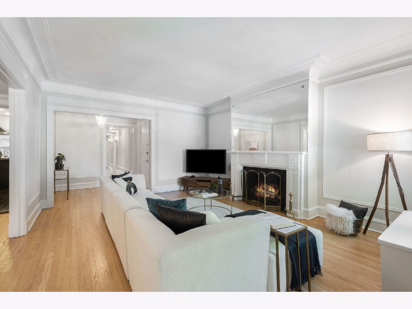
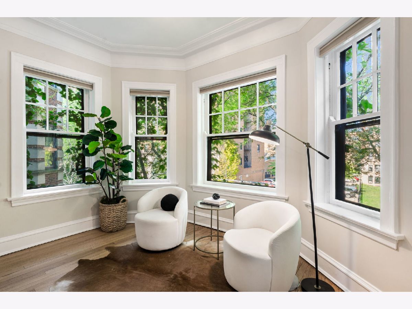
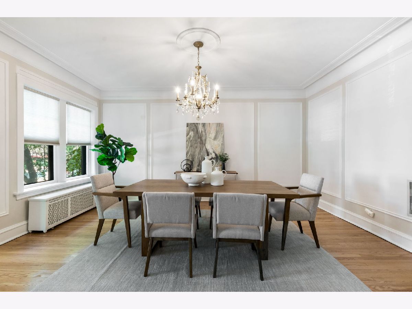
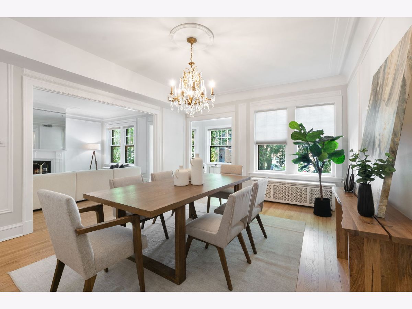
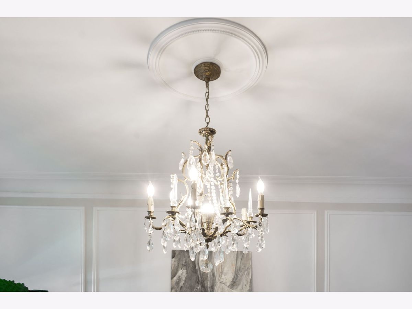
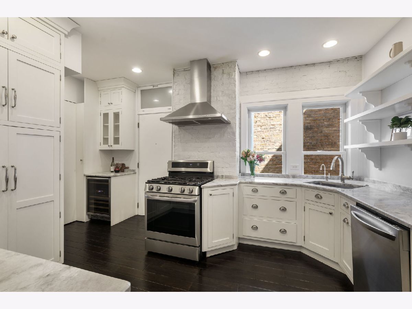
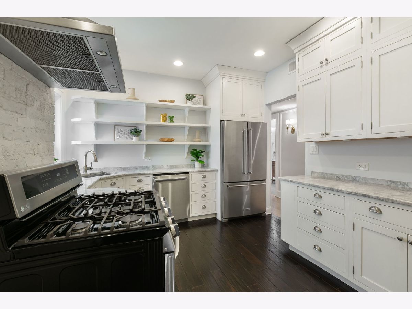
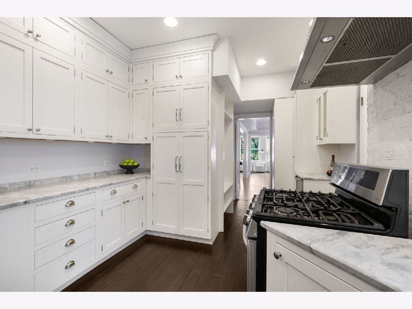
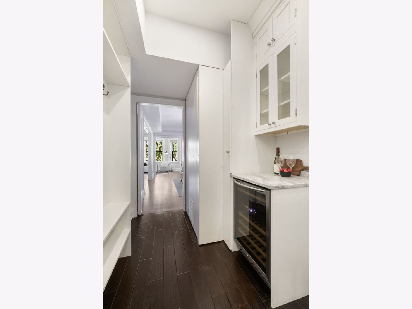
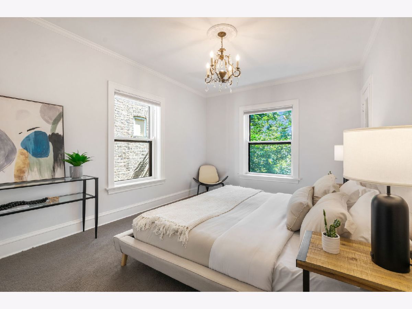
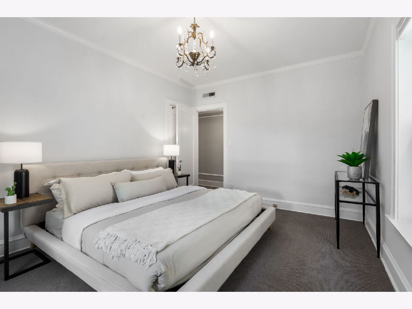
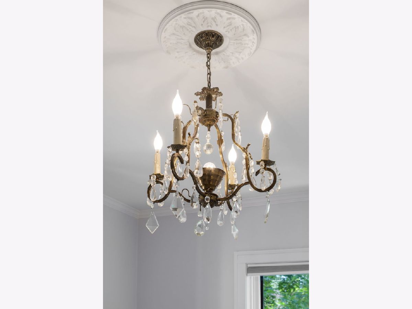
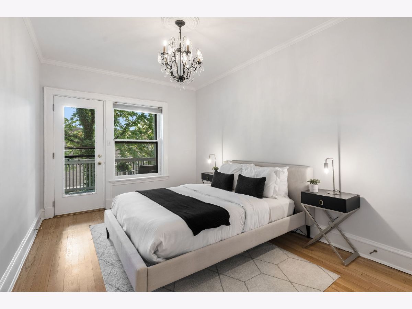
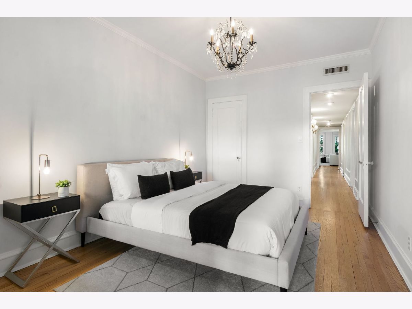
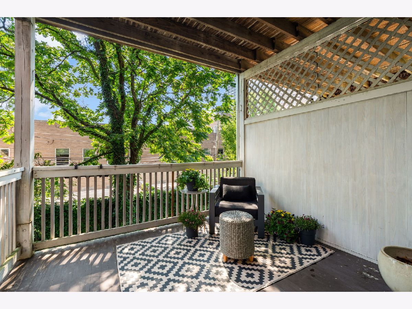
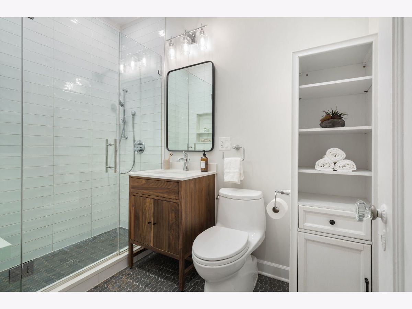
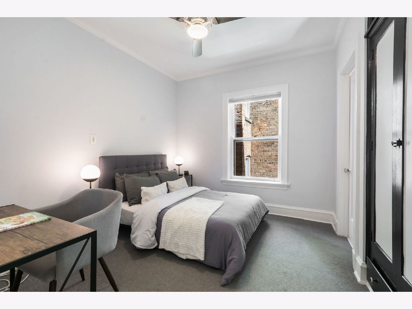
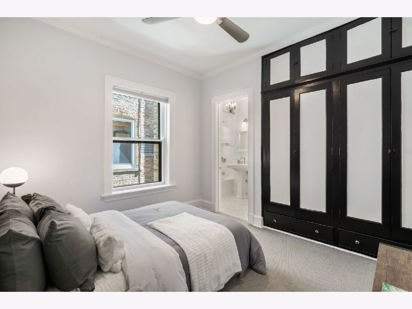
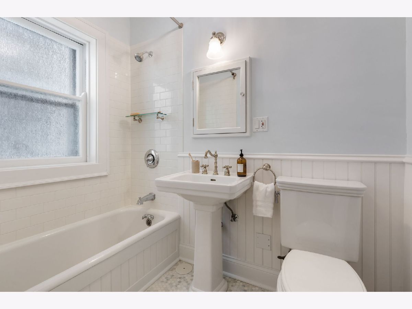
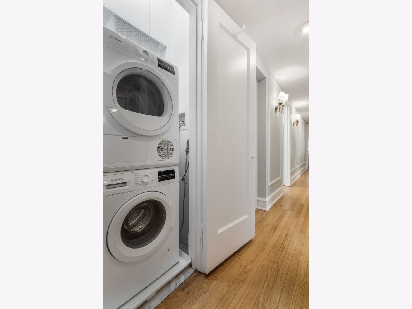
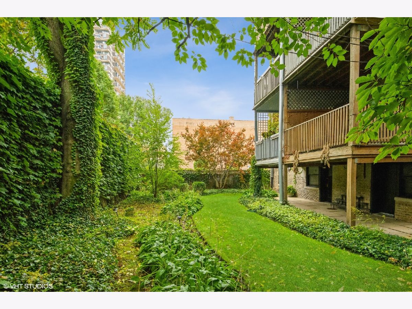
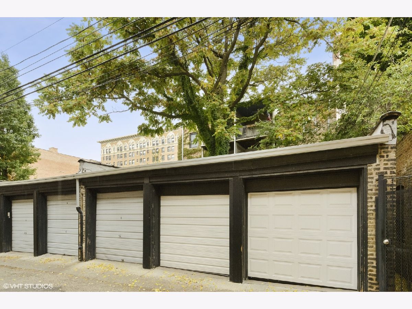
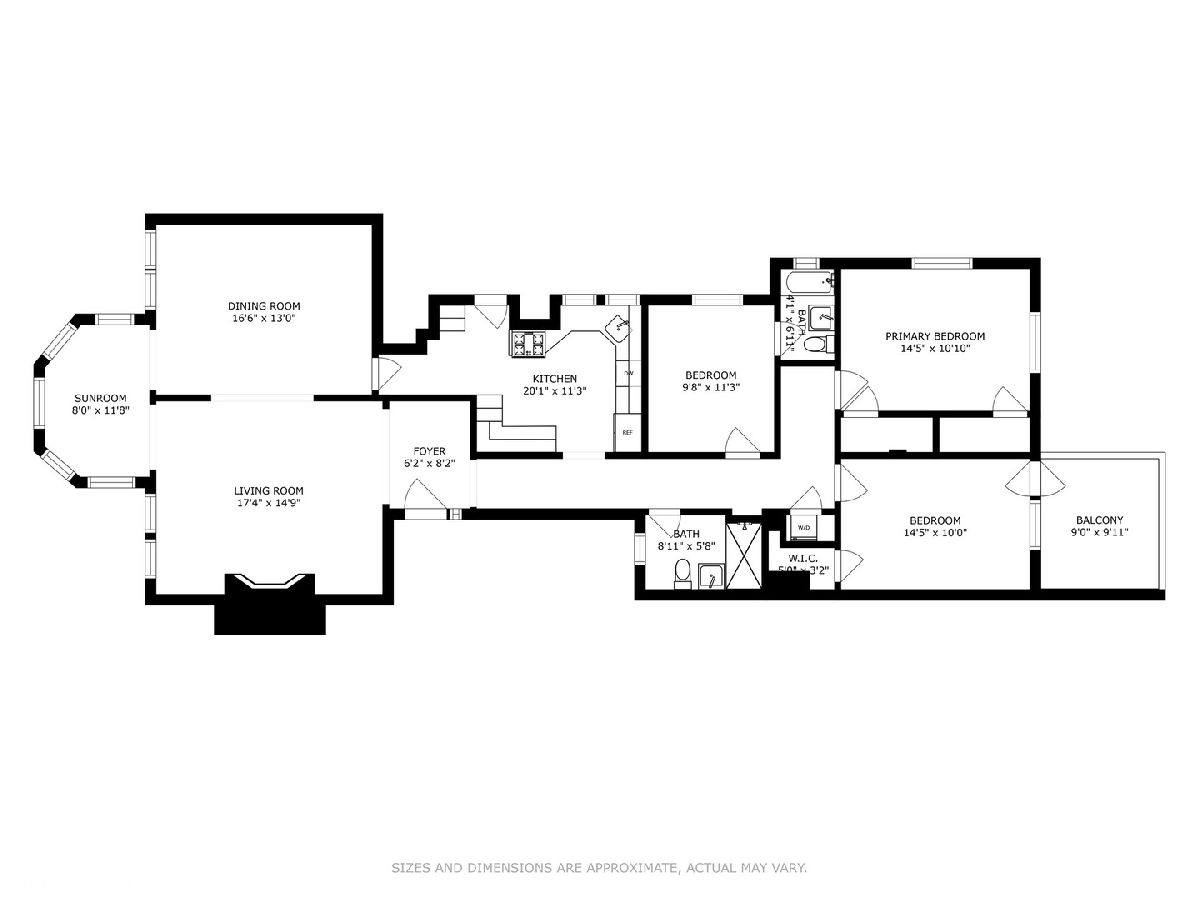
A Parisian-style Jewel in Edgewater. Only one block from Lake Michigan, this stunning 2,000-square-foot vintage condo has been beautifully renovated and restored by its interior designer-owner - pairing old-world Parisian elegance with modern, city living. Step inside where plentiful windows invite you into sun-filled rooms. Original oak hardwood floors and molding with rich millwork frame every room. The formal dining room - set just off the kitchen - comfortably seats 12+ and the French antique crystal chandelier sets a gracious style for gathering with family and friends. The living room is bright and spacious, anchored by an original fireplace, and the front room offers a flexible perch for morning coffee or quiet reading. A gorgeous fully renovated chef's kitchen with Quartzite countertops, stainless steel appliances, wine refrigerator and custom cabinetry with abundant storage. Three generously proportioned bedrooms include a primary bedroom with en-suite bath. Both bathrooms have been fully renovated, with the second featuring a custom walk-in shower. In-unit laundry, with a second washer and dryer in the basement. Lovely private deck with treetop views extends the living space. Central air throughout. One-car garage included. Ideally situated in prime Edgewater, just steps from Lake Michigan and the Red Line, nearby parks, schools, cafes, neighborhood dining, and a short walk to Whole Foods and Aldi. A rare blend of vintage soul and designer polish - this is a home that feels as good to live in as it looks.
Property Specifics
| Condos/Townhomes | |
| 3 | |
| — | |
| 1924 | |
| — | |
| — | |
| No | |
| — |
| Cook | |
| — | |
| 550 / Monthly | |
| — | |
| — | |
| — | |
| 12695553 | |
| 14052060141003 |
Room Specifics
Total Bedrooms: 3
Bedrooms Above Ground: 3
Bedrooms Below Ground: 0
Dimensions: —
Floor Type: —
Dimensions: —
Floor Type: —
Full Bathrooms: 2
Bathroom Amenities: —
Bathroom in Basement: 0
Rooms: —
Basement Description: —
Other Specifics
| 1 | |
| — | |
| — | |
| — | |
| — | |
| COMMON | |
| — | |
| — | |
| — | |
| — | |
| Not in DB | |
| — | |
| — | |
| — | |
| — |
Contact Agent
Nearby Similar Homes
Nearby Sold Comparables

Contact Agent
Listing Provided By
Compass
