

6228 Lafond Circle, Lisle, Illinois 60532


$999,082
|
For Sale
|
|
| Status: | Active |
| Sqft: | 3,126 |
| Cost/Sqft: | $320 |
| Beds: | 4 |
| Baths: | 4 |
| Year Built: | 2026 |
| Property Taxes: | $0 |
| Days On Market: | 48 |
| Lot Size: | 0,00 |
Description
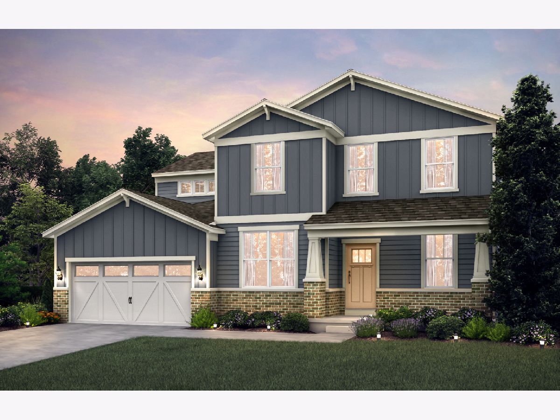
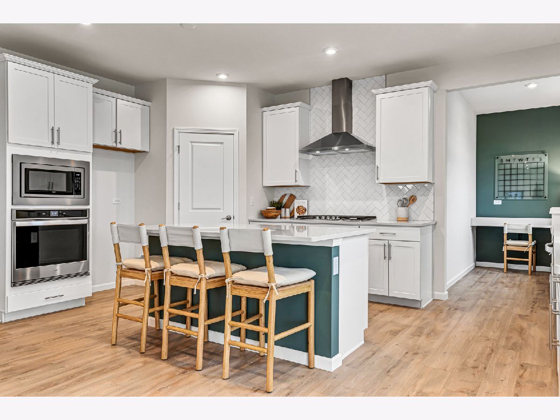
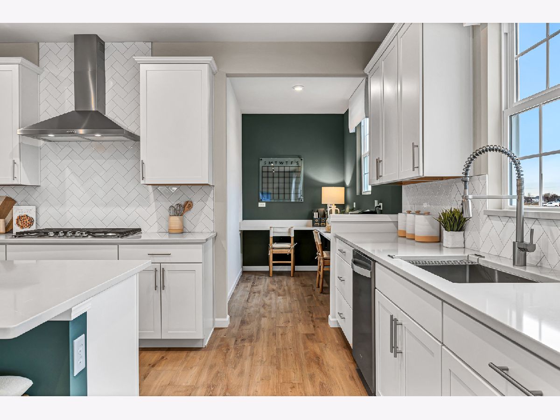
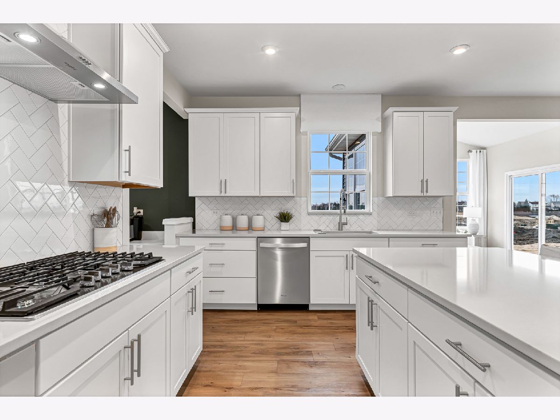
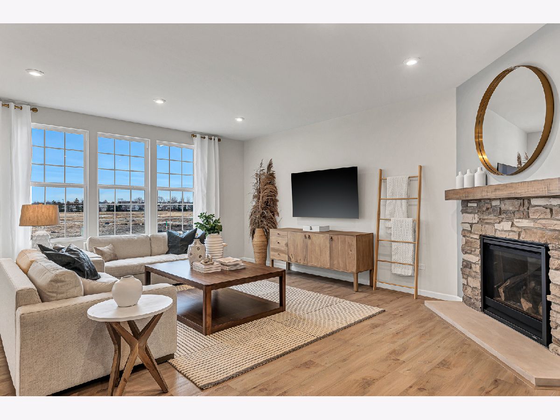
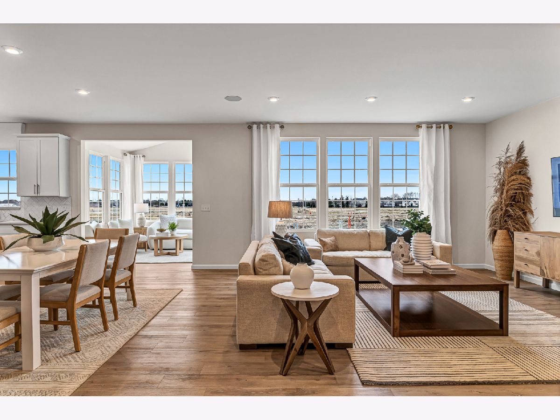
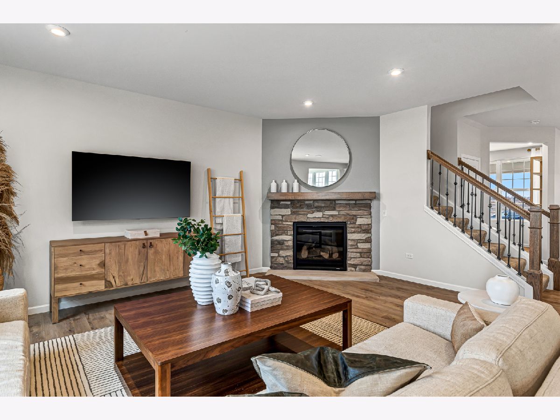
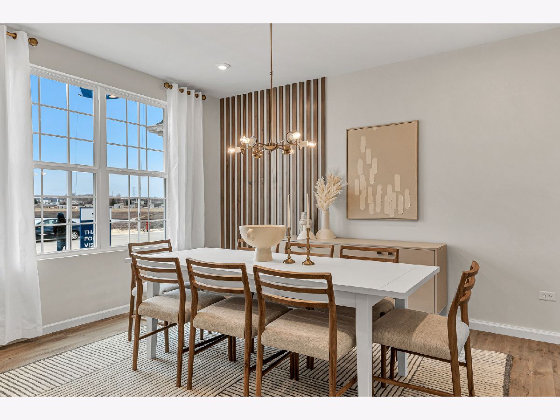
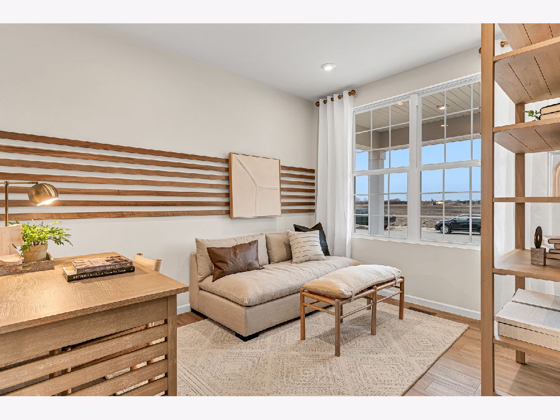
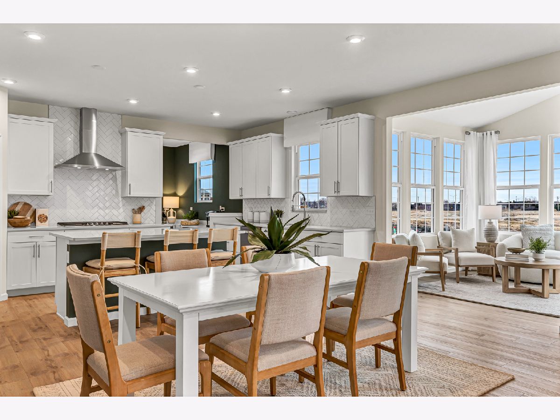
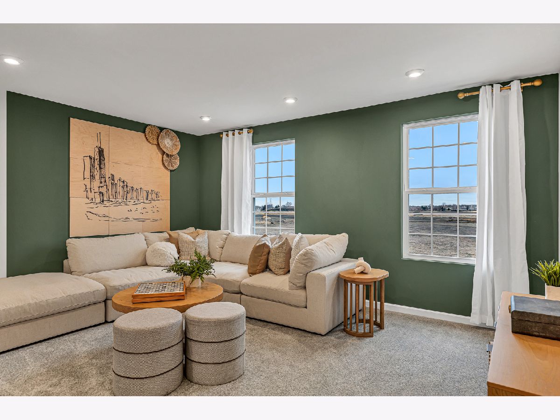
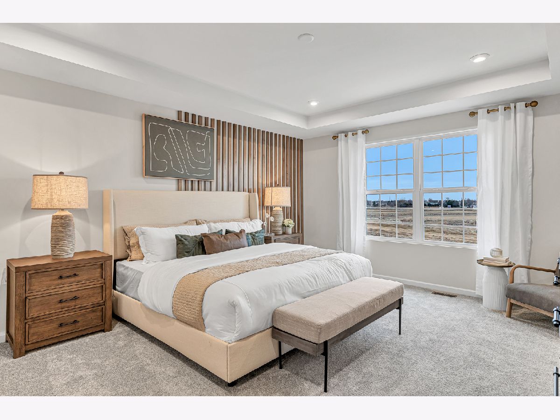
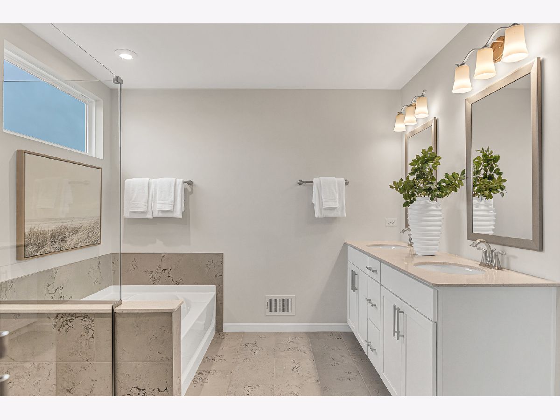
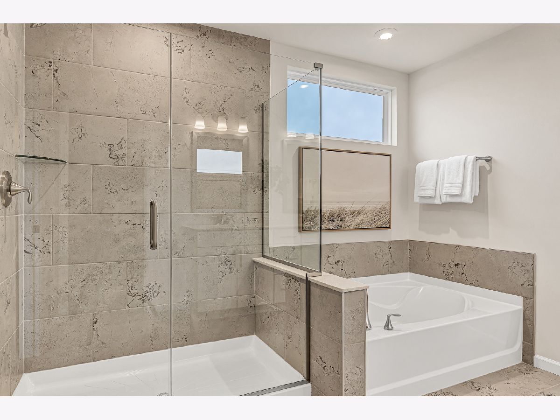
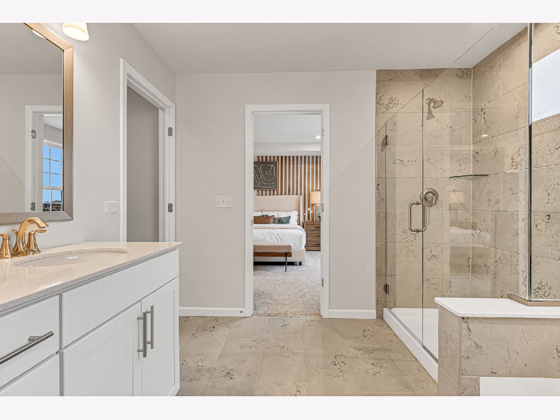
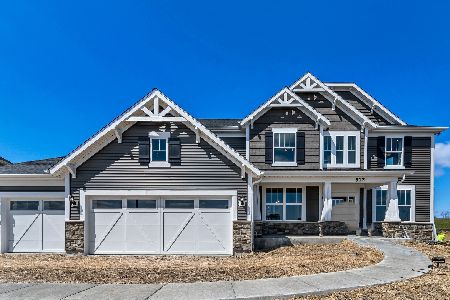
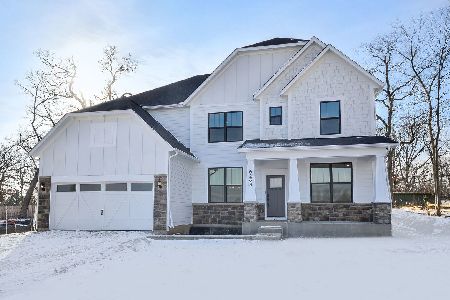
Final opportunity to build new in this community! Estates of Rivers Edge in Lisle...Highly rated School Districts 99 & 68...Nestled in a picturesque, boutique enclave of 74 residences. Premier dining, shopping, Metra and expressways all close by. Walk to shopping, dining, playground with new bridge linking the community to Seven Bridges. The gorgeous Riverton home features 4 bedrooms, 2.5 baths, and an elevated luxury living experience. As you enter the spacious foyer you will see the formal dining room & large flex space perfect for a home office. The built-in kitchen with large island and an abundance of cabinetry, is open to the spacious Gathering room that is bathed in natural light. This is the perfect place to entertain family and friends. There is a nice office next to the kitchen that is perfect for homework or shopping lists. The 2nd floor features a spacious owners suite with luxury bath. The 3 additional bedrooms surround the loft area which is perfect for game night or movie night. This home also offers a 9' unfinished basement with plenty of storage space and a blank canvas to finish in the future. You have a 3-car tandem garage. Photos show some options and finishes not available in this home at this price. Homesite 30. Fall 2027 close on this gorgeous home. Final opportunity to build new!
Property Specifics
| Single Family | |
| — | |
| — | |
| 2026 | |
| Unfinished, 9 ft + pour, Full | |
| Other | |
| Asphalt | |
| RIVERTON | |
| No | |
| — |
| — | |
| Estates Of Rivers Edge | |
| 74 / Monthly | |
| Other | |
| Public | |
| Public Sewer | |
| Central Air | |
| Gas | |
| 12766655 | |
| 0815406090 |
Nearby Schools
| NAME: | DISTRICT: | DISTANCE: | |
|---|---|---|---|
|
Grade School
Goodrich Elementary School |
68 | — | |
|
Middle School
Thomas Jefferson Junior High Sch |
68 | Not in DB | |
|
High School
North High School |
99 | Not in DB | |
Property History
| DATE: | EVENT: | PRICE: | SOURCE: |
|---|---|---|---|
| 22 Sep, 2026 | Listed for sale | $999,082 | MRED MLS |
Room Specifics
Total Bedrooms: 4
Bedrooms Above Ground: 4
Bedrooms Below Ground: 0
Dimensions: 17X14
Floor Type: —
Dimensions: 13X11
Floor Type: —
Dimensions: 14X11
Floor Type: —
Dimensions: 14X11
Floor Type: —
Full Bathrooms: 4
Bathroom Amenities: Separate Shower, Double Sink
Bathroom in Basement: 0
Dimensions: 14X9
Floor Type: —
Dimensions: 14X13
Floor Type: —
Features: Island, Pantry-Walk-in
Dimensions: 7X6
Floor Type: —
Rooms: Den, Office, Great Room, Loft
Name: Den
Dimensions: 12X10
Floor Type: —
Name: Office
Dimensions: 10X6
Floor Type: —
Name: Great Room
Dimensions: 19X15
Floor Type: —
Name: Loft
Dimensions: 15X12
Floor Type: —
Other Specifics
| 3 | |
| — | |
| Tandem, Garage Owned, Attached, Garage | |
| Upper Level | |
| — | |
| — | |
| — | |
| — | |
| 12501 | |
| — | |
| Full | |
| Open Floorplan | |
| Microwave, Dishwasher, Disposal, Stainless Steel Appliance(s), Cooktop, Oven, Range Hood | |
| Not in DB | |
| — | |
| — | |
| — |
Tax History
| Year | Property Taxes |
|---|
Contact Agent
Nearby Similar Homes
Nearby Sold Comparables
Contact Agent
Listing Provided By
Twin Vines Real Estate Svcs
