

623 Wintergreen Circle, Naperville, Illinois 60540


$649,500
|
For Sale
|
|
| Status: | Contingent |
| Sqft: | 2,454 |
| Cost/Sqft: | $265 |
| Beds: | 4 |
| Baths: | 3 |
| Year Built: | 1995 |
| Property Taxes: | $7,026 |
| Days On Market: | 9 |
| Lot Size: | 0,25 |
Description
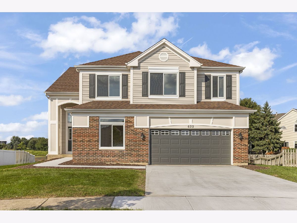
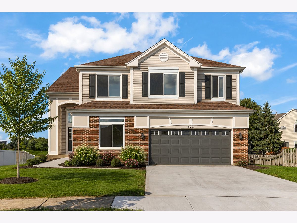
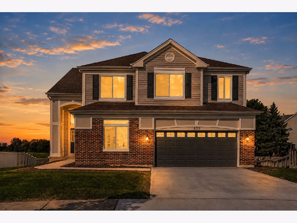
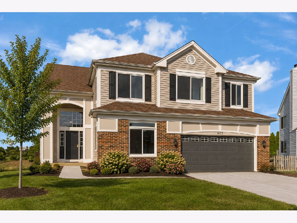
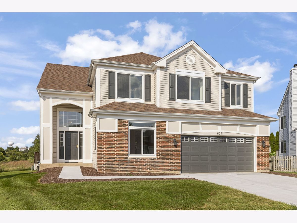
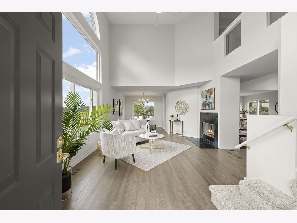
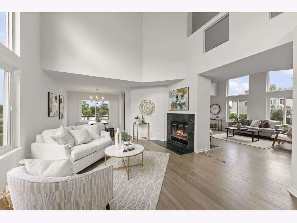
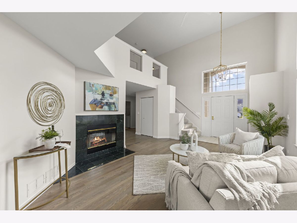
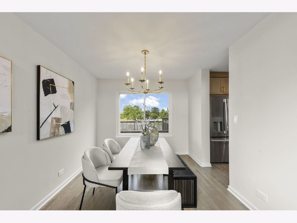
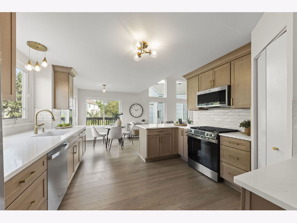
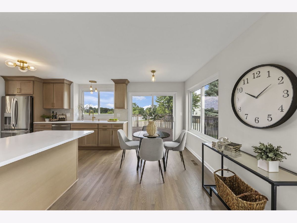
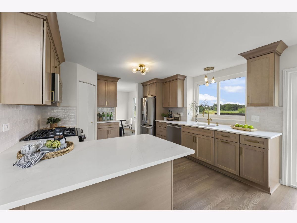
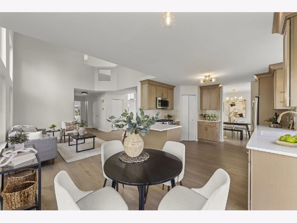
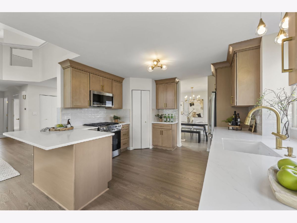
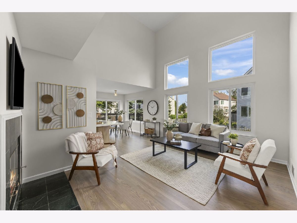
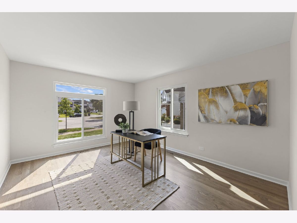
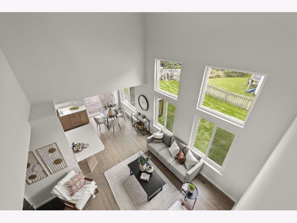
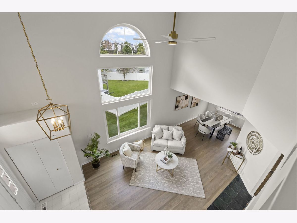
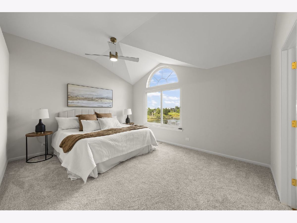
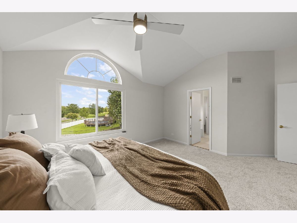
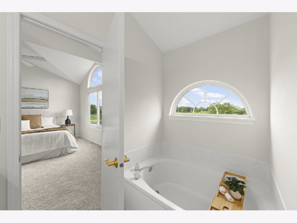
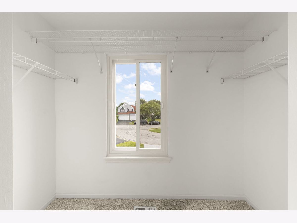
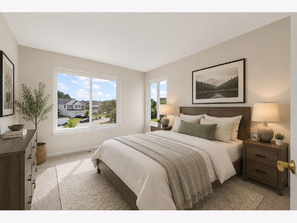
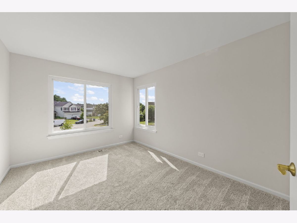
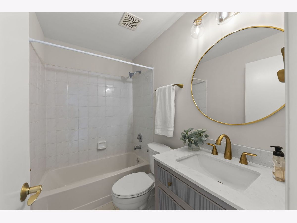
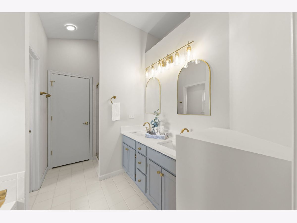
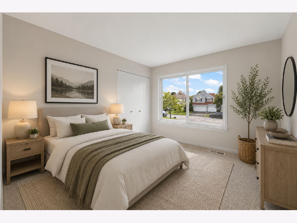
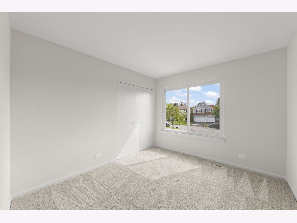
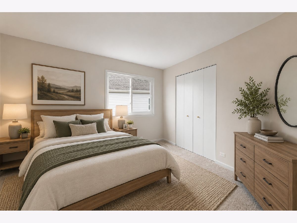
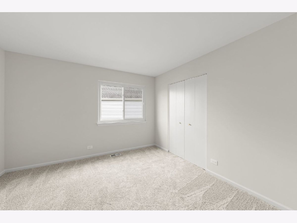
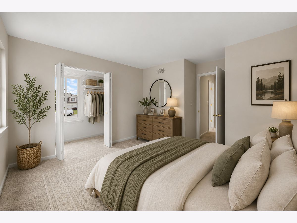
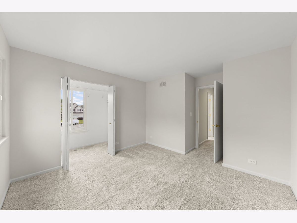
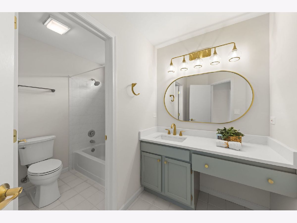
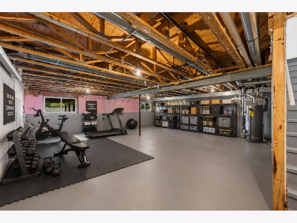
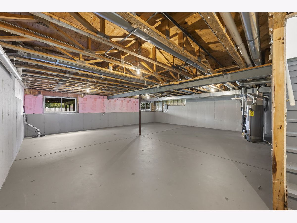
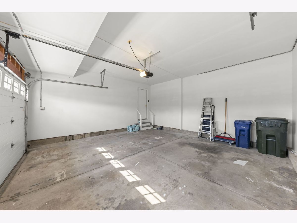
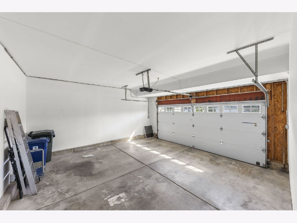
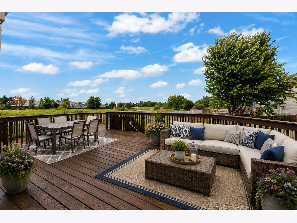
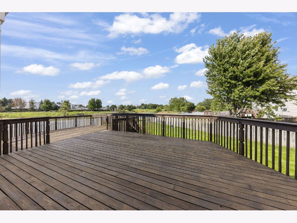
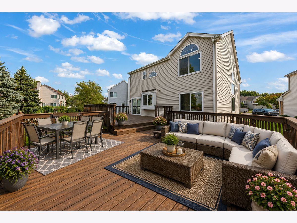
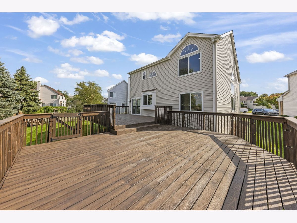
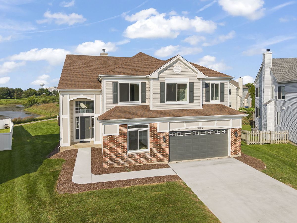
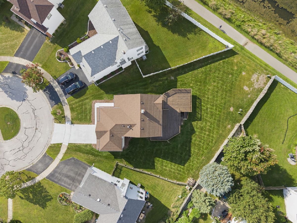
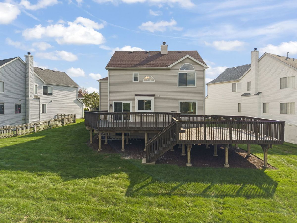
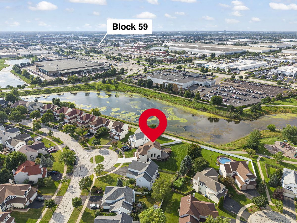
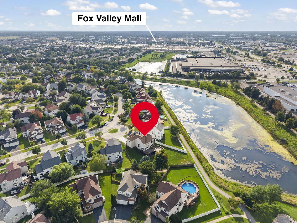
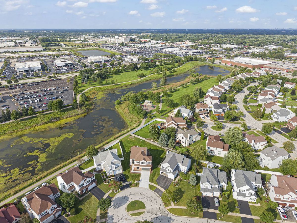
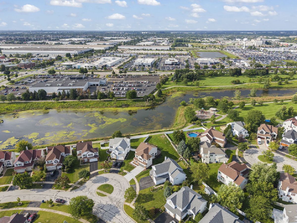
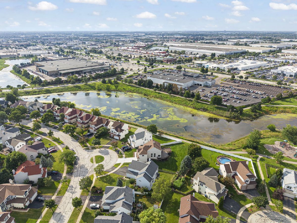
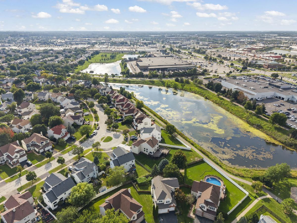
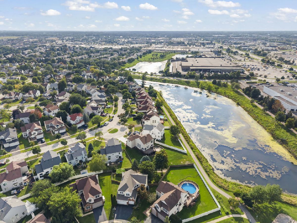
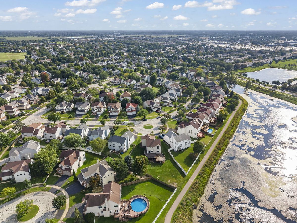
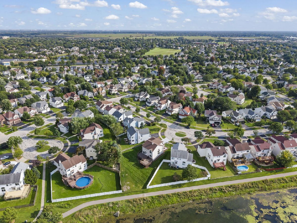
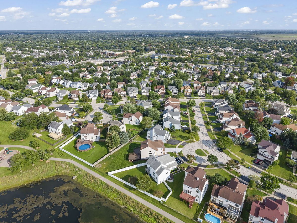
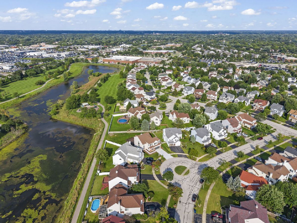
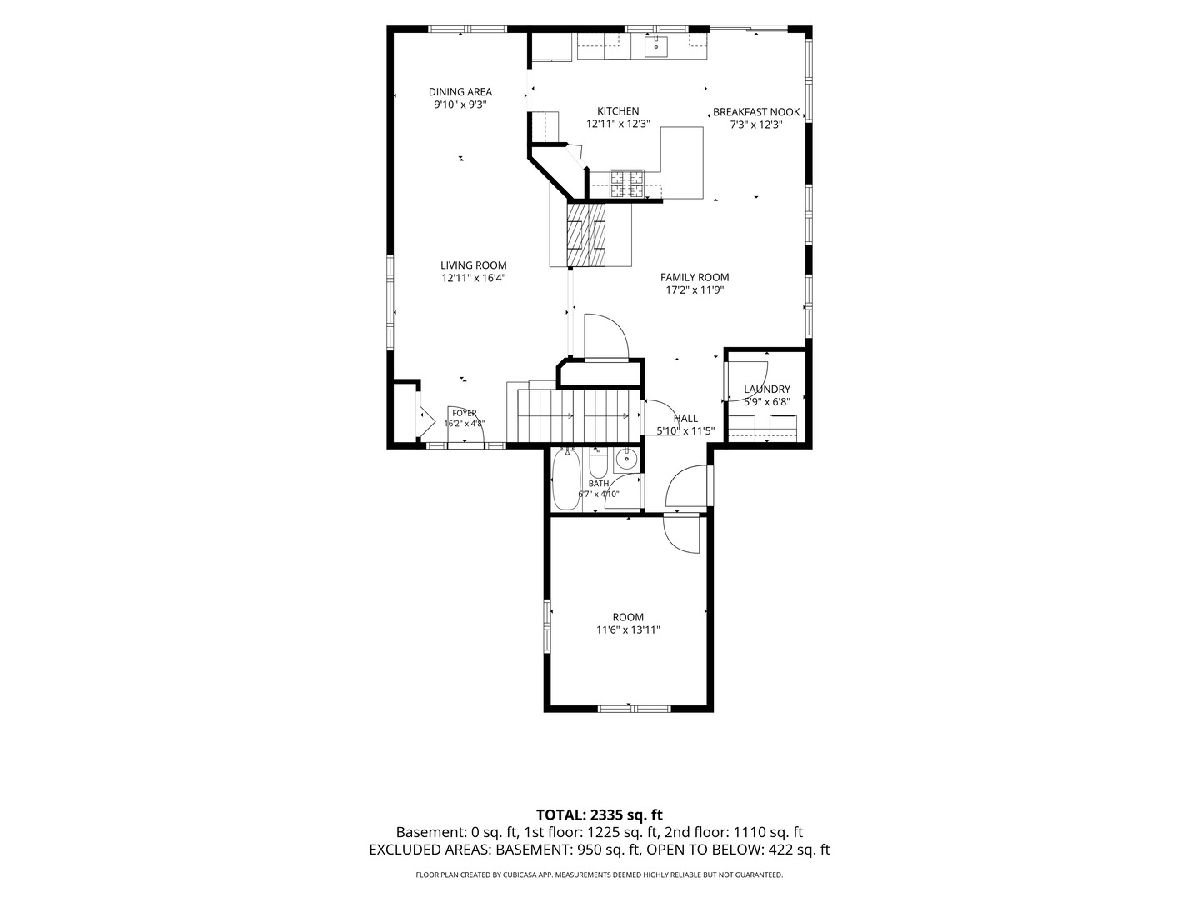
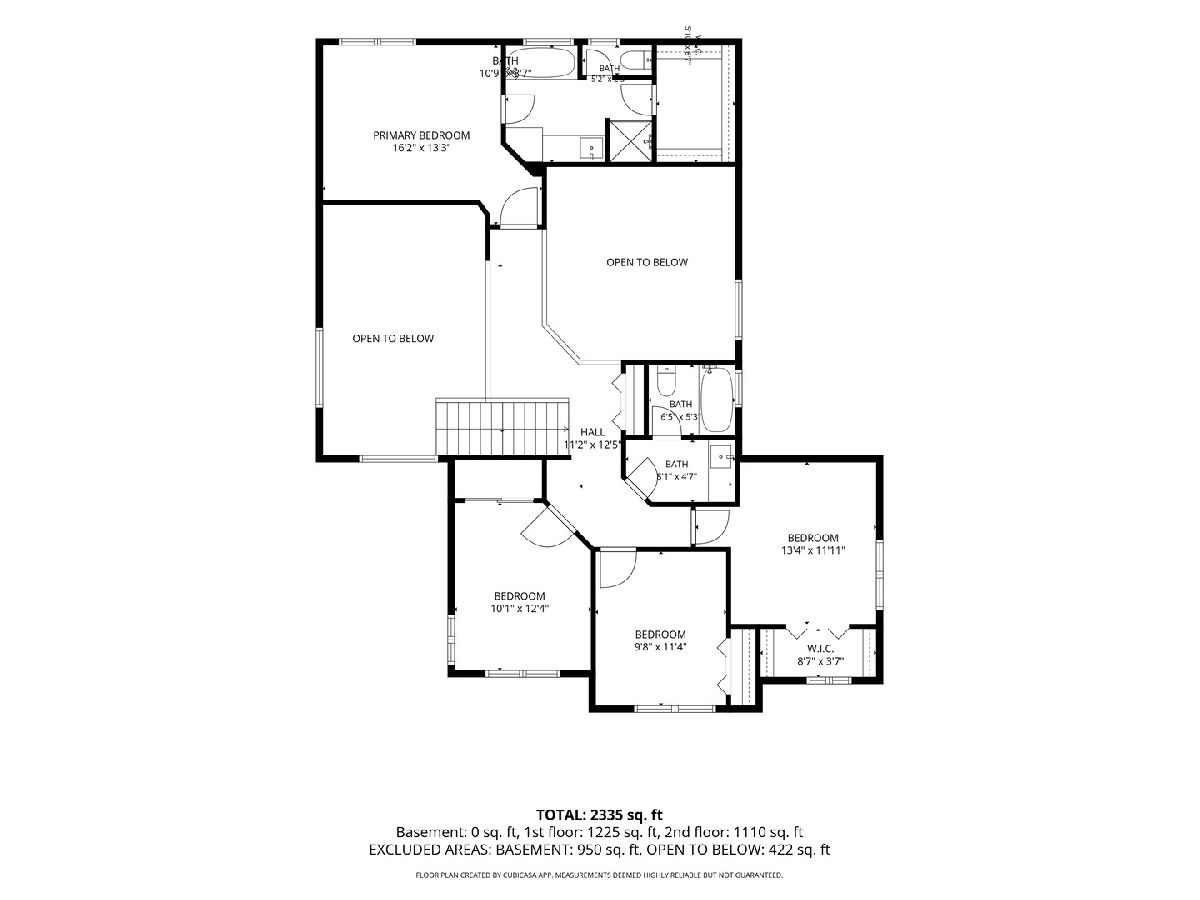
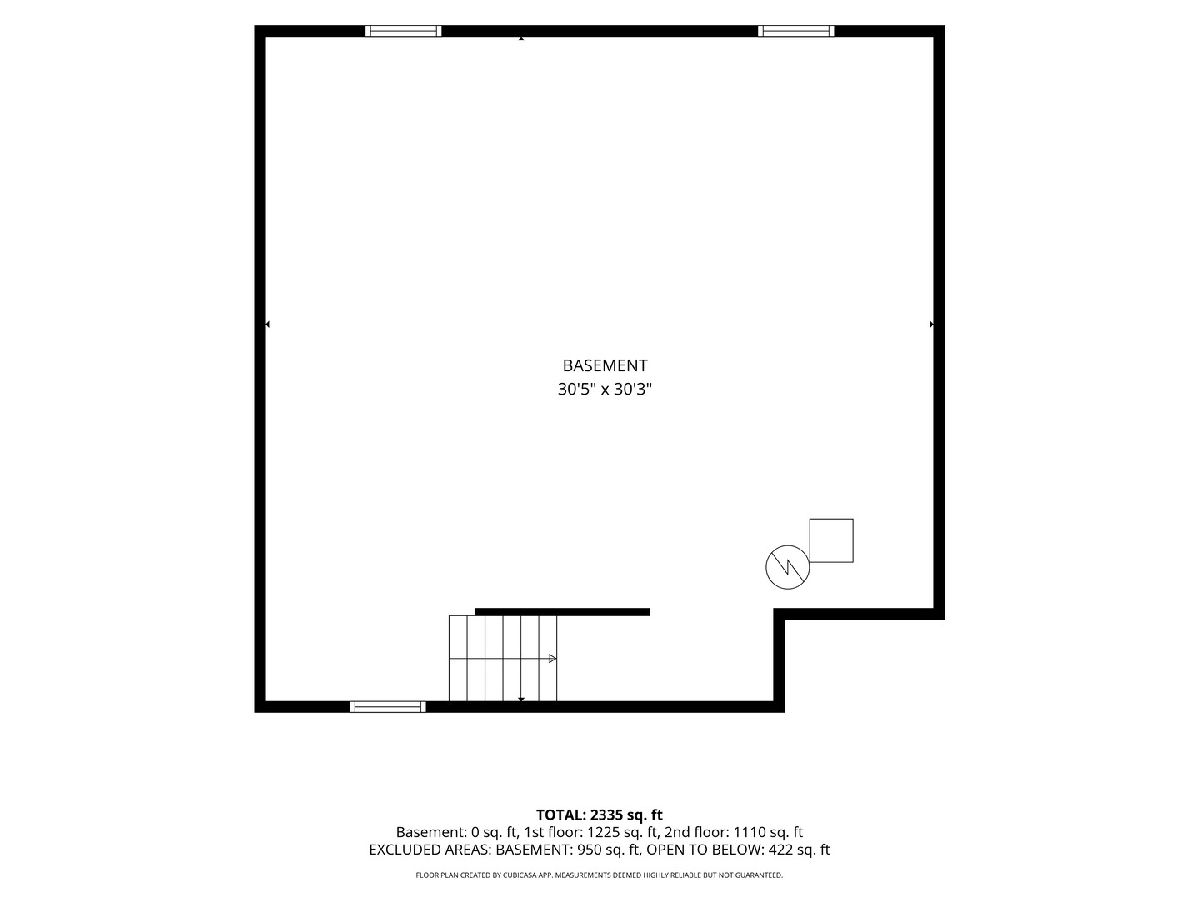
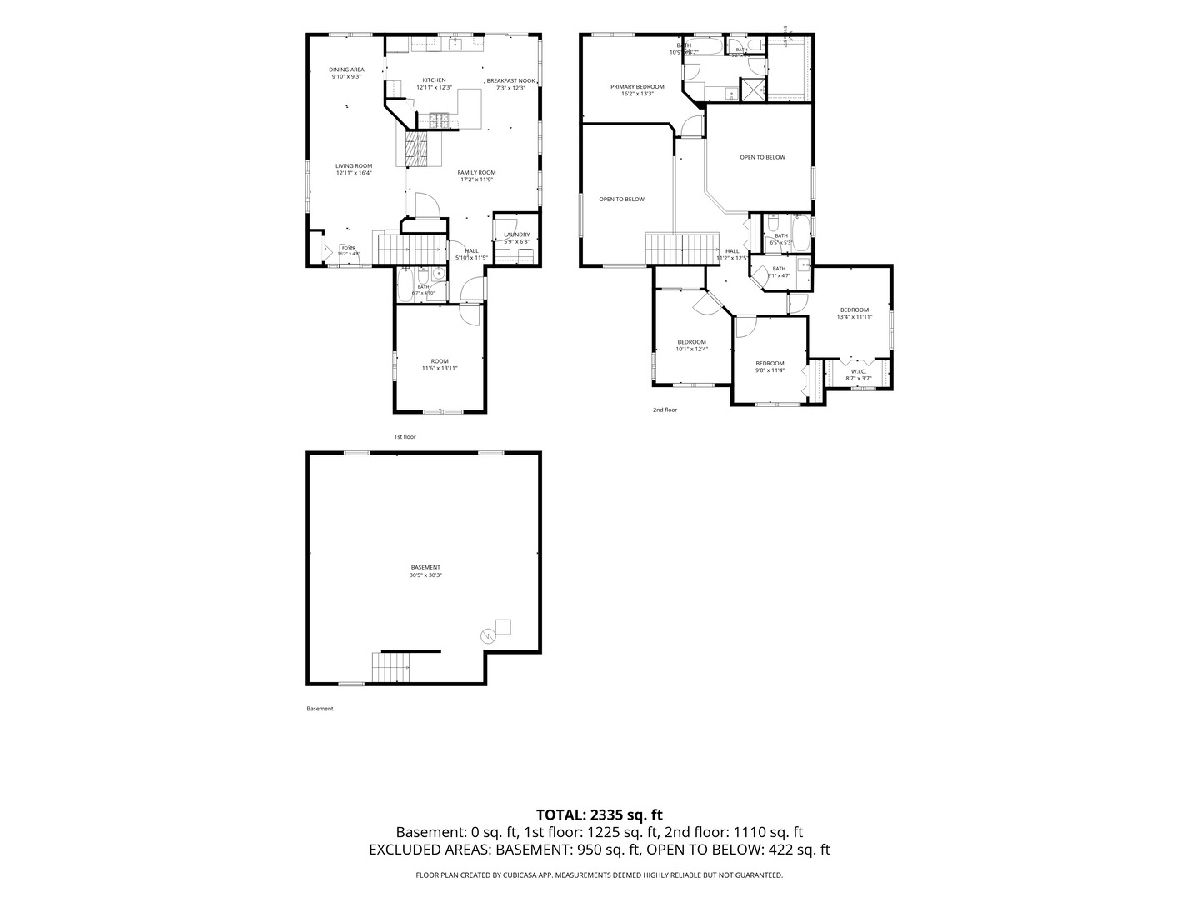
Completely renovated, beautifully updated, and truly move-in ready! This stunning 4-bedroom, 3-bathroom Naperville home delivers an impressive combination of style, space, and functionality. Step inside to a dramatic living room with soaring 20-foot ceilings and a striking double-sided fireplace that creates an incredible focal point. Fresh paint and new lighting throughout gives the entire home a bright, modern feel. The beautifully refreshed kitchen features new 42-inch light cabinetry, quartz countertops, new backsplash, new faucets, and updated appliances, while durable real hardwood flooring flows throughout the main level and brand-new carpeting completes the upstairs. All bathrooms have been stylishly updated with quartz countertops and new fixtures. A main-level office provides the perfect work-from-home space, while the full look-out basement, already plumbed for a bathroom, offers tremendous potential for additional living and entertaining space. Step outside and enjoy the freshly re-stained deck overlooking the partially fenced backyard, which backs directly to scenic walking trails and paths, creating a wonderful setting for relaxing, entertaining, or enjoying the outdoors. A brand-new cement driveway adds even more curb appeal and value. Complete with a two-car garage, this turnkey home has been thoughtfully updated from top to bottom-just move in and enjoy! Recent updates include: furnace (2021), air conditioning (2021), humidifier (2021), roof (2018), windows (2026), brand-new cement driveway (2026), freshly re-stained deck, and refrigerator, dishwasher, garbage disposal, oven, range, and microwave (2026).
Property Specifics
| Single Family | |
| — | |
| — | |
| 1995 | |
| — | |
| — | |
| Yes | |
| 0.25 |
| — | |
| Wildflower | |
| — / Not Applicable | |
| — | |
| — | |
| — | |
| 12694447 | |
| 0722404022 |
Nearby Schools
| NAME: | DISTRICT: | DISTANCE: | |
|---|---|---|---|
|
Grade School
Cowlishaw Elementary School |
204 | — | |
|
Middle School
Hill Middle School |
204 | Not in DB | |
|
High School
Metea Valley High School |
204 | Not in DB | |
Property History
| DATE: | EVENT: | PRICE: | SOURCE: |
|---|---|---|---|
| 31 Aug, 2026 | Under contract | $649,500 | MRED MLS |
| 27 Aug, 2026 | Listed for sale | $649,500 | MRED MLS |
Room Specifics
Total Bedrooms: 4
Bedrooms Above Ground: 4
Bedrooms Below Ground: 0
Dimensions: —
Floor Type: —
Dimensions: —
Floor Type: —
Dimensions: —
Floor Type: —
Full Bathrooms: 3
Bathroom Amenities: —
Bathroom in Basement: 0
Rooms: —
Basement Description: —
Other Specifics
| 2 | |
| — | |
| — | |
| — | |
| — | |
| 40x155x43x123x119 | |
| Full | |
| — | |
| — | |
| — | |
| Not in DB | |
| — | |
| — | |
| — | |
| — |
Tax History
| Year | Property Taxes |
|---|---|
| 2026 | $7,026 |
Contact Agent
Contact Agent
Listing Provided By
Coldwell Banker Real Estate Group
