

6231 Linden Lane, La Grange Highlands, Illinois 60525


$499,900
|
For Sale
|
|
| Status: | New |
| Sqft: | 1,436 |
| Cost/Sqft: | $348 |
| Beds: | 3 |
| Baths: | 2 |
| Year Built: | 1958 |
| Property Taxes: | $6,891 |
| Lot Size: | 0,49 |
Description
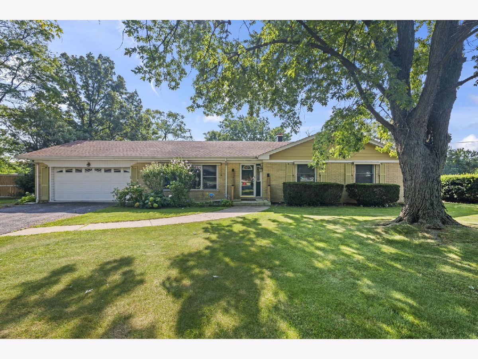
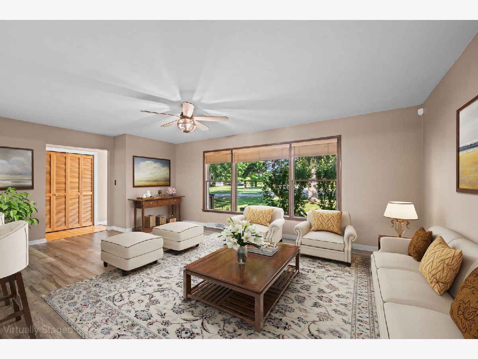
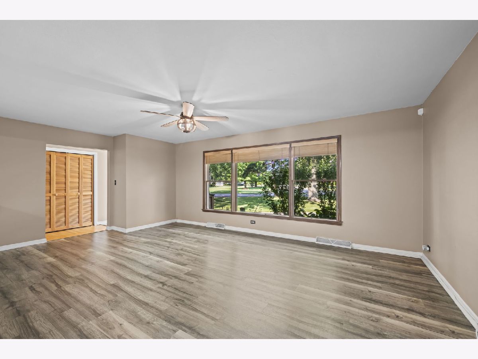
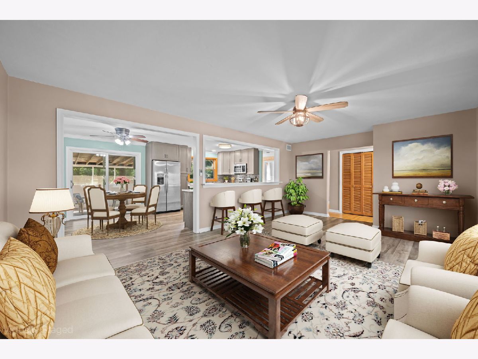
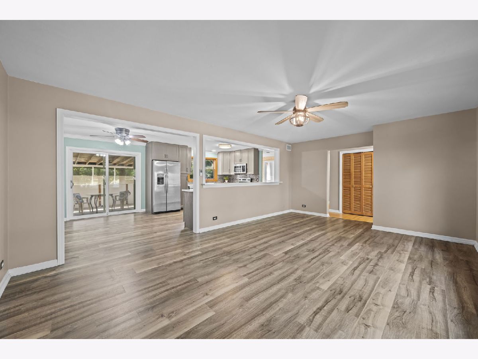
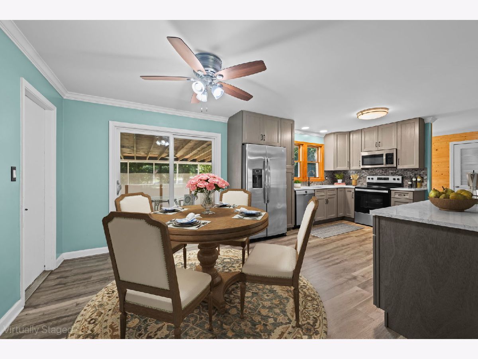
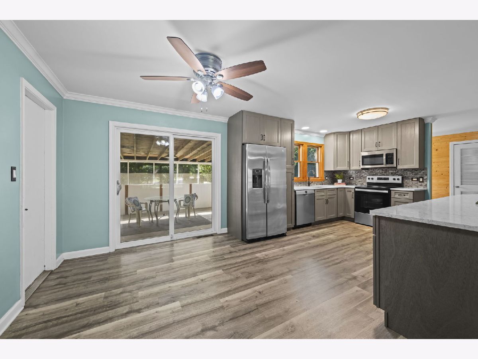
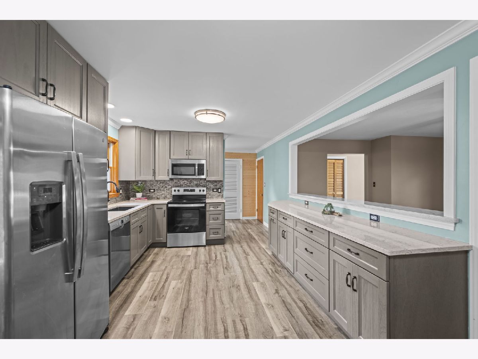
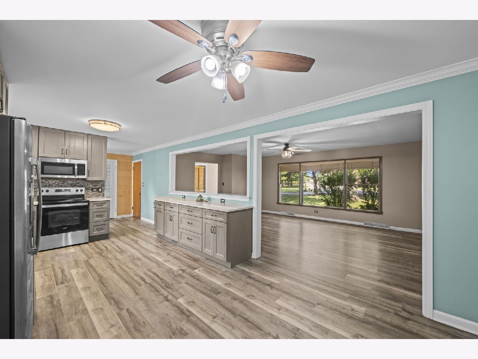
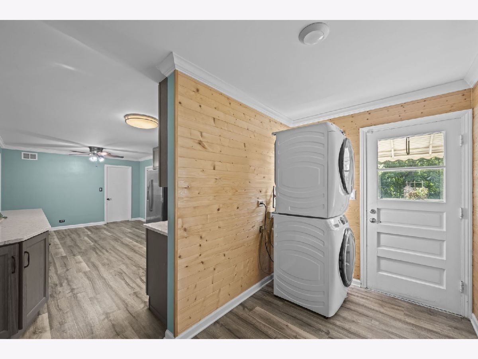
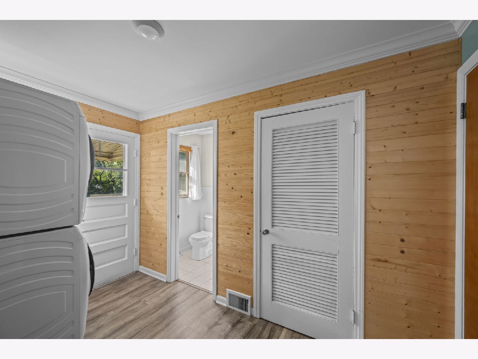
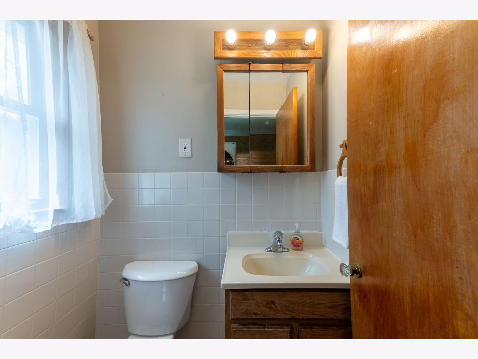
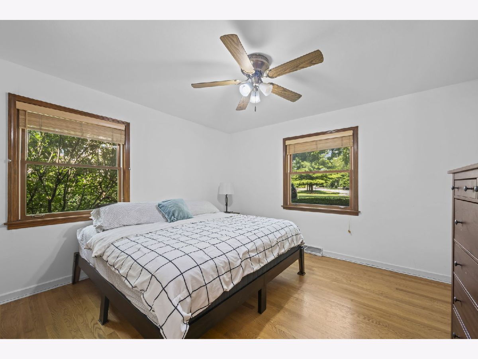
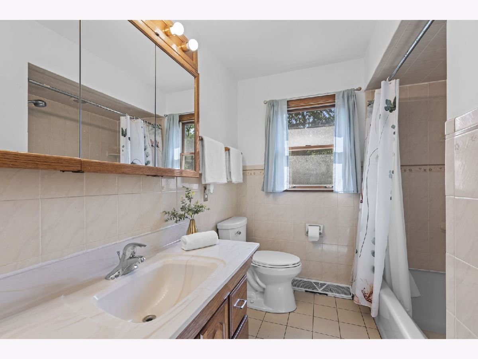
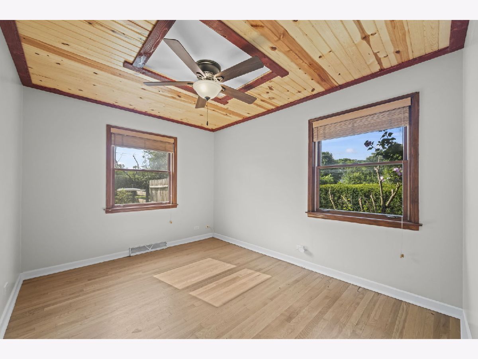
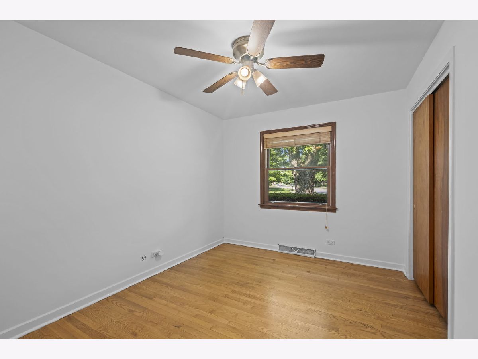
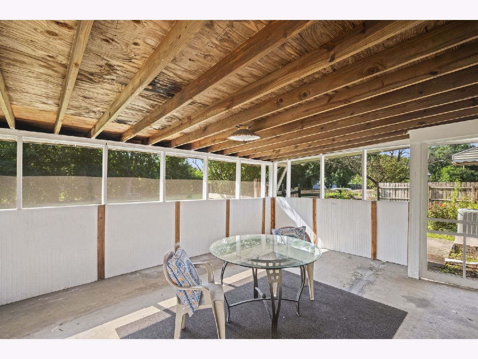
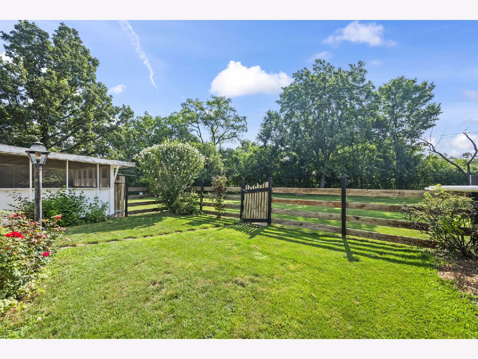
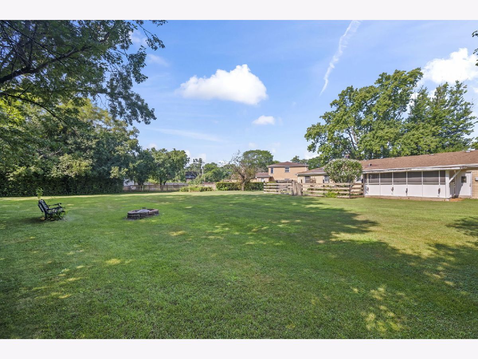
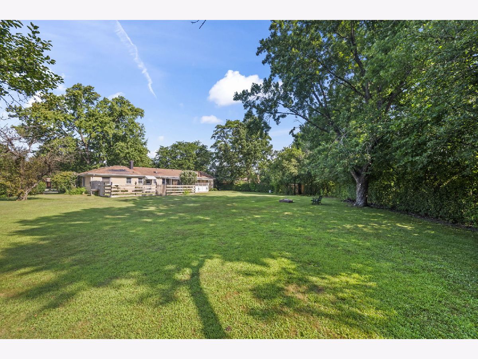
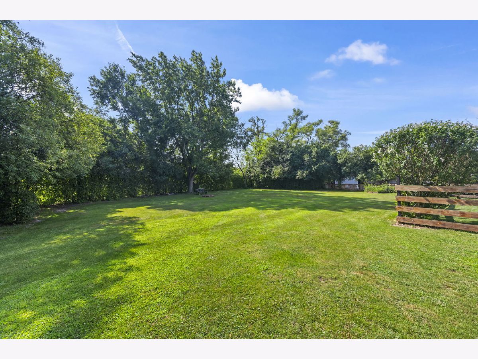
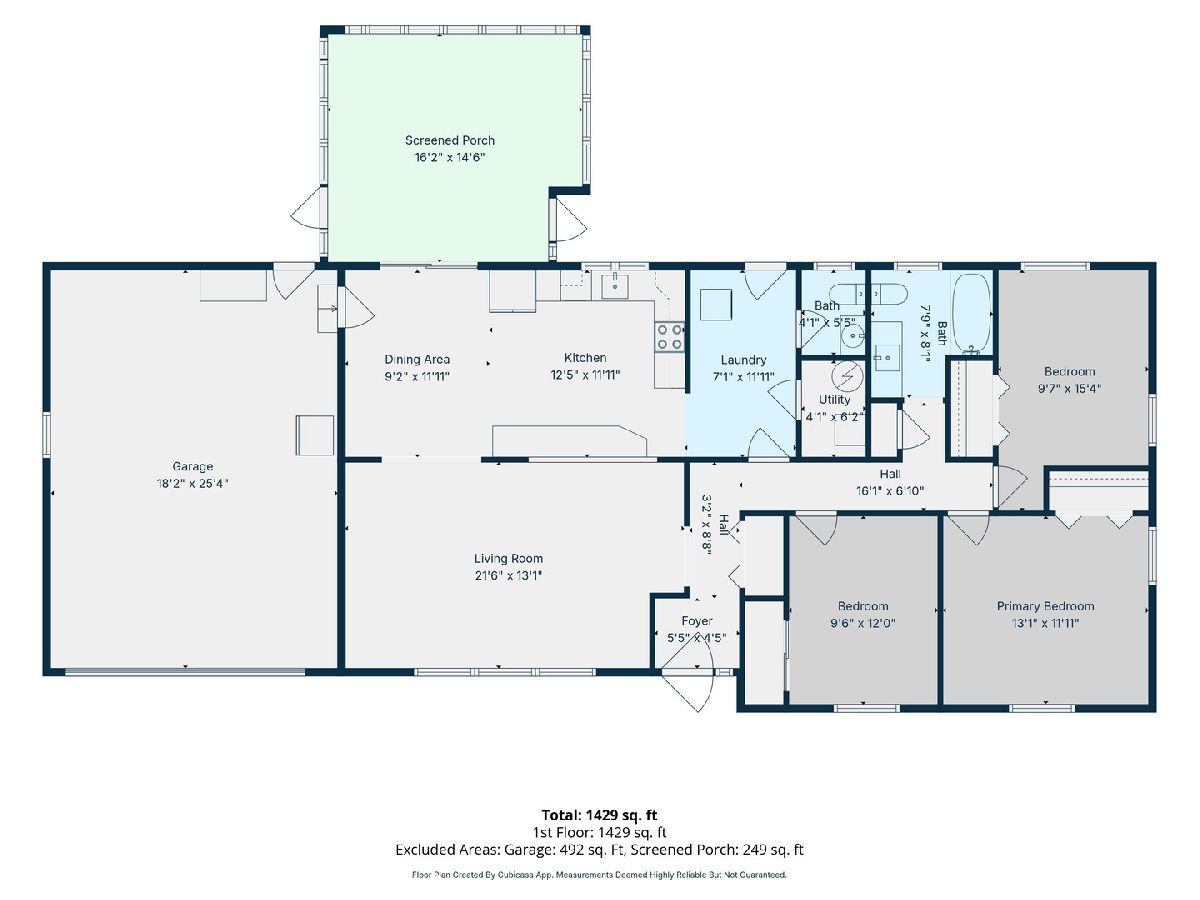
One level living in a durable brick home is here in Acacia Acres and NEW ROOF coming soon. Enjoy the privacy and serenity of a half acre lot surrounded by lush trees with a fenced in space for kids and pets alike, plus a screened in back porch for bug-free enjoyment on these long summer nights. As you enter the home, you'll love the open feeling and newer LVP flooring in the living room, dinging room, kitchen and laundry area. You are instantly drawn to the eat-in kitchen remodeled in 2020 with soft-close shaker cabinets, quartz countertops, stainless steel appliances including a Bosch dishwasher and recessed lighting. The powder room is tucked away nicely off the laundry area that features a pine shiplap accent wall and offers space to add extra cabinets for a pantry, extra storage or drop-zone for coats and shoes. The three bedrooms are highlighted by hardwood floors and ceiling fans with lights and share a spacious full bathroom. The cement crawl space is clean and dry with electricity and a large entry door for storage. Enjoy the spacious 2 car car attached heated garage with pull-down stairs for easy access to extra storage space. Highly convenient location with easy access to three Metra stations, close proximity to highways & expressways, O'Hare INTL & Midway Airports and all the shopping and eclectic dining that the area has to offer. You can't say no to lower taxes here in unincorporated La Grange Highlands and you'll certainly say yes to highly rated and award winning Highlands Elementary & Middle Schools, and Lyons Township High School!
Property Specifics
| Single Family | |
| — | |
| — | |
| 1958 | |
| — | |
| — | |
| No | |
| 0.49 |
| Cook | |
| Acacia Acres | |
| — / Not Applicable | |
| — | |
| — | |
| — | |
| 12707371 | |
| 18173100040000 |
Nearby Schools
| NAME: | DISTRICT: | DISTANCE: | |
|---|---|---|---|
|
Grade School
Highlands Elementary School |
106 | — | |
|
Middle School
Highlands Middle School |
106 | Not in DB | |
|
High School
Lyons Twp High School |
204 | Not in DB | |
Room Specifics
Total Bedrooms: 3
Bedrooms Above Ground: 3
Bedrooms Below Ground: 0
Dimensions: —
Floor Type: —
Dimensions: —
Floor Type: —
Full Bathrooms: 2
Bathroom Amenities: —
Bathroom in Basement: 0
Rooms: —
Basement Description: —
Other Specifics
| 2 | |
| — | |
| — | |
| — | |
| — | |
| 21250 | |
| Pull Down Stair,Unfinished | |
| — | |
| — | |
| — | |
| Not in DB | |
| — | |
| — | |
| — | |
| — |
Contact Agent
Nearby Similar Homes
Nearby Sold Comparables




Contact Agent
Listing Provided By
Compass
