

6233 Formoor Lane, Gurnee, Illinois 60031


$509,900
|
For Sale
|
|
| Status: | Active |
| Sqft: | 2,225 |
| Cost/Sqft: | $229 |
| Beds: | 4 |
| Baths: | 4 |
| Year Built: | 1996 |
| Property Taxes: | $11,656 |
| Lot Size: | 0,00 |
Description
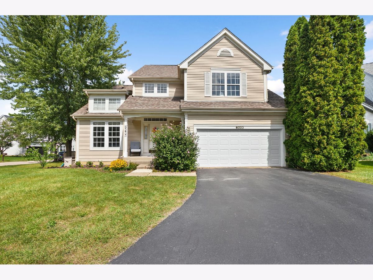
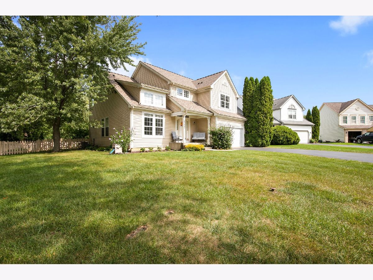
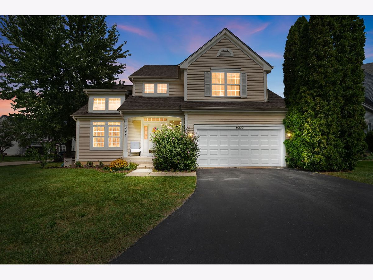
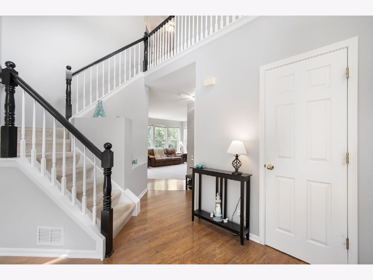
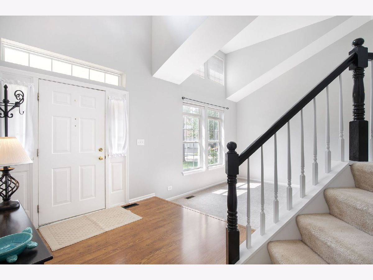
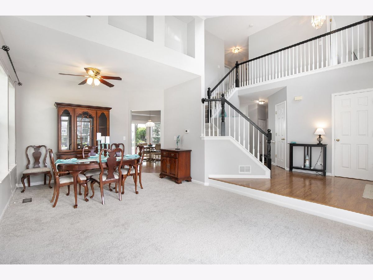
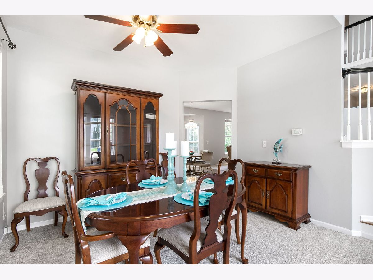
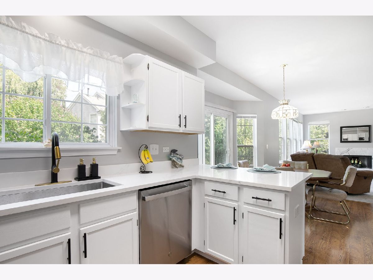
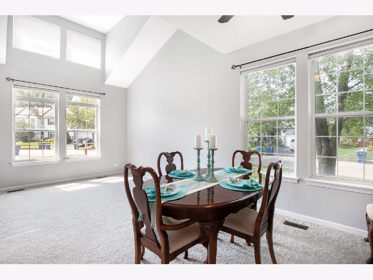
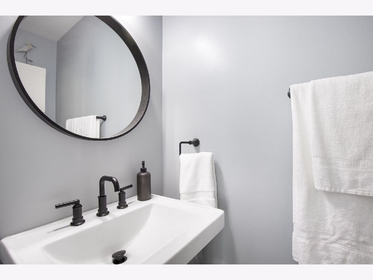
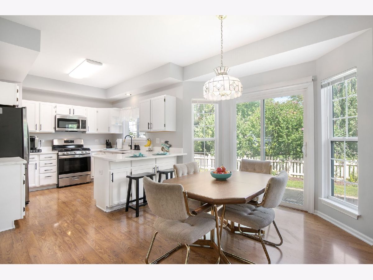
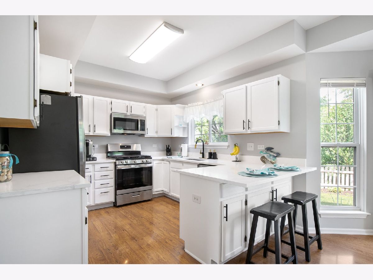
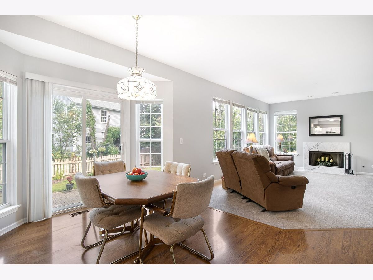
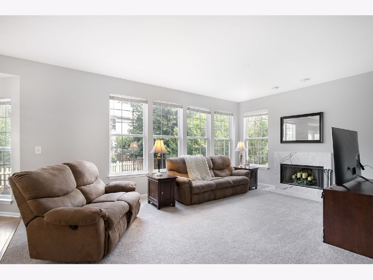
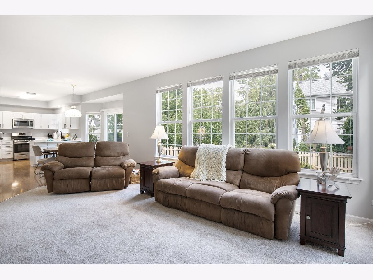
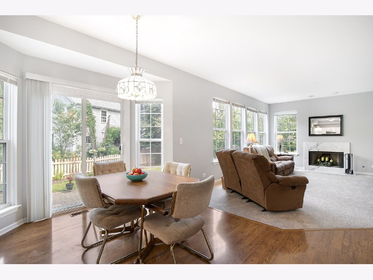
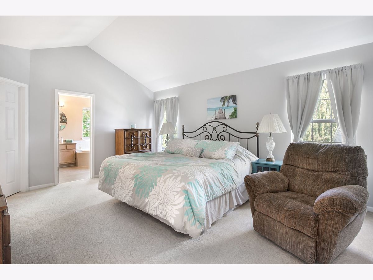
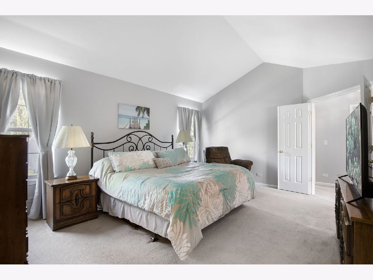
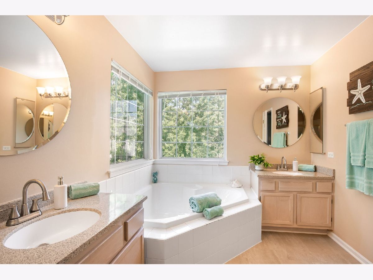
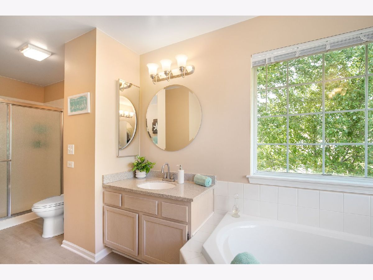
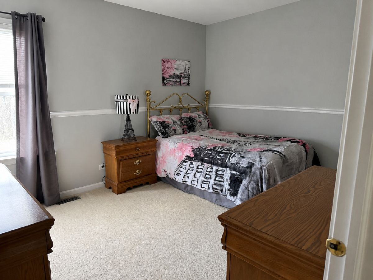
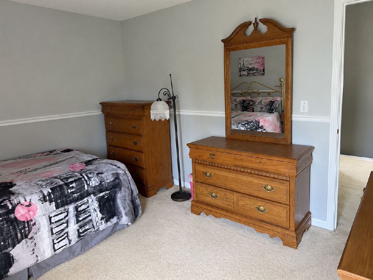
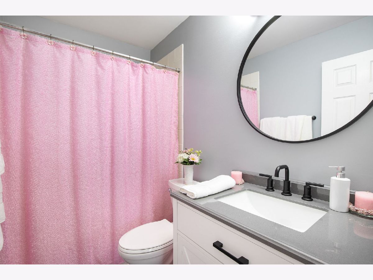
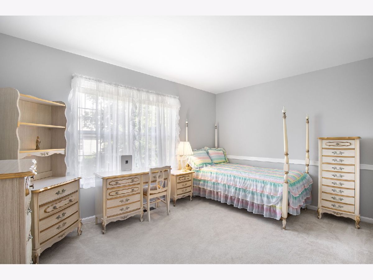
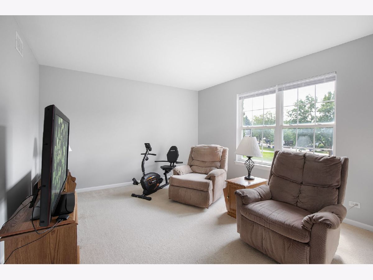
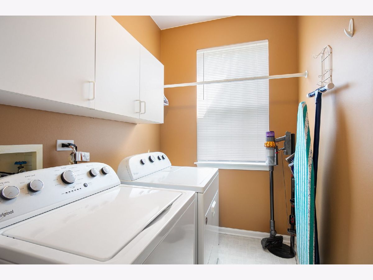
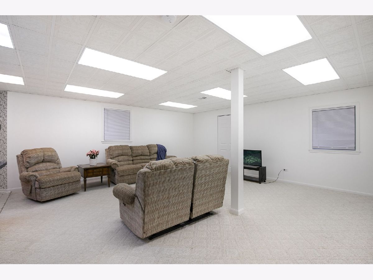
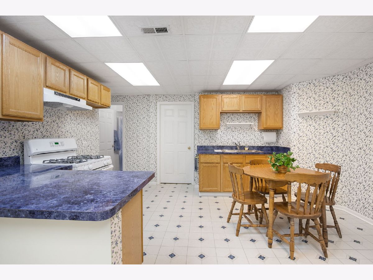
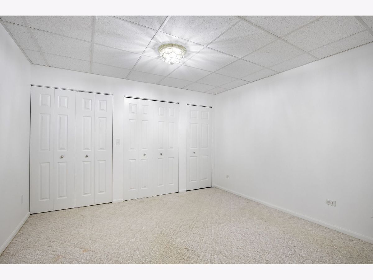
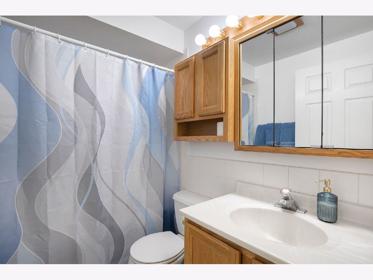
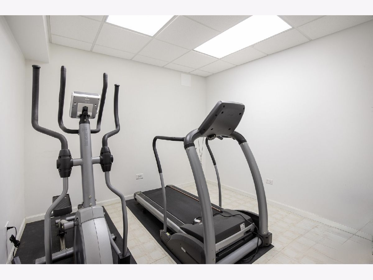
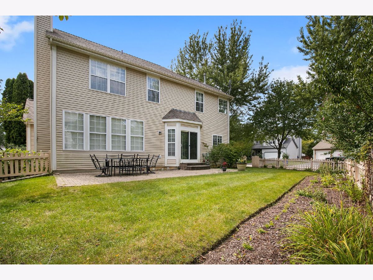
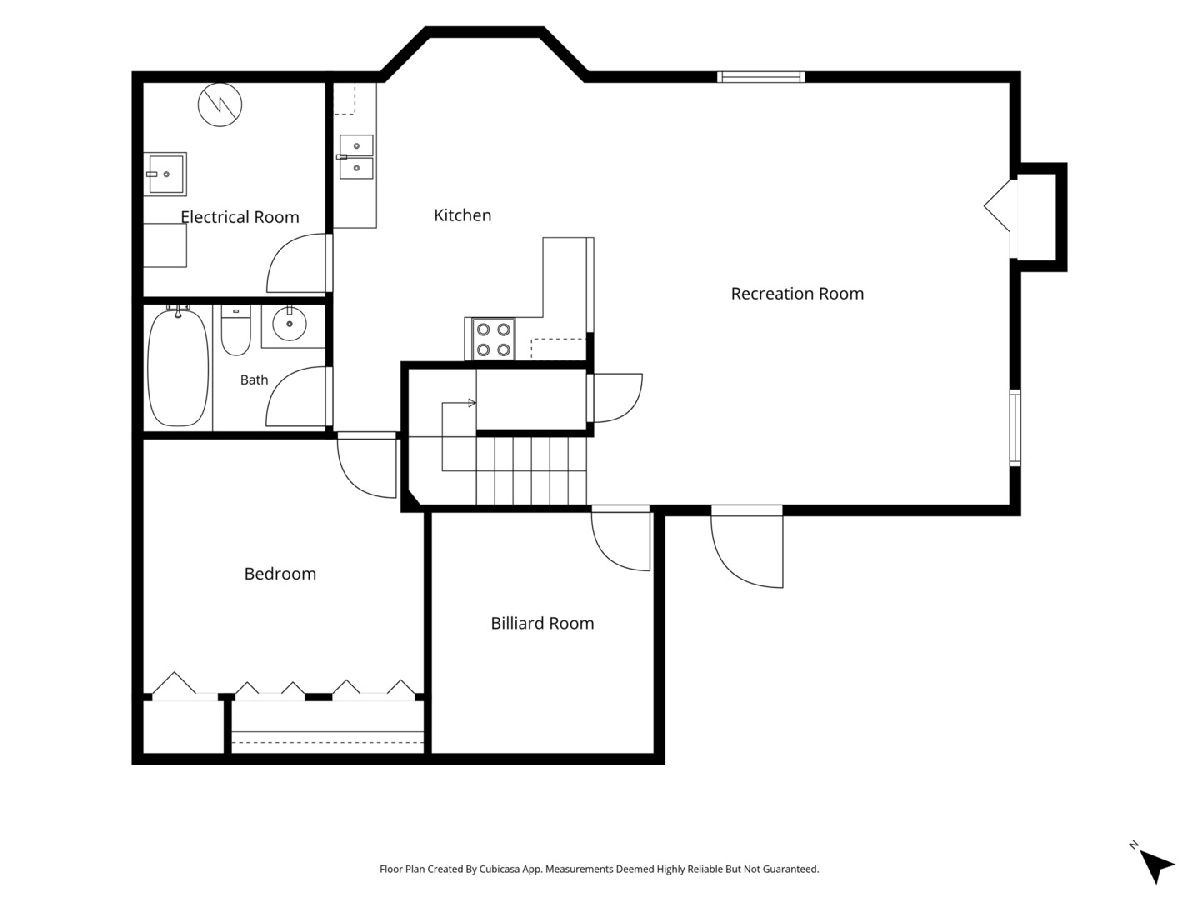
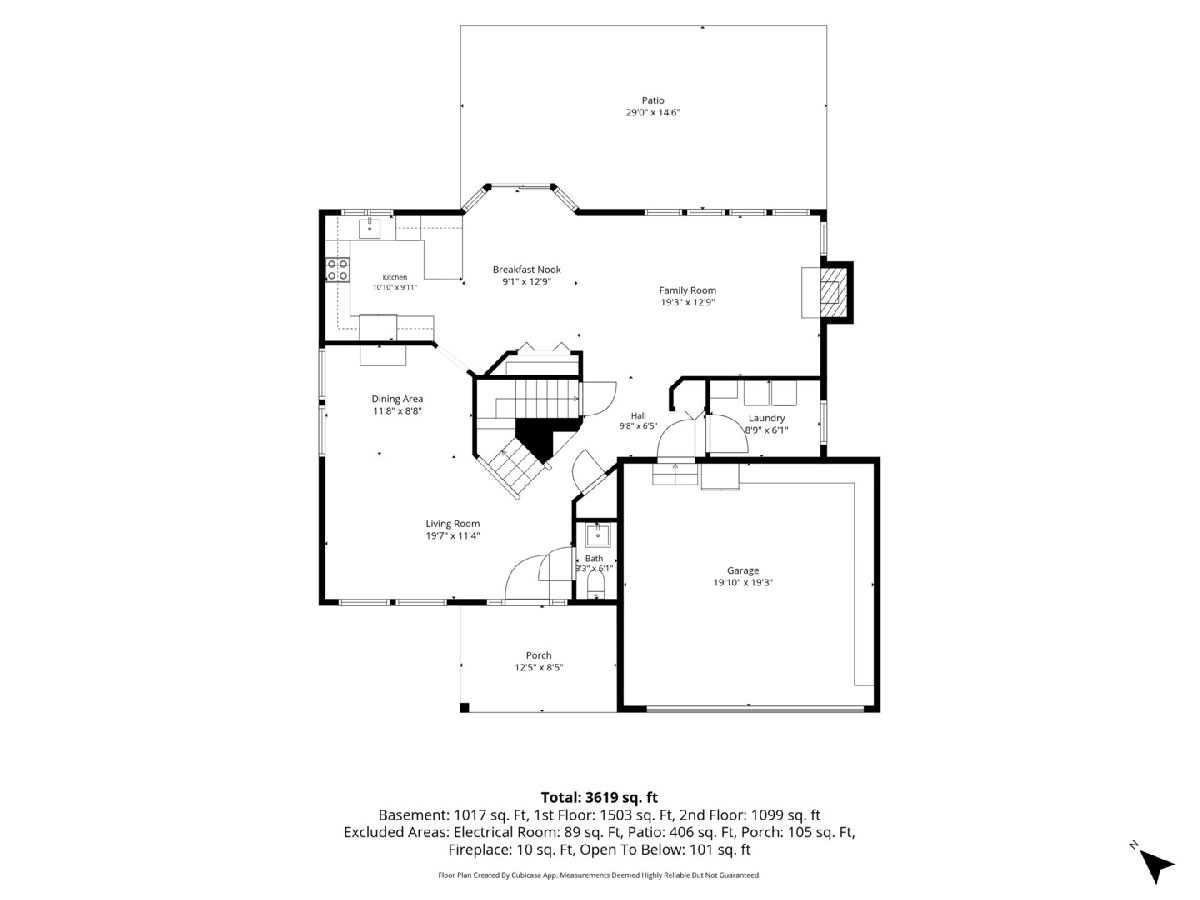
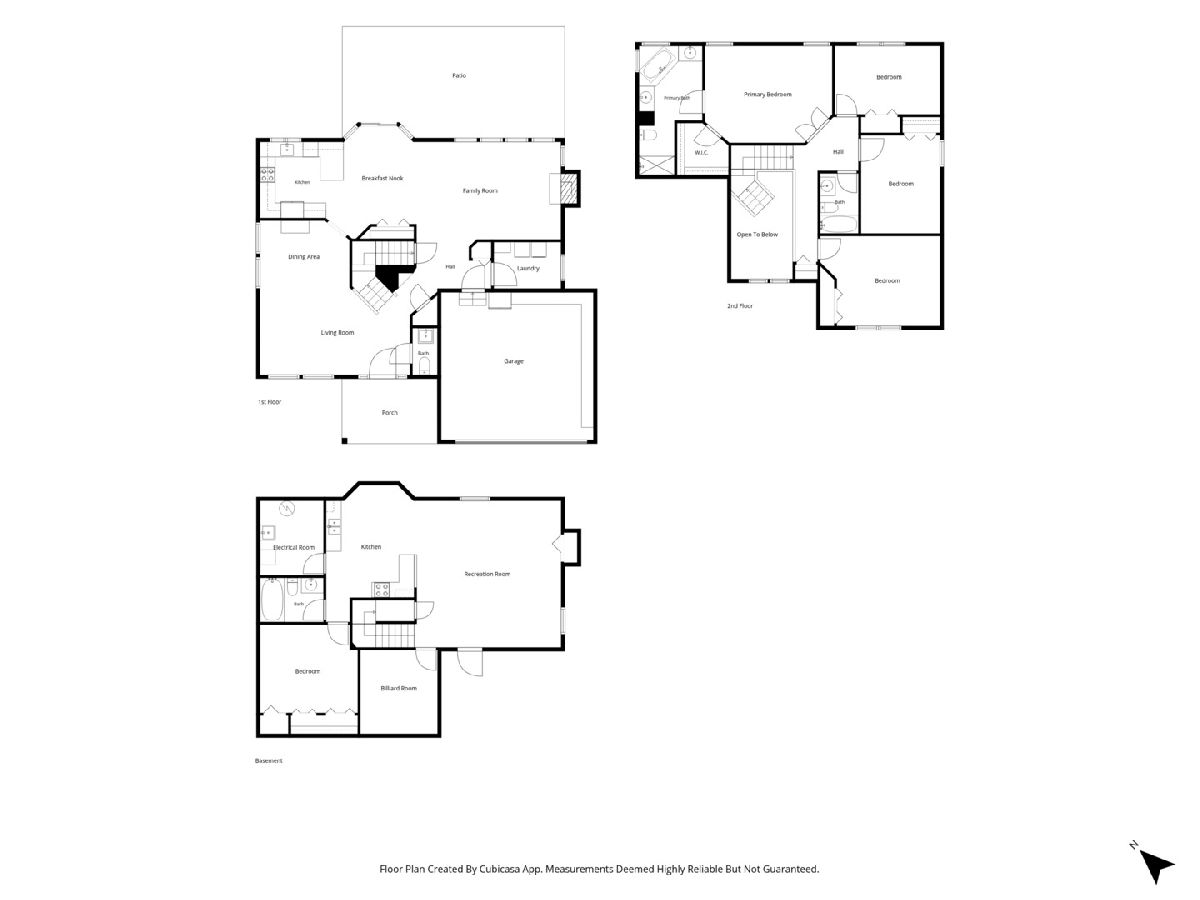
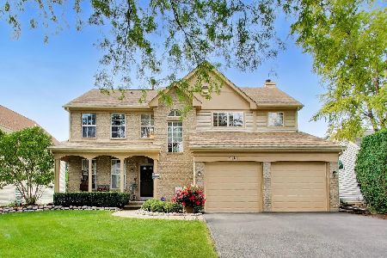
This is the Fairway Ridge home you've been waiting for! Beautifully maintained, thoughtfully updated and packed with flexible living space, this Gleneagles model sits on a corner lot with a charming front porch made for catching a Gurnee sunset. Step inside to a dramatic two-story foyer with a multi-level staircase, plant shelves and art niches. Spacious living and dining rooms lead into the updated kitchen featuring quartz countertops, breakfast bar, newer sink, stainless steel appliances, table space and a large pantry. Sliding glass doors open to the fully fenced backyard and paver patio. The adjacent family room is the perfect gathering spot with a marble-surround wood-burning fireplace. Upstairs, the primary suite feels like a retreat with double-door entry, vaulted ceilings, walk-in closet, separate sinks, corner soaking tub and separate shower with newer doors. The additional bedrooms offer plenty of options for family, guests or a home office. But wait until you see the finished basement! A second kitchen, additional bedroom and full bath create an incredible setup for multigenerational living, extended-stay guests, a nanny or caregiver. Fresh paint throughout, newer main-floor carpet, refreshed baths and powder room, newer garage door, convenient first-floor laundry and an attached two-car garage add even more to love. And Fairway Ridge brings the amenities! The low HOA includes a neighborhood pool, clubhouse, exercise facility, playground and common area maintenance. Space, updates, flexibility and a neighborhood with plenty to offer. Come see why this one deserves a spot at the top of your list!
Property Specifics
| Single Family | |
| — | |
| — | |
| 1996 | |
| — | |
| Gleneagles | |
| No | |
| — |
| Lake | |
| Highlands Of Fairway Ridge | |
| 46 / Monthly | |
| — | |
| — | |
| — | |
| 12760978 | |
| 07283130030000 |
Nearby Schools
| NAME: | DISTRICT: | DISTANCE: | |
|---|---|---|---|
|
Grade School
Woodland Elementary School |
50 | — | |
|
Middle School
Woodland Intermediate School |
50 | Not in DB | |
|
High School
Warren Township High School |
121 | Not in DB | |
Room Specifics
Total Bedrooms: 5
Bedrooms Above Ground: 4
Bedrooms Below Ground: 1
Dimensions: —
Floor Type: —
Dimensions: —
Floor Type: —
Dimensions: —
Floor Type: —
Dimensions: —
Floor Type: —
Full Bathrooms: 4
Bathroom Amenities: Soaking Tub
Bathroom in Basement: 1
Rooms: —
Basement Description: —
Other Specifics
| 2 | |
| — | |
| — | |
| — | |
| — | |
| 54x101x73x49x24x23x21 | |
| — | |
| — | |
| — | |
| — | |
| Not in DB | |
| — | |
| — | |
| — | |
| — |
Contact Agent
Nearby Similar Homes
Nearby Sold Comparables


Contact Agent
Listing Provided By
Coldwell Banker Realty
