

6235 Blackberry Drive, Morris, Illinois 60450


$349,000
|
For Sale
|
|
| Status: | Active |
| Sqft: | 1,424 |
| Cost/Sqft: | $245 |
| Beds: | 3 |
| Baths: | 1 |
| Year Built: | 1965 |
| Property Taxes: | $3,588 |
| Days On Market: | 17 |
| Lot Size: | 0,54 |
Description
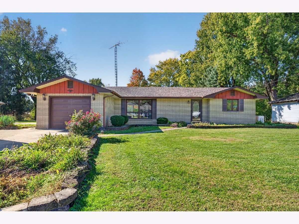
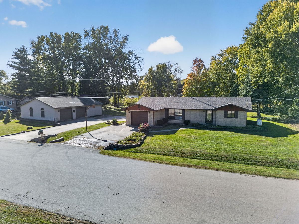
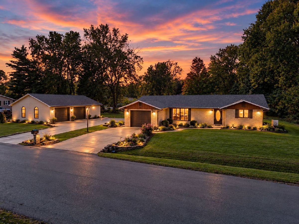
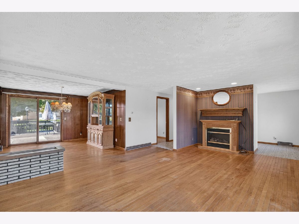
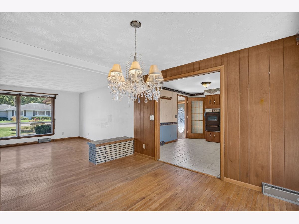
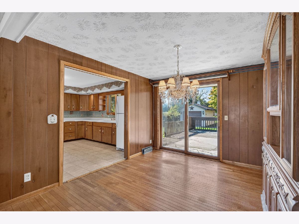
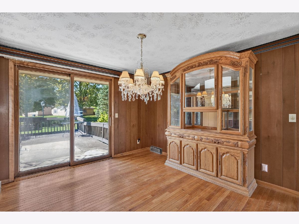
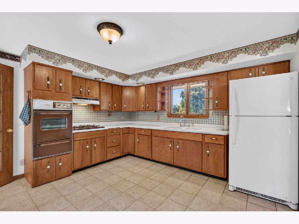
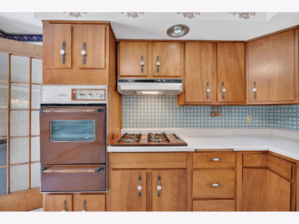
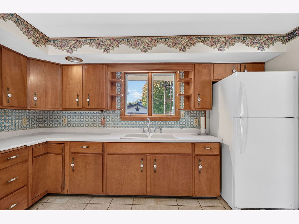
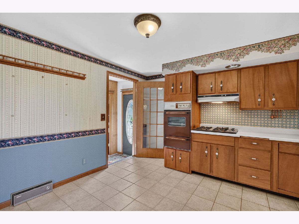
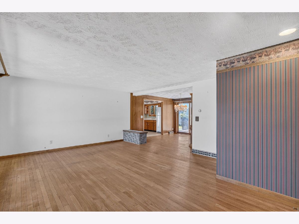
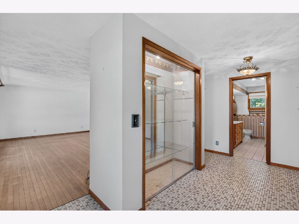
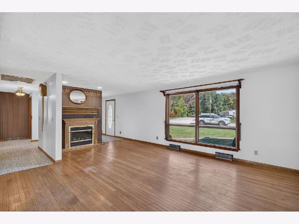
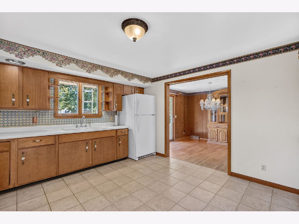
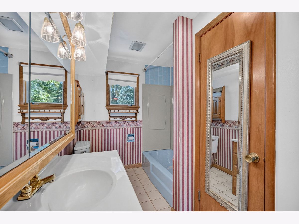
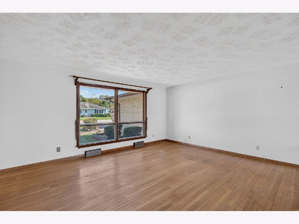
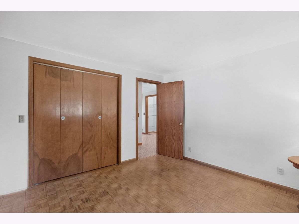
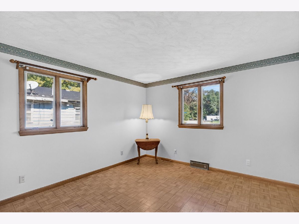
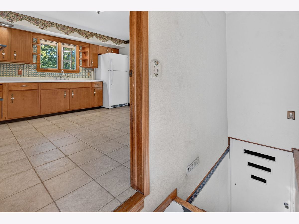
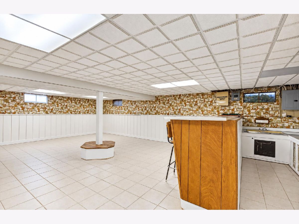
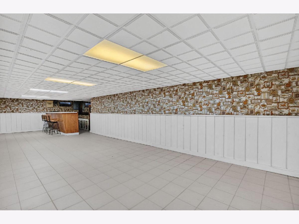
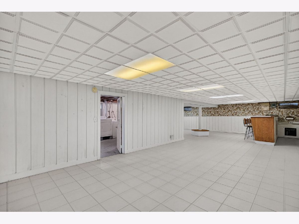
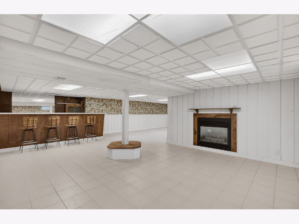
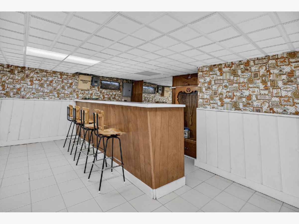
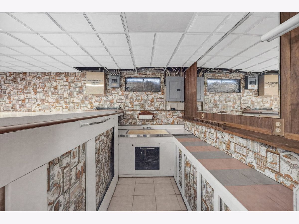
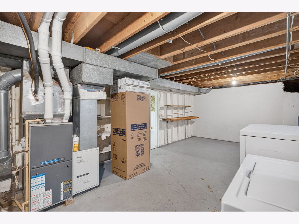
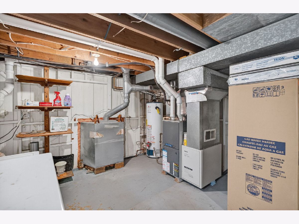
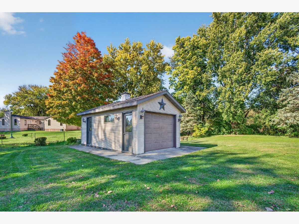
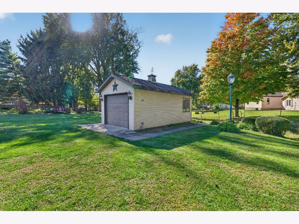
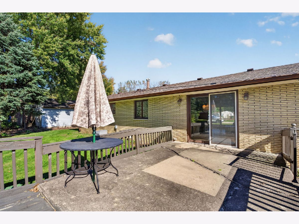
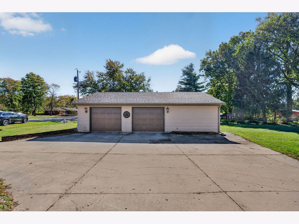
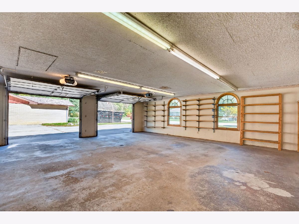
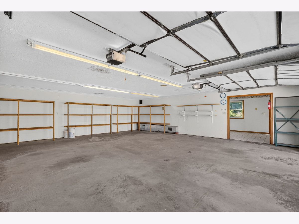
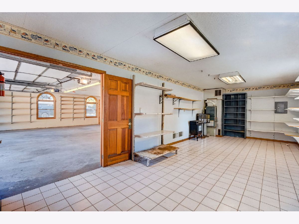
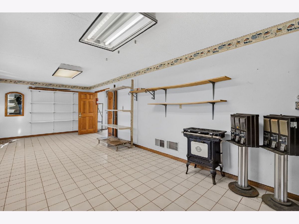
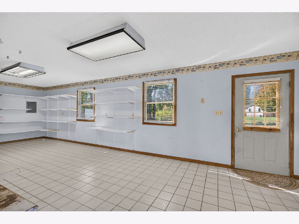
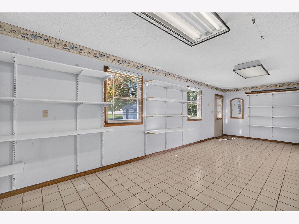
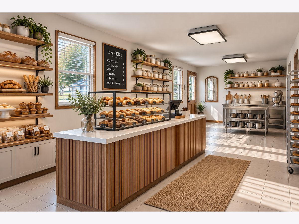
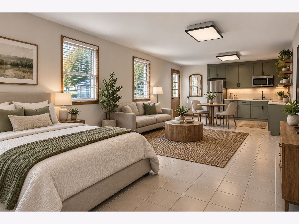
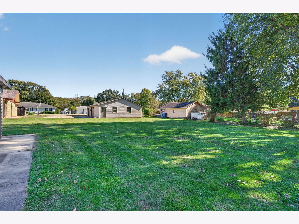
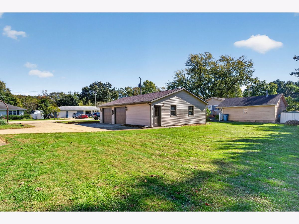
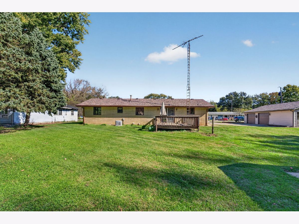
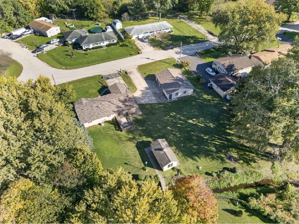
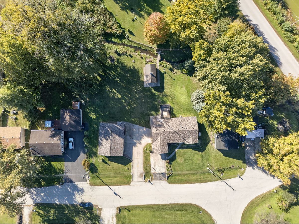
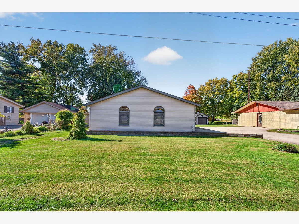
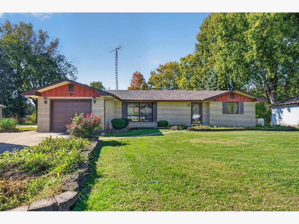
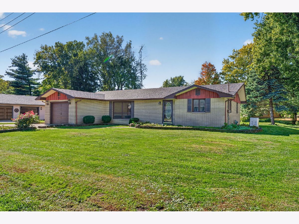
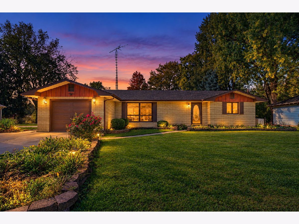
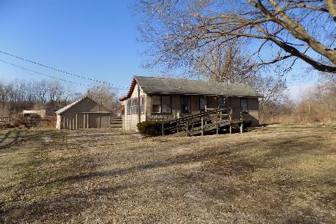
This 3-bedroom, 1-bath, all-brick ranch style home with a full finished basement has only had one owner! And while this home may be showing its age in finishes and lack of updates, the big-ticket items are already in place with a newer roof, furnace, central air, and water heater. Bring your imagination and picture the possibilities of how a few personal touches could make this home your own. An attached one-car garage and a separate shed-style building with an adjoining heated room provide ample storage and extra space. However, the real possibilities shine in the detached two-car garage with a connected shop area featuring both heat and central air. Imagine a home studio, barber shop or hair salon, micro-bakery, or even a related-living setup. If you've dreamed of working close to home, imagine a commute just steps from your back door! And the whole house generator adds an extra peace of mind. Set on two parcels totaling more than half an acre in the Saratoga School District, this property is tucked off the beaten path while still close to I-80, I-55, and all the charm and convenience downtown Morris has to offer. Come explore the possibilities and envision the next chapter!
Property Specifics
| Single Family | |
| — | |
| Ranch | |
| 1965 | |
| Finished, Full | |
| Brick | |
| Asphalt | |
| — | |
| No | |
| 0.54 |
| Grundy | |
| — | |
| — / Not Applicable | |
| None | |
| Well | |
| Septic Tank | |
| Central Air | |
| Gas, Forced Air | |
| No | |
| 12792449 | |
| 0235452005 |
Nearby Schools
| NAME: | DISTRICT: | DISTANCE: | |
|---|---|---|---|
|
Grade School
Saratoga Elementary School |
60C | — | |
|
Middle School
Saratoga Elementary School |
60C | Not in DB | |
|
High School
Morris Community High School |
101 | Not in DB | |
Property History
| DATE: | EVENT: | PRICE: | SOURCE: |
|---|---|---|---|
| 23 Oct, 2026 | Listed for sale | $349,000 | MRED MLS |
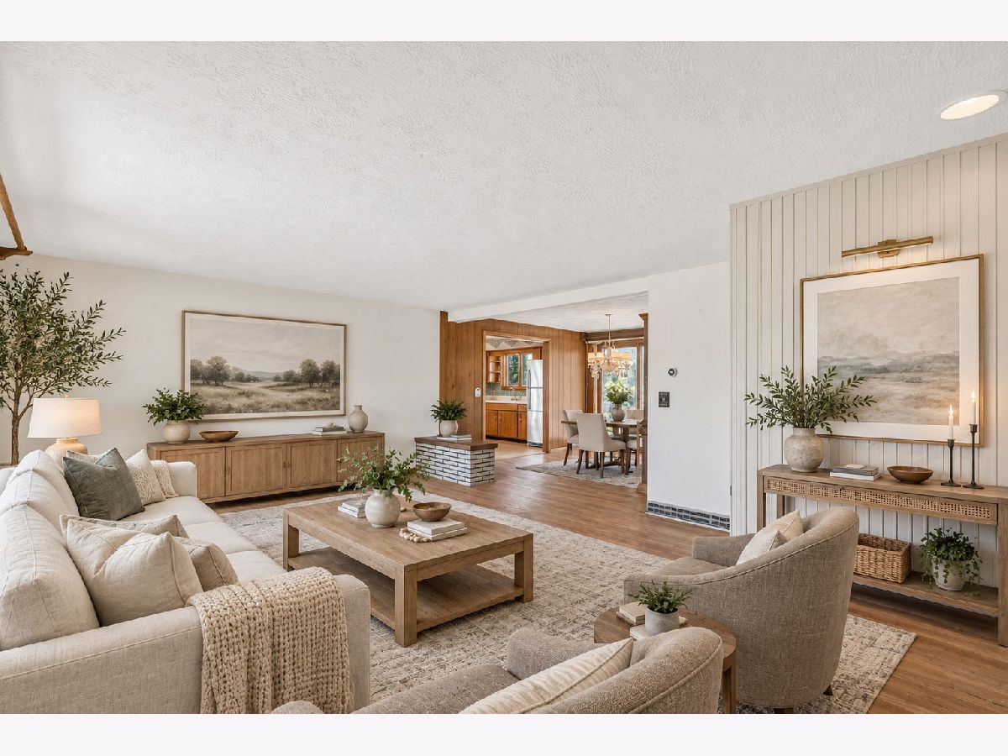
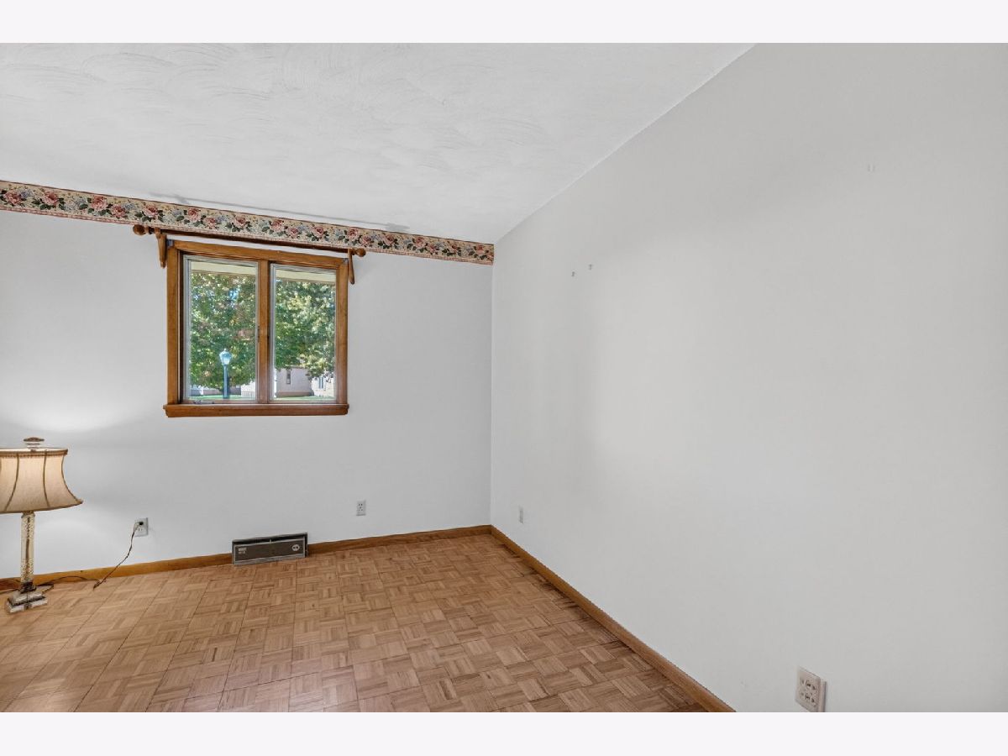
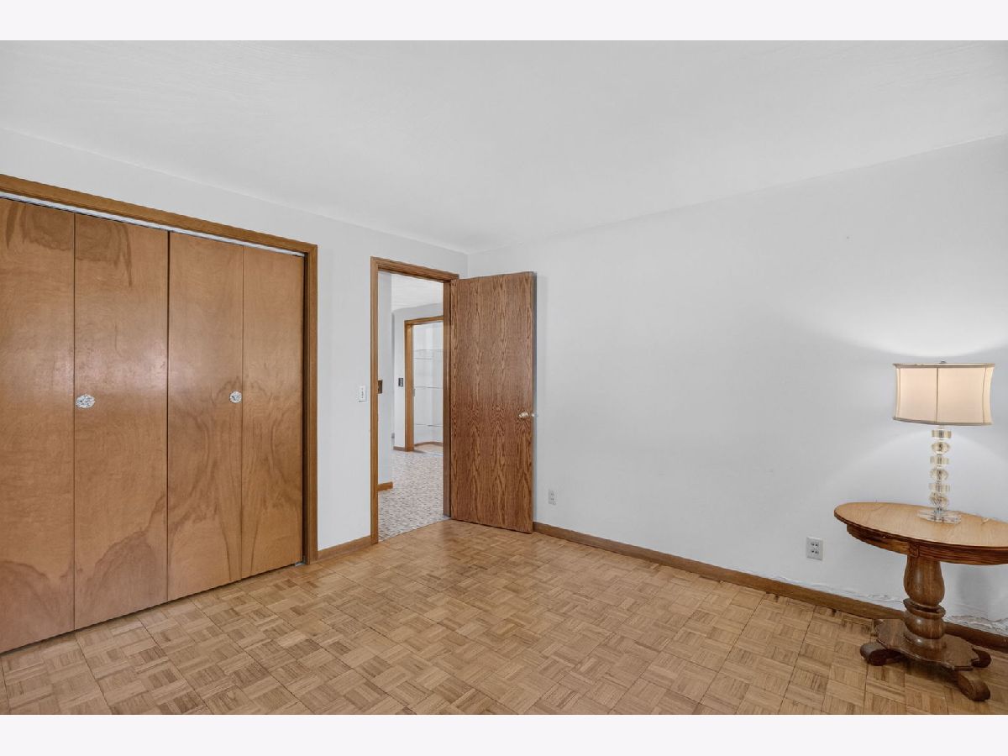
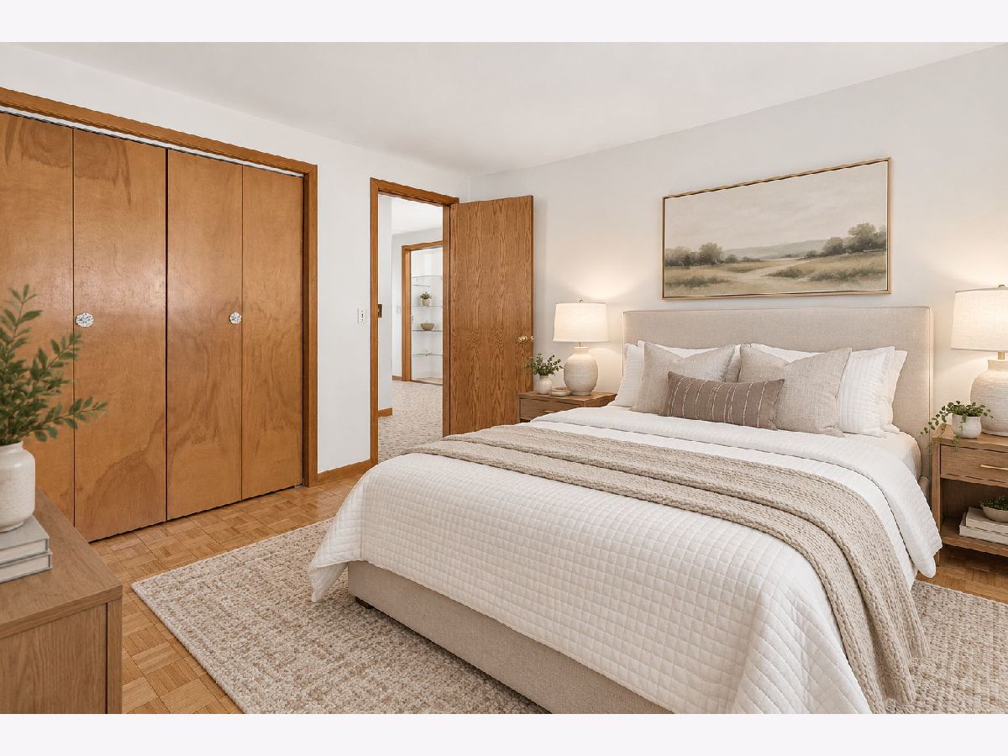
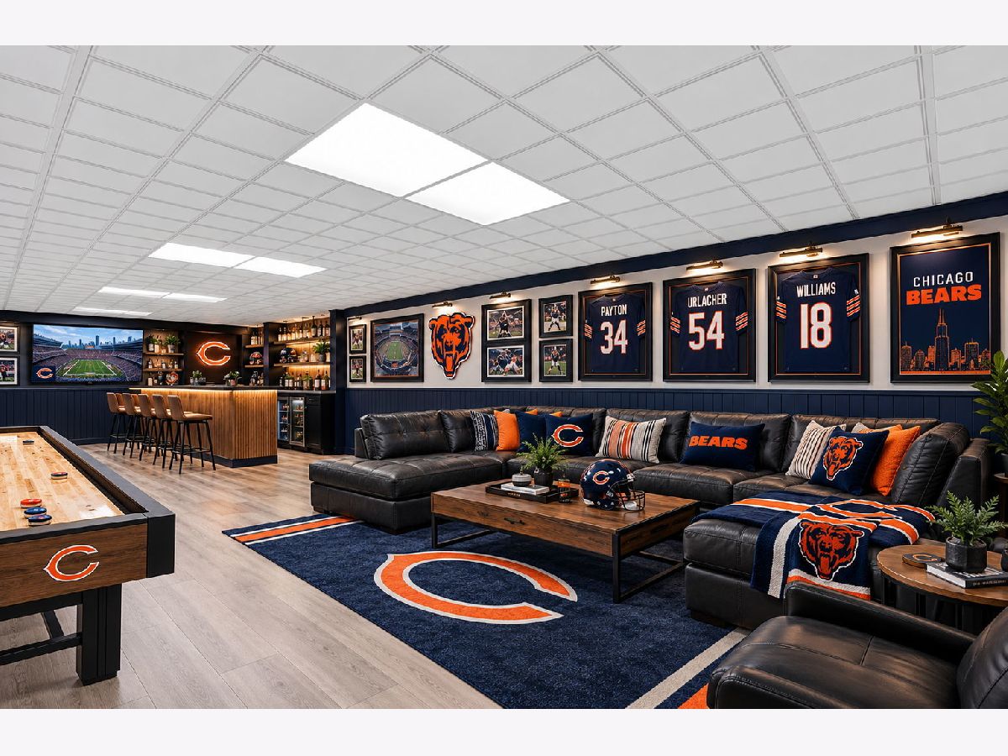
Some photos of this home have been virtually staged.

Room Specifics
Total Bedrooms: 3
Bedrooms Above Ground: 3
Bedrooms Below Ground: 0
Dimensions: 14X12
Floor Type: —
Dimensions: 12X12
Floor Type: —
Dimensions: 12X12
Floor Type: —
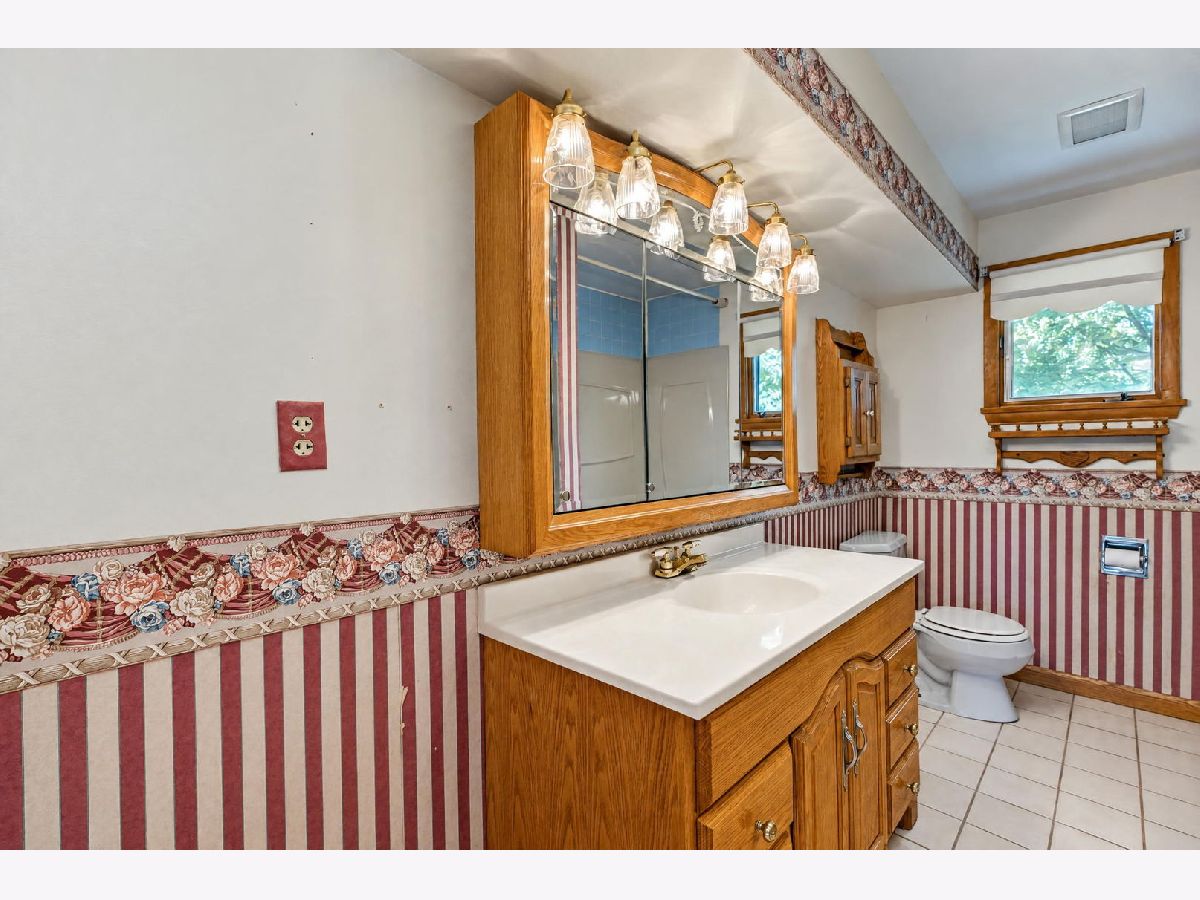
Full Bathrooms: 1
Bathroom Amenities: —
Bathroom in Basement: 0
Dimensions: 12X12
Floor Type: Hardwood
Dimensions: 12X16
Floor Type: —
Dimensions: 12X14
Floor Type: —
Dimensions: 12X18
Floor Type: Hardwood
Rooms: Foyer
Name: Foyer
Dimensions: 8X6
Floor Type: —
Other Specifics
| 3 | |
| — | |
| Garage Door Opener, Heated Garage, Garage, Garage Owned, Attached, Detached | |
| In Unit | |
| — | |
| — | |
| — | |
| — | |
| 160X150 | |
| — | |
| None | |
| — | |
| — | |
| Not in DB | |
| — | |
| — | |
| — |
Tax History
| Year | Property Taxes |
|---|---|
| 2026 | $3,588 |
Contact Agent
Nearby Similar Homes
Nearby Sold Comparables

Contact Agent
Listing Provided By
Jenna Covey-THE REAL ESTATE GROUP, LLC
