

6235 Kedvale Avenue, West Lawn, Chicago, Illinois 60629


$430,000
|
For Sale
|
|
| Status: | New |
| Sqft: | 2,080 |
| Cost/Sqft: | $207 |
| Beds: | 4 |
| Baths: | 4 |
| Year Built: | 1918 |
| Property Taxes: | $11,462 |
| Lot Size: | 0,00 |
Description
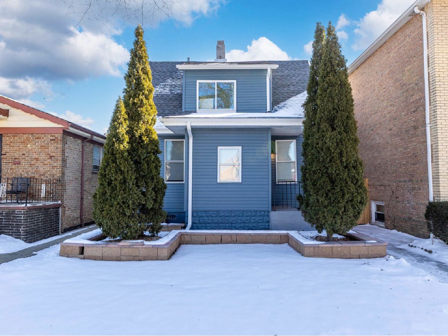
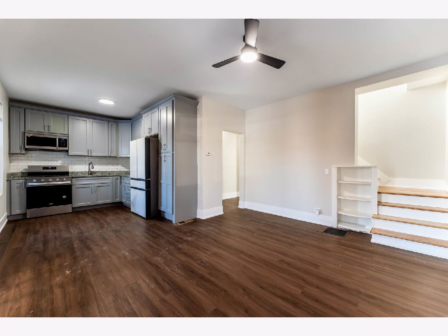
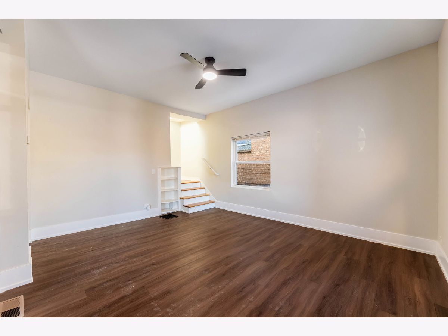
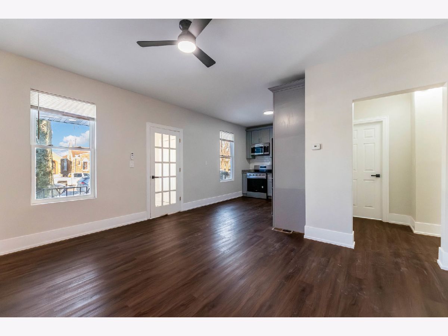
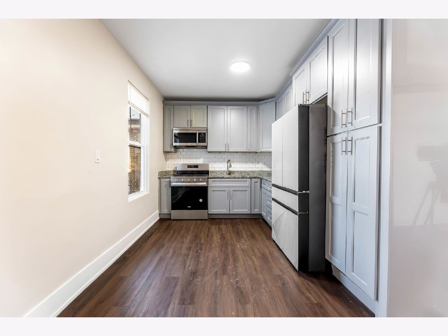
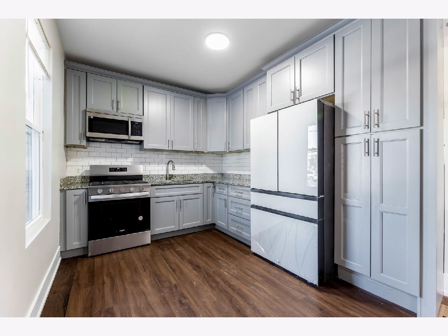
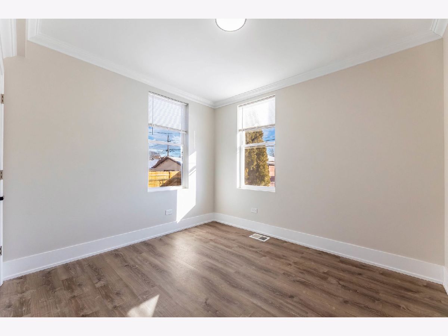
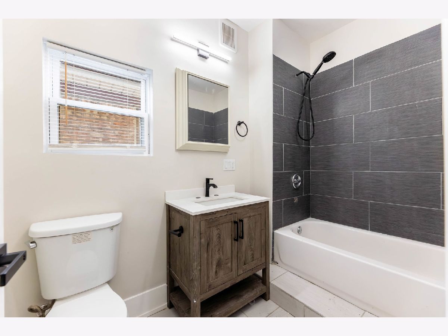
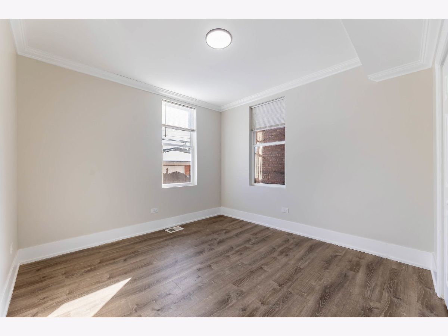
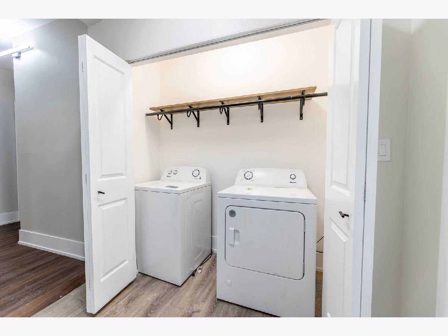
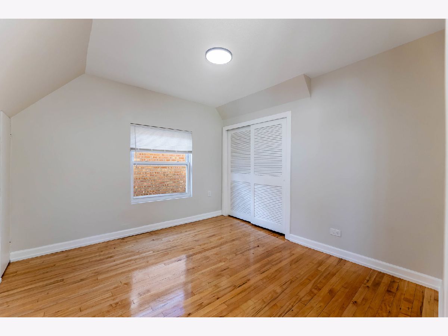
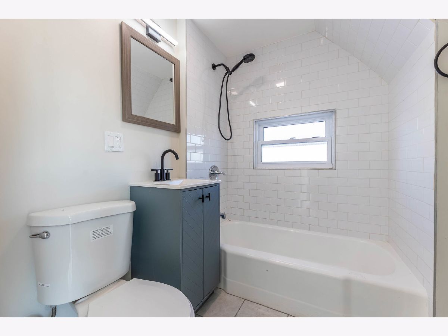
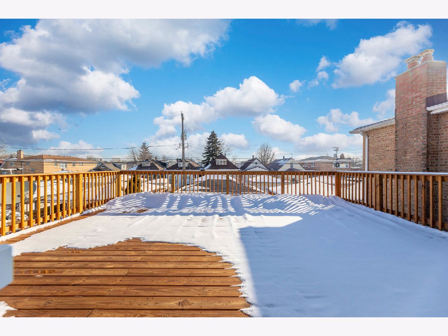
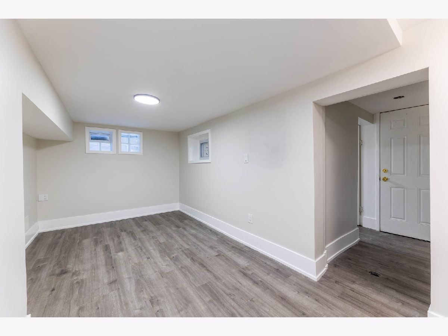
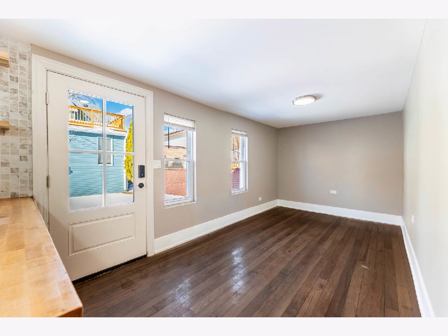
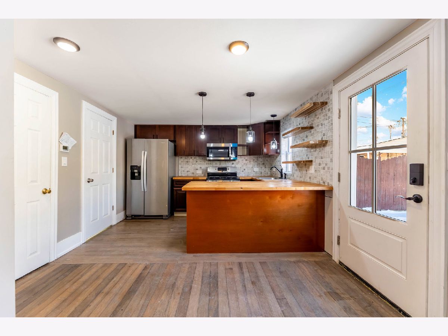
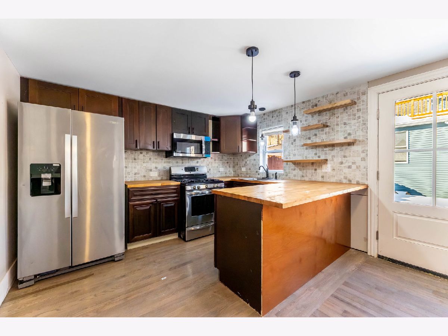
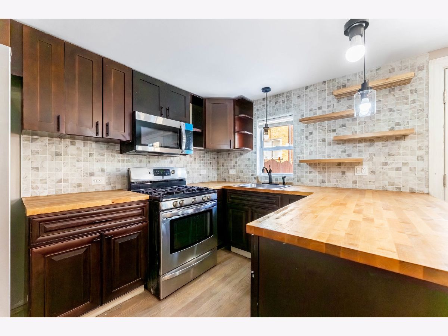
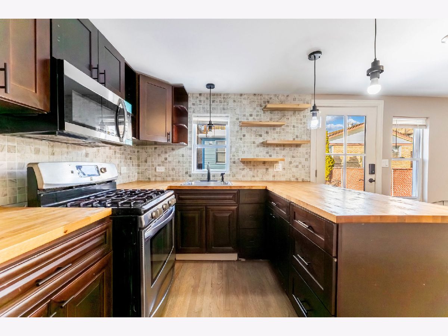
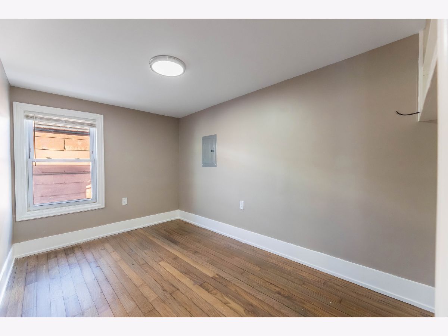
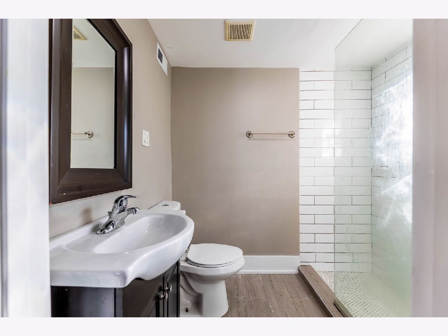
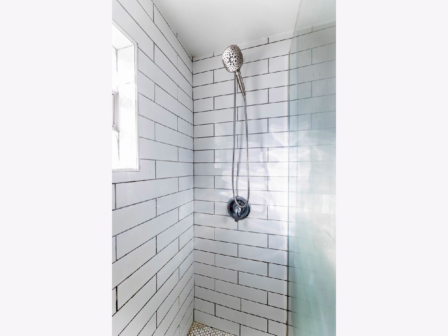
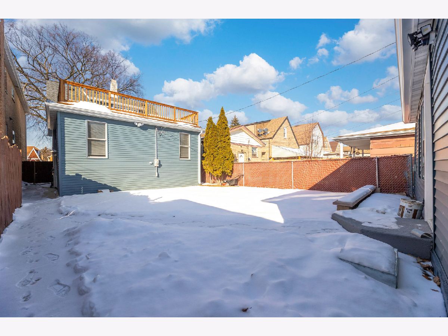
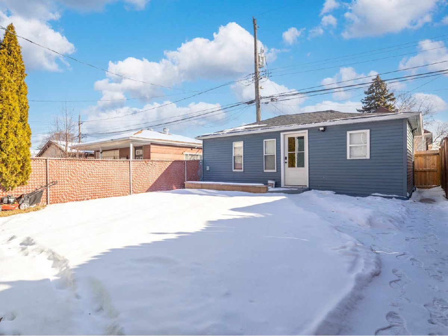
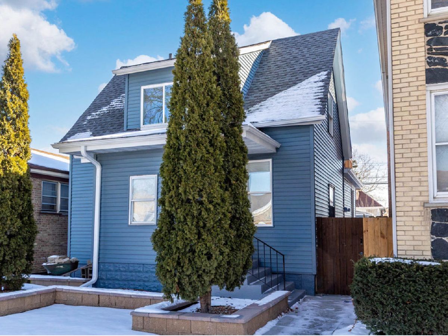
A rare find in Chicago's West Lawn neighborhood! This single-family home with a separate coach house offers the space, versatility, and possibilities you've been looking for. The main home features a comfortable, inviting layout, while the coach house adds flexibility for extended family, guests, or additional living space. Enjoy peace of mind with numerous improvements, including updates to the electrical, plumbing, HVAC, roof, windows, concrete, and doors. With so many major improvements already completed, this property offers a great opportunity to make it your own. Conveniently located near shopping, dining, schools, parks, and transportation, with easy access to everyday essentials. Two separate living spaces, endless possibilities, and a location that keeps you connected to it all!
Property Specifics
| Single Family | |
| — | |
| — | |
| 1918 | |
| 2025 | |
| Finished, Full | |
| Vinyl Siding, Frame | |
| — | |
| — | |
| No | |
| — |
| Cook | |
| — | |
| — / Not Applicable | |
| None | |
| Lake Michigan | |
| Public Sewer | |
| Central Air | |
| Gas | |
| 12795322 | |
| 19154280120000 |
Room Specifics
Total Bedrooms: 5
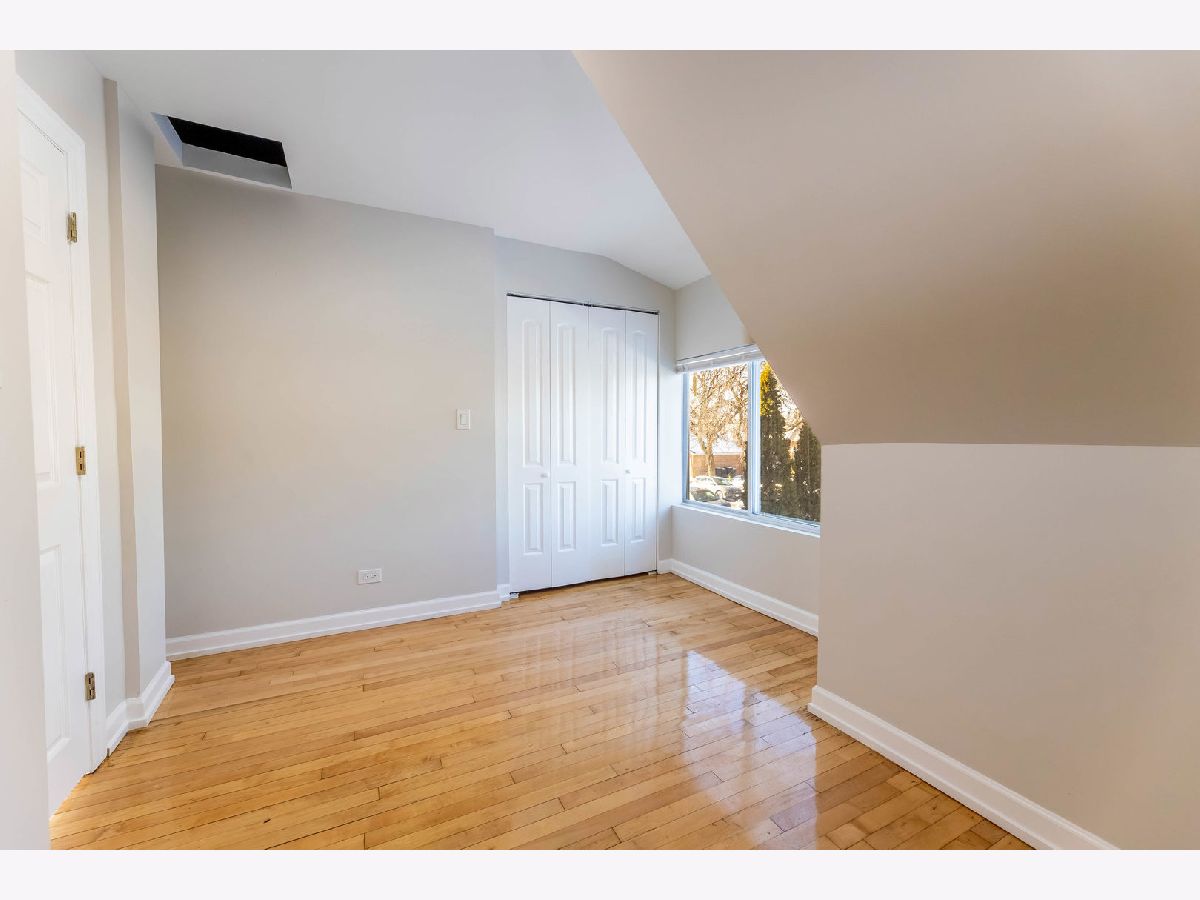
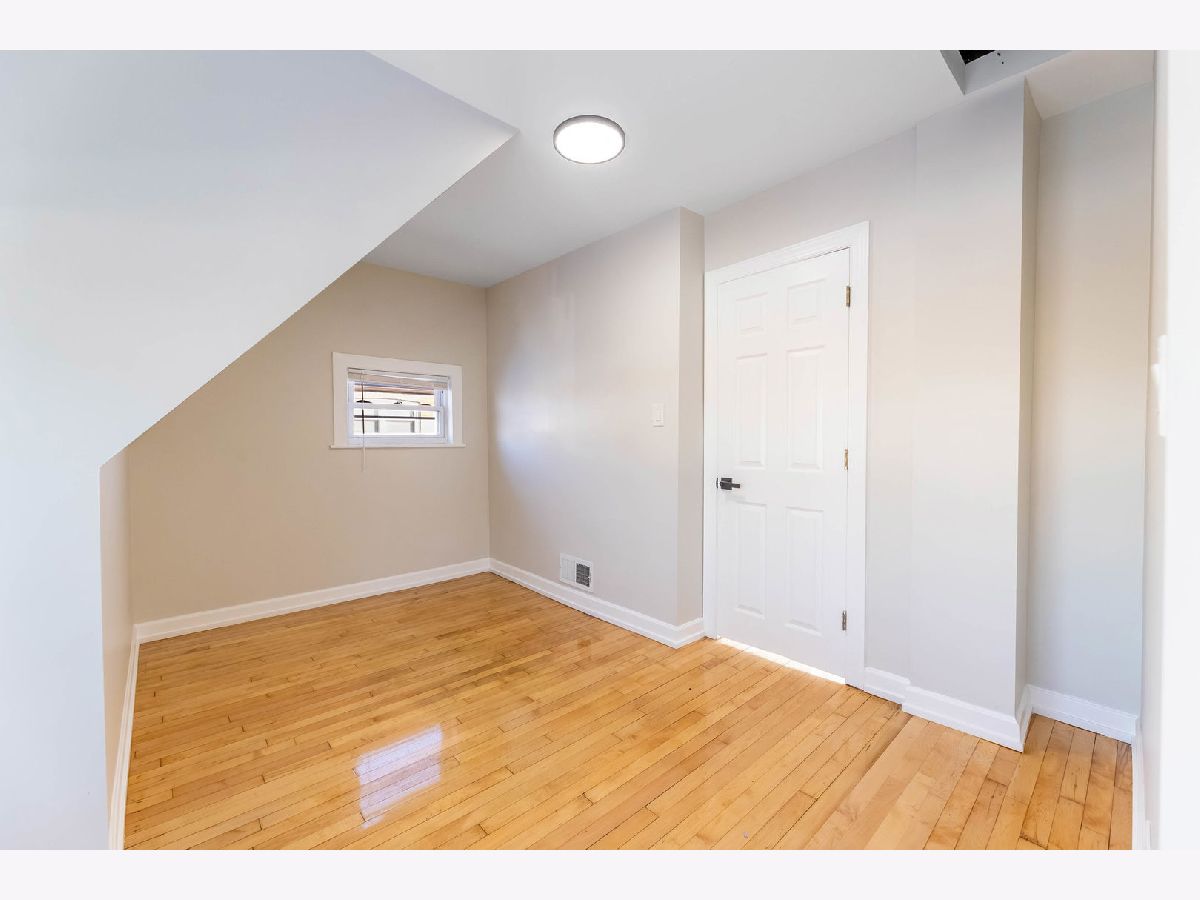
Bedrooms Above Ground: 4
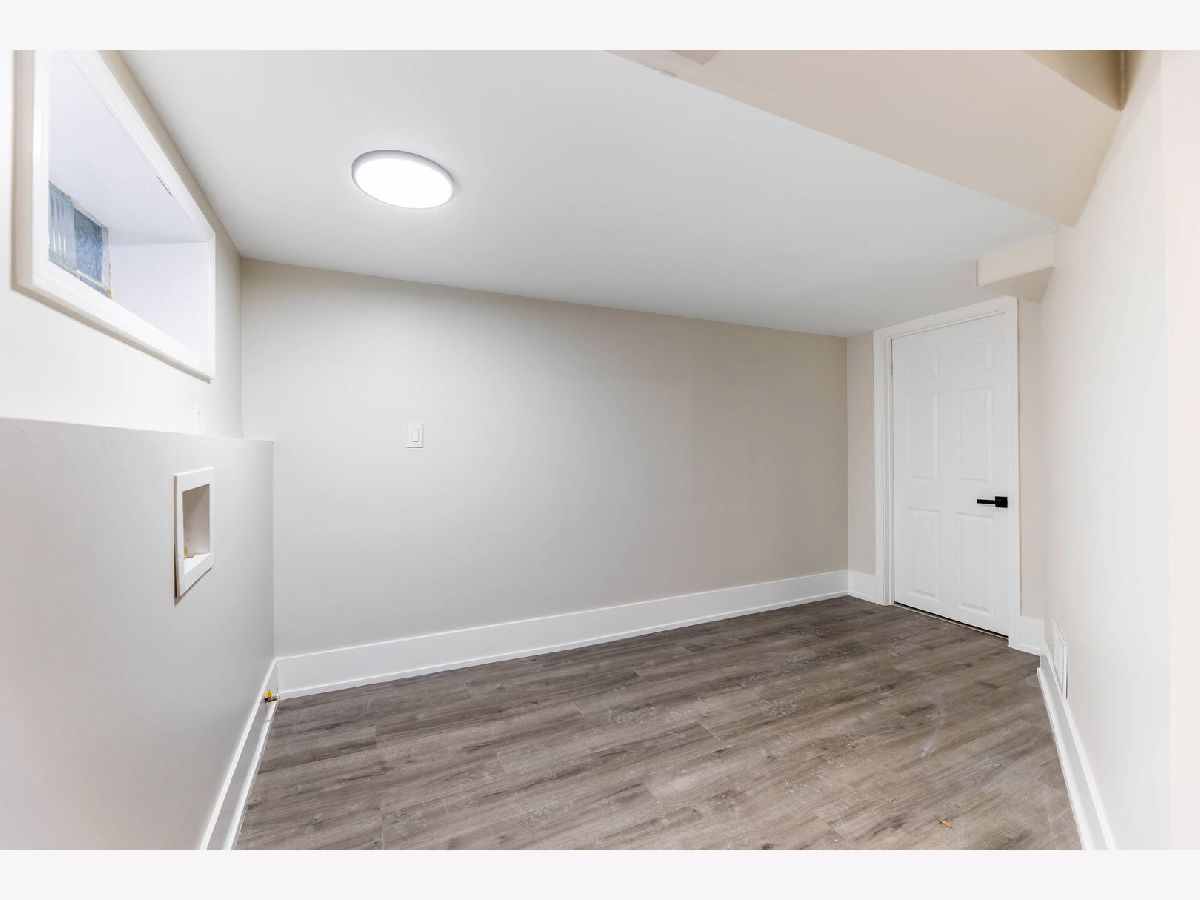
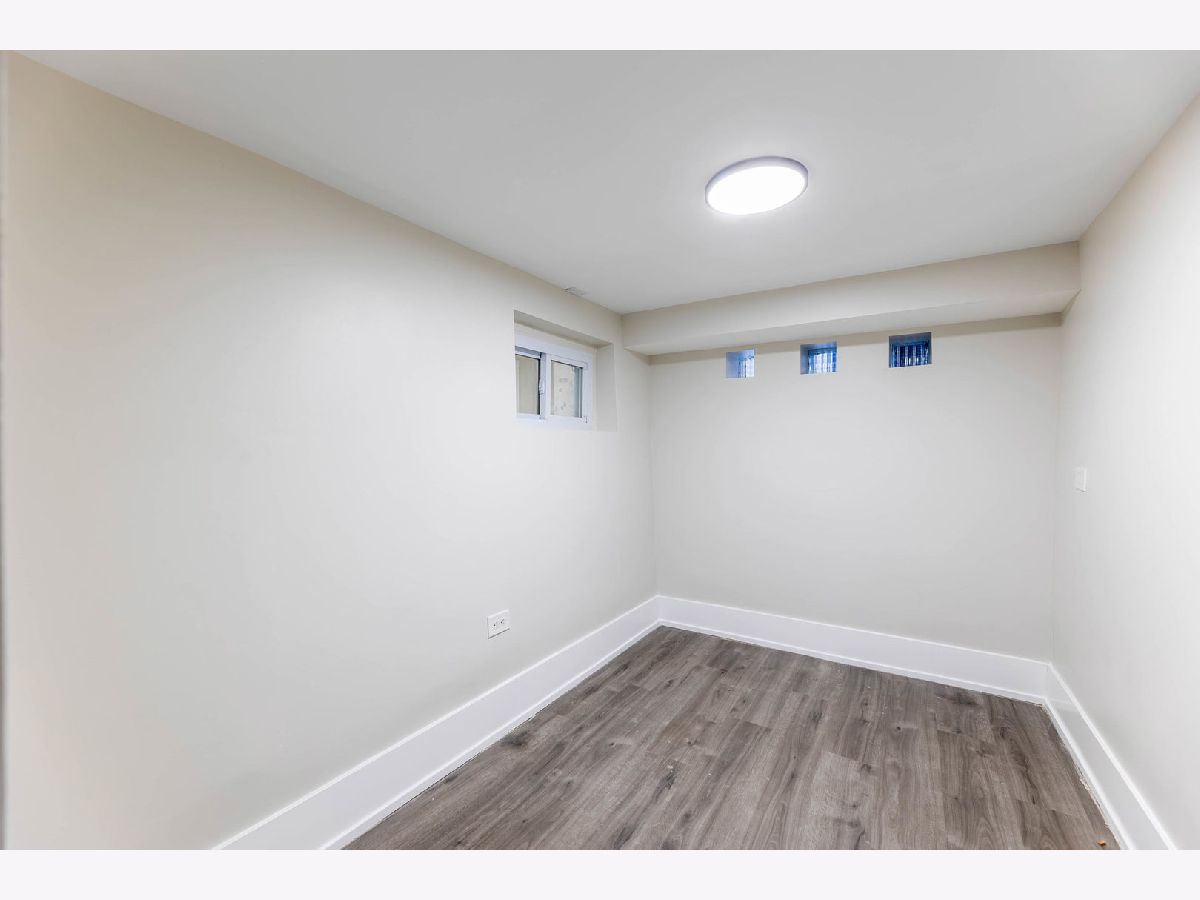
Bedrooms Below Ground: 1
Dimensions: 11X14
Floor Type: —
Dimensions: 11X10
Floor Type: —
Dimensions: 12X10
Floor Type: —
Dimensions: 10X10
Floor Type: —
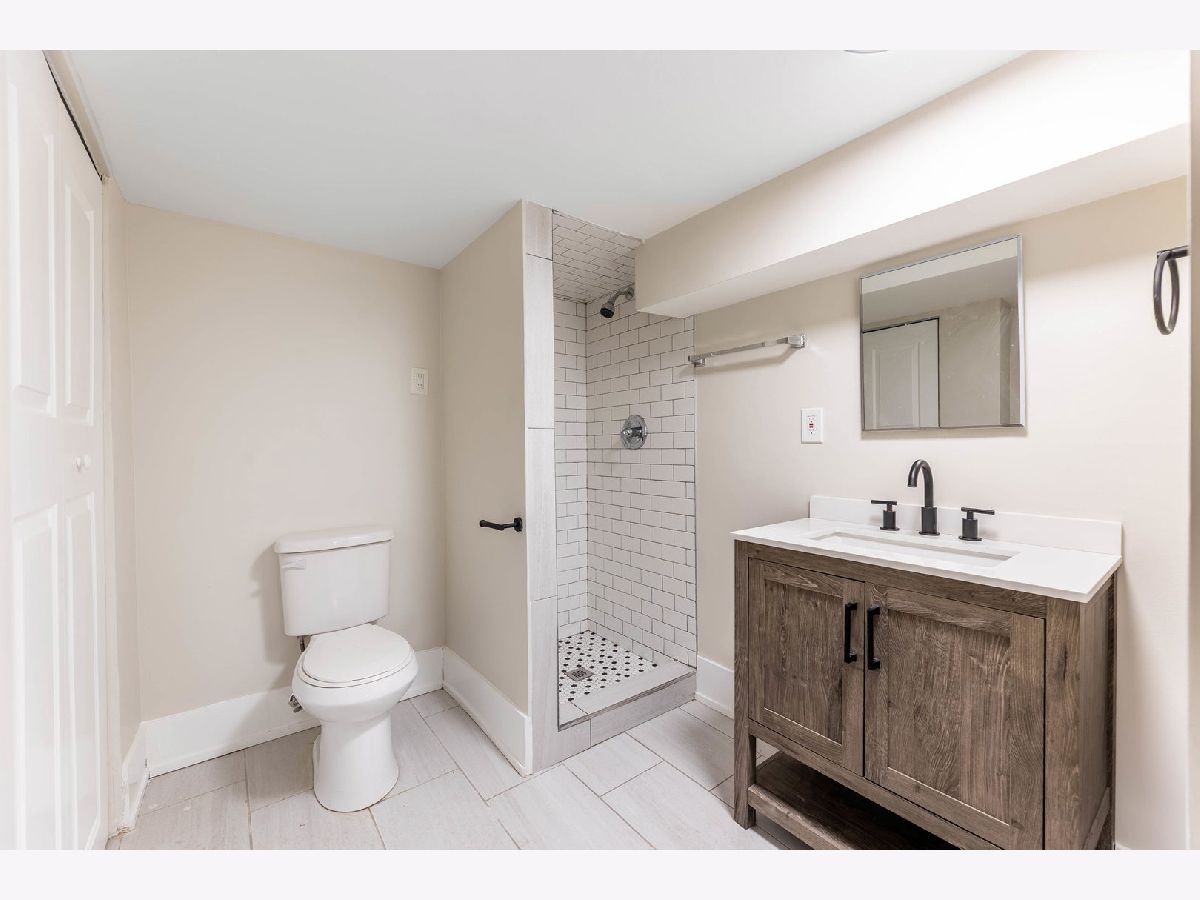
Full Bathrooms: 4
Bathroom Amenities: —
Bathroom in Basement: 1
Dimensions: COMBO
Floor Type: —
Dimensions: 12X10
Floor Type: —
Dimensions: 4X6
Floor Type: —
Dimensions: 14X12
Floor Type: —
Dimensions: 14X8
Floor Type: —
Rooms: Bedroom 5
Name: Bedroom 5
Dimensions: 8X7
Floor Type: —
Other Specifics
| — | |
| — | |
| — | |
| — | |
| — | |
| — | |
| — | |
| — | |
| 30x125 | |
| — | |
| None | |
| — | |
| — | |
| Not in DB | |
| — | |
| — | |
| — |
Contact Agent
Contact Agent
Listing Provided By
Realty of America, LLC
