

6235 Nashville Avenue, Clearing, Chicago, Illinois 60638


$375,000
|
For Sale
|
|
| Status: | Pending |
| Sqft: | 1,069 |
| Cost/Sqft: | $351 |
| Beds: | 3 |
| Baths: | 2 |
| Year Built: | 1957 |
| Property Taxes: | $384 |
| Lot Size: | 0,14 |
Description
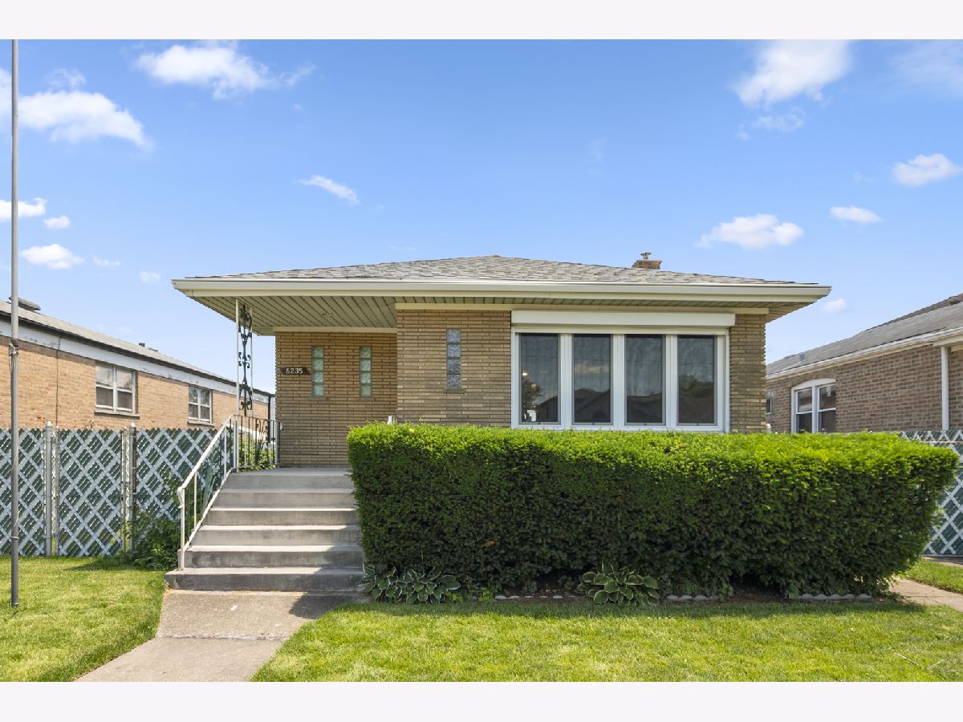
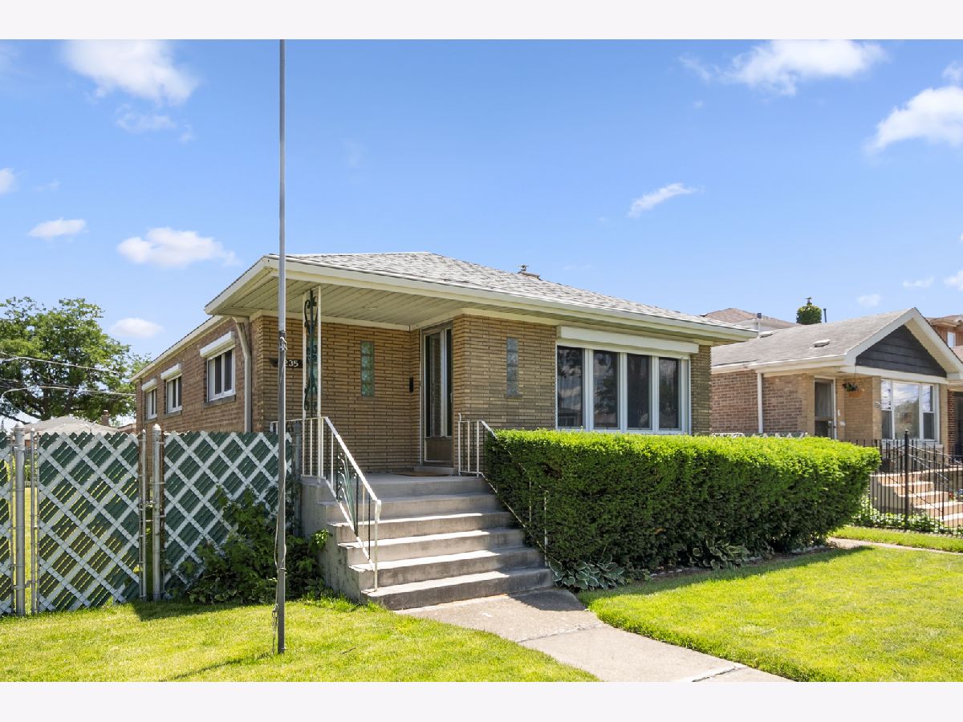
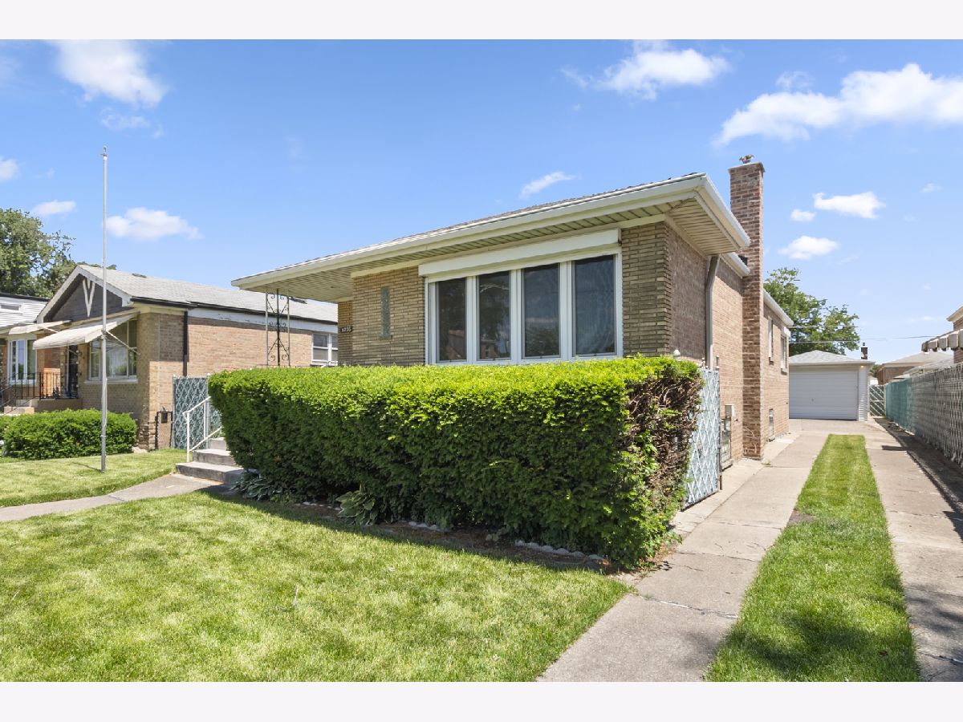
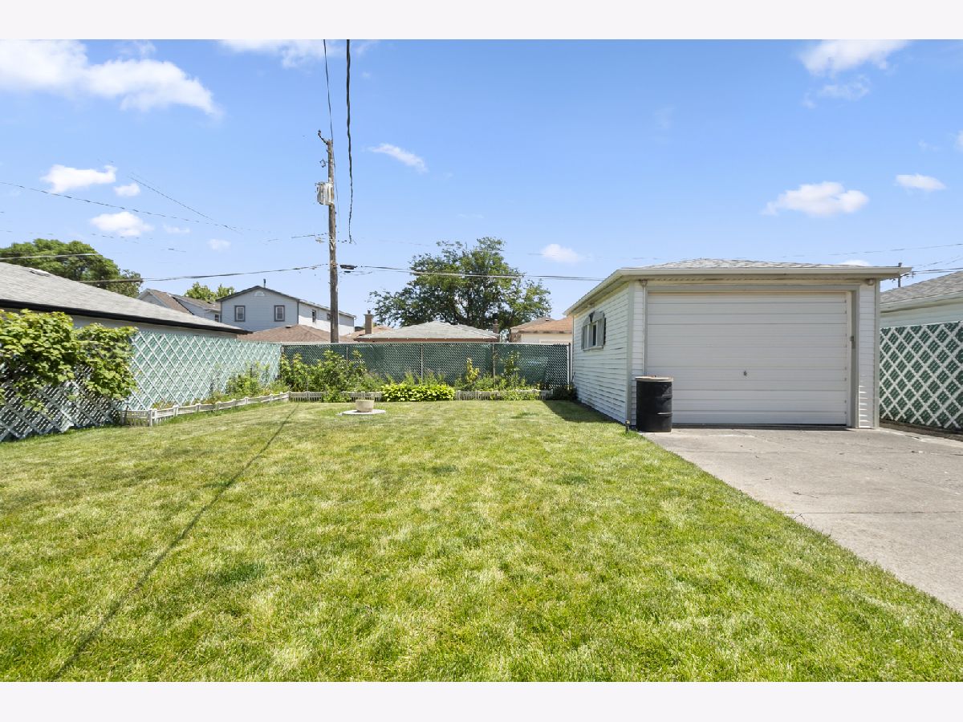
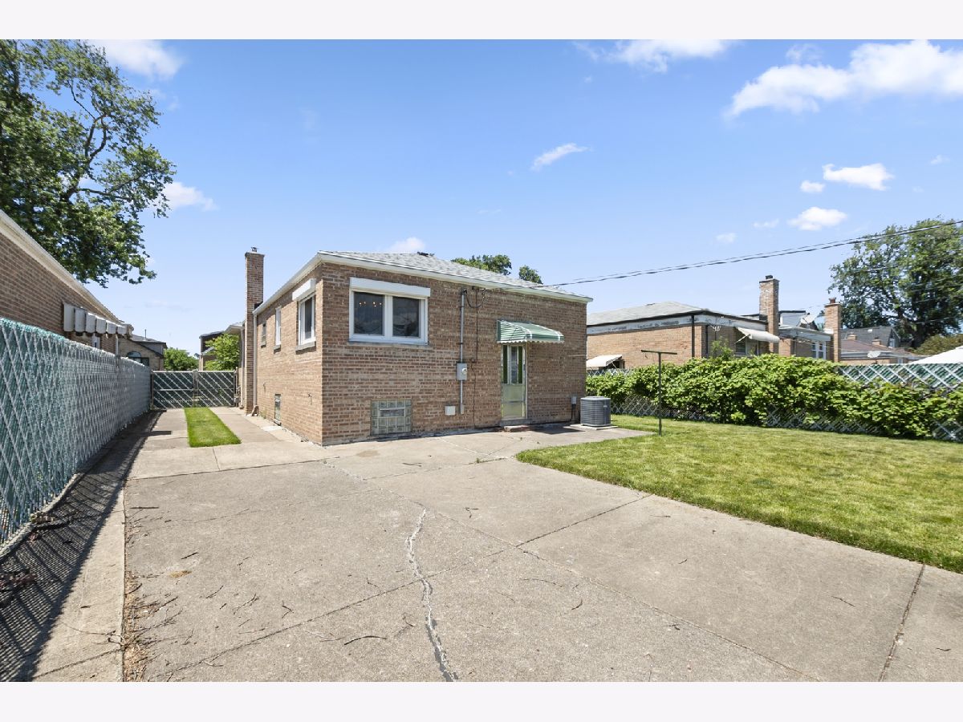
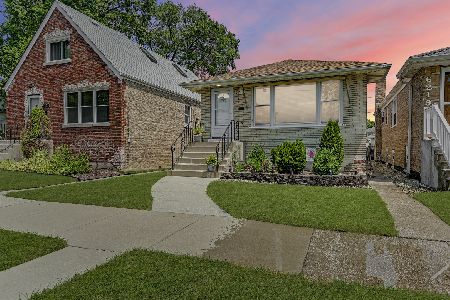
More land, more privacy, and no alley or street parking concerns--this classic all-brick raised ranch in Clearing sits on a rare double lot with a private side driveway. Extremely well-maintained by the same owner for over 50 years, this 3 bed/2 bath home shows true pride of ownership. An estate sale and conveyed AS-IS, but to the best of seller's knowledge, recent updates include: roof, tuckpointing, main-level casement windows with exterior motorized shutters (for energy efficiency, noise reduction, storm protection & privacy), basement glass block windows with hopper vents, and some newer mechanicals and appliances. With hardwood floors under the living room and bedroom carpeting, and prior updates to the kitchen and bathrooms, there's a solid foundation here for future modernization. The finished basement adds over 1,000 SF of living space with a huge family/rec room, bar area, full bath, laundry room, workshop, and storage room. The oversized fenced-in yard offers exceptional outdoor space with a convenient lawn sprinkler system and private side-drive access to the garage. An oversized garage door accommodates taller vehicles, and the driveway provides hassle-free parking for multiple cars and guests. Convenient to Midway Airport, public transportation, and major expressways, this location offers a fantastic opportunity to city or airport employees, and anyone looking for a move-in ready home on an oversized lot on Chicago's southwest side.
Property Specifics
| Single Family | |
| — | |
| — | |
| 1957 | |
| — | |
| — | |
| No | |
| 0.14 |
| Cook | |
| — | |
| — / Not Applicable | |
| — | |
| — | |
| — | |
| 12683788 | |
| 19184260570000 |
Nearby Schools
| NAME: | DISTRICT: | DISTANCE: | |
|---|---|---|---|
|
Grade School
Dore Elementary School |
299 | — | |
|
High School
Kennedy High School |
299 | Not in DB | |


Room Specifics
Total Bedrooms: 3
Bedrooms Above Ground: 3
Bedrooms Below Ground: 0
Dimensions: —
Floor Type: —
Dimensions: —
Floor Type: —
Full Bathrooms: 2
Bathroom Amenities: —
Bathroom in Basement: 1
Rooms: —
Basement Description: —
Other Specifics
| 1.5 | |
| — | |
| — | |
| — | |
| — | |
| 50x125 | |
| — | |
| — | |
| — | |
| — | |
| Not in DB | |
| — | |
| — | |
| — | |
| — |
Contact Agent
Nearby Similar Homes
Nearby Sold Comparables

Contact Agent
Listing Provided By
@properties Christie's International Real Estate
