

624 Green Oaks Drive, Crystal Lake, Illinois 60014


$415,000
|
For Sale
|
|
| Status: | New |
| Sqft: | 2,502 |
| Cost/Sqft: | $166 |
| Beds: | 4 |
| Baths: | 3 |
| Year Built: | 1973 |
| Property Taxes: | $5,086 |
| Days On Market: | 6 |
| Lot Size: | 0,51 |
Description
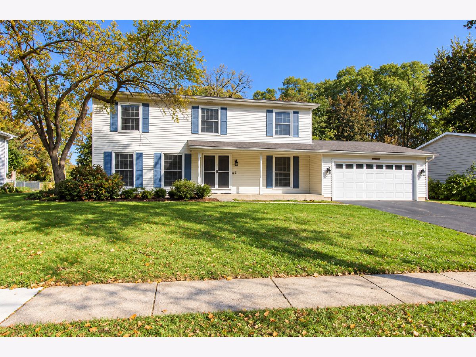
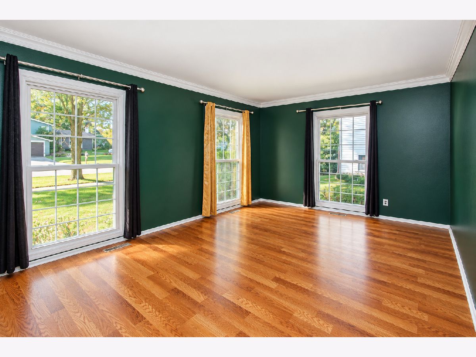
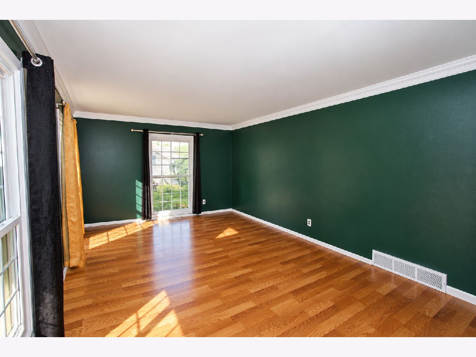
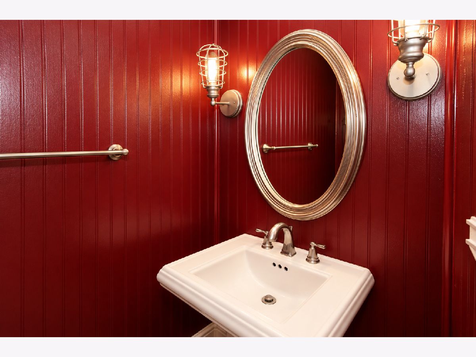
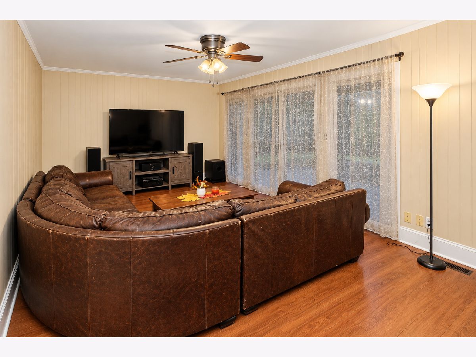
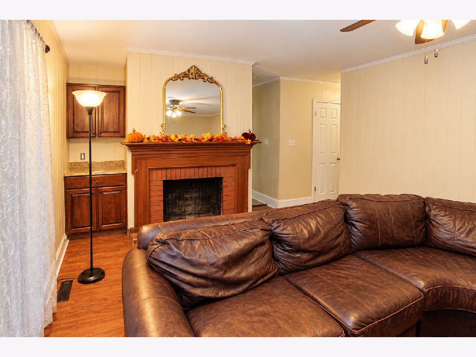
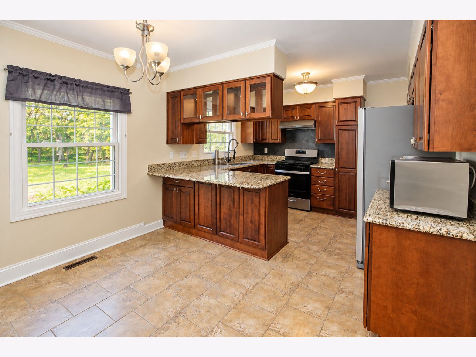
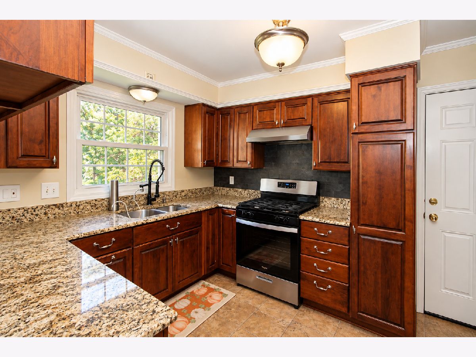
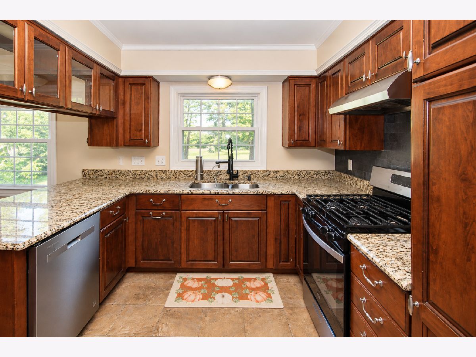
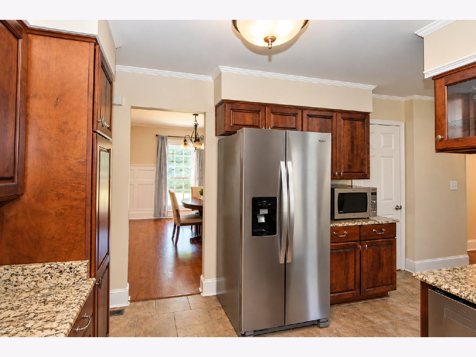
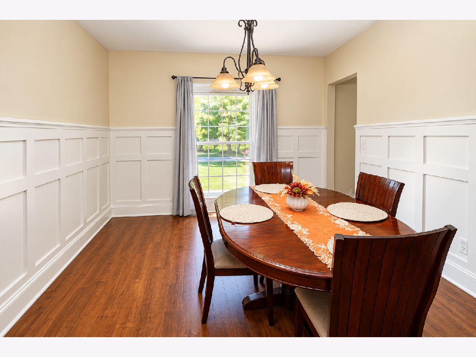
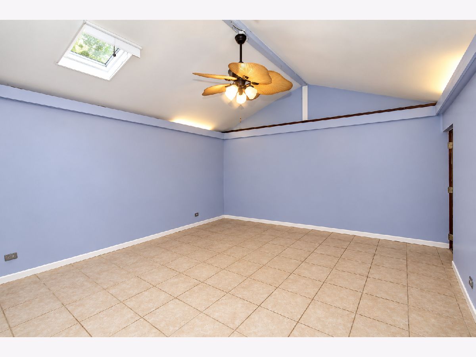
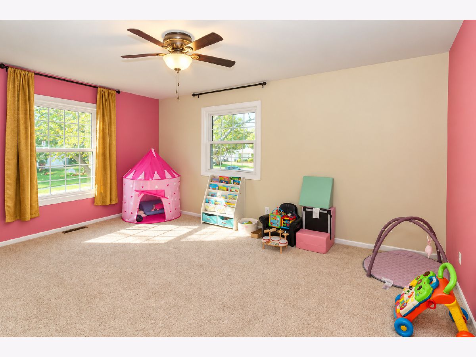
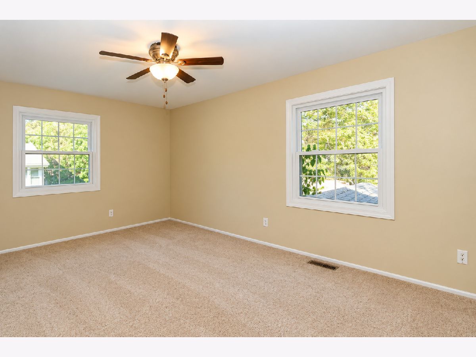
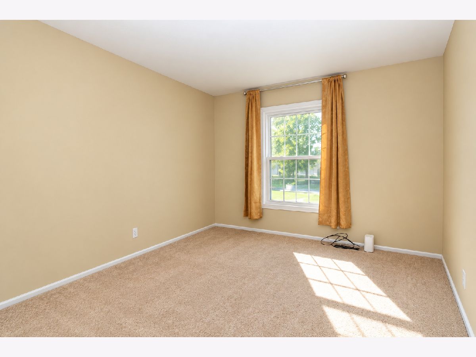
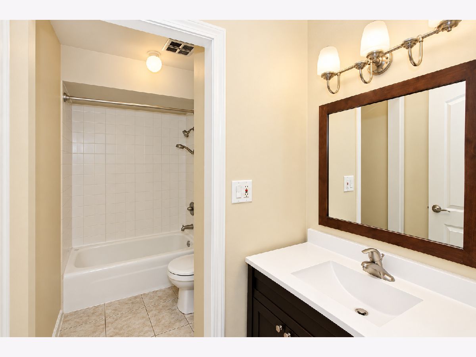
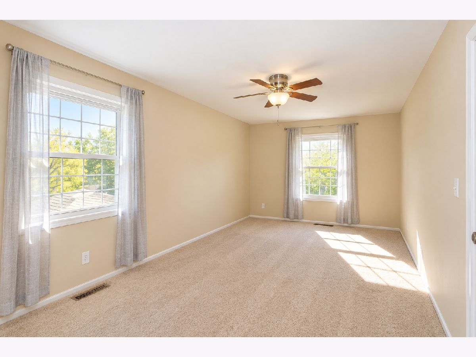
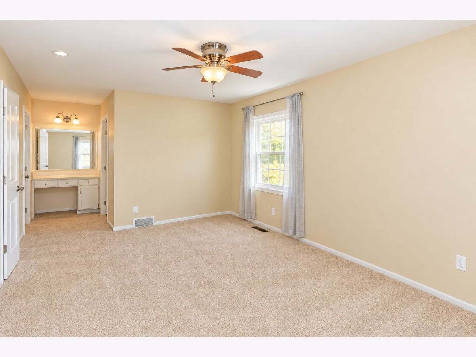
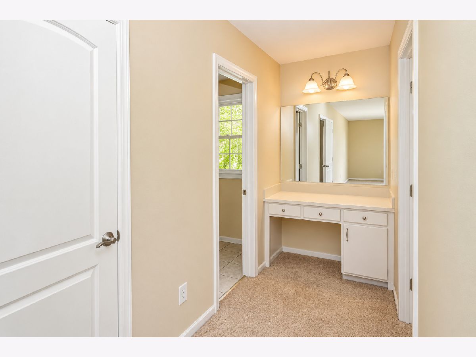
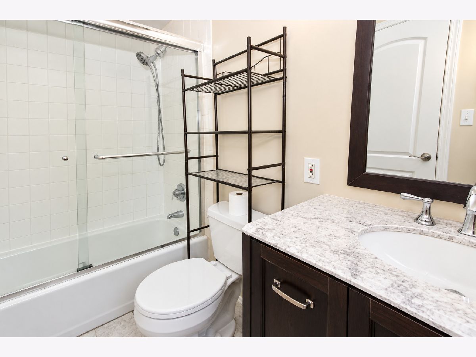
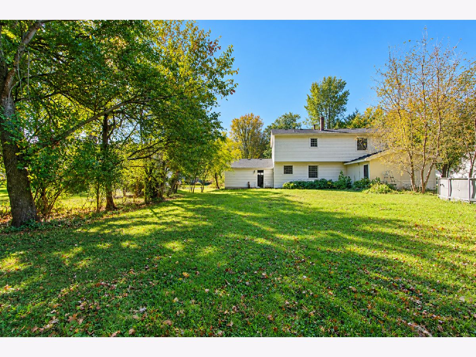
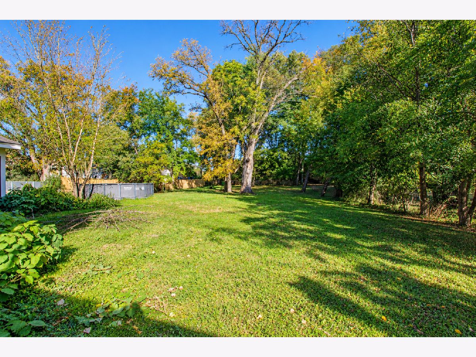
Nestled in a quiet Crystal Lake neighborhood on a dead end street surrounded by mature trees, this lovely 4-bedroom, 2.5-bath home offers inviting spaces, charming details, and plenty of room to make lasting memories! Warm wood laminate flooring flows throughout the main level, creating a welcoming atmosphere. Natural light fills the spacious living room, while beautiful wainscoting adds a touch of elegance to the formal dining room. Gather around the wood-burning fireplace for cozy evenings, prepare your favorite meals in the kitchen featuring stainless steel appliances, and enjoy casual dining in the generous adjoining eating area. Upstairs, you'll find three nicely sized bedrooms and a full bathroom, along with an expansive master suite offering a peaceful retreat at the end of the day. With plenty of space for a comfortable sitting area, it's the perfect spot to curl up with a good book. A built-in vanity and mirror, conveniently situated between the private bath and walk-in closet, add a thoughtful touch. Step outside and discover a yard framed by mature trees, offering welcome shade on warm summer days and privacy. Whether you envision a peaceful garden retreat, outdoor entertaining space, or simply a place to relax and unwind, the possibilities are yours to explore. With its generous living spaces, inviting features, and established neighborhood setting, this Crystal Lake home is ready for its next chapter! The furnace was replaced in 2025. Home is sold as-is. Seller cannot give possession before December 9.
Property Specifics
| Single Family | |
| — | |
| — | |
| 1973 | |
| 2023 | |
| Unfinished, Crawl Space, Partial | |
| Frame | |
| Asphalt | |
| — | |
| No | |
| 0.51 |
| — | |
| Green Oaks | |
| 0 / Not Applicable | |
| None | |
| Public | |
| Public Sewer | |
| Central Air | |
| Gas, Forced Air | |
| No | |
| 12781397 | |
| 1431451008 |
Nearby Schools
| NAME: | DISTRICT: | DISTANCE: | |
|---|---|---|---|
|
Grade School
North Elementary School |
47 | — | |
|
Middle School
Richard F Bernotas Middle School |
47 | Not in DB | |
|
High School
Crystal Lake Central High School |
155 | Not in DB | |
Property History
| DATE: | EVENT: | PRICE: | SOURCE: |
|---|---|---|---|
| 1 Feb, 2016 | Under contract | $0 | MRED MLS |
| 19 Nov, 2015 | Listed for sale | $0 | MRED MLS |
| 7 Mar, 2018 | Under contract | $0 | MRED MLS |
| 15 Jan, 2018 | Listed for sale | $0 | MRED MLS |
| 1 Dec, 2023 | Sold | $325,000 | MRED MLS |
| 31 Oct, 2023 | Under contract | $329,000 | MRED MLS |
| 16 Oct, 2023 | Listed for sale | $329,000 | MRED MLS |
| 21 Oct, 2026 | Listed for sale | $415,000 | MRED MLS |
Some photos of this home have been virtually staged.
Room Specifics
Total Bedrooms: 4
Bedrooms Above Ground: 4
Bedrooms Below Ground: 0
Dimensions: 20X11
Floor Type: Carpet
Dimensions: 16X11
Floor Type: Carpet
Dimensions: 16X10
Floor Type: Carpet
Dimensions: 13X11
Floor Type: Carpet
Full Bathrooms: 3
Bathroom Amenities: —
Bathroom in Basement: 0
Dimensions: 13X11
Floor Type: Wood Laminate
Dimensions: 12X11
Floor Type: Wood Laminate
Features: Eating Area-Table Space
Dimensions: 18X12
Floor Type: Wood Laminate
Dimensions: 19X13
Floor Type: Wood Laminate
Rooms: Eating Area, Enclosed Porch
Name: Eating Area
Dimensions: 11X7
Floor Type: Ceramic Tile
Name: Enclosed Porch
Dimensions: 16X15
Floor Type: Ceramic Tile
Other Specifics
| 2 | |
| Concrete Perimeter | |
| Asphalt, Garage Door Opener, Garage Owned, Attached, Garage | |
| Gas Dryer Hookup | |
| Laminate, Carpet | |
| Porch | |
| — | |
| Backs to Trees/Woods | |
| 90x245 | |
| — | |
| Full | |
| Walk-In Closet(s), Separate Dining Room | |
| Range, Microwave, Dishwasher, Refrigerator, Washer, Dryer | |
| Not in DB | |
| Park, Curbs, Sidewalks, Street Paved | |
| — | |
| Wood Burning, Gas Starter |
Tax History
| Year | Property Taxes |
|---|---|
| 2023 | $9,571 |
| 2026 | $5,086 |
Contact Agent
Contact Agent
Listing Provided By
Keller Williams Success Realty
