

6240 Gun Club Road, Morris, Illinois 60450


$169,000
|
For Sale
|
|
| Status: | New |
| Sqft: | 0 |
| Cost/Sqft: | — |
| Beds: | 2 |
| Baths: | 2 |
| Year Built: | 1963 |
| Property Taxes: | $4,039 |
| Days On Market: | 6 |
| Lot Size: | 0,00 |
Description
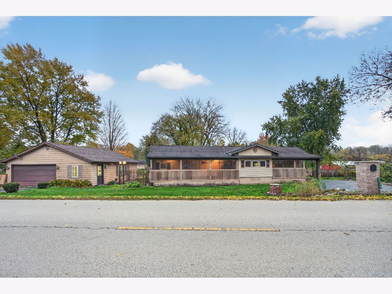
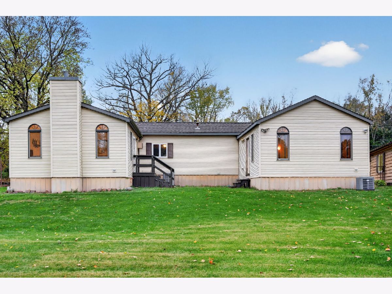
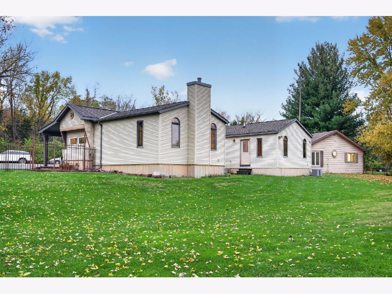
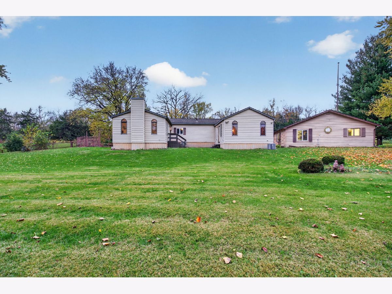
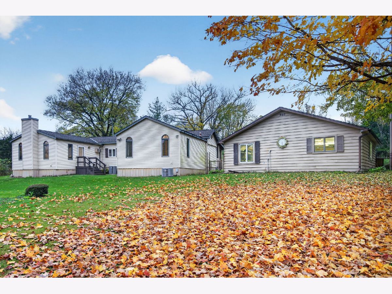
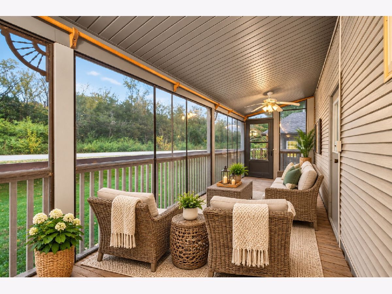
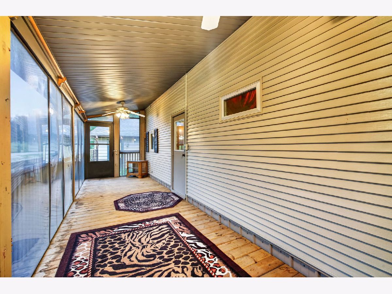
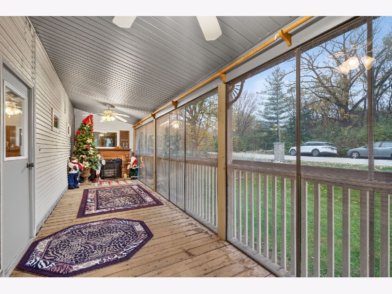
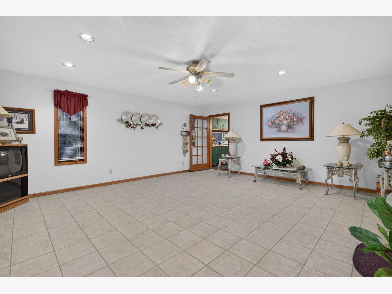
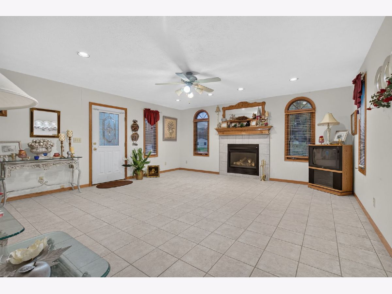
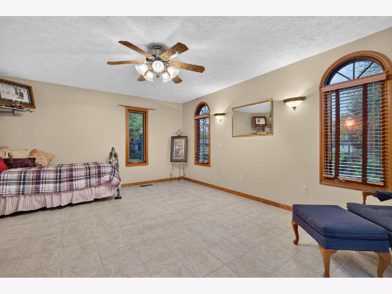
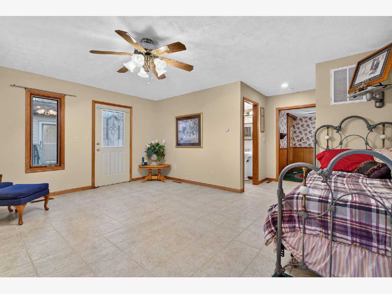
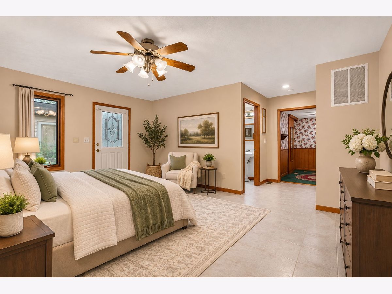
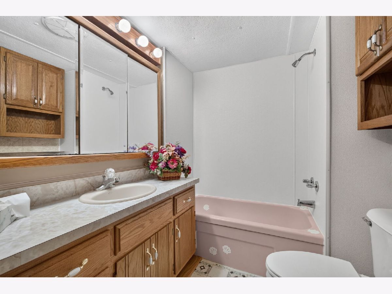
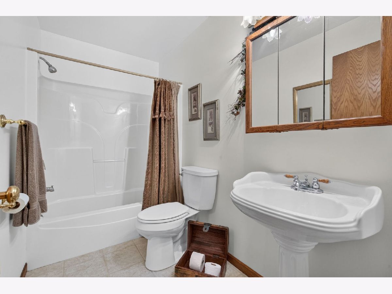
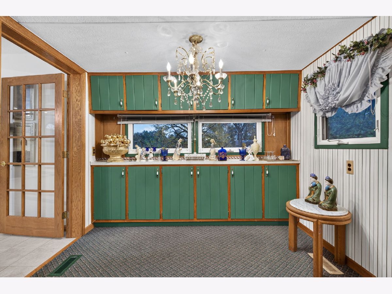
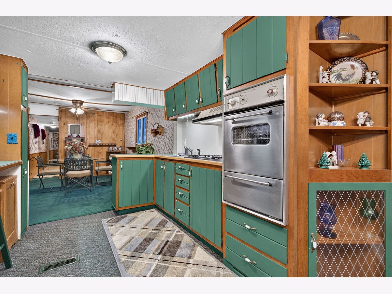
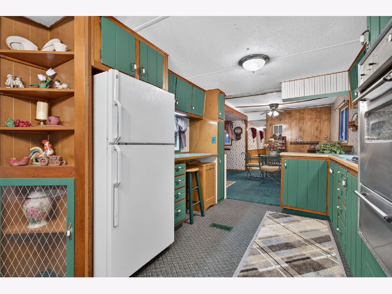
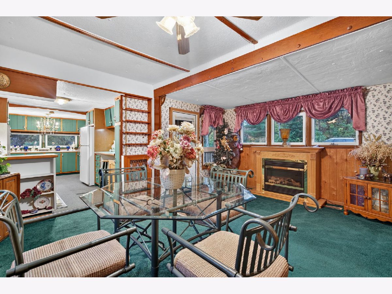
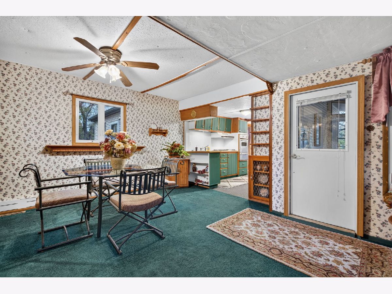
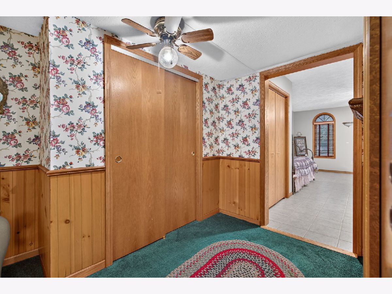
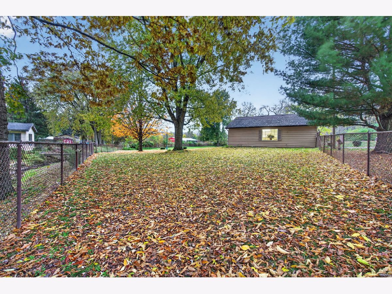
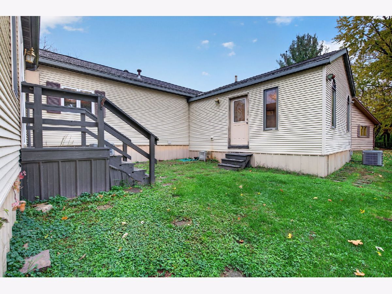
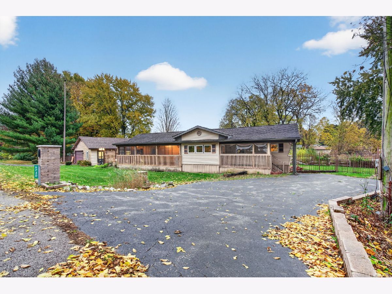
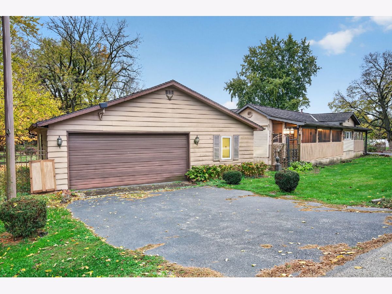
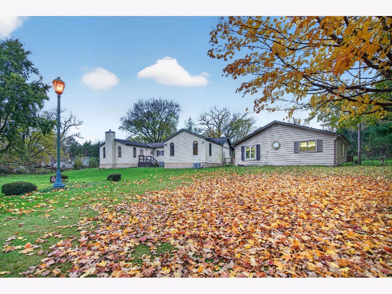
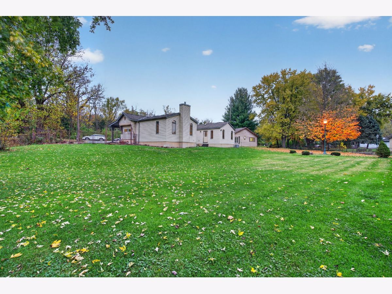
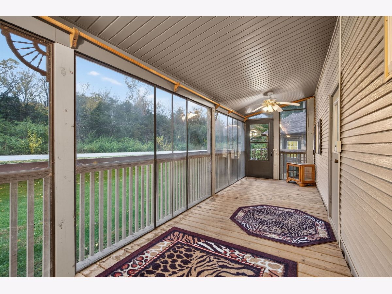
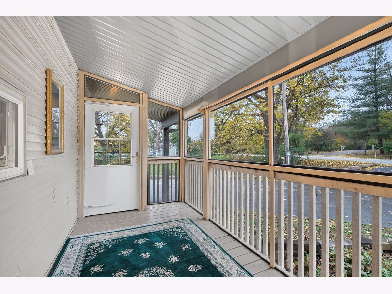
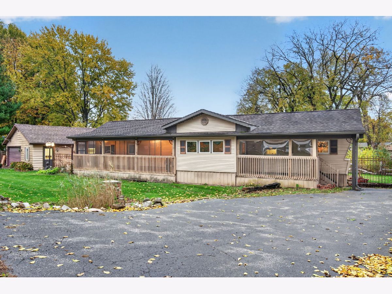
There's more than meets the eye at 6240 Gun Club Road in Morris! This 2-bedroom, 2-bath mobile home sits on 2 parcels that combine for over a half an acre in the Saratoga School District. And Yes- We know - it's an outdated mobile home:) But while the original home shows its age in finishes, two massive framed additions provide beautiful, spacious living areas, including an oversized primary bedroom. Two enclosed front porches offer room to relax, while the fully fenced yard provides space to enjoy the outdoors. A 2.5-car heated garage adds room for vehicles, storage, and projects. Bring your ideas and explore the potential this property has to offer. With this much space inside and out, it's worth a look at this price! CASH BUYERS ONLY- (due to a portion of this property being a mobile home.). There is SO MUCH potential with this property.
Property Specifics
| Mobile | |
| — | |
| — | |
| 1963 | |
| — | |
| Vinyl Siding | |
| — | |
| — | |
| No | |
| — |
| Grundy | |
| — | |
| — / — | |
| — | |
| Well | |
| Septic Tank | |
| Central Air | |
| Forced Air, Floor Furnace | |
| No | |
| 12797036 | |
| 0235452002 |
Nearby Schools
| NAME: | DISTRICT: | DISTANCE: | |
|---|---|---|---|
|
Grade School
Saratoga Elementary School |
60C | — | |
|
Middle School
Saratoga Elementary School |
60C | Not in DB | |
|
High School
Morris Community High School |
101 | Not in DB | |
Property History
| DATE: | EVENT: | PRICE: | SOURCE: |
|---|---|---|---|
| 3 Nov, 2026 | Listed for sale | $169,000 | MRED MLS |
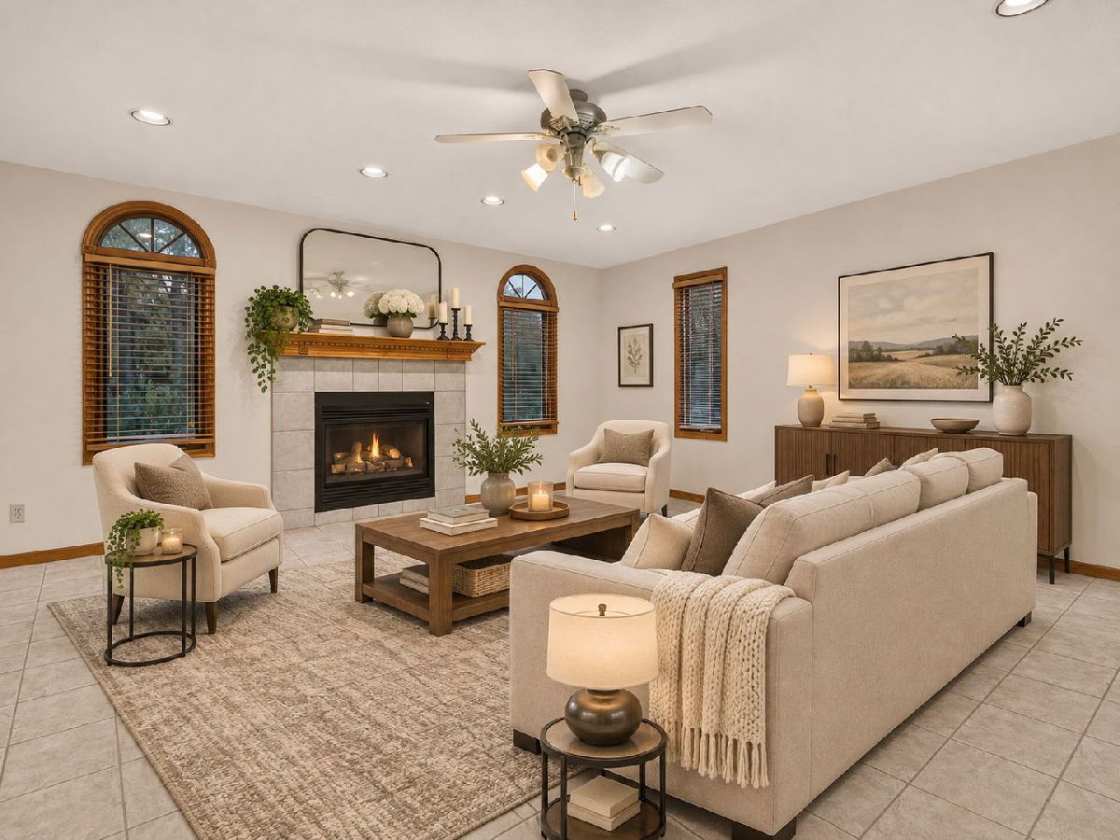
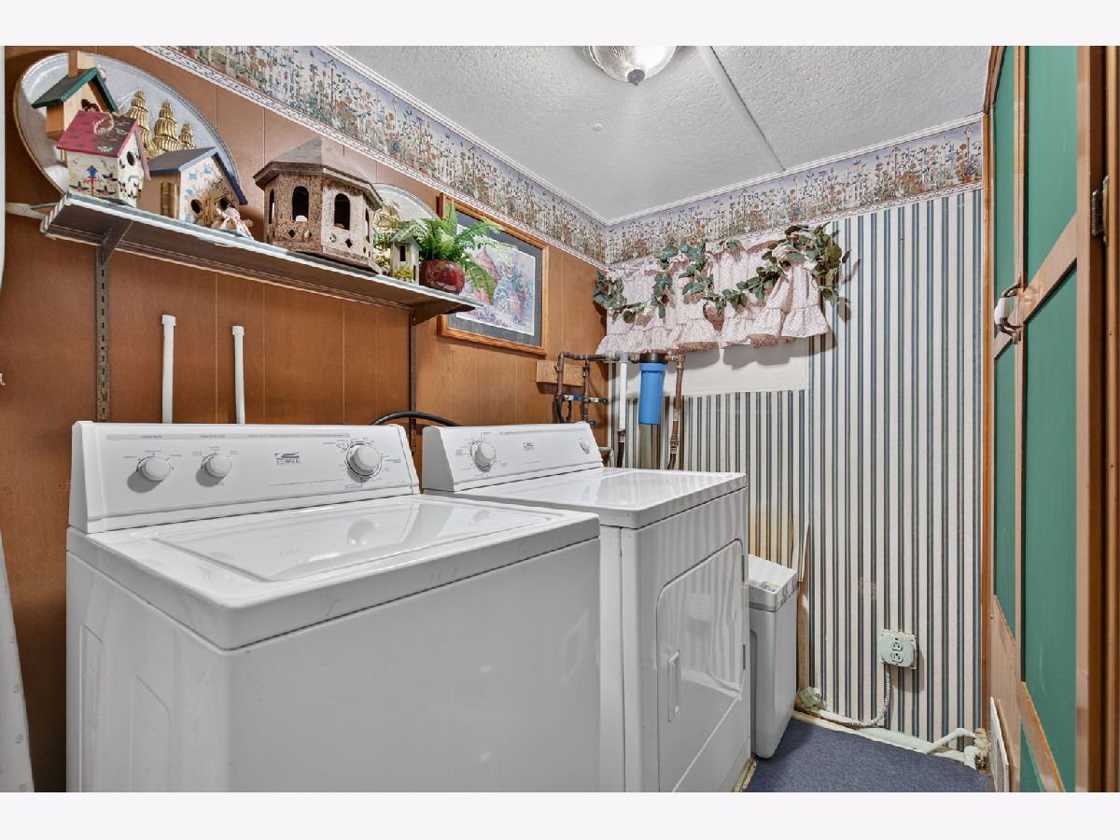
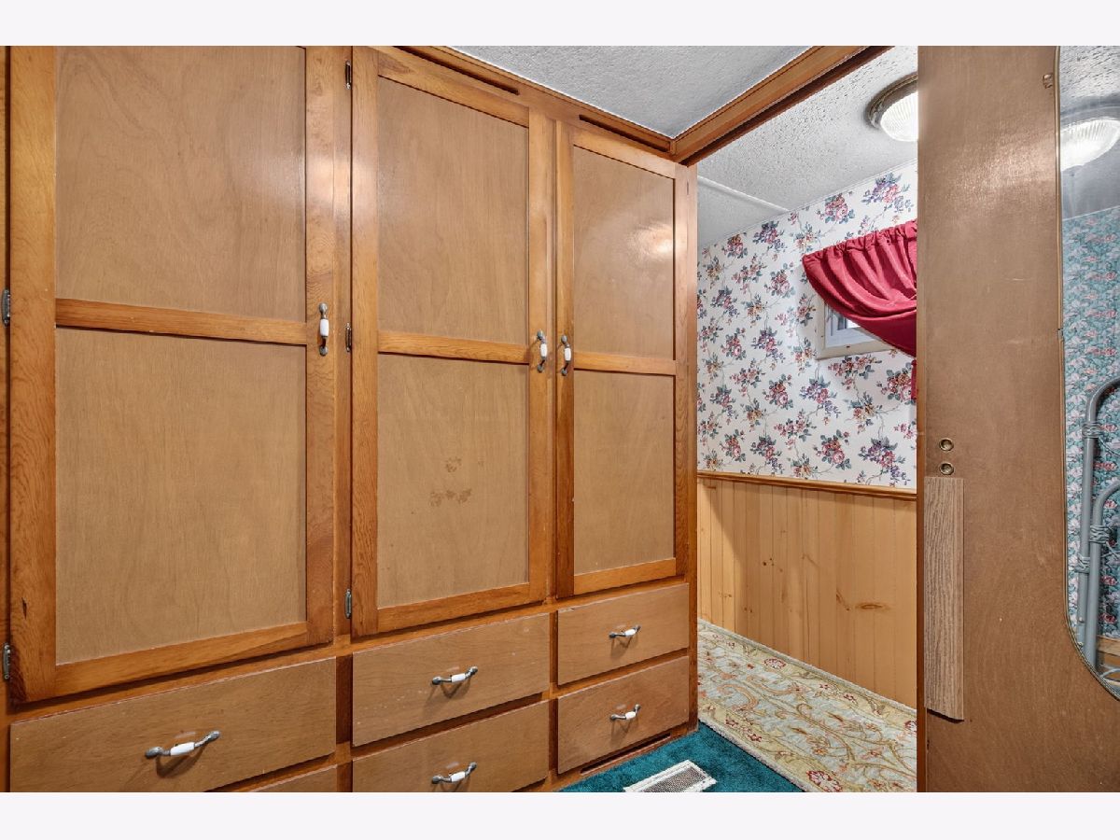
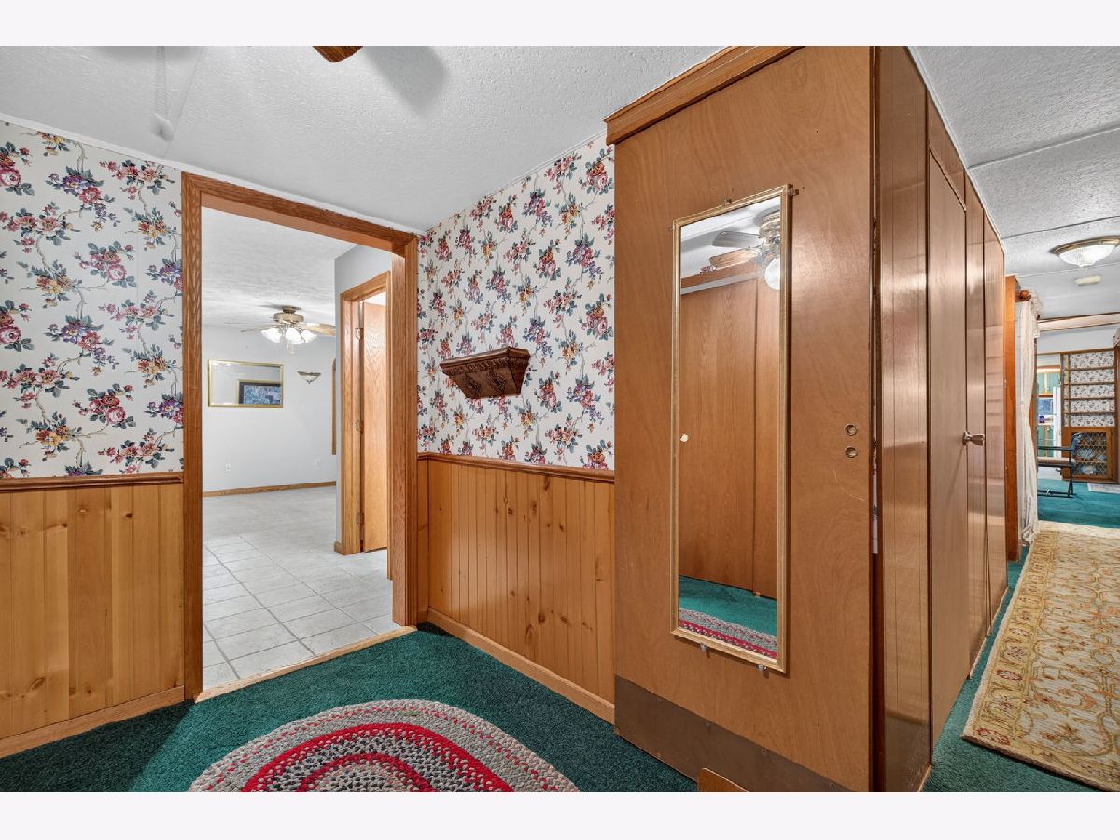
Some photos of this home have been virtually staged.
Room Specifics
Total Bedrooms: 2
Bedrooms Above Ground: 2
Bedrooms Below Ground: 0
Dimensions: 20X25
Floor Type: —
Dimensions: 8X8
Floor Type: —
Full Bathrooms: 2
Bathroom Amenities: —
Bathroom in Basement: —
Dimensions: 7X10
Floor Type: —
Dimensions: 9X10
Floor Type: —
Features: Galley
Dimensions: 5X6
Floor Type: —
Dimensions: 18X14
Floor Type: —
Dimensions: 20X20
Floor Type: —
Rooms: Enclosed Porch, Utility Room-1st Floor
Name: Enclosed Porch
Dimensions: 30X6
Floor Type: —
Name: Enclosed Porch
Dimensions: 20X6
Floor Type: —
Name: Utility Room-1st Floor
Dimensions: 7X8
Floor Type: —
Other Specifics
| 2.5 | |
| — | |
| Heated Garage, Garage Owned, Detached, Additional Parking, Garage | |
| In Unit | |
| — | |
| — | |
| — | |
| — | |
| 216x300 | |
| — | |
| Full | |
| — | |
| — | |
| Not in DB | |
| — | |
| — | |
| — |
Tax History
| Year | Property Taxes |
|---|---|
| 2026 | $4,039 |
Contact Agent
Contact Agent
Listing Provided By
Jenna Covey-THE REAL ESTATE GROUP, LLC
