

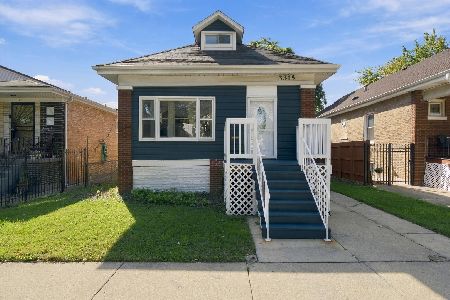
6242 Whipple Street, Chicago Lawn, Chicago, Illinois 60629


$199,999
|
For Sale
|
|
| Status: | New |
| Sqft: | 1,255 |
| Cost/Sqft: | $159 |
| Beds: | 3 |
| Baths: | 2 |
| Year Built: | 1925 |
| Property Taxes: | $2,970 |
| Days On Market: | 3 |
| Lot Size: | 0,00 |
Description
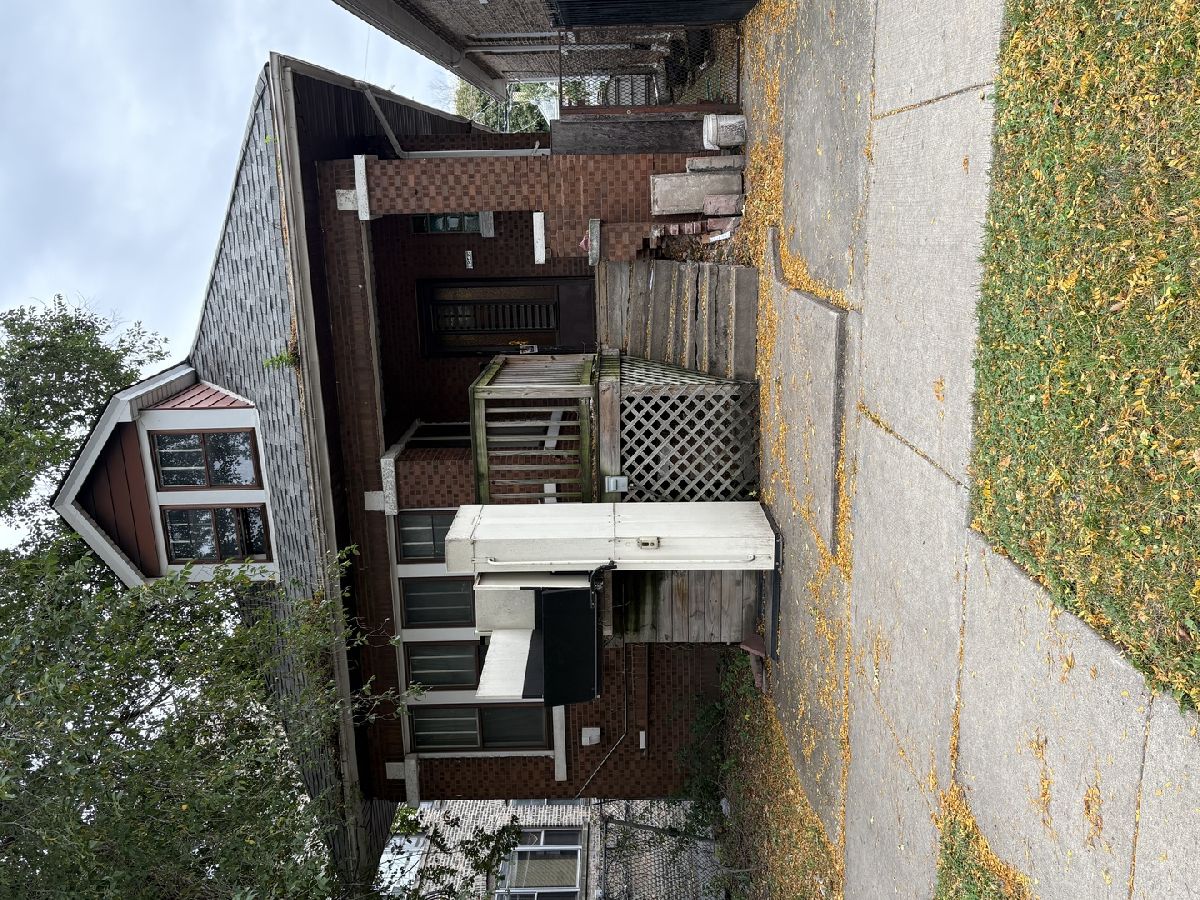
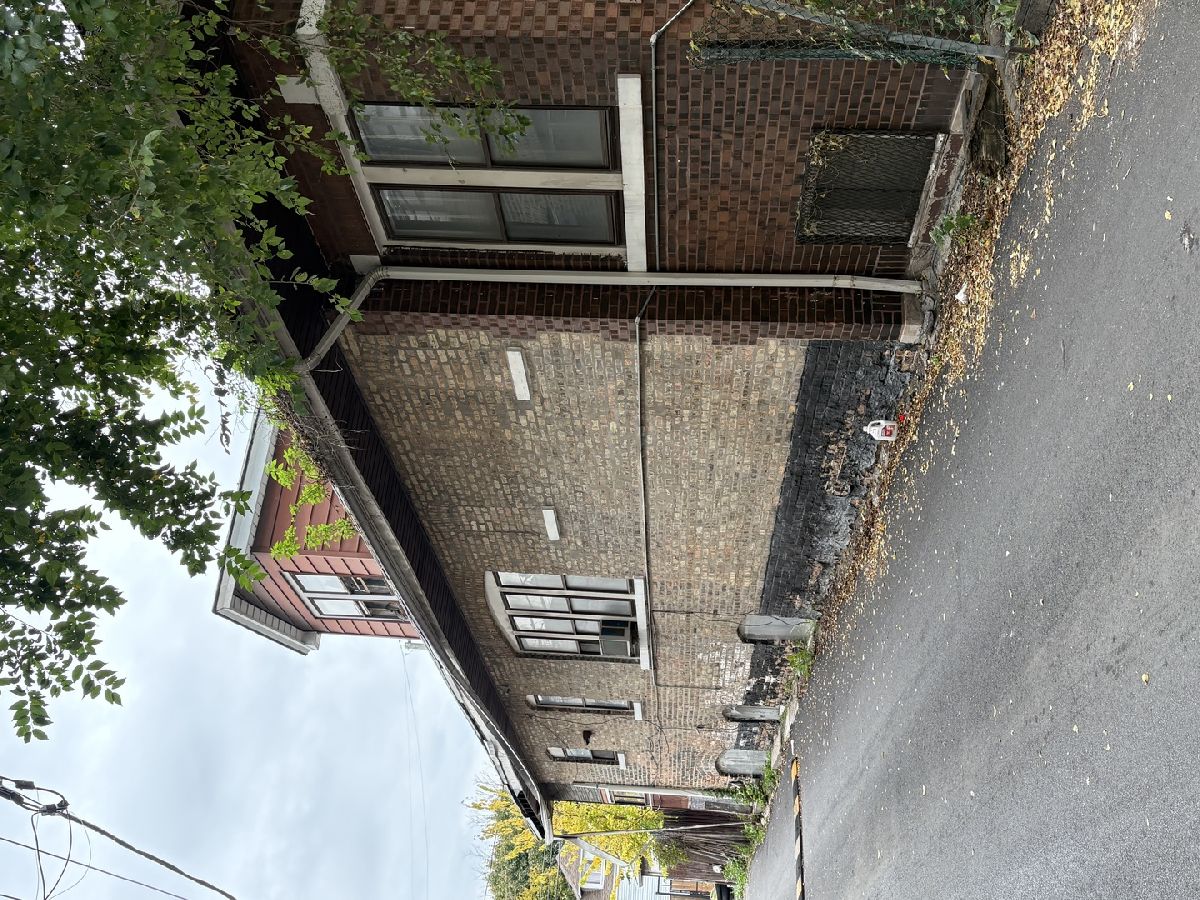
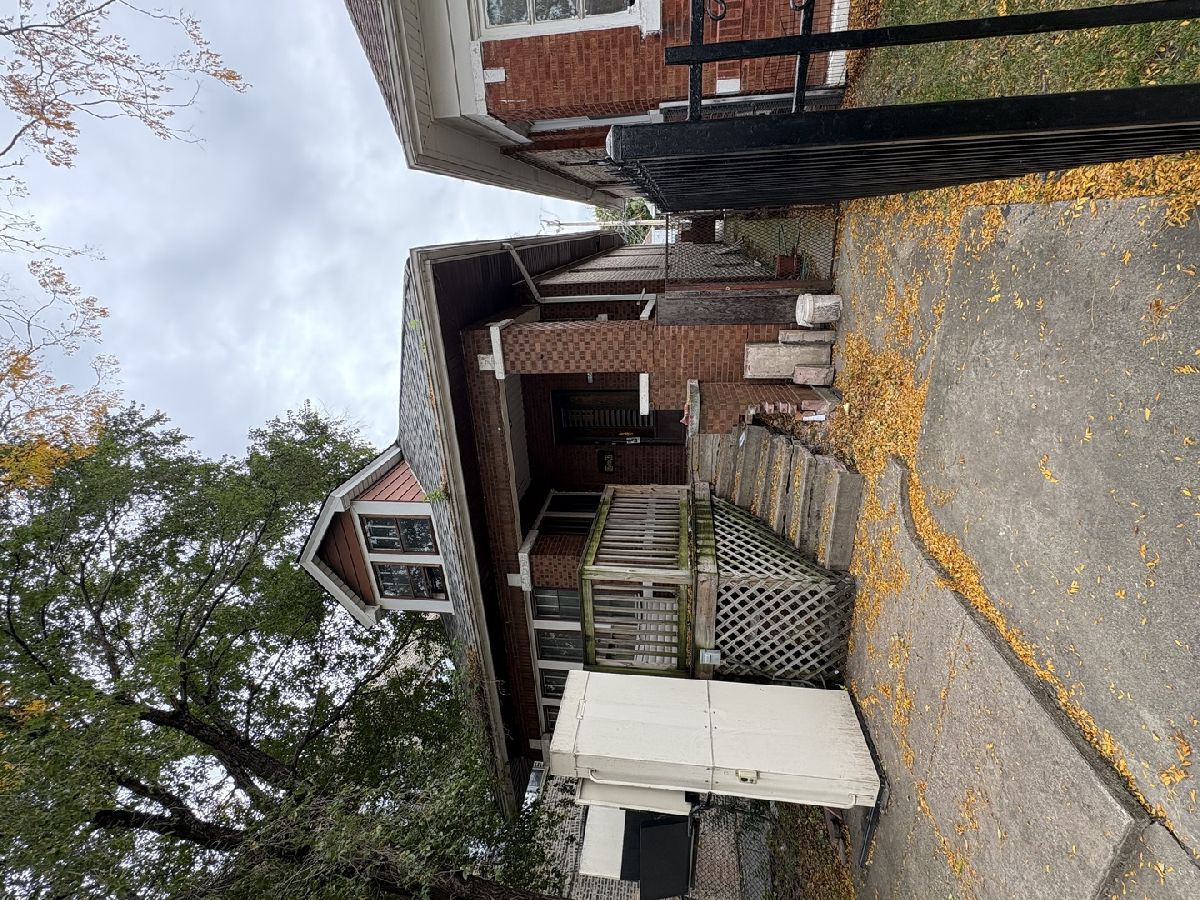
Extra-large bungalow featuring three bedrooms, plus a finished attic with two additional oversized rooms! This home is a rehabber's dream, full of potential and waiting for your vision. Located in the Marquette park area, the property includes a finished basement complete with a second kitchen and one-and-a-half bathrooms. The house requires TLC and a full rehab, making it the perfect opportunity for an investor or savvy buyer looking to customize their dream home. Bring your ideas and unlock this property's true potential!
Property Specifics
| Single Family | |
| — | |
| Bungalow | |
| 1925 | |
| Finished, Full | |
| Brick | |
| — | |
| — | |
| No | |
| — |
| Cook | |
| — | |
| — / Not Applicable | |
| None | |
| Public | |
| Public Sewer | |
| Window Unit(s) | |
| Radiator(s) | |
| 12663489 | |
| 19133260290000 |
Property History
| DATE: | EVENT: | PRICE: | SOURCE: |
|---|---|---|---|
| 3 Nov, 2026 | Listed for sale | $199,999 | MRED MLS |
Room Specifics
All Bedroom Info:
Total Bedrooms: 3
Bedrooms Above Ground: 3
Bedrooms Below Ground: 0
Total Bedrooms: 3
Bedrooms Above Ground: 3
Bedrooms Below Ground: 0
Master Bedroom Info:
Dimensions: 12X10
Location: Main LevelDimensions: 12X10
Floor Type: Hardwood
Second Bedroom Info:
Dimensions: 12X10
Location: Main LevelDimensions: 12X10
Floor Type: Hardwood
Third Bedroom Info:
Dimensions: 14X10
Location: Main LevelDimensions: 14X10
Floor Type: Hardwood
Bathroom Info:
Full Bathrooms: 2
Partial Bathrooms: 1Full Bathrooms: 2
Bathroom Amenities: —
Bathroom in Basement: 1
Dining Room Info:
Dimensions: 15X13
Location: Main LevelDimensions: 15X13
Floor Type: Hardwood
Kitchen Info:
Dimensions: 12X13
Location: Main LevelDimensions: 12X13
Floor Type: Laminate
Laundry Room Info:
Dimensions: 12X7
Location: BasementDimensions: 12X7
Floor Type: —
Living Room Info:
Dimensions: 19X13
Location: Main LevelDimensions: 19X13
Floor Type: Hardwood
Family Room Info:
Dimensions: 35X23
Location: BasementDimensions: 35X23
Floor Type: —
Additional Rooms Info:
Rooms: Attic, Bonus Room
Basement: Finished, FullRooms: Attic, Bonus Room
First Additional Room Info:
Name: Attic
Dimensions: 20X15
Location: AtticName: Attic
Dimensions: 20X15
Floor Type: —
Second Additional Room Info:
Name: Bonus Room
Dimensions: 17X15
Location: AtticName: Bonus Room
Dimensions: 17X15
Floor Type: —
Third Additional Room Info:
Name: Attic
Dimensions: 17X15
Location: AtticName: Attic
Dimensions: 17X15
Floor Type: —
Other Specifics
| 2 | |
| — | |
| Detached, Garage | |
| Gas Dryer Hookup | |
| — | |
| — | |
| Stair Lift | |
| — | |
| — | |
| 1255 | |
| Finished | |
| None | |
| — | |
| — | |
| Not in DB | |
| — | |
| — | |
| — |
Tax History
| Year | Property Taxes |
|---|---|
| 2026 | $2,970 |
Contact Agent
Nearby Similar Homes
3239 63rd Place, Chicago, Illinois 60629
For Sale
$249,900
3 beds / 3.0 baths / 1,858 ft2
Single Family / Built: —
11
6146 California Avenue, Chicago, Illinois 60629
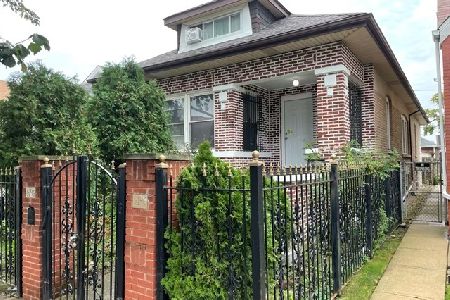
For Sale
$350,000
6 beds / 3.0 baths / 2,200 ft2
Single Family / Built: 1923
35
6106 California Avenue, Chicago, Illinois 60629
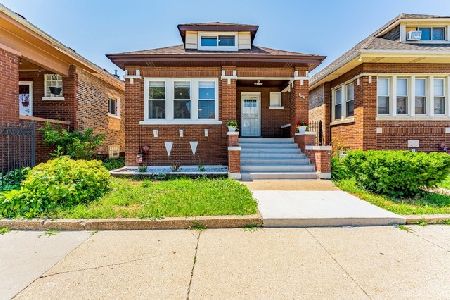
For Sale
$365,000
4 beds / 3.0 baths / 1,219 ft2
Single Family / Built: 1926
30
6207 California Avenue, Chicago, Illinois 60629
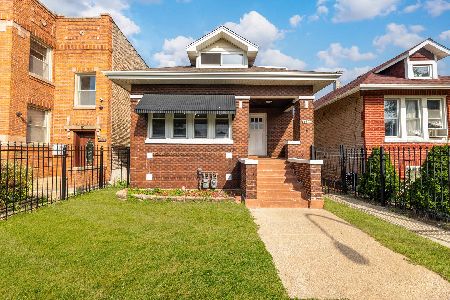
For Sale
$380,000
6 beds / 3.0 baths / 1,820 ft2
Single Family / Built: 1923
1
6543 Francisco Avenue, Chicago, Illinois 60629
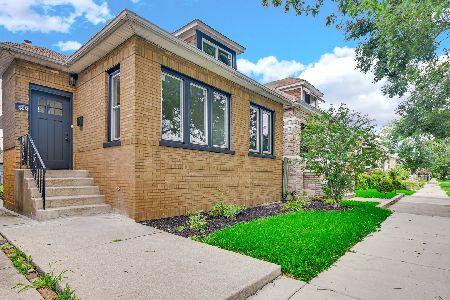
For Sale
$317,495
2 beds / 2.0 baths / 1,600 ft2
Single Family / Built: 1925
79
3315 61st Street, Chicago, Illinois 60629
For Sale
$414,900
4 beds / 3.0 baths / 2,748 ft2
Single Family / Built: 1921
17
Nearby Sold Comparables
6207 Albany Avenue, Chicago, Illinois 60629

Sold
$219,900
4 beds / 3.0 baths / 1,326 ft2
Single Family / Built: 1949
2390
6237 Albany Avenue, Chicago, Illinois 60629

Sold
$54,900
2 beds / 2.0 baths / 1,410 ft2
Single Family / Built: 1920
6687
6237 Whipple Street, Chicago, Illinois 60629
Sold
$165,000
3 beds / 2.1 baths / 0 ft2
Single Family / Built: 1938
3116
6231 Albany Avenue, Chicago, Illinois 60629
Sold
$125,000
5 beds / 2.0 baths / 0 ft2
Single Family / Built: —
6483
6229 Albany Avenue, Chicago, Illinois 60629
Sold
$45,000
3 beds / 1.1 baths / 0 ft2
Single Family / Built: 1939
5912
Contact Agent
Listing Provided By
Keller Williams Preferred Realty
