

6248 Gullikson Road, Clearing, Chicago, Illinois 60638


$250,000
|
For Sale
|
|
| Status: | Active |
| Sqft: | 1,200 |
| Cost/Sqft: | $208 |
| Beds: | 2 |
| Baths: | 2 |
| Year Built: | 2000 |
| Property Taxes: | $1,923 |
| Days On Market: | 46 |
| Lot Size: | 0,00 |
Description
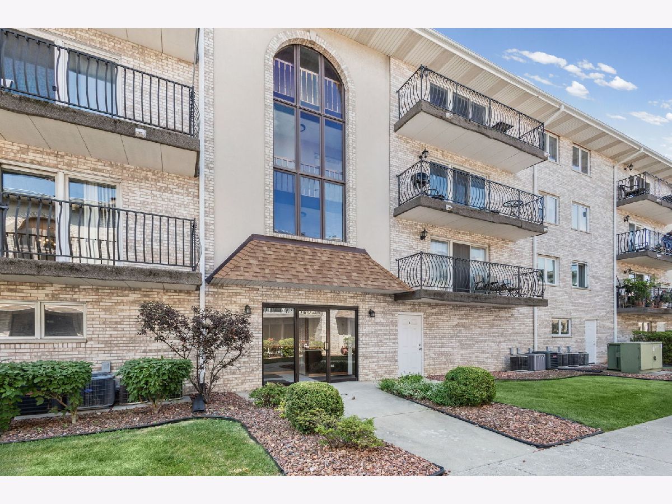
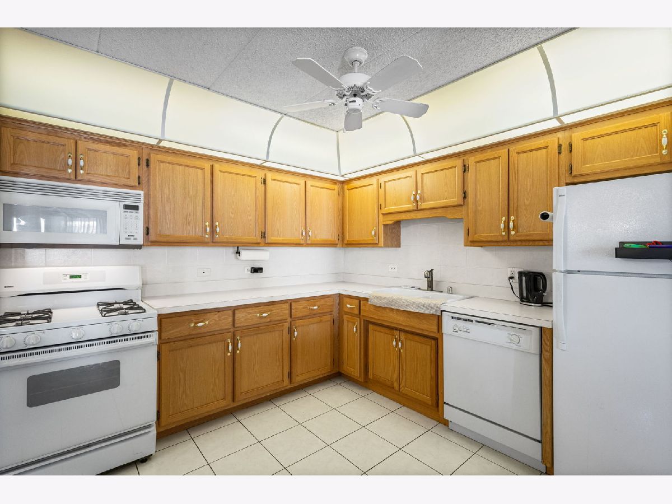
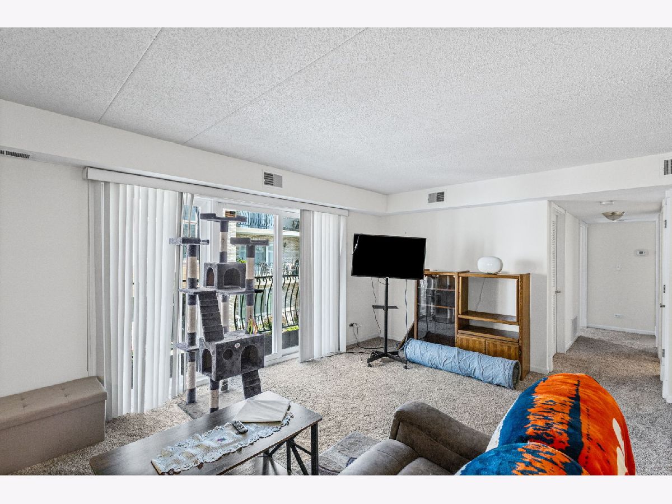
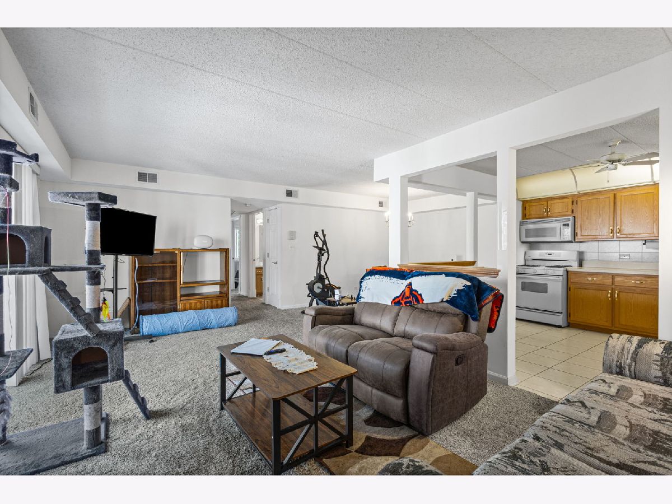
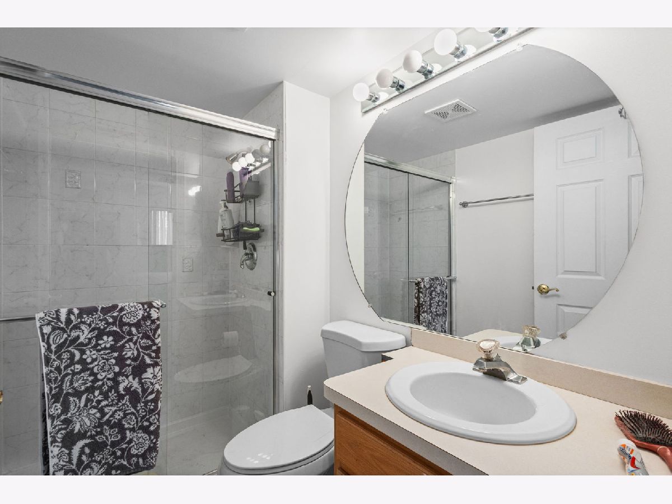
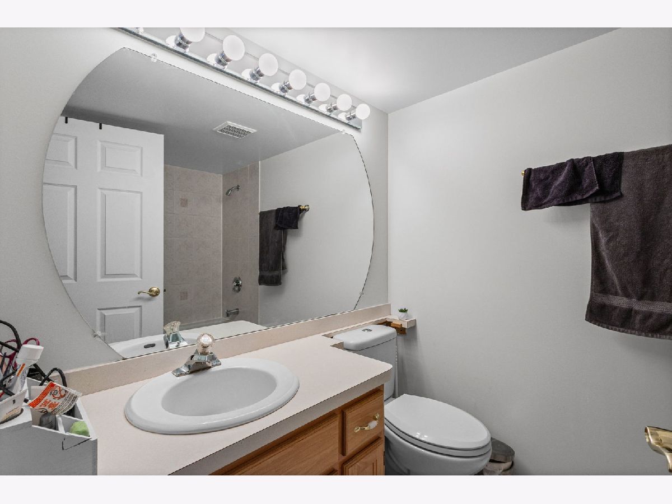
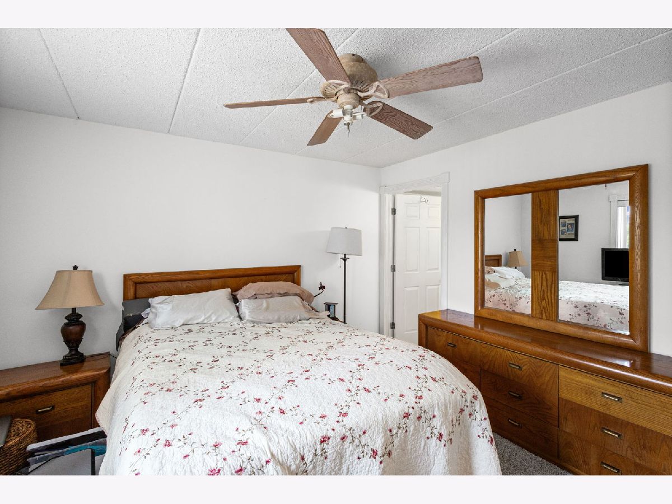
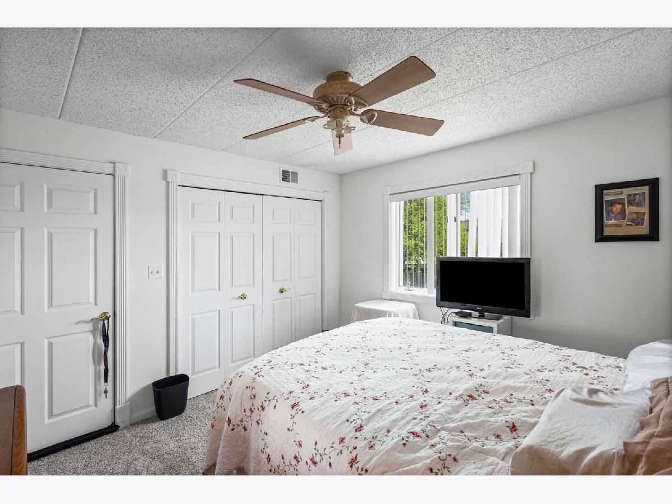
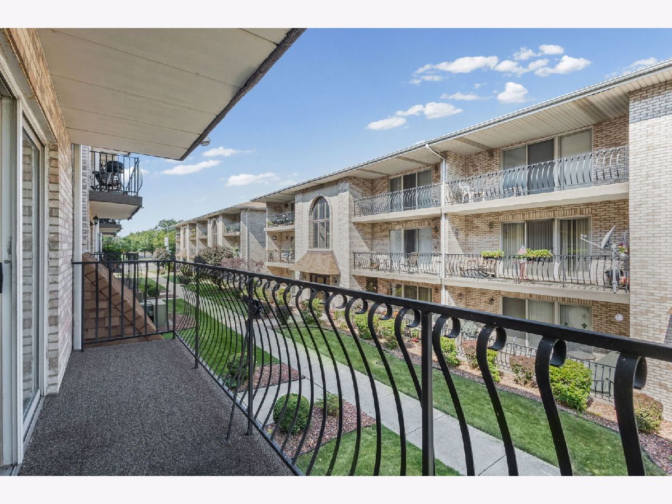
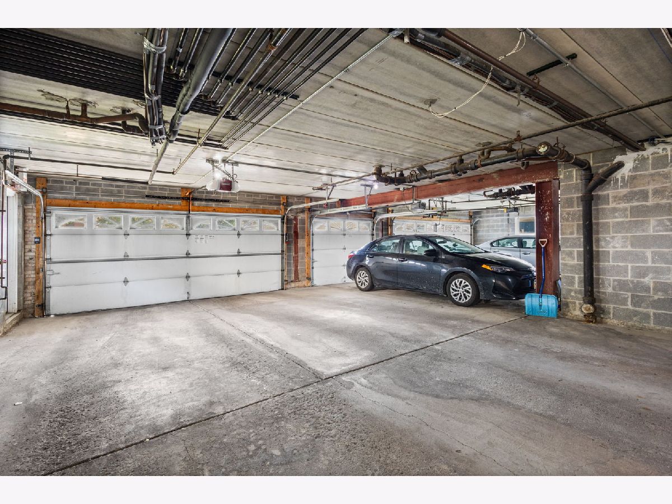
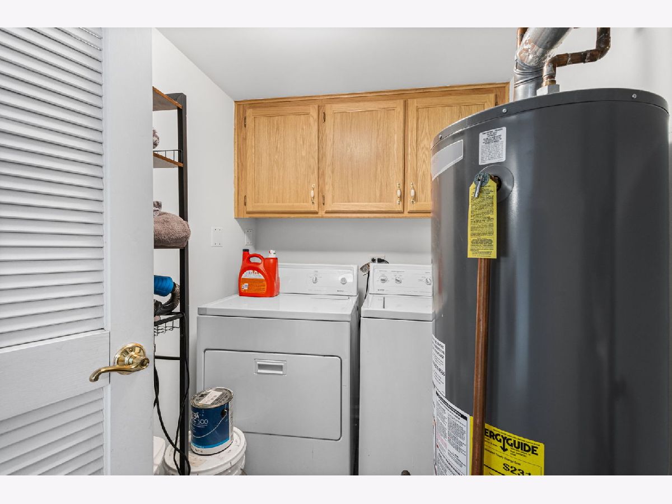
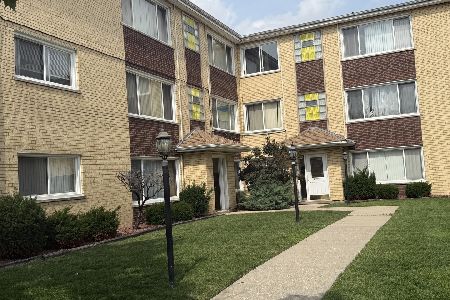
Discover comfortable, convenient condo living at 6248 S Gullikson Road, Unit 2E, in Chicago, Illinois! This beautifully maintained 2-bedroom, 2-full-bathroom condo is located in a desirable brick elevator building and offers the convenience of a heated attached garage, in-unit laundry, and an expansive private balcony. Step inside to find a bright, inviting living space filled with natural light. The spacious primary bedroom features a private en-suite bathroom with a relaxing whirlpool tub, creating a comfortable retreat. Enjoy your morning coffee, unwind after a long day, or entertain guests on the generously sized private balcony. Major improvements include a new air conditioning system (2025) and new hot water heater (2025), providing added value and peace of mind. Conveniently situated on Chicago's Southwest Side, this condo offers easy access to Interstate 55, CTA Orange Line transportation, shopping, restaurants, and everyday amenities. Whether commuting to downtown Chicago or enjoying nearby conveniences, this location makes everyday living easier. With 2 bedrooms, 2 full bathrooms, elevator access, heated garage parking, in-unit laundry, updated mechanicals, and generous outdoor space, this Chicago condo offers an appealing combination of comfort, functionality, and location. Schedule your private showing today and discover everything this wonderful condo has to offer!
Property Specifics
| Condos/Townhomes | |
| 3 | |
| — | |
| 2000 | |
| None | |
| Brick | |
| Asphalt | |
| — | |
| No | |
| — |
| Cook | |
| — | |
| 325 / Monthly | |
| Water, Insurance, Exterior Maintenance, Lawn Care, Scavenger, Snow Removal | |
| Public | |
| Public Sewer | |
| Central Air | |
| Gas | |
| 12764164 | |
| 19183120521005 |
Property History
| DATE: | EVENT: | PRICE: | SOURCE: |
|---|---|---|---|
| 9 Feb, 2024 | Sold | $210,000 | MRED MLS |
| 24 Jan, 2024 | Under contract | $219,900 | MRED MLS |
| 28 Nov, 2023 | Listed for sale | $219,900 | MRED MLS |
| 18 Sep, 2026 | Listed for sale | $250,000 | MRED MLS |
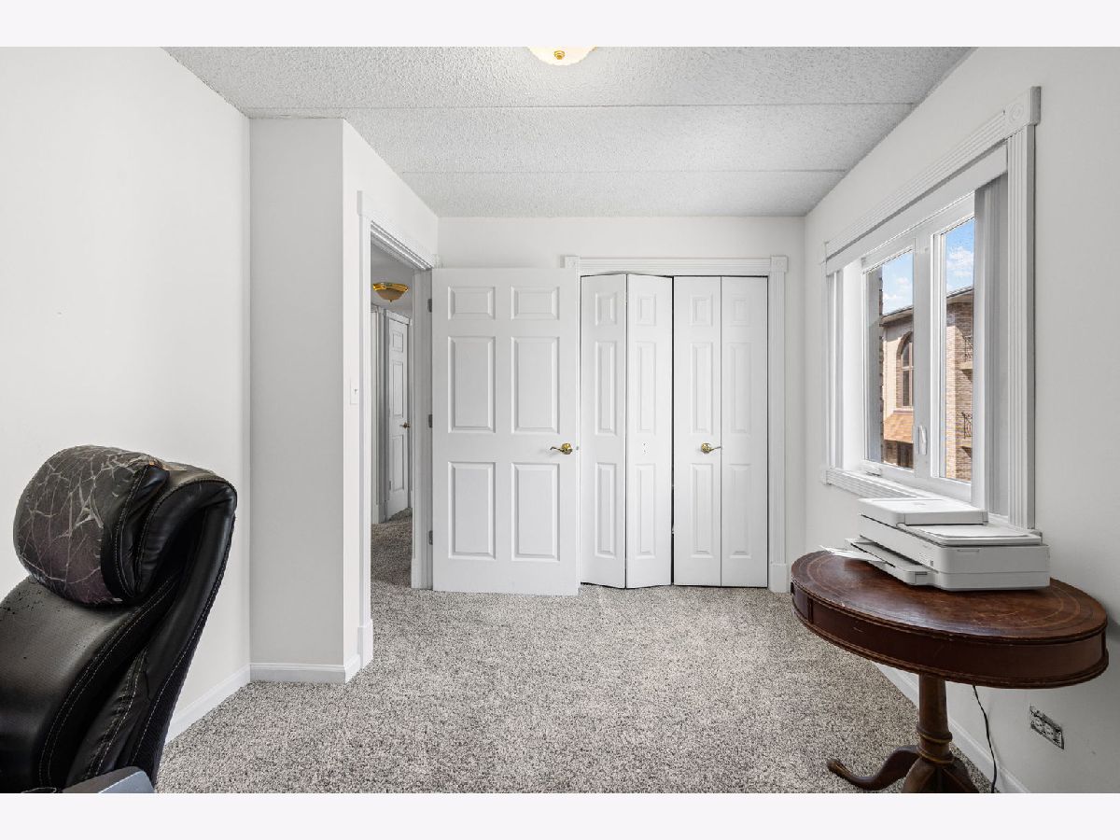
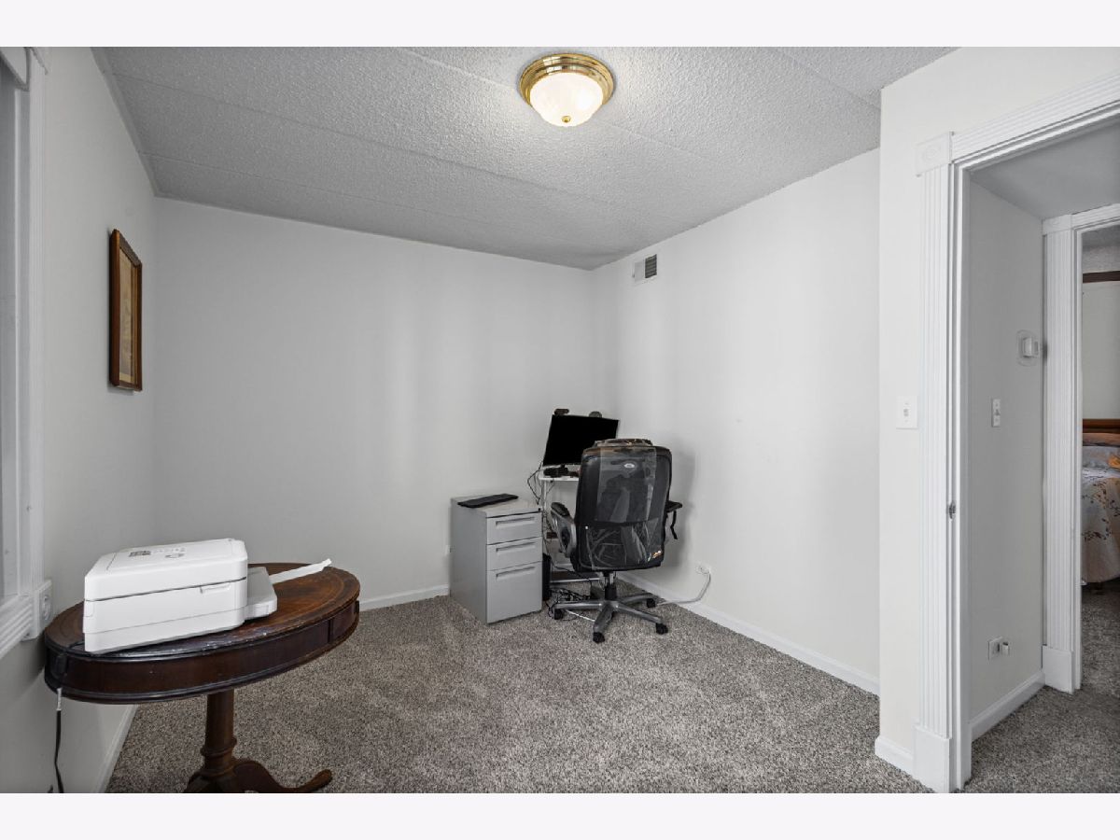
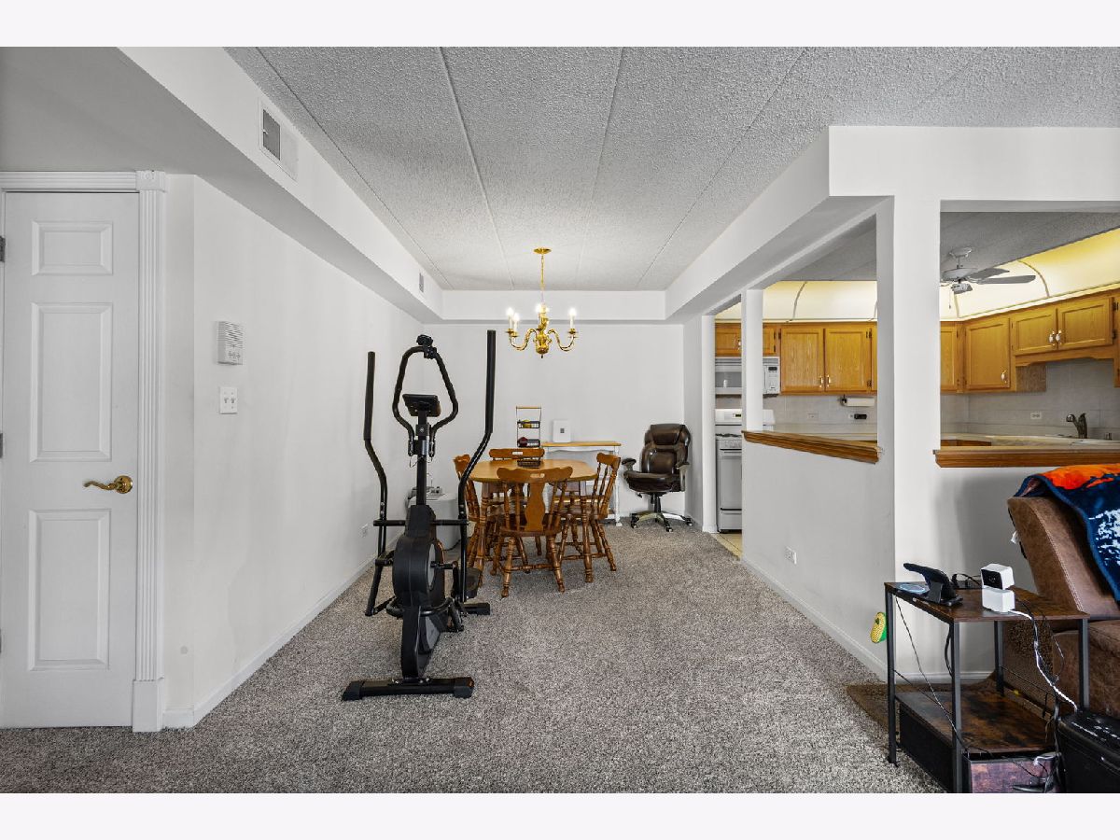
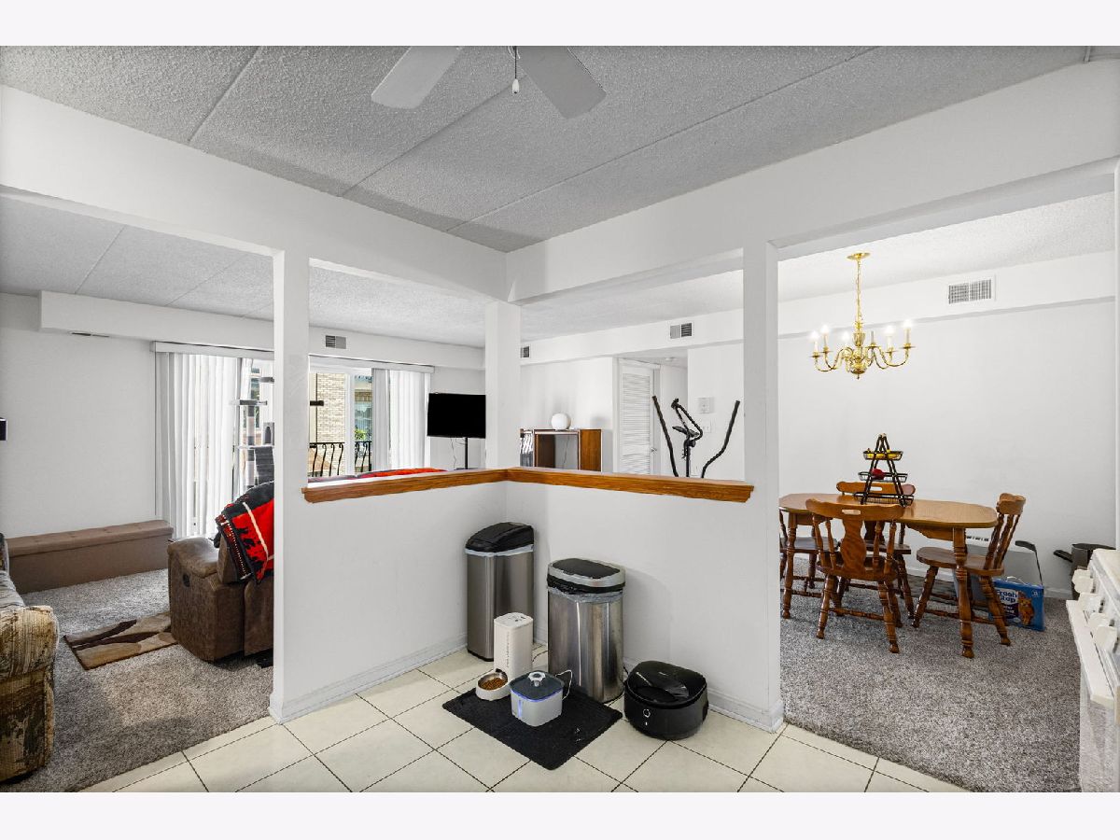
Room Specifics
Total Bedrooms: 2
Bedrooms Above Ground: 2
Bedrooms Below Ground: 0
Dimensions: 12X12
Floor Type: Carpet
Dimensions: 10X12
Floor Type: Carpet
Full Bathrooms: 2
Bathroom Amenities: Whirlpool
Bathroom in Basement: 0
Dimensions: 10X12
Floor Type: Carpet
Dimensions: 11X10
Floor Type: Ceramic Tile
Dimensions: 8X6
Floor Type: Vinyl
Dimensions: 20X20
Floor Type: Carpet
Rooms: Balcony/Porch/Lanai
Name: Balcony/Porch/Lanai
Dimensions: 5X20
Floor Type: —
Other Specifics
| 1 | |
| — | |
| Heated Garage, Attached, Unassigned, Off Site, Garage | |
| In Unit | |
| — | |
| — | |
| — | |
| — | |
| Common | |
| — | |
| Full | |
| — | |
| Range, Microwave, Dishwasher, Refrigerator, Washer, Dryer | |
| Not in DB | |
| — | |
| Elevator in Residence, Security Door Lock(s) | |
| — |
Tax History
| Year | Property Taxes |
|---|---|
| 2024 | $562 |
| 2026 | $1,923 |
Contact Agent
Nearby Similar Homes
Nearby Sold Comparables

Contact Agent
Listing Provided By
@properties Christie?s International Real Estate
