

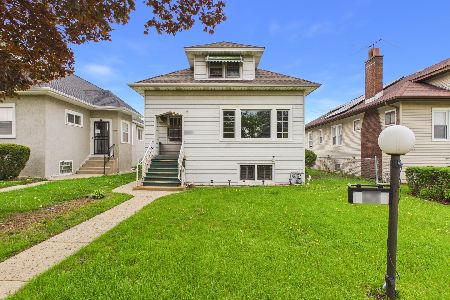
625 18th Avenue, Maywood, Illinois 60153


$369,999
|
For Sale
|
|
| Status: | New |
| Sqft: | 1,611 |
| Cost/Sqft: | $230 |
| Beds: | 4 |
| Baths: | 3 |
| Year Built: | 1924 |
| Property Taxes: | $7,962 |
| Lot Size: | 0,00 |
Description
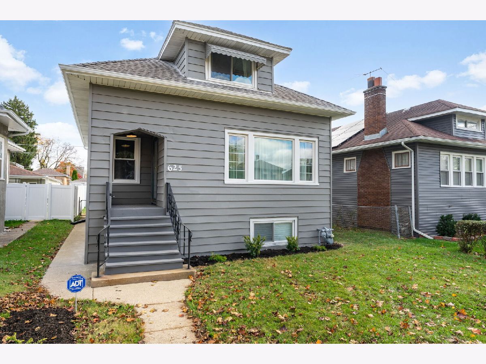
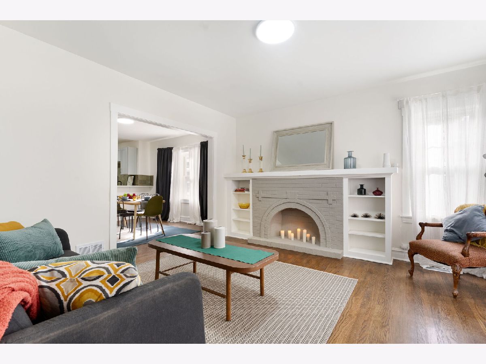
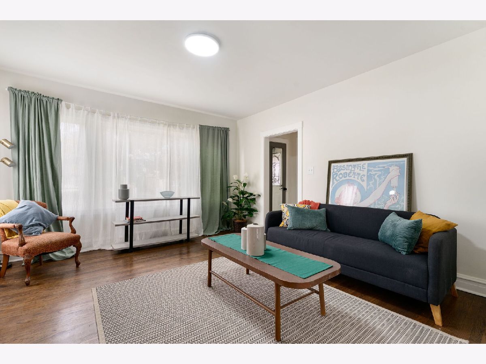
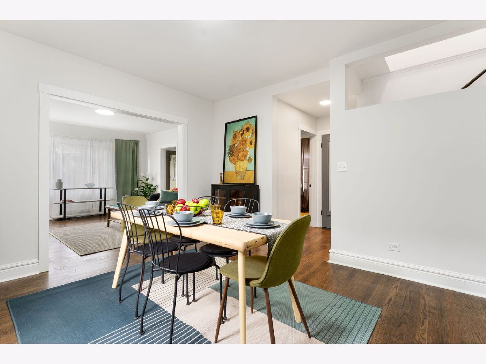
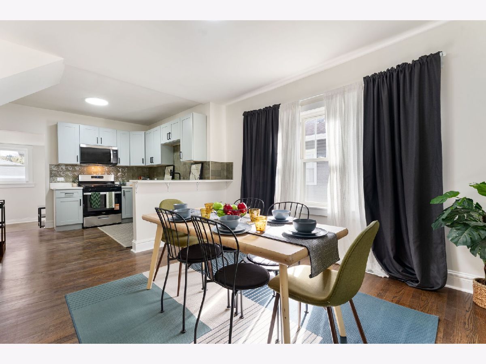
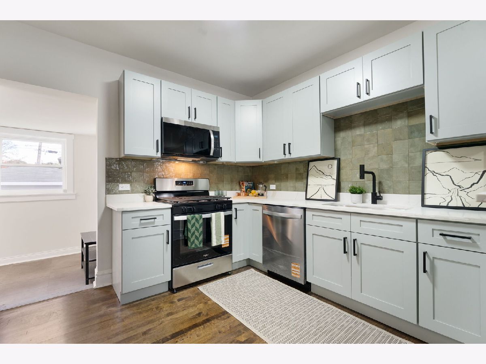
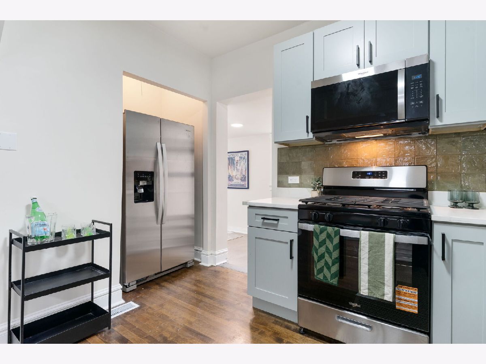
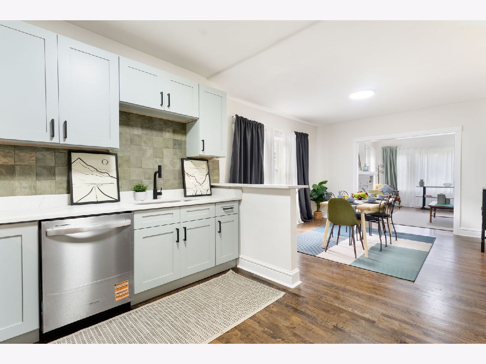
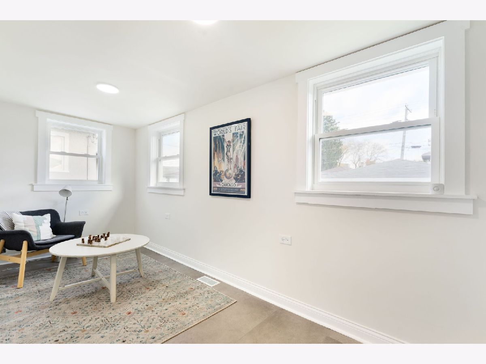
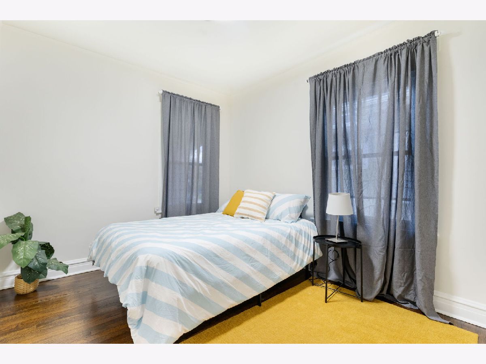
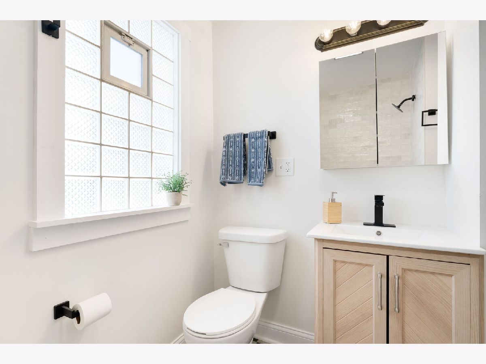
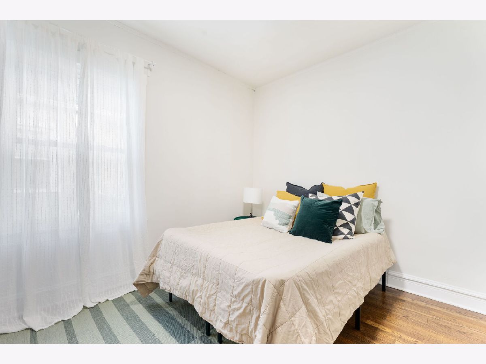
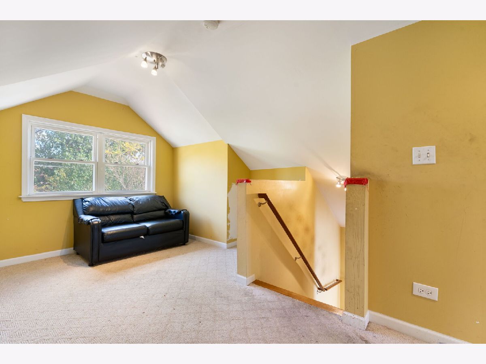
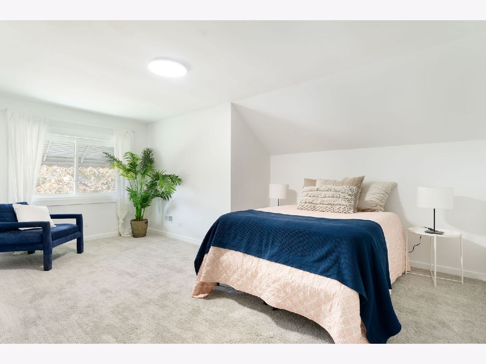
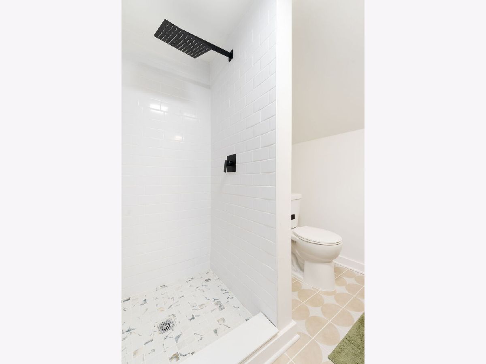
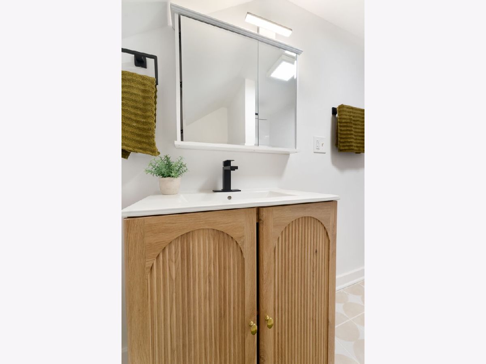
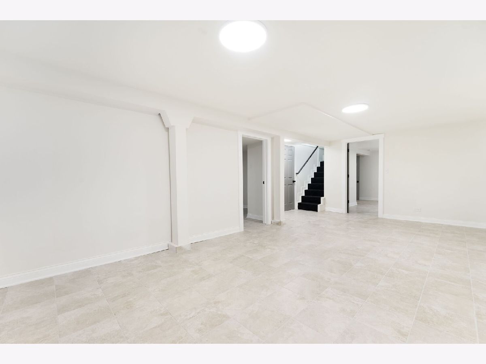
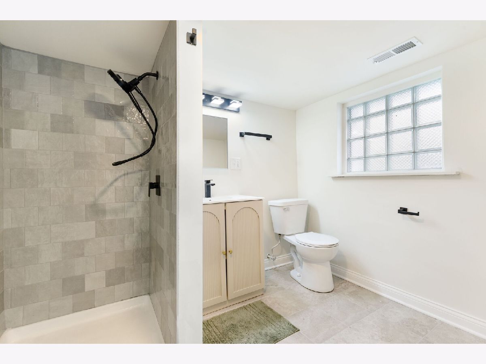
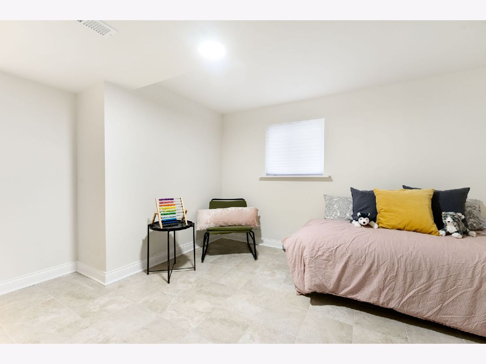
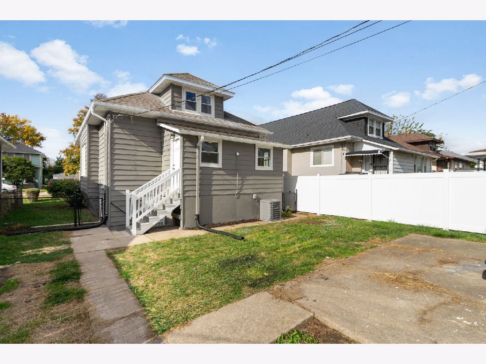
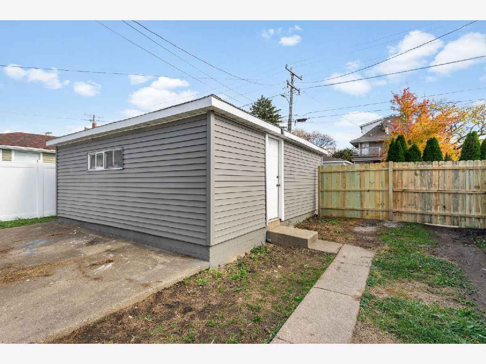
Beautifully updated 4-bedroom, 2.5 bath home featuring a spacious layout designed for today's lifestyle. The main level offers gleaming hardwood floors, an inviting foyer, and an open-concept floor plan that flows into the formal dining room and living room, highlighted by a cozy decorative fireplace. The chef kitchen offers stainless steel appliances, granite countertops, attached to the chef kitchen is the enclosed heated porch that looks out to the park-like backyard. Two generously sized bedrooms and a full bath complete the first floor. The second-floor primary suite provides a private retreat with a spacious bedroom, walk-in closet, loft area, and full en-suite bathroom. The finished walk-out basement adds exceptional living space and includes a family room, laundry room, mechanical room, and a 4th bedroom. Ideal for an in-law arrangement with the walk-out basement. Step outside and enjoy the fenced backyard, perfect for relaxing, entertaining, pets, or outdoor gatherings. Additional features include a 2-car garage and a concrete pad for extra parking. This move-in-ready home combines modern updates, flexible living space, and timeless charm in one exceptional package.
Property Specifics
| Single Family | |
| — | |
| Bungalow | |
| 1924 | |
| 2026 | |
| Unfinished, Full | |
| Aluminum Siding | |
| Asphalt | |
| — | |
| No | |
| — |
| Cook | |
| — | |
| — / Not Applicable | |
| None | |
| Public | |
| Public Sewer | |
| None | |
| Gas | |
| No | |
| 12767912 | |
| 15103230120000 |
Nearby Schools
| NAME: | DISTRICT: | DISTANCE: | |
|---|---|---|---|
|
High School
Proviso East High School |
209 | Not in DB | |
|
Alternate High School
Proviso Mathematics And Science |
— | Not in DB | |
Room Specifics
Total Bedrooms: 4
Bedrooms Above Ground: 4
Bedrooms Below Ground: 0
Dimensions: 16X12
Floor Type: —
Dimensions: 12X12
Floor Type: Hardwood
Dimensions: 12X12
Floor Type: Hardwood
Dimensions: 14X14
Floor Type: Vinyl
Full Bathrooms: 3
Bathroom Amenities: —
Bathroom in Basement: 1
Dimensions: 12X12
Floor Type: Hardwood
Dimensions: 16X10
Floor Type: —
Features: Eating Area-Breakfast Bar
Dimensions: 10X9
Floor Type: —
Dimensions: 16X12
Floor Type: Hardwood
Dimensions: 20X14
Floor Type: —
Rooms: Loft, Enclosed Porch Heated, Foyer
Name: Loft
Dimensions: 10X6
Floor Type: —
Name: Enclosed Porch Heated
Dimensions: 11X10
Floor Type: —
Name: Foyer
Dimensions: 5X5
Floor Type: —
Other Specifics
| 2 | |
| Concrete Perimeter | |
| Garage Owned, Detached, Garage | |
| — | |
| — | |
| — | |
| Fenced | |
| — | |
| — | |
| 40x126 | |
| — | |
| Full | |
| — | |
| Range, Microwave, Dishwasher, Refrigerator | |
| Not in DB | |
| Park, Curbs, Sidewalks, Street Lights | |
| — | |
| — |
Contact Agent
Nearby Similar Homes
Nearby Sold Comparables

Contact Agent
Listing Provided By
Coldwell Banker Realty
