

625 Benton Road, Lake Villa, Illinois 60046


$233,900
|
For Sale
|
|
| Status: | New |
| Sqft: | 1,188 |
| Cost/Sqft: | $197 |
| Beds: | 2 |
| Baths: | 2 |
| Year Built: | 1999 |
| Property Taxes: | $0 |
| Lot Size: | 0,00 |
Description
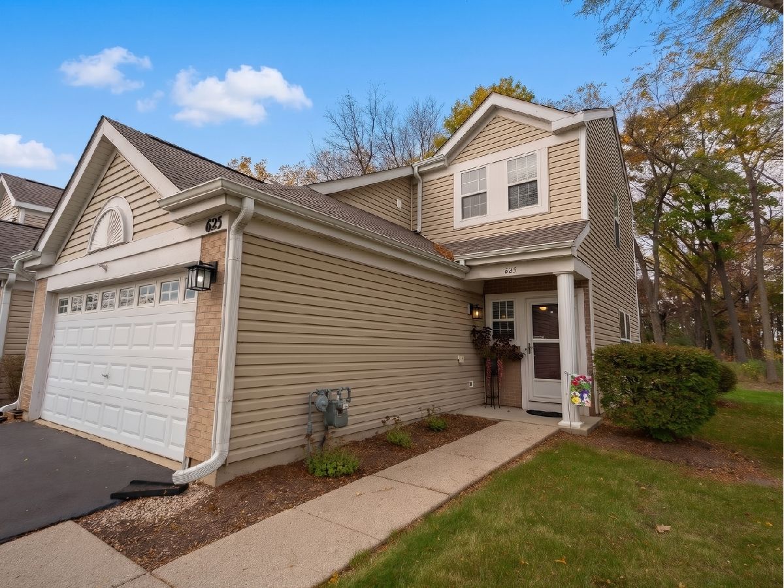
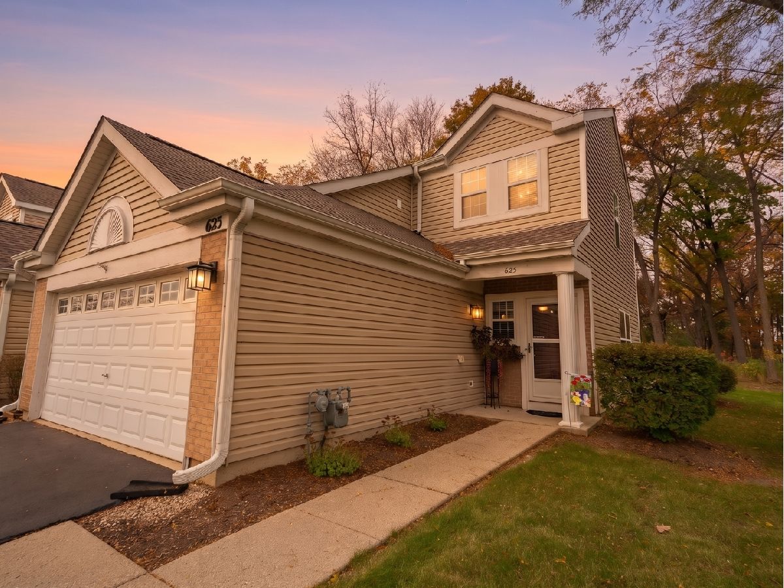
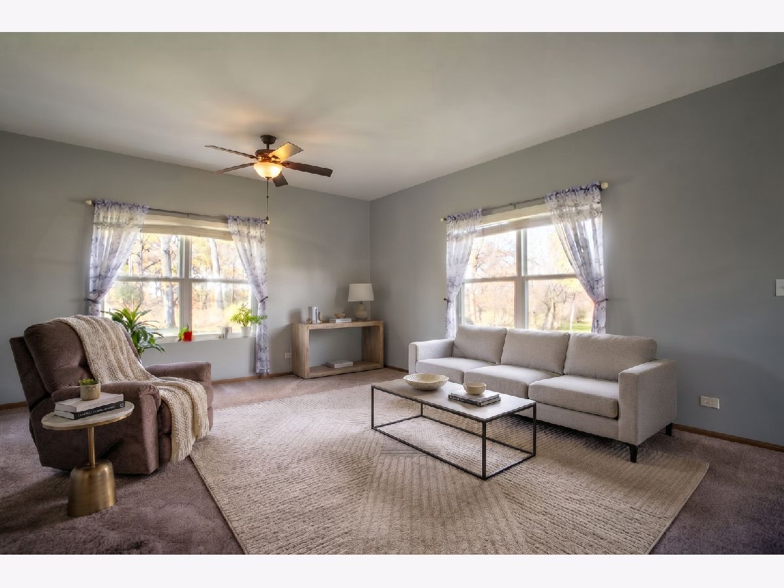
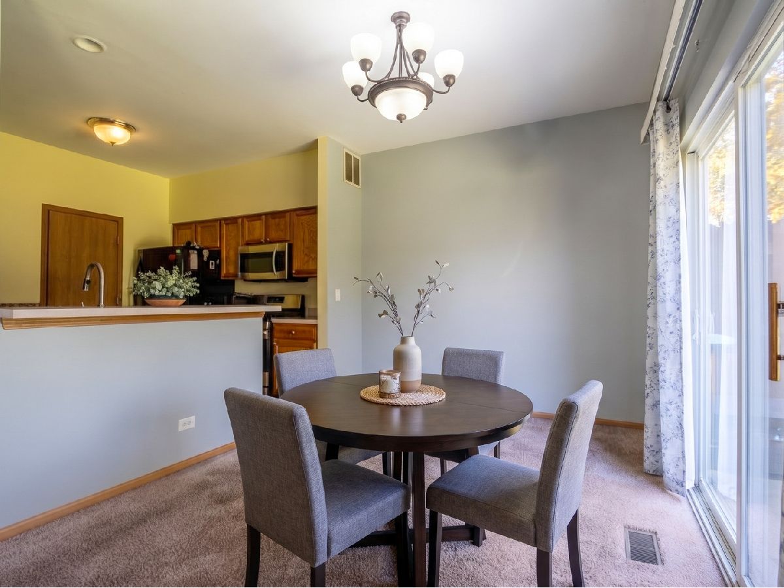
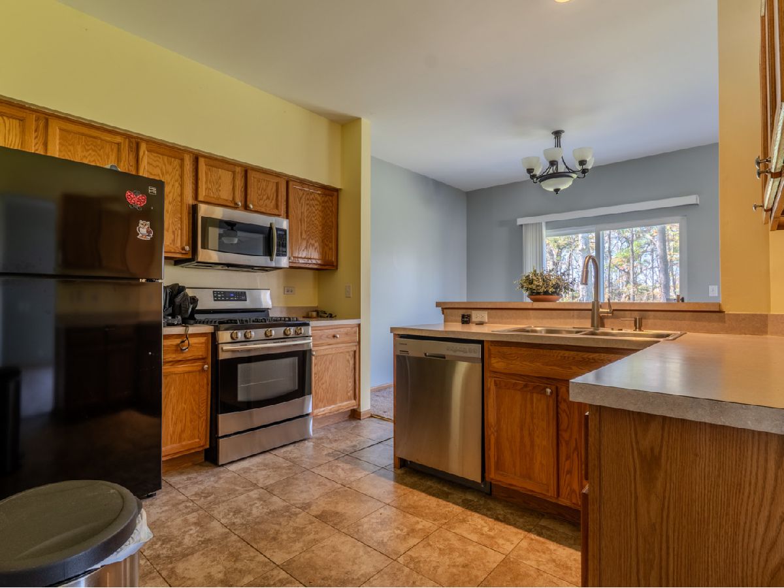
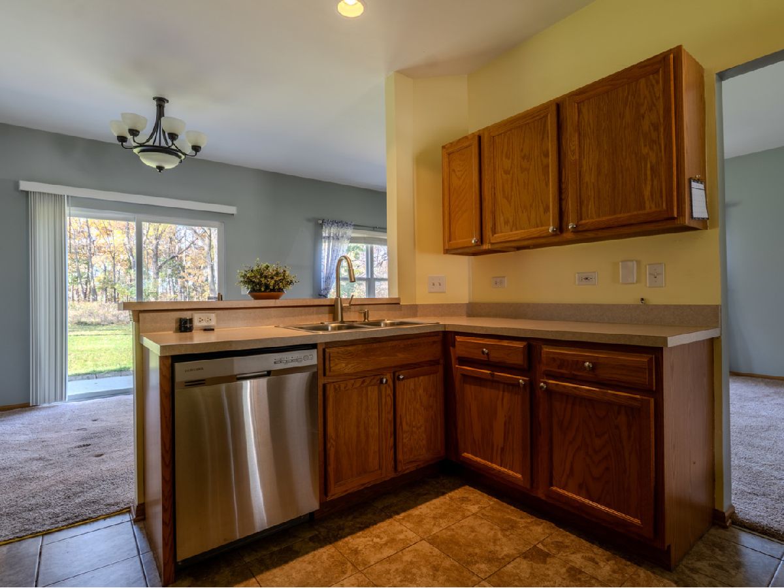
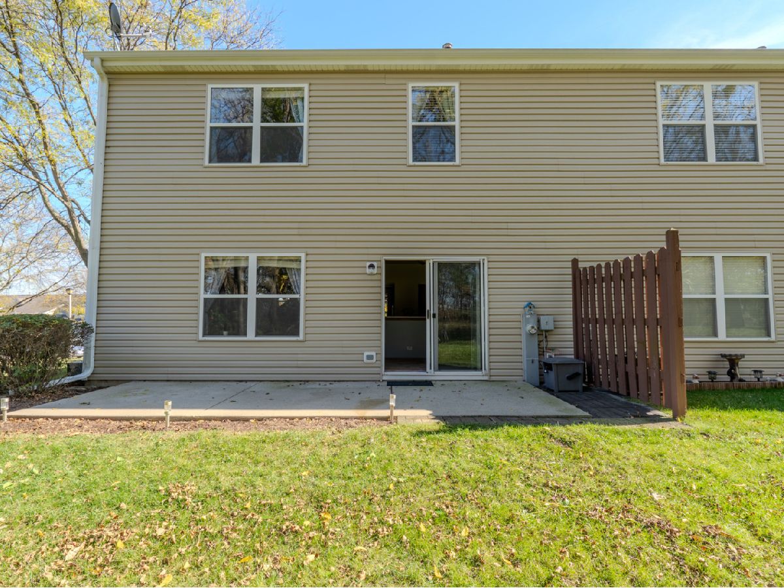
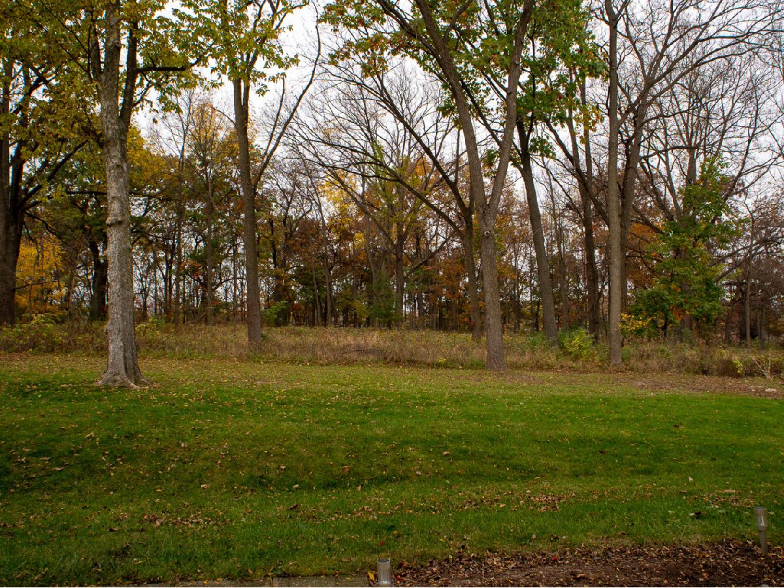
Watch out now, this end-unit townhome in a convenient Lake Villa location inside desirable Painted Lakes! This 2-bedroom, 1.1-bath home features a spacious living room, functional kitchen, and an attached 2-car garage. Enjoy the added privacy of an end unit and relax on the patio overlooking a peaceful wooded backdrop. Perfectly located near shopping, dining, and highly regarded local schools. A great opportunity for homeowners or investors alike. Schedule your tour today!
Property Specifics
| Condos/Townhomes | |
| 2 | |
| — | |
| 1999 | |
| None | |
| Aluminum Siding, Brick | |
| — | |
| — | |
| No | |
| — |
| Lake | |
| — | |
| 246 / Monthly | |
| Insurance, Exterior Maintenance, Lawn Care, Scavenger, Snow Removal | |
| Public | |
| Public Sewer | |
| Central Air | |
| Gas | |
| 12794885 | |
| 02282011100000 |
Nearby Schools
| NAME: | DISTRICT: | DISTANCE: | |
|---|---|---|---|
|
Grade School
Oakland Elementary School |
34 | — | |
|
Middle School
Antioch Upper Grade School |
34 | Not in DB | |
|
High School
Lakes Community High School |
117 | Not in DB | |
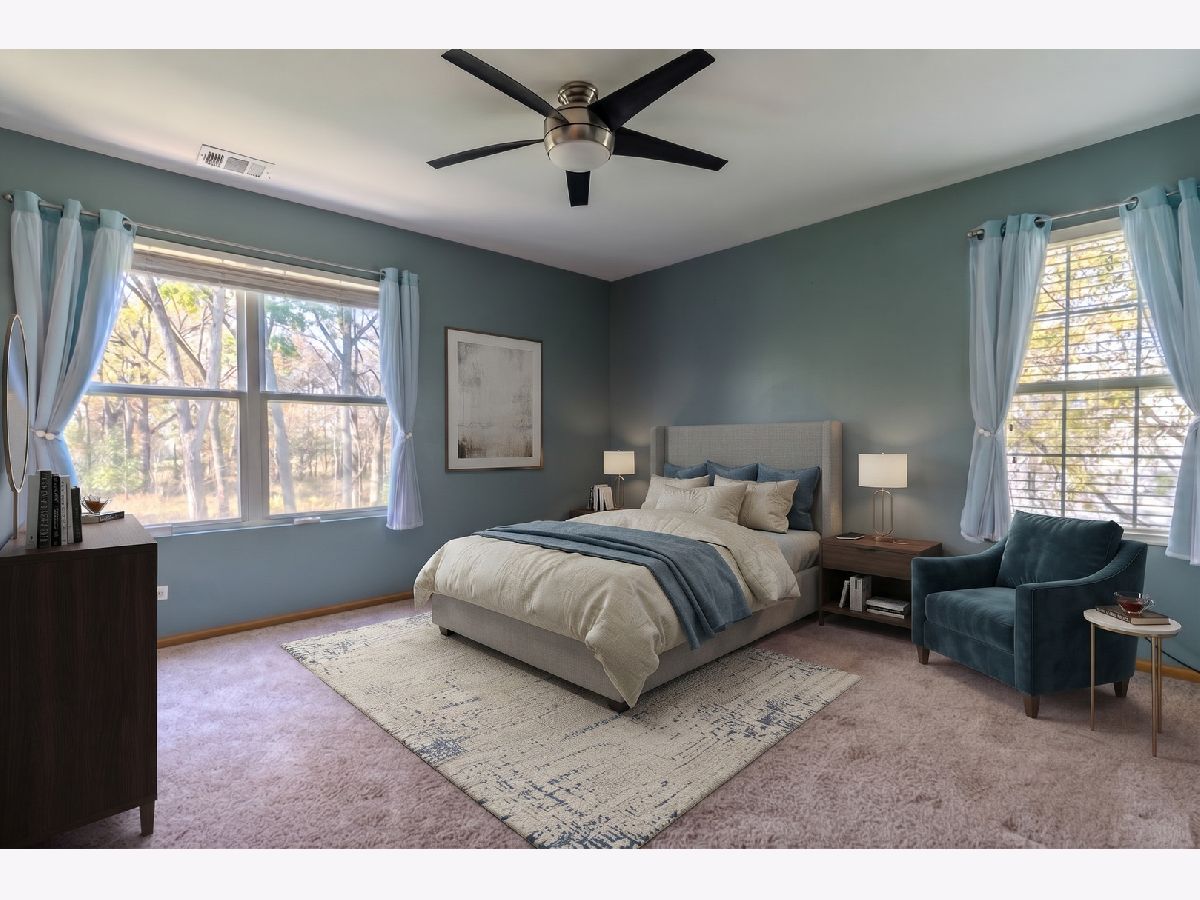
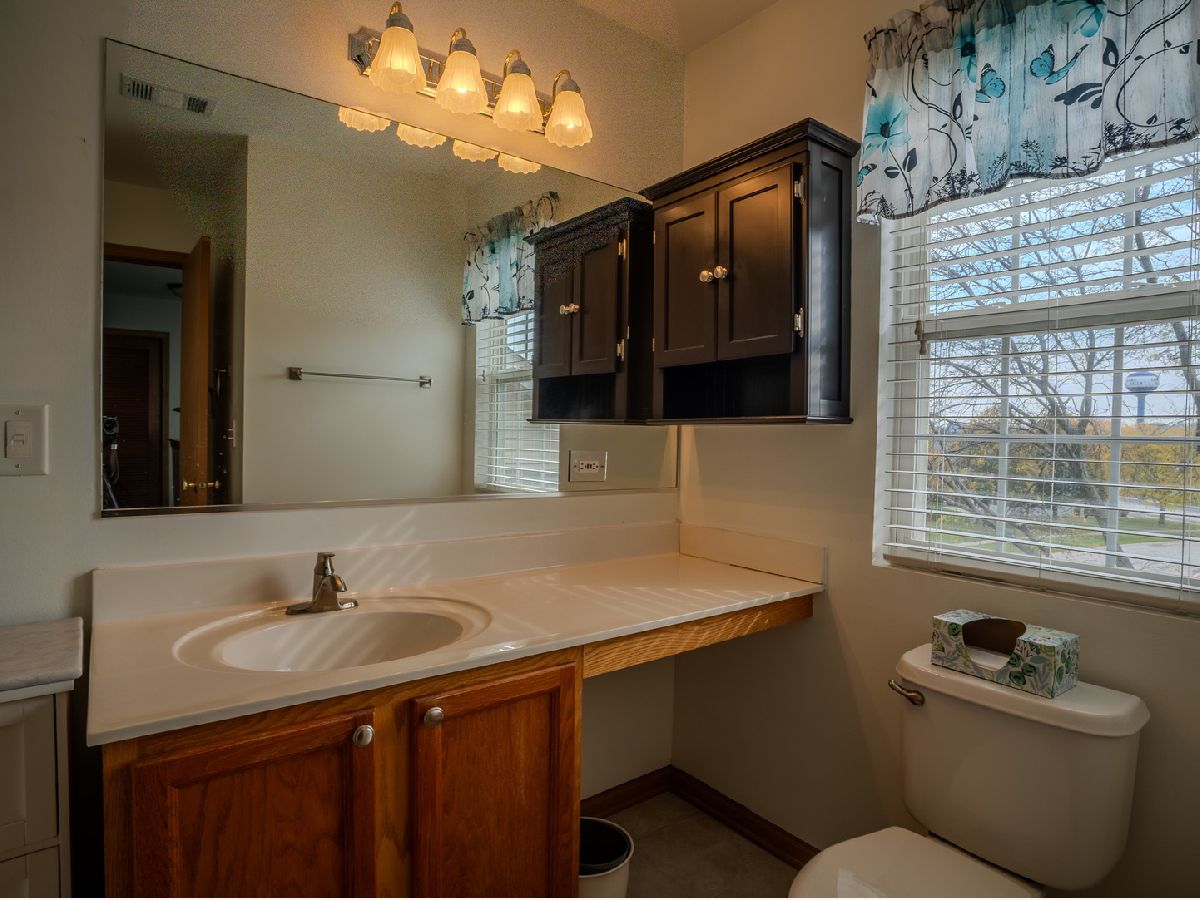
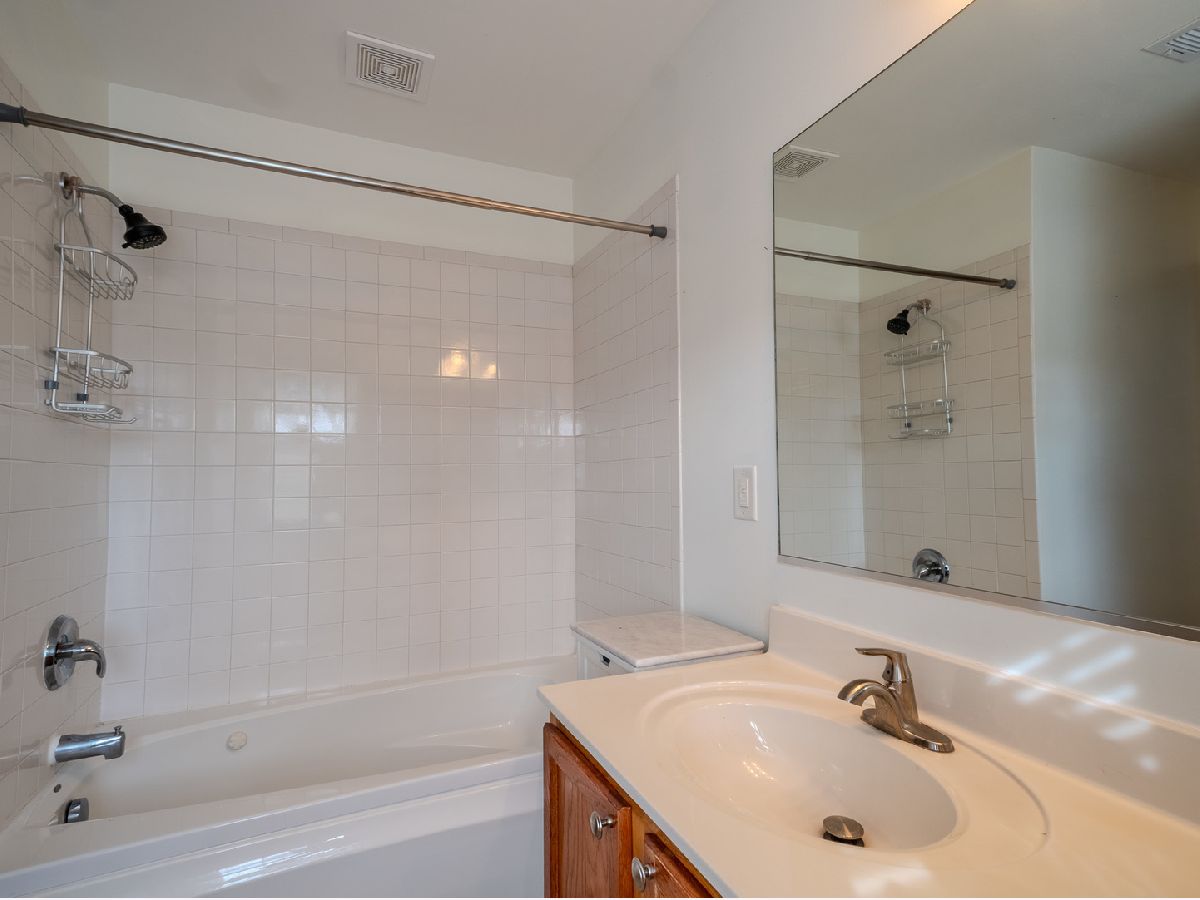
Some photos of this home have been virtually staged.
Room Specifics
All Bedroom Info:
Total Bedrooms: 2
Bedrooms Above Ground: 2
Bedrooms Below Ground: 0
Total Bedrooms: 2
Bedrooms Above Ground: 2
Bedrooms Below Ground: 0
Master Bedroom Info:
Dimensions: 15X13
Location: —Dimensions: 15X13
Floor Type: Carpet
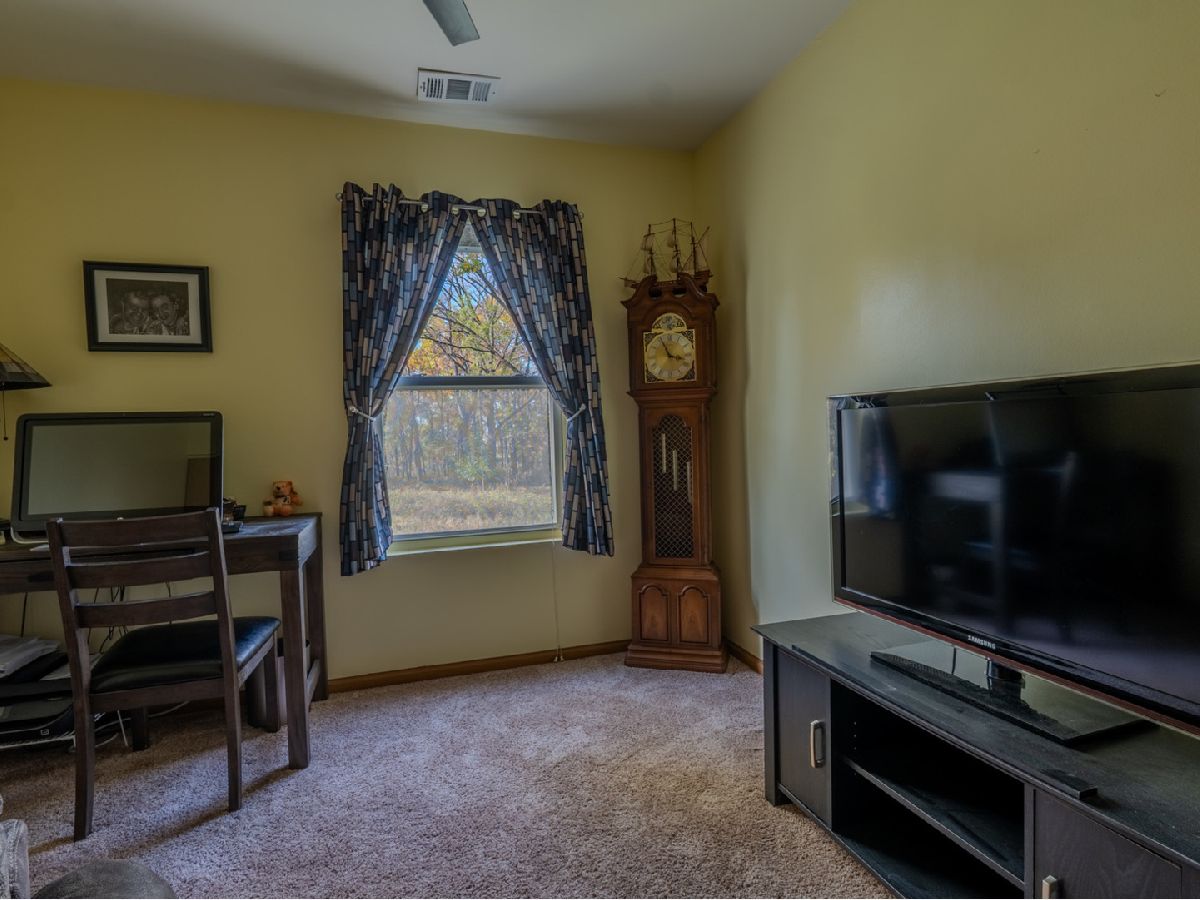
Second Bedroom Info:
Dimensions: 10X10
Location: —Dimensions: 10X10
Floor Type: Carpet
Bathroom Info:
Full Bathrooms: 2
Partial Bathrooms: 1Full Bathrooms: 2
Bathroom Amenities: —
Bathroom in Basement: 0
Dining Room Info:
Dimensions: 12X10
Location: Main LevelDimensions: 12X10
Floor Type: Carpet
Kitchen Info:
Dimensions: 12X9
Location: Main LevelDimensions: 12X9
Floor Type: Vinyl
Laundry Room Info:
Dimensions: 8X6
Location: —Dimensions: 8X6
Floor Type: —
Living Room Info:
Dimensions: 19X13
Location: Main LevelDimensions: 19X13
Floor Type: Carpet
Additional Rooms Info:
Rooms: No additional rooms
Basement: NoneRooms: No additional rooms
Other Specifics
| 2 | |
| — | |
| Asphalt, Garage Door Opener, Attached, Garage | |
| Upper Level, Washer Hookup | |
| — | |
| Patio | |
| — | |
| Wooded | |
| 26X92 | |
| — | |
| None | |
| — | |
| — | |
| Not in DB | |
| — | |
| — | |
| — |
Contact Agent
Nearby Similar Homes
1206 Tyler Court, Lake Villa, Illinois 60046
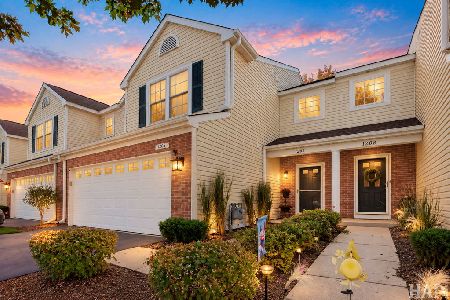
For Sale
$230,000
2 beds / 1.1 baths / 1,406 ft2
Condos/Townhomes / Built: 1998
20
Nearby Sold Comparables
625 Benton Road, Lake Villa, Illinois 60046

Sold
$82,900
2 beds / 1.1 baths / 1,154 ft2
Condos/Townhomes / Built: 1999
5005
621 Benton Road, Lake Villa, Illinois 60046
Sold
$130,000
3 beds / 1.1 baths / 1,396 ft2
Condos/Townhomes / Built: 1999
4046
619 Benton Road, Lake Villa, Illinois 60046
Sold
$137,900
2 beds / 1.1 baths / 1,188 ft2
Condos/Townhomes / Built: 1999
2634
617 Benton Road, Lake Villa, Illinois 60046
Sold
$145,000
3 beds / 1.1 baths / 1,400 ft2
Condos/Townhomes / Built: 1999
6076
703 Benton Court, Lake Villa, Illinois 60046
Sold
$164,900
3 beds / 2.1 baths / 1,588 ft2
Condos/Townhomes / Built: 2000
3701
707 Benton Court, Lake Villa, Illinois 60046
Sold
$149,900
3 beds / 3.1 baths / 1,638 ft2
Condos/Townhomes / Built: 1999
3058
Contact Agent
Listing Provided By
HomeSmart Connect LLC
