

625 Enclave Lane, Manteno, Illinois 60950


$239,900
|
For Sale
|
|
| Status: | Active |
| Sqft: | 1,800 |
| Cost/Sqft: | $133 |
| Beds: | 2 |
| Baths: | 3 |
| Year Built: | 2007 |
| Property Taxes: | $7,178 |
| Lot Size: | 0,00 |
Description
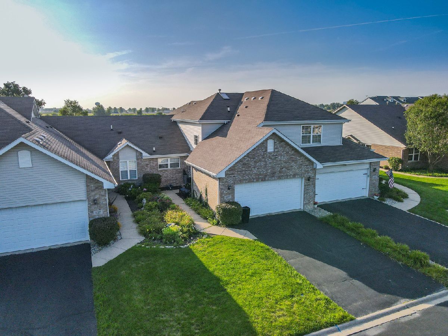
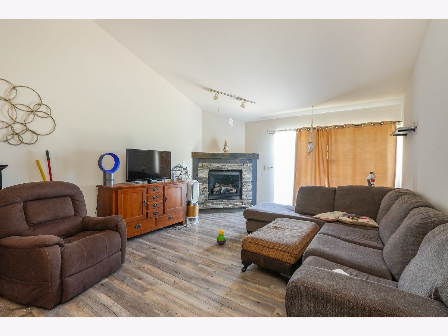
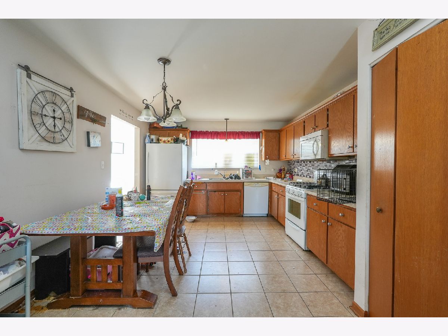
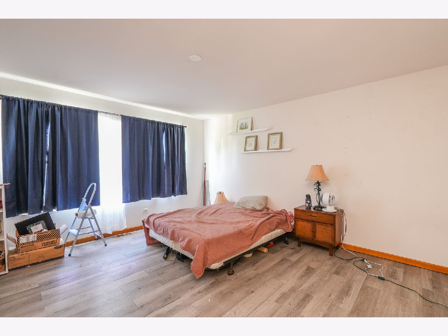
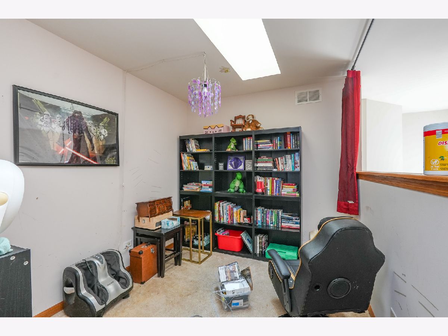
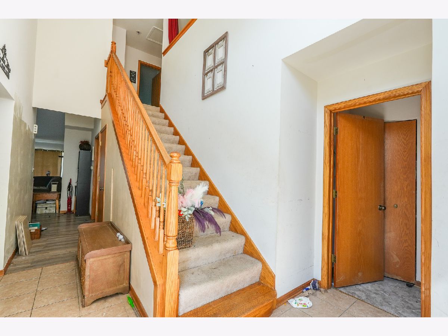
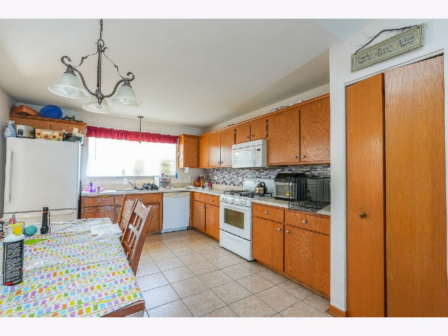
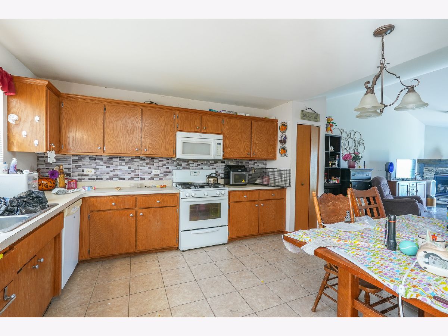
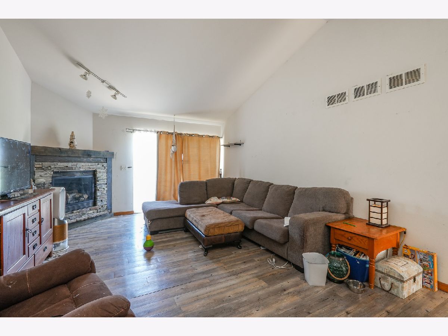
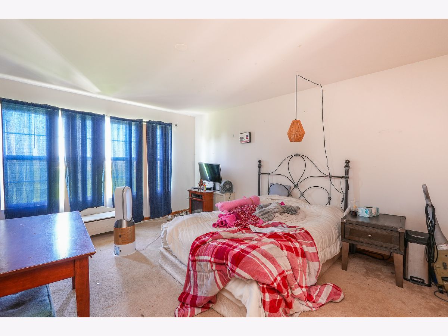
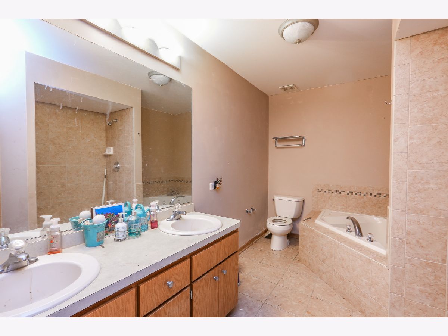
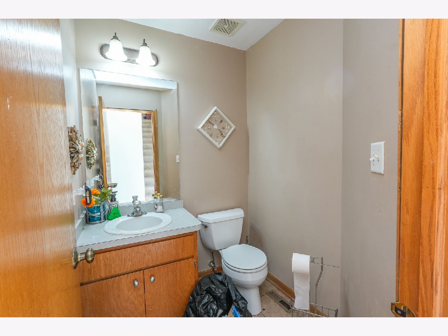
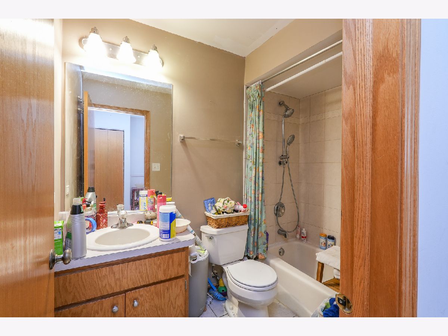
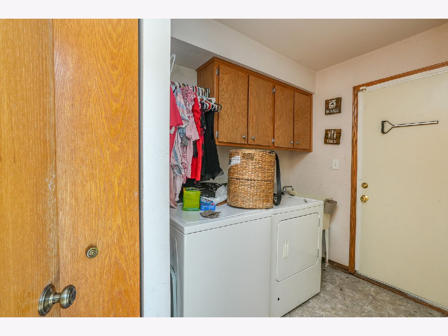
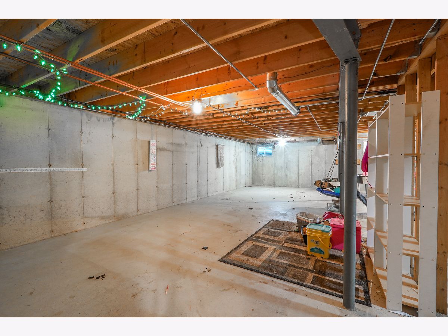
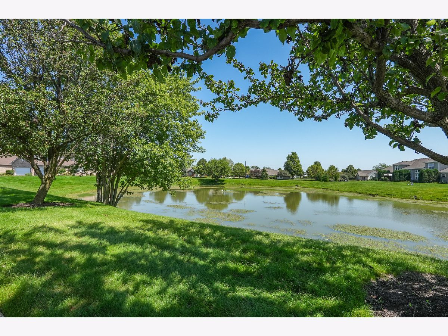
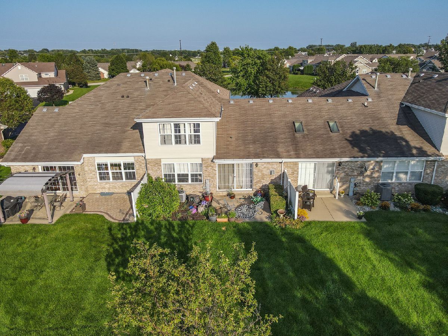
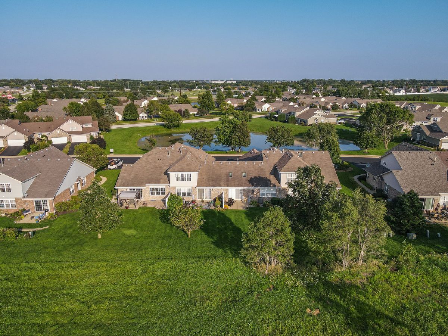
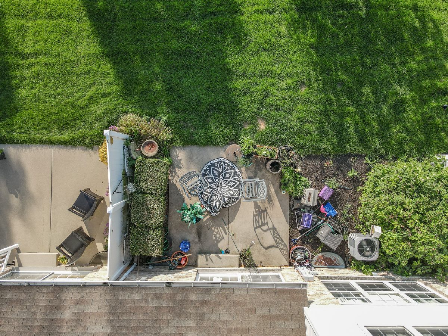
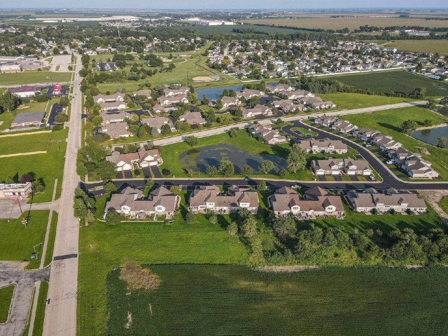
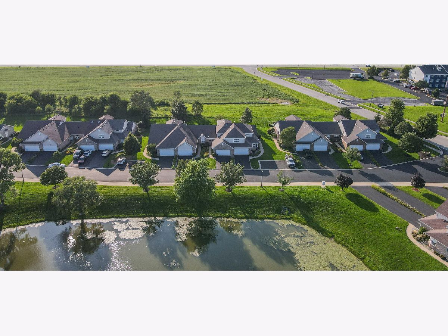
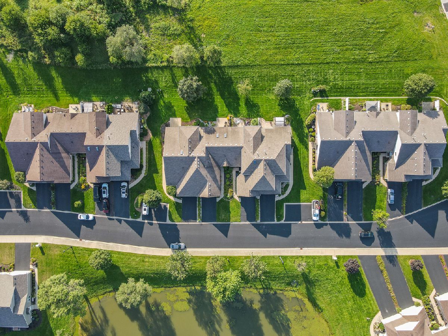
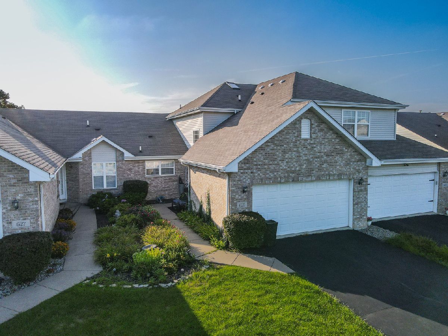
MANTENO TOWNHOME WITH TWO BEDROOM, ONE LOFT, 2.5 BATHROOM AND TWO CAR GARAGE WITH GREAT POTENTIAL! This spacious townhome offers a convenient location, functional floor plan, and plenty of space to make it your own. Ideally located within walking distance to the local elementary school, junior high, and Heritage Park, with easy access to the interstate for commuters. A private 2-car garage, large yard, patio, and professional landscaping add to the appeal and outdoor potential of this property. Inside, the open floor plan features vaulted ceilings, an eat-in kitchen, and a living room with a cozy fireplace. The main-level primary suite provides added convenience, while the second floor offers a versatile loft, full bathroom, and generously sized bedroom with dual closets. The full unfinished basement provides abundant storage and additional potential for future use. With a desirable location, spacious layout, private garage, and outdoor space, this home offers an excellent opportunity for someone looking to add their own personal touches and bring their vision to life. Schedule your showing today! Home is being so as is.
Property Specifics
| Condos/Townhomes | |
| 2 | |
| — | |
| 2007 | |
| Unfinished, Full | |
| Vinyl Siding, Brick | |
| Asphalt | |
| — | |
| No | |
| — |
| Kankakee | |
| — | |
| 250 / Monthly | |
| Exterior Maintenance, Lawn Care, Snow Removal | |
| Public | |
| Public Sewer | |
| Central Air | |
| Natural Gas, Forced Air | |
| 12737903 | |
| 030221180010 |
Nearby Schools
| NAME: | DISTRICT: | DISTANCE: | |
|---|---|---|---|
|
Grade School
Manteno Elementary School |
5 | — | |
|
Middle School
Manteno Middle School |
5 | Not in DB | |
|
High School
Manteno High School |
5 | Not in DB | |
Room Specifics
Total Bedrooms: 2
Bedrooms Above Ground: 2
Bedrooms Below Ground: 0
Dimensions: 23X13
Floor Type: Carpet
Dimensions: 19X14
Floor Type: Carpet
Full Bathrooms: 3
Bathroom Amenities: Whirlpool, Separate Shower, Double Sink
Bathroom in Basement: 0
Dimensions: 16X12
Floor Type: Ceramic Tile
Features: Eating Area-Table Space, Pantry-Closet
Dimensions: 10X6
Floor Type: Vinyl
Dimensions: 22X16
Floor Type: Wood Laminate
Rooms: Loft
Name: Loft
Dimensions: 10X8
Floor Type: Carpet
Other Specifics
| 2 | |
| Concrete Perimeter | |
| Asphalt, Garage Owned, Attached, Garage | |
| Main Level, Washer Hookup, Gas Dryer Hookup, In Unit, Sink | |
| Laminate | |
| Patio | |
| None | |
| — | |
| Landscaped | |
| 2644 | |
| — | |
| Full | |
| Cathedral Ceiling(s), 1st Floor Bedroom, 1st Floor Full Bath, Walk-In Closet(s), Open Floorplan | |
| Range, Microwave, Dishwasher, Refrigerator, Washer, Dryer | |
| Not in DB | |
| — | |
| Park | |
| Gas Log, Gas Starter |
Contact Agent
Nearby Similar Homes
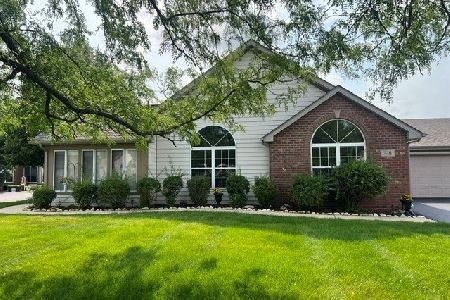
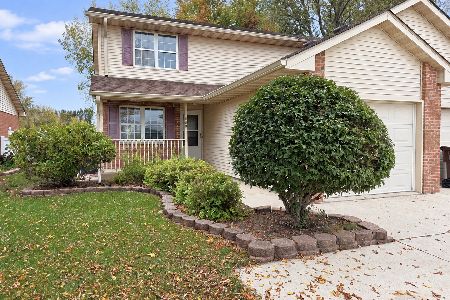
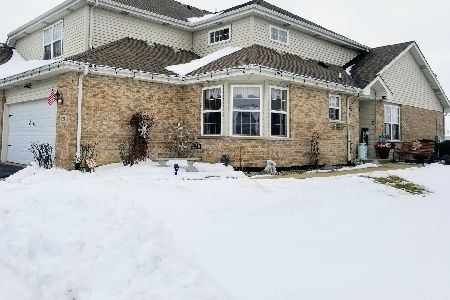
Nearby Sold Comparables

Contact Agent
Listing Provided By
LaMore Realty
