

625 Locust Street, Frankfort, Illinois 60423


$419,900
|
For Sale
|
|
| Status: | Contingent |
| Sqft: | 1,909 |
| Cost/Sqft: | $220 |
| Beds: | 3 |
| Baths: | 2 |
| Year Built: | 1968 |
| Property Taxes: | $0 |
| Lot Size: | 0,26 |
Description
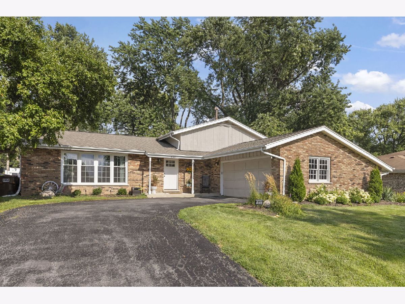
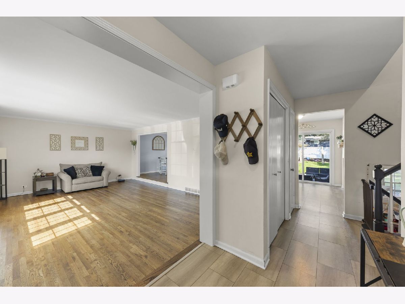
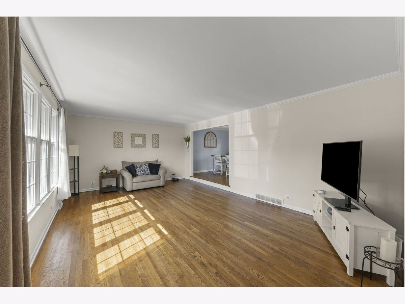
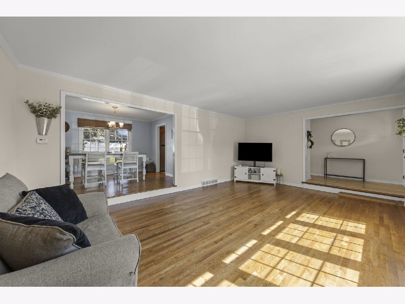
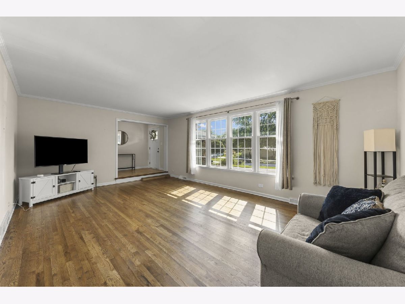
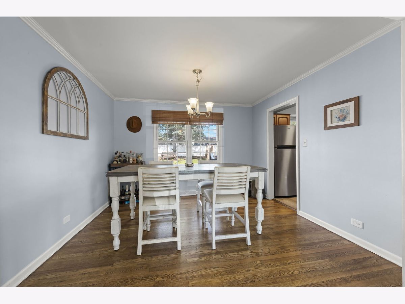
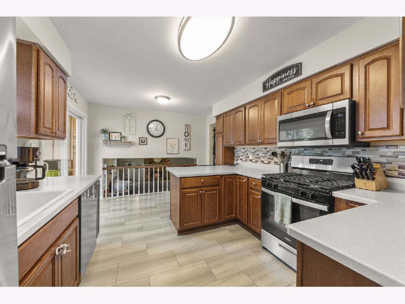
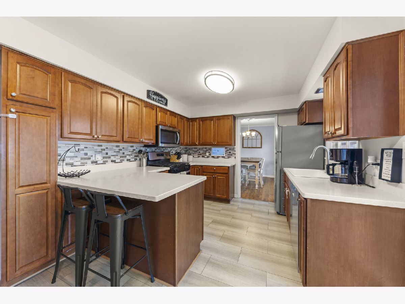
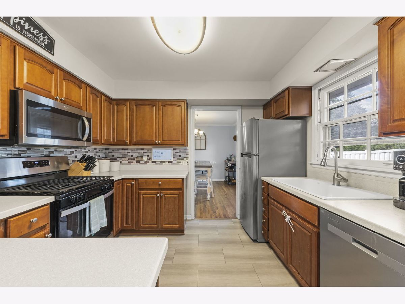
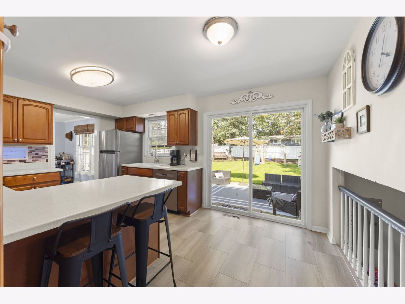
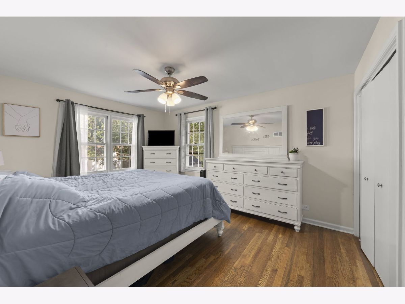
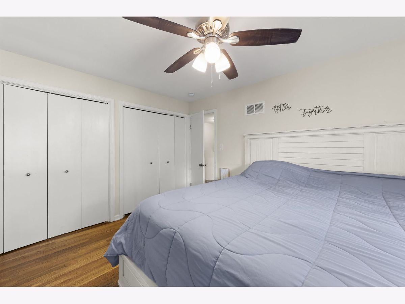
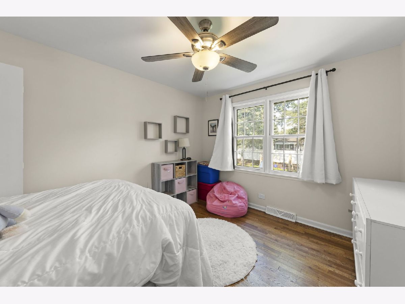
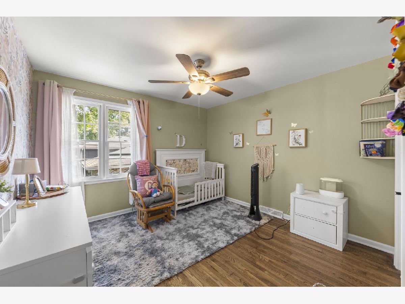
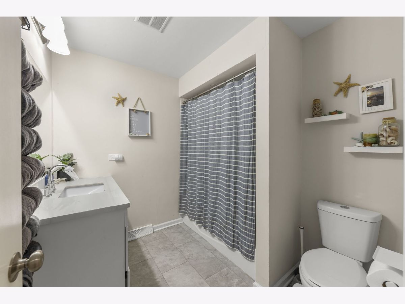
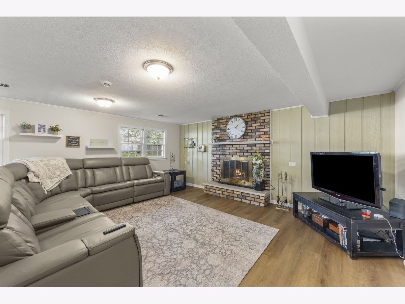
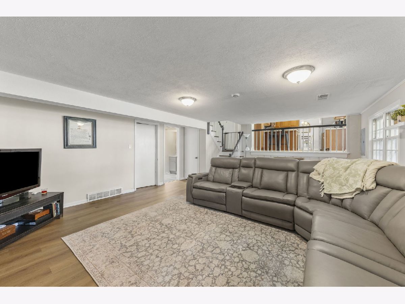
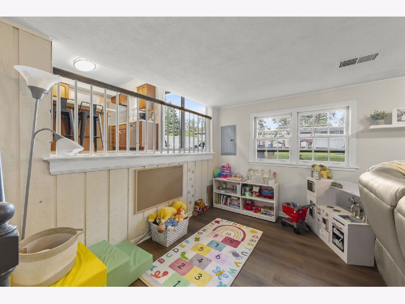
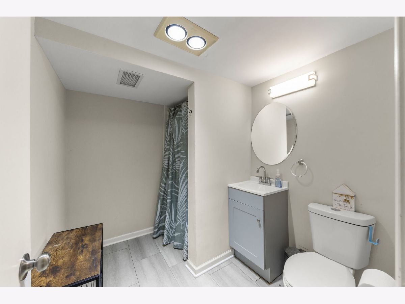
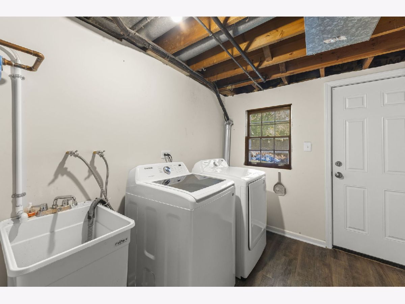
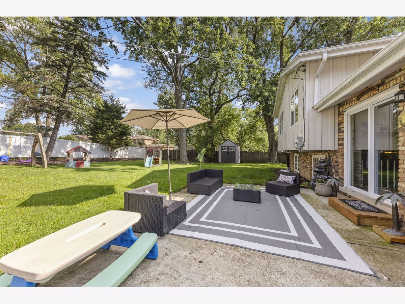
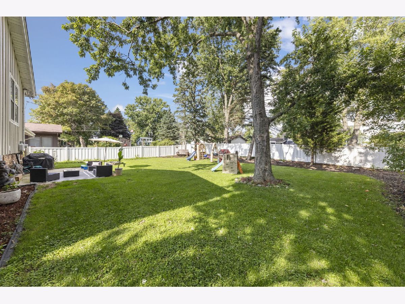
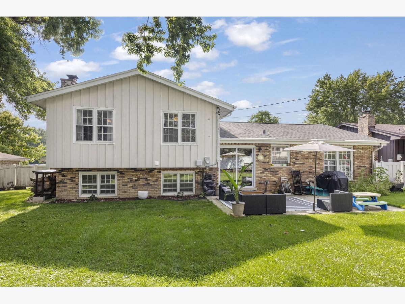
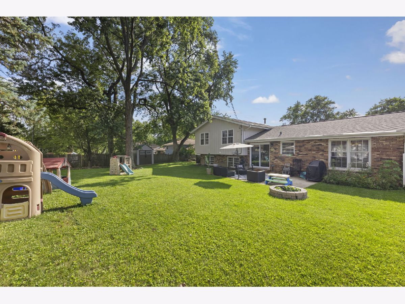
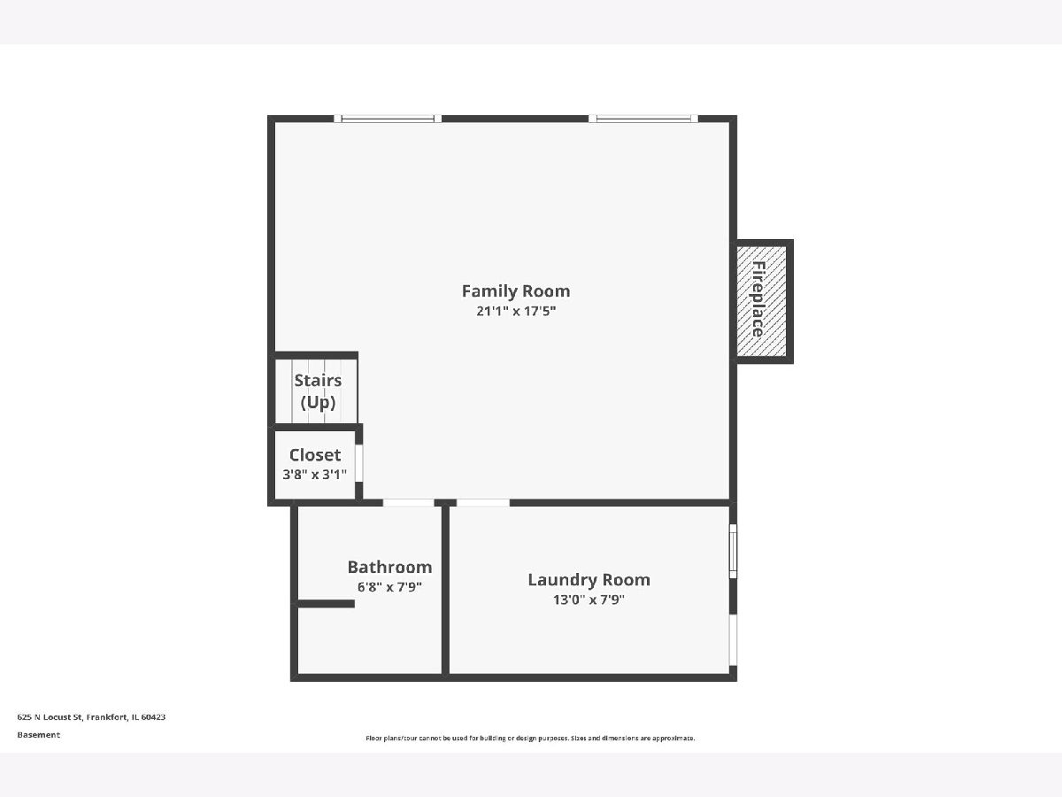
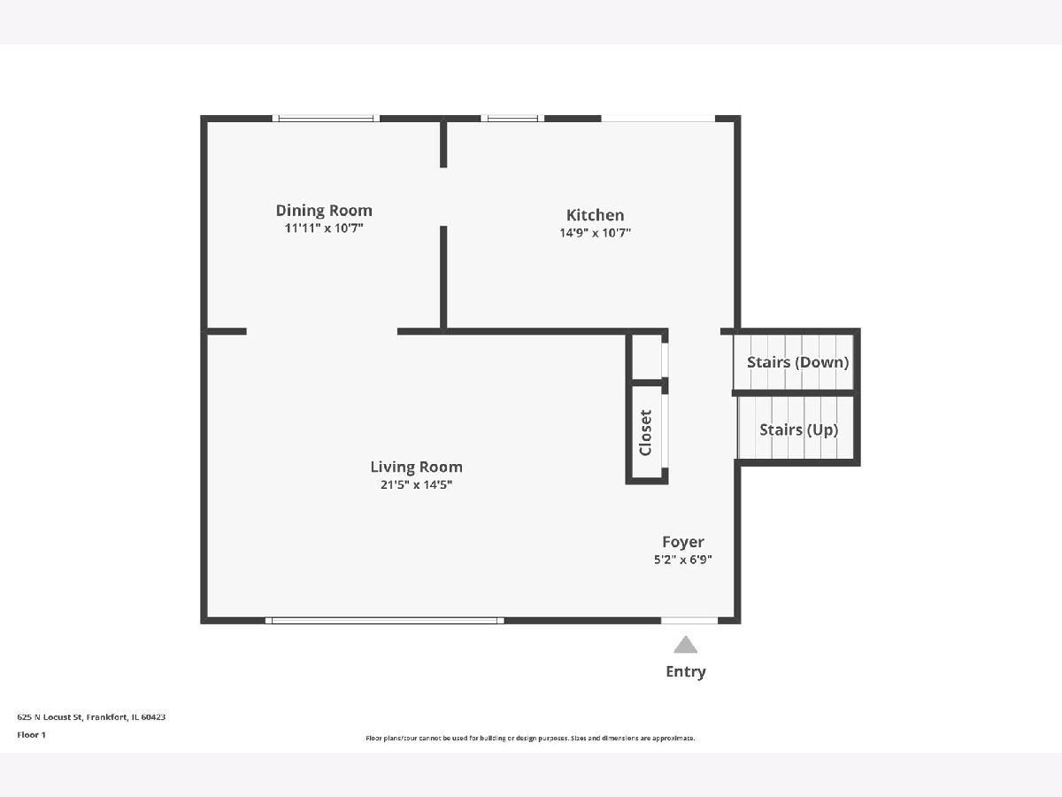
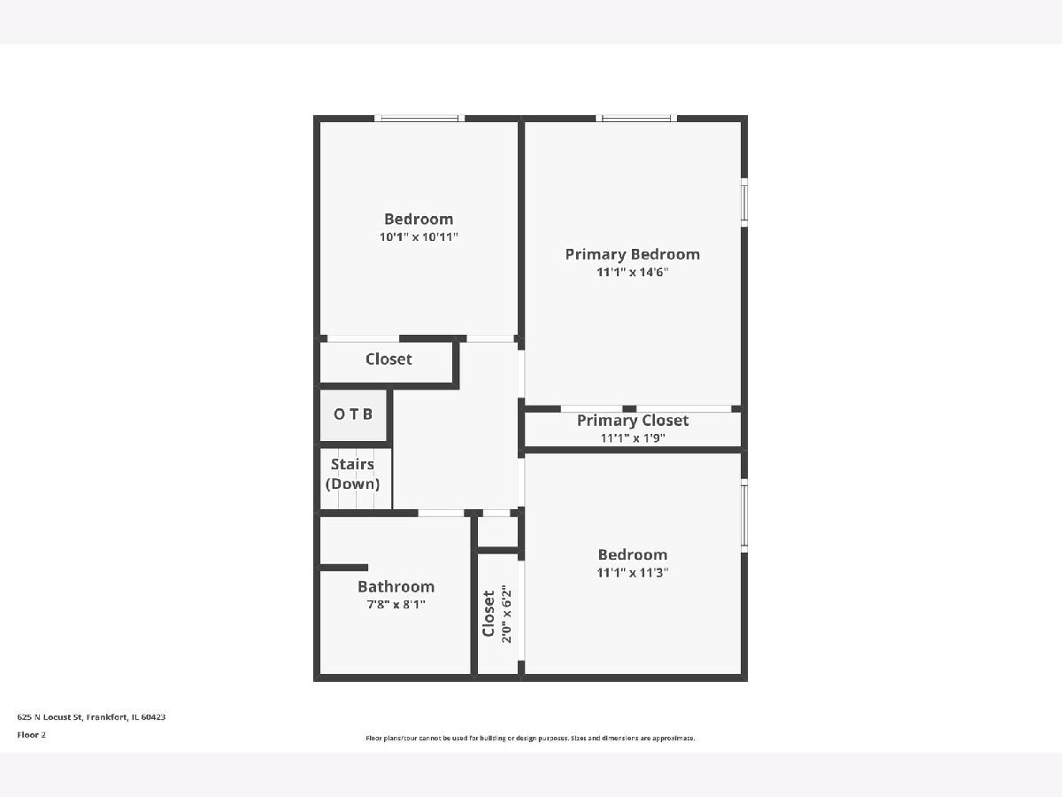
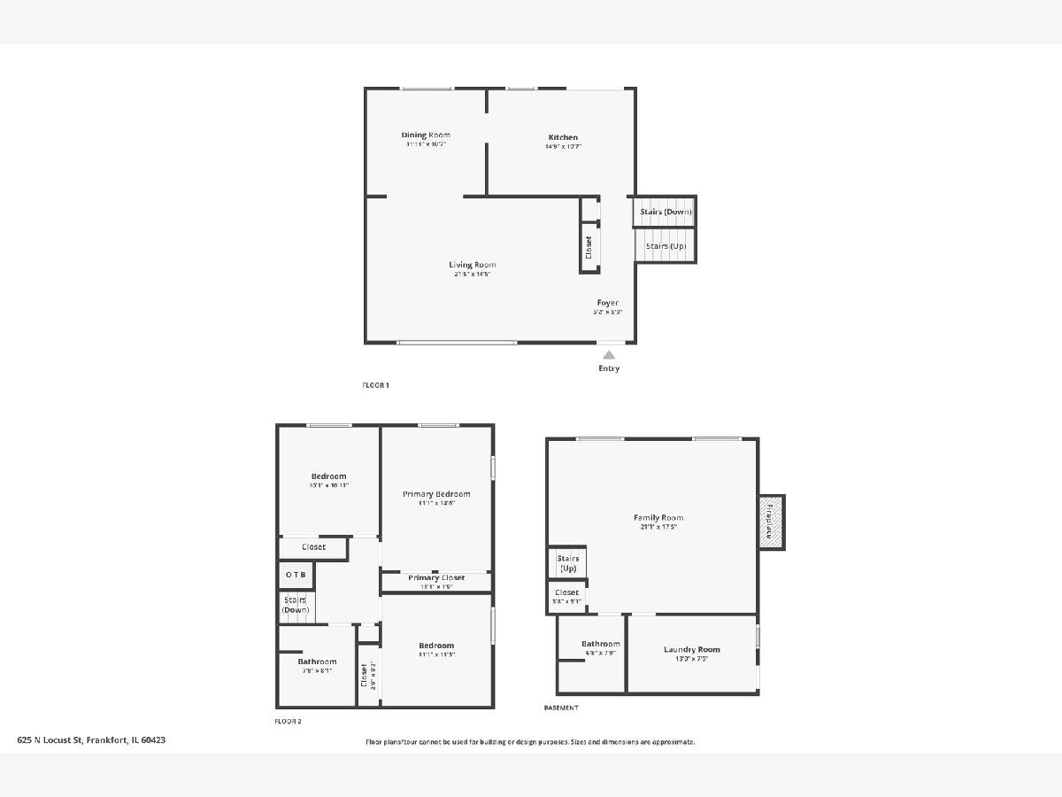
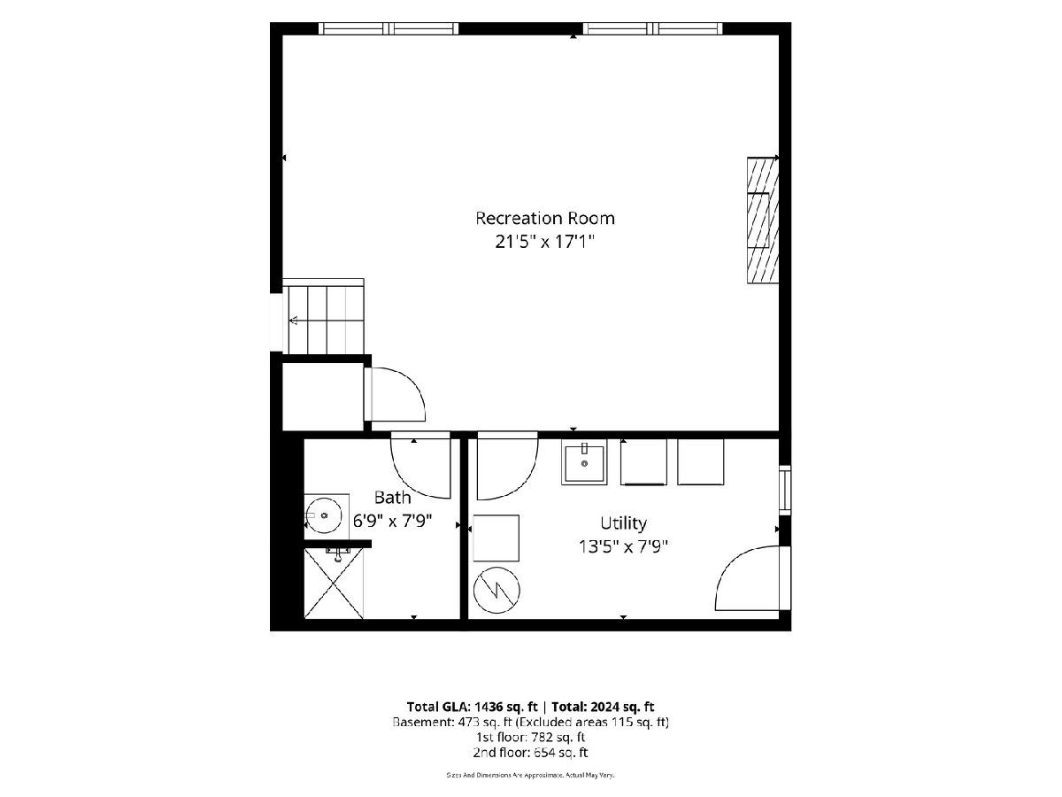
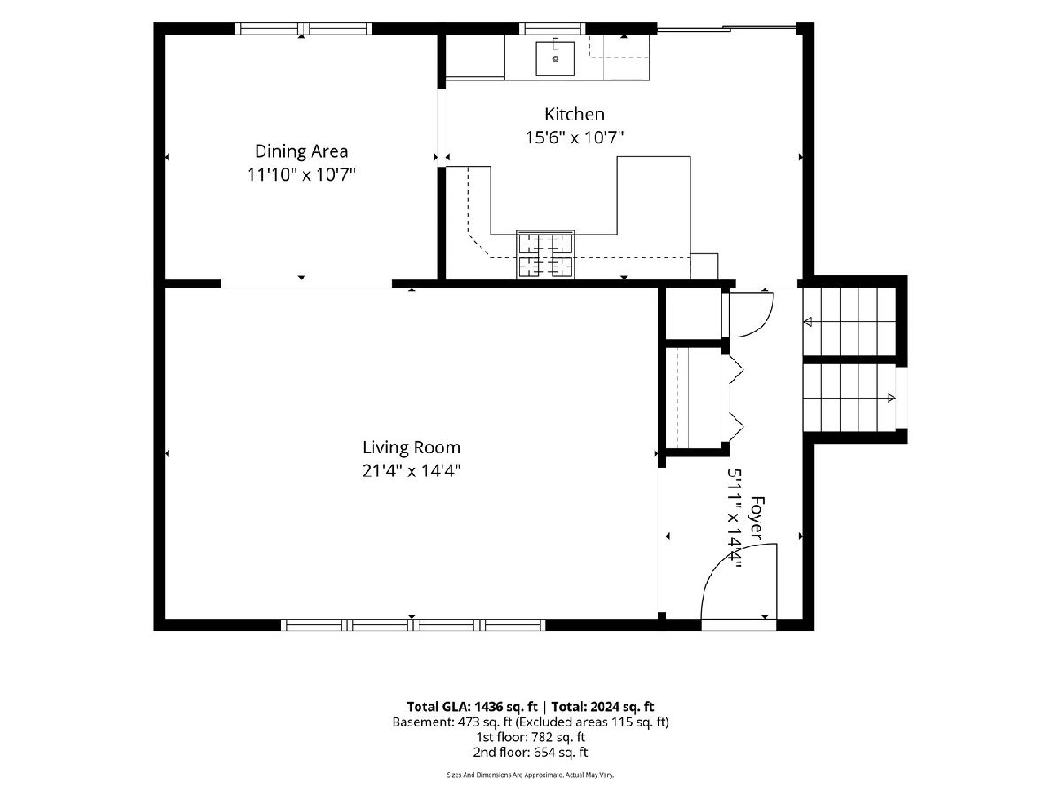
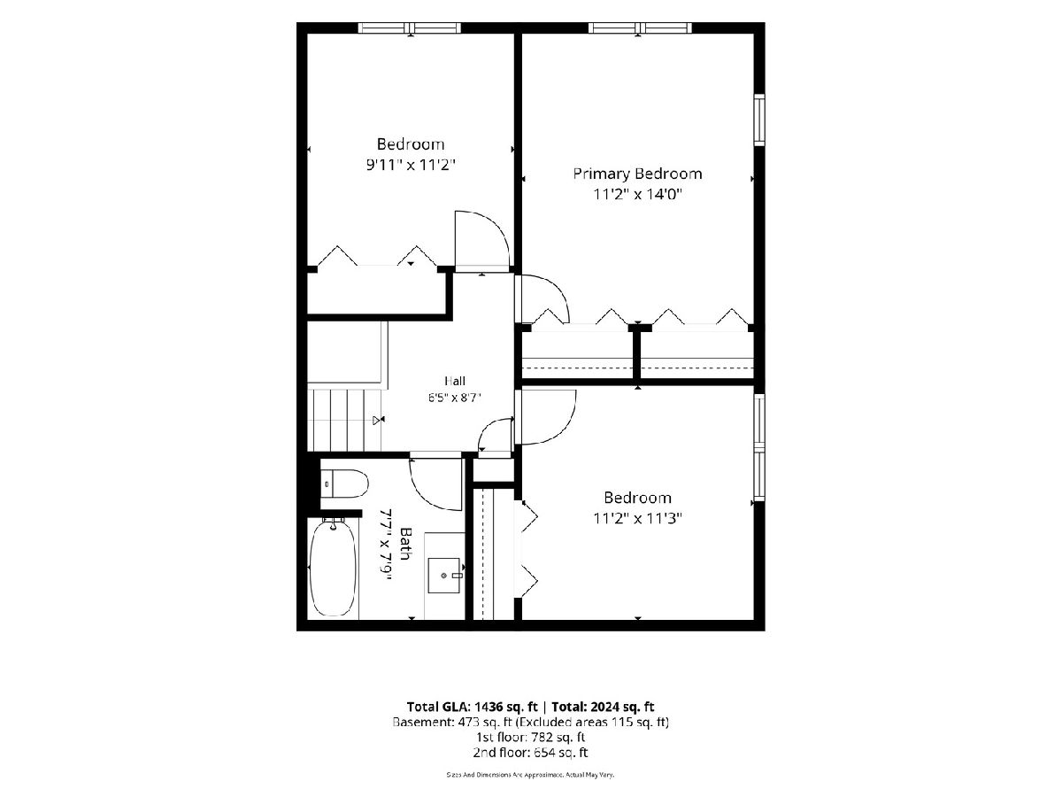
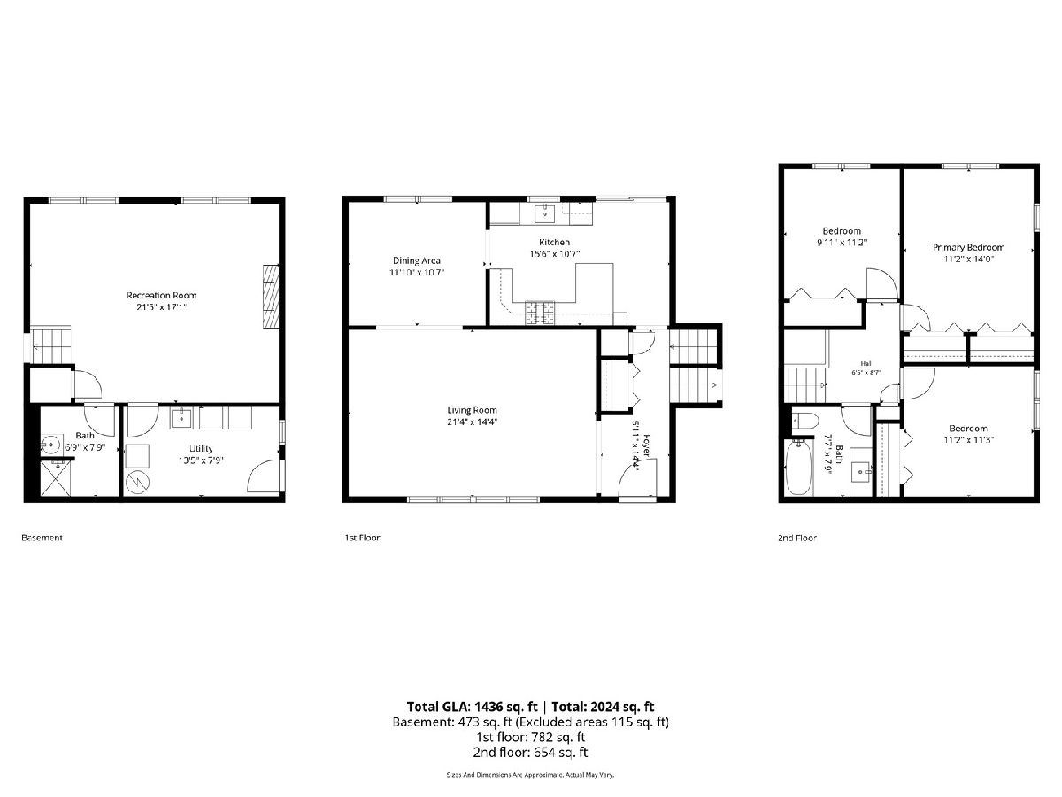
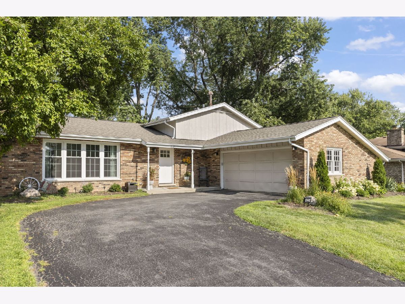
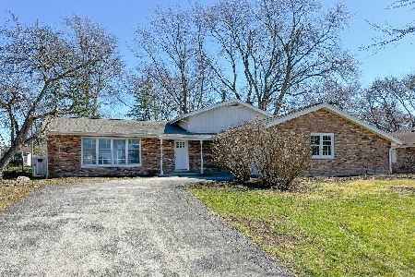

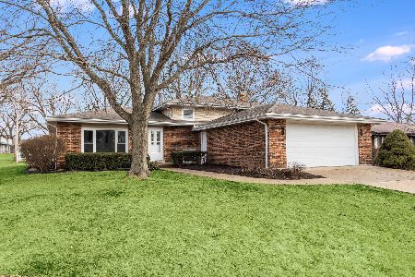
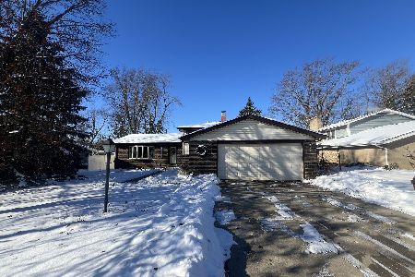
Welcome home to this beautifully updated and meticulously maintained brick tri-level, situated on a spacious 0.26-acre lot in Frankfort! This 3-bedroom, 2-bath home offers the perfect blend of comfort, style, functionality, and extensive recent improvements. The updated eat-in kitchen features upgraded countertops, abundant cabinetry, and stainless steel appliances, including refrigerator, stove, dishwasher, and microwave, all new in (2024). Enjoy separate living and dining spaces, along with an inviting family room highlighted by a cozy wood-burning fireplace. The home was freshly painted throughout in (2024) and features hardwood, tile, and wood laminate flooring with no carpet, plus new lower-level flooring in (2026). All new light fixtures in (2024). Both full bathrooms have been beautifully updated (2024), with one conveniently located on the lower level and the second serving the three generously sized bedrooms upstairs. Major improvements provide added peace of mind, including a new roof (2024), new main sewer line (2024), new sump pump (2024), new main water line filter (2024), new back sliding door (2024), new front bay window (2025), washer and dryer (2024), and an A/C system estimated to be from (2018-ish). The hot water heater was replaced in (2016), and the garage features new electrical line. Outside, enjoy professional landscaping completed in (2025), a fully fenced backyard, concrete patio, and a new storage shed added in (2025)-offering plenty of space to relax, entertain, or play. An attached 2-car garage completes the package. Ideally located in a highly rated school district and just minutes from shopping, dining, parks, and major roads and highways, this move-in-ready Frankfort home has been thoughtfully improved inside and out and is one you won't want to miss!
Property Specifics
| Single Family | |
| — | |
| — | |
| 1968 | |
| — | |
| — | |
| No | |
| 0.26 |
| Will | |
| — | |
| — / Not Applicable | |
| — | |
| — | |
| — | |
| 12726789 | |
| 1909212010040000 |
Nearby Schools
| NAME: | DISTRICT: | DISTANCE: | |
|---|---|---|---|
|
Grade School
Grand Prairie Elementary School |
157C | — | |
|
Middle School
Hickory Creek Middle School |
157C | Not in DB | |
|
High School
Lincoln-way East High School |
210 | Not in DB | |
Room Specifics
Total Bedrooms: 3
Bedrooms Above Ground: 3
Bedrooms Below Ground: 0
Dimensions: —
Floor Type: —
Dimensions: —
Floor Type: —
Full Bathrooms: 2
Bathroom Amenities: —
Bathroom in Basement: 0
Rooms: —
Basement Description: —
Other Specifics
| 2 | |
| — | |
| — | |
| — | |
| — | |
| 137x77x137x77 | |
| — | |
| — | |
| — | |
| — | |
| Not in DB | |
| — | |
| — | |
| — | |
| — |
Contact Agent
Nearby Similar Homes
Nearby Sold Comparables

Contact Agent
Listing Provided By
john greene, Realtor
