

625 Oak Park Avenue, Oak Park, Illinois 60302


$1,100,000
|
For Sale
|
|
| Status: | New |
| Sqft: | 0 |
| Cost/Sqft: | — |
| Beds: | 8 |
| Baths: | 0 |
| Year Built: | 1916 |
| Property Taxes: | $21,430 |
| Lot Size: | 0,00 |
Description
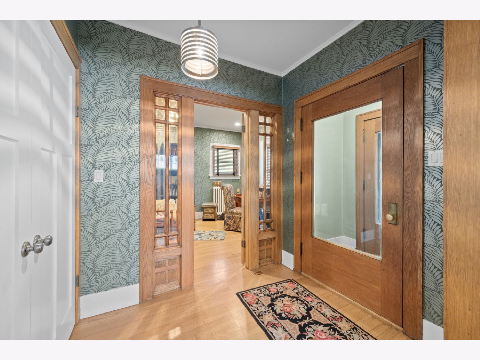
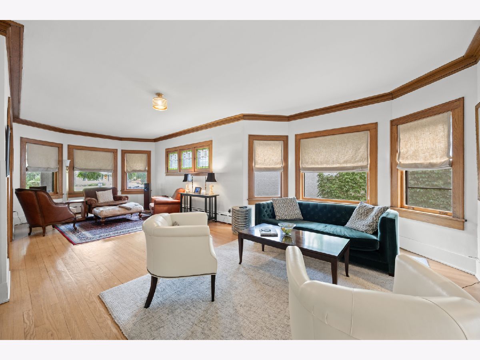
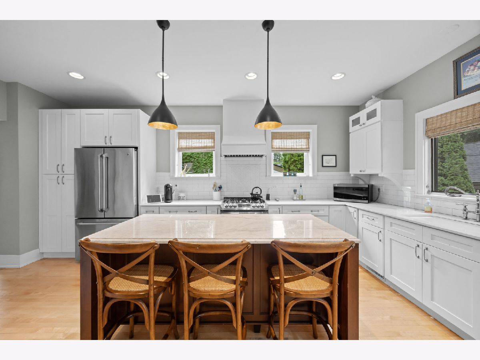
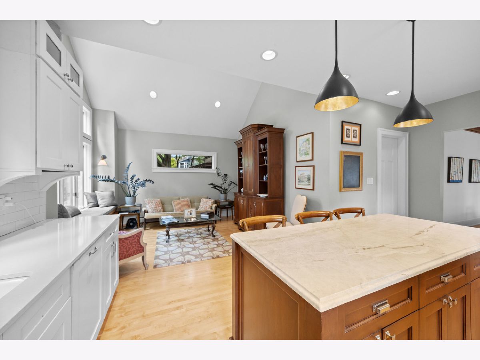
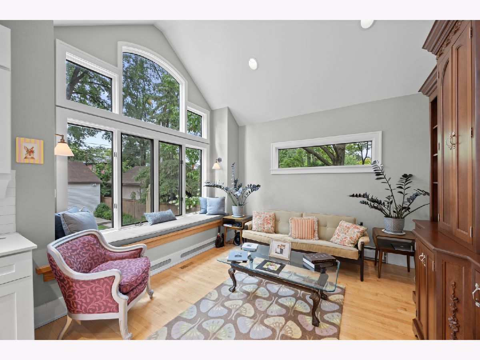
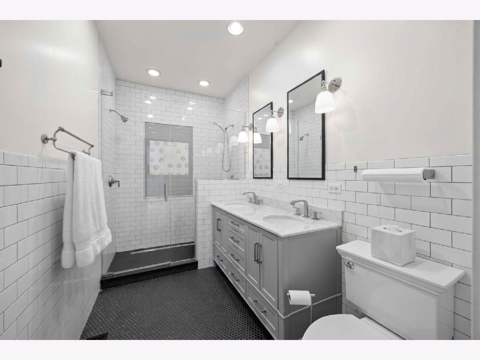
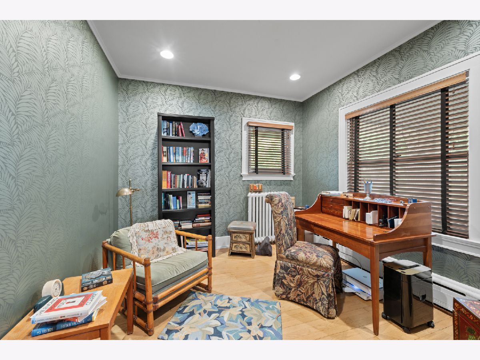
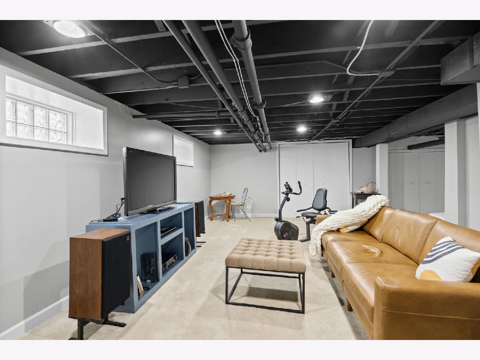
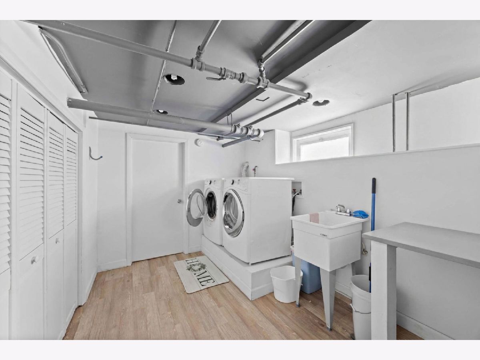
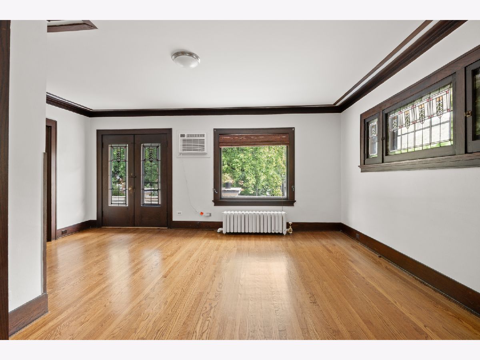
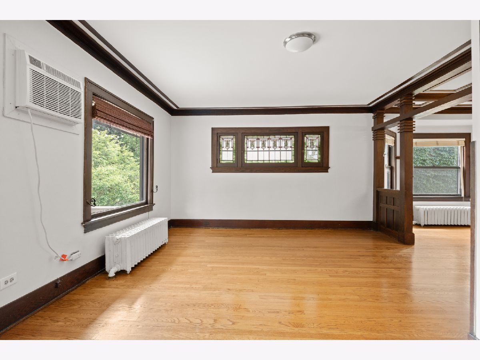
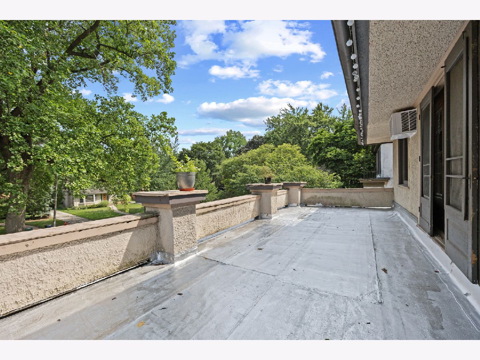
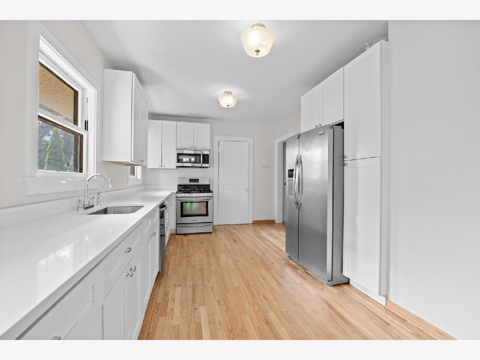
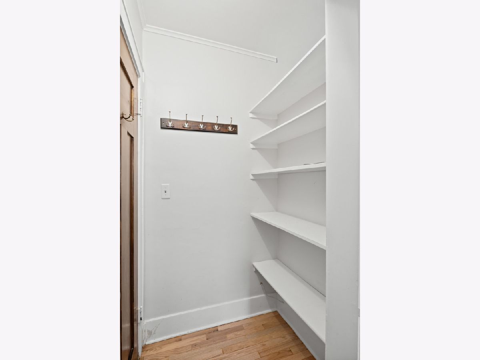
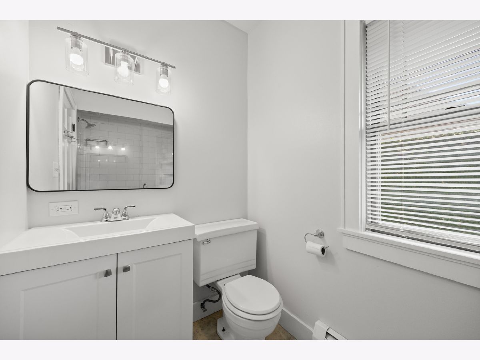
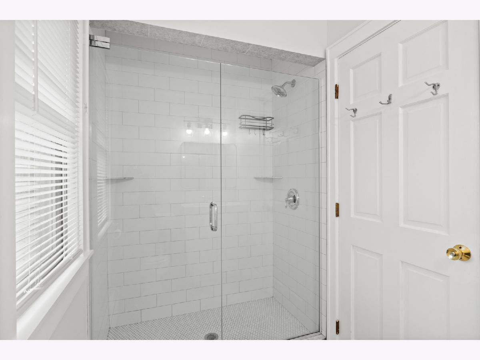
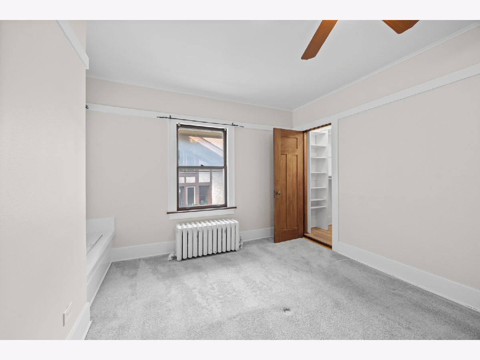
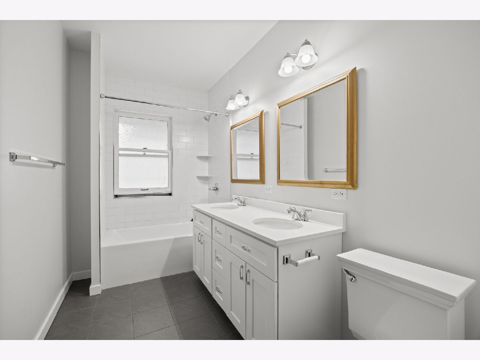
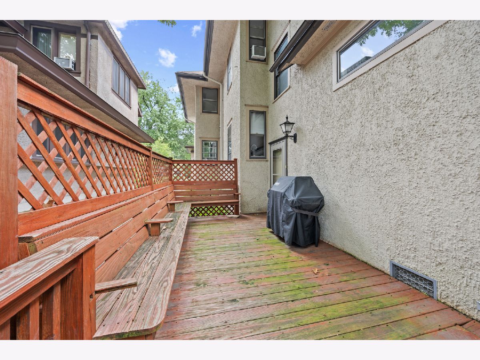
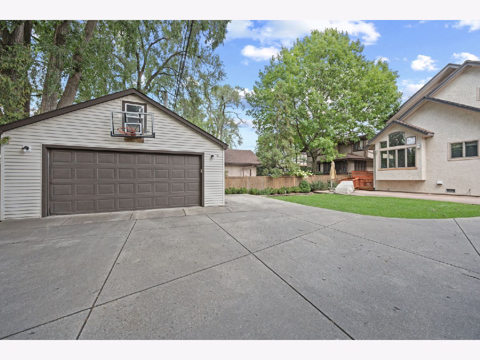
Rare opportunity to own a beautifully renovated two-flat in highly sought-after North Oak Park and the Mann School District! Situated on an exceptionally large 50' x 191' lot, two massive units offer incredible living space, original architectural character, and extensive updates - an exceptional opportunity for a long-term investor or owner-occupant. This easy to rent and low-maintenance building with a prime walkable location has undergone extensive renovations and improvements since 2015, thoughtfully preserving its hardwood floors, rich woodwork, coffered ceilings, and leaded glass while updating kitchens, baths, mechanicals, and living spaces. With 8 bedrooms and 4 full baths across two spacious residences and a finished lower level, the property offers generous, flexible living space and an unusually substantial footprint for an Oak Park two-flat. The oversized lot offers a large backyard, brick paver patio, two-car garage, and additional exterior parking space - an exceptional amount of outdoor space for a multi-unit property. Located in the Mann School District and within walking distance of Oak Park Avenue, with easy access to shops, restaurants, parks, schools, and all that Oak Park has to offer. A rare combination of location, lot size, architectural character, extensive renovation, and strong income potential.
Property Specifics
| Multi-unit | |
| — | |
| — | |
| 1916 | |
| — | |
| — | |
| No | |
| — |
| Cook | |
| — | |
| — / — | |
| — | |
| — | |
| — | |
| 12733311 | |
| 16063230220000 |
Nearby Schools
| NAME: | DISTRICT: | DISTANCE: | |
|---|---|---|---|
|
Grade School
Horace Mann Elementary School |
97 | — | |
|
Middle School
Percy Julian Middle School |
97 | Not in DB | |
|
High School
Oak Park & River Forest High Sch |
200 | Not in DB | |




















Room Specifics
Total Bedrooms: 8
Bedrooms Above Ground: 8
Bedrooms Below Ground: 0
Dimensions: —
Floor Type: —
Dimensions: —
Floor Type: —
Dimensions: —
Floor Type: —
Dimensions: —
Floor Type: —
Dimensions: —
Floor Type: —
Dimensions: —
Floor Type: —
Dimensions: —
Floor Type: —
Full Bathrooms: 4
Bathroom Amenities: —
Bathroom in Basement: —
Rooms: —
Basement Description: —
Other Specifics
| 2 | |
| — | |
| — | |
| — | |
| — | |
| 50 X 191 | |
| — | |
| — | |
| — | |
| — | |
| Not in DB | |
| — | |
| — | |
| — | |
| — |
Contact Agent
Nearby Similar Homes
Nearby Sold Comparables

Contact Agent
Listing Provided By
Baird & Warner
