

625 Sutton Court, Wheeling, Illinois 60090


$325,000
|
For Sale
|
|
| Status: | Contingent |
| Sqft: | 0 |
| Cost/Sqft: | — |
| Beds: | 3 |
| Baths: | 2 |
| Year Built: | 1989 |
| Property Taxes: | $8,341 |
| Lot Size: | 0,00 |
Description
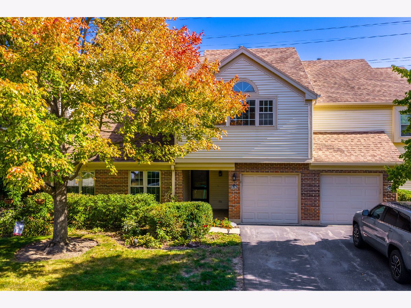
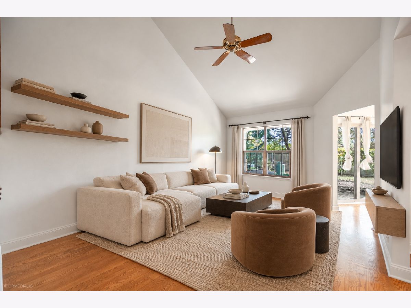
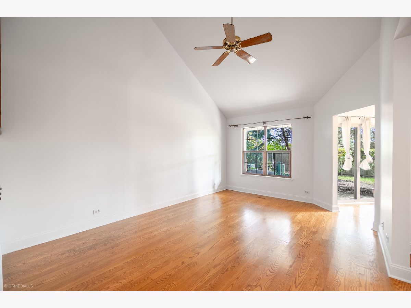
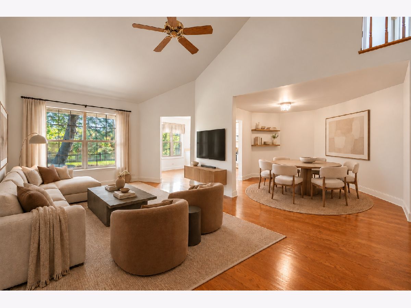
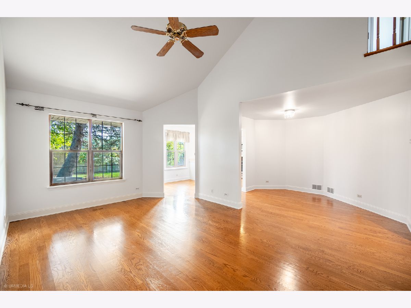
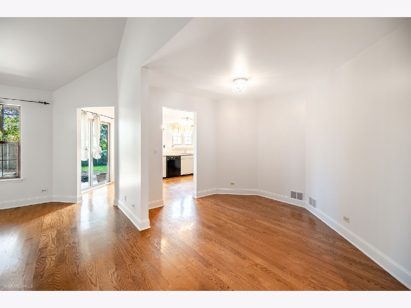
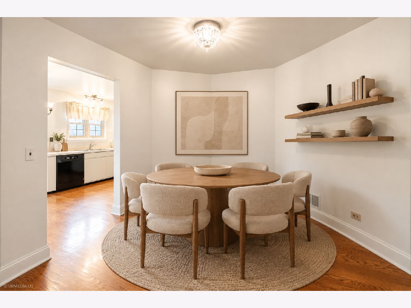
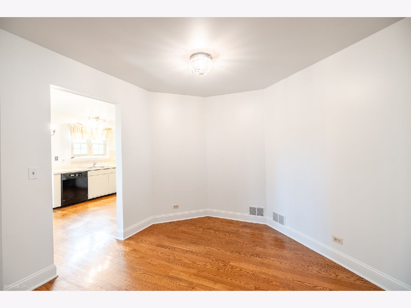
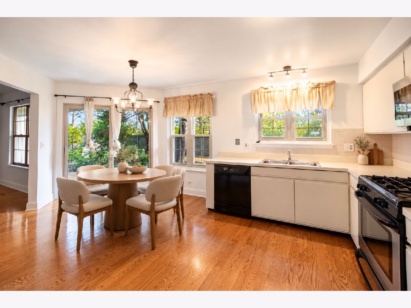
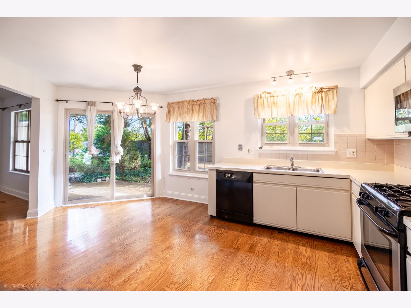
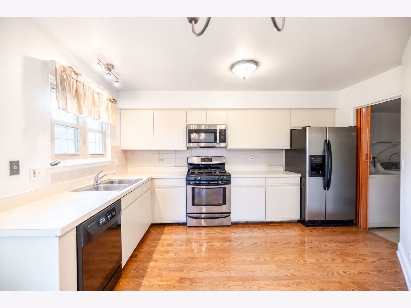
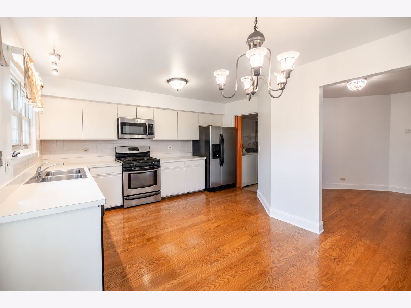
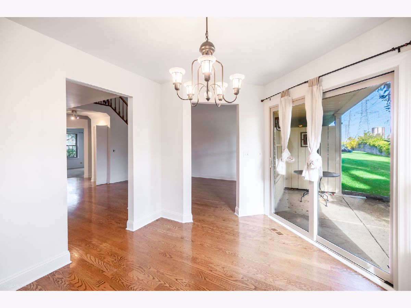
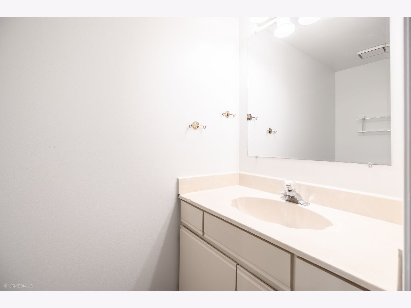
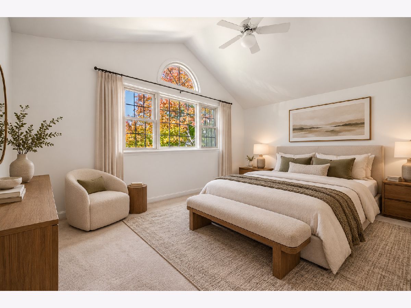
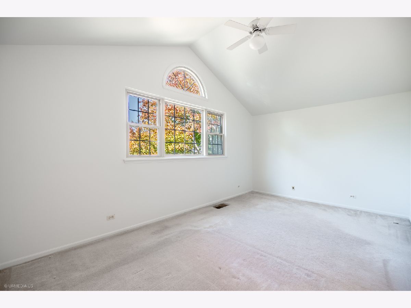
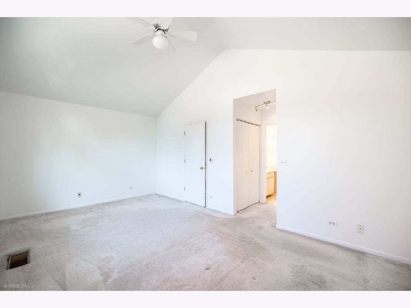
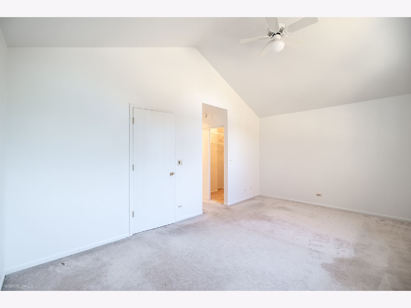
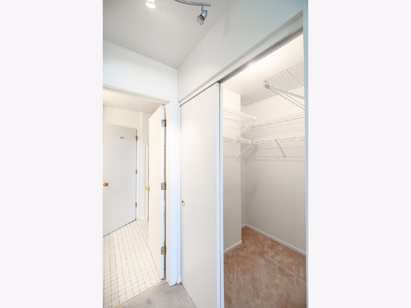
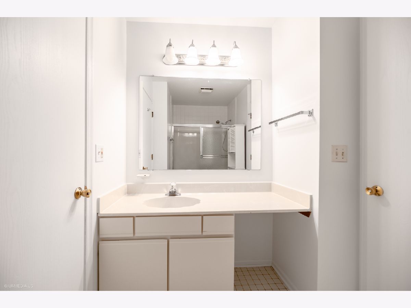
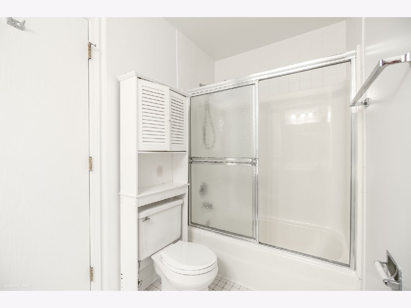
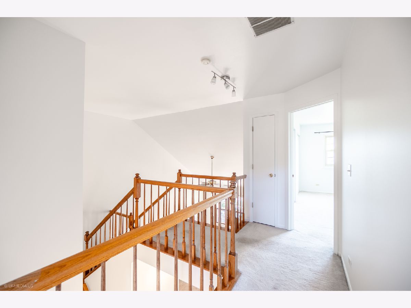
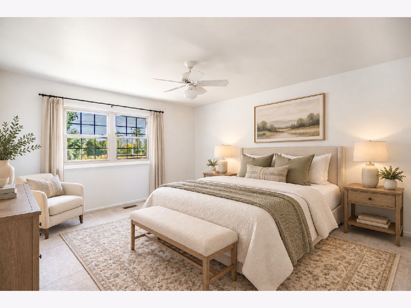
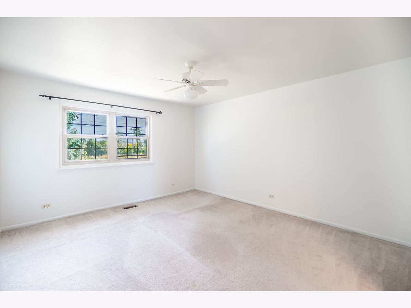
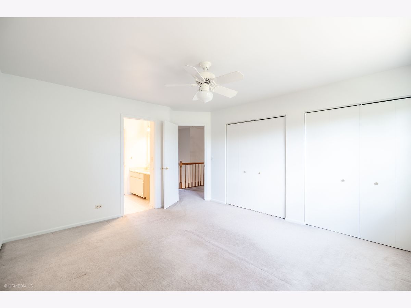
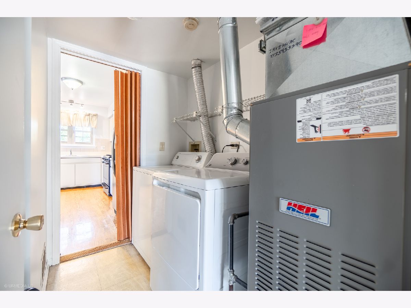
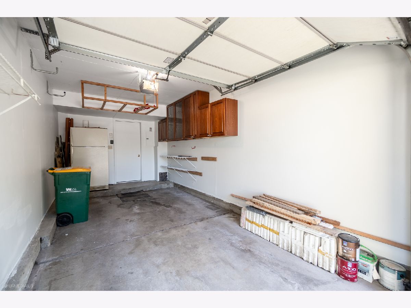
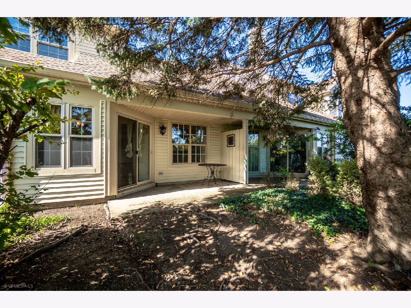
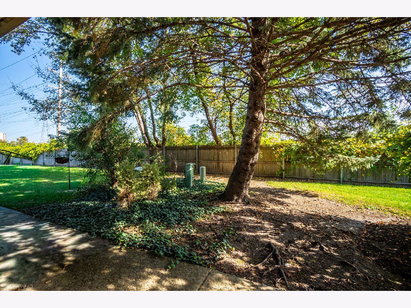
Phenomenal opportunity to own this beautifully maintained two-story townhome featuring 2 bedrooms, 1.5 baths, and an inviting, light-filled interior. The spacious main level welcomes you with an open-concept living area highlighted by soaring cathedral ceilings. The bright dining area flows effortlessly into the expansive kitchen, complete with granite countertops, generous cabinetry, and plenty of workspace. Upstairs, a walk-in closet provides exceptional storage and organization, while the full bathroom offers granite countertops and a separate glass-enclosed shower. Hardwood flooring runs throughout both levels, adding warmth and elegance to the home. Additional highlights include a convenient one-car garage and a private patio, perfect for enjoying your morning coffee or unwinding outdoors. A nearby park provides an ideal setting for walks, recreation, and enjoying the neighborhood. Located within the highly desirable Buffalo Grove High School District, this home is just minutes from CMX CineBistro, Wheeling Town Center, shopping, dining, and everyday conveniences. An exceptional opportunity in a fantastic location-don't miss the chance to make this wonderful townhome your own!
Property Specifics
| Condos/Townhomes | |
| 2 | |
| — | |
| 1989 | |
| None | |
| Brick | |
| Asphalt | |
| — | |
| No | |
| — |
| Cook | |
| — | |
| 415 / Monthly | |
| Water, Parking, Insurance | |
| Public | |
| Public Sewer | |
| Central Air | |
| Electric | |
| 12735290 | |
| 03034000731095 |
Nearby Schools
| NAME: | DISTRICT: | DISTANCE: | |
|---|---|---|---|
|
Grade School
Eugene Field Elementary School |
21 | — | |
|
Middle School
Jack London Middle School |
21 | Not in DB | |
|
High School
Buffalo Grove High School |
214 | Not in DB | |
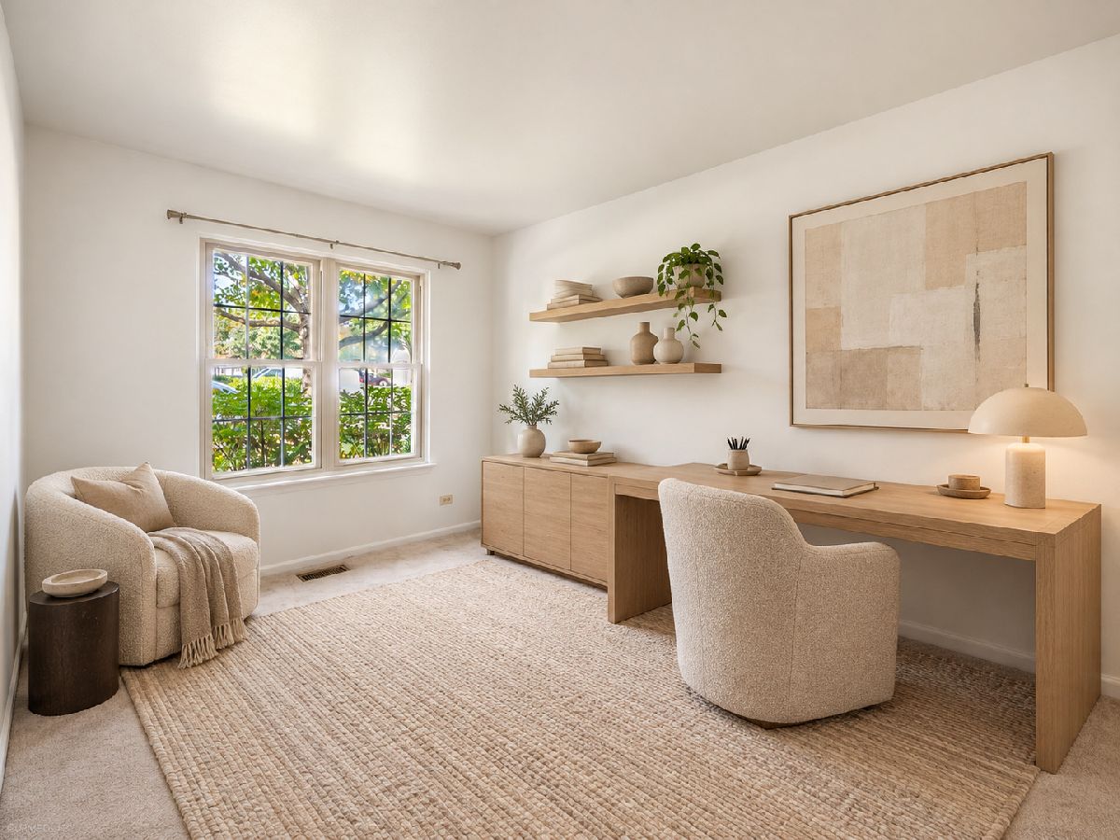
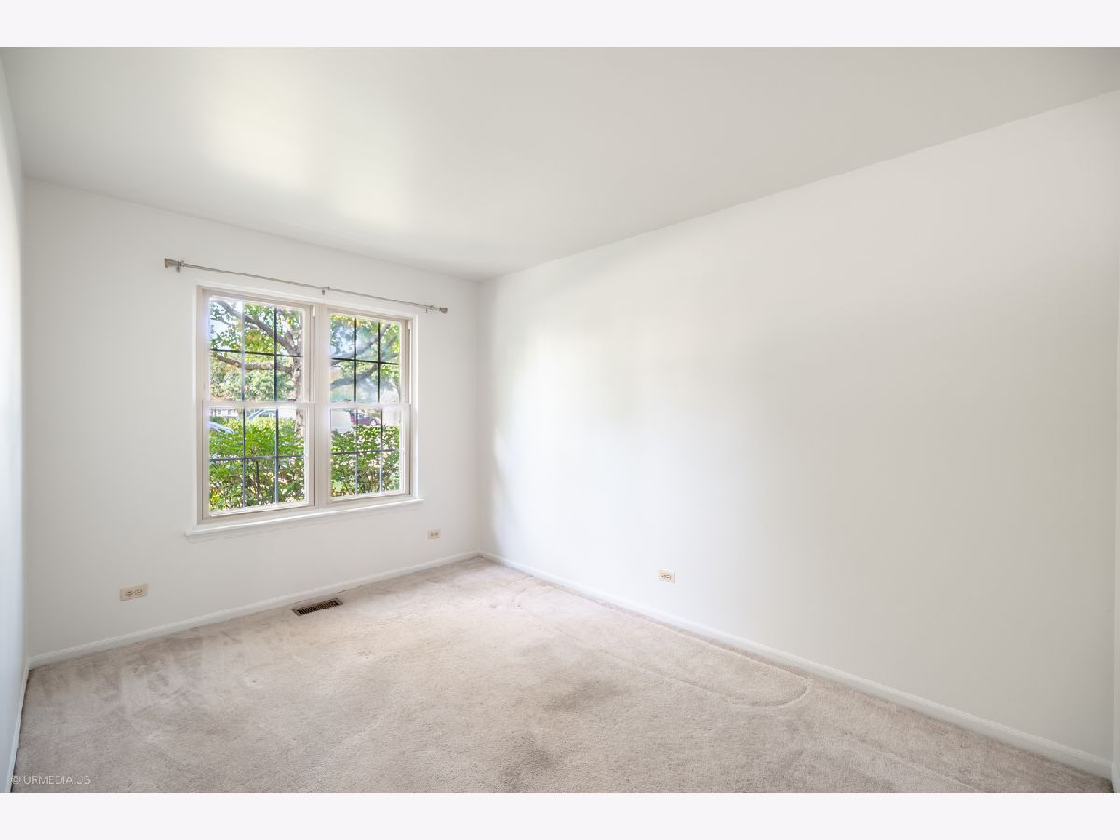
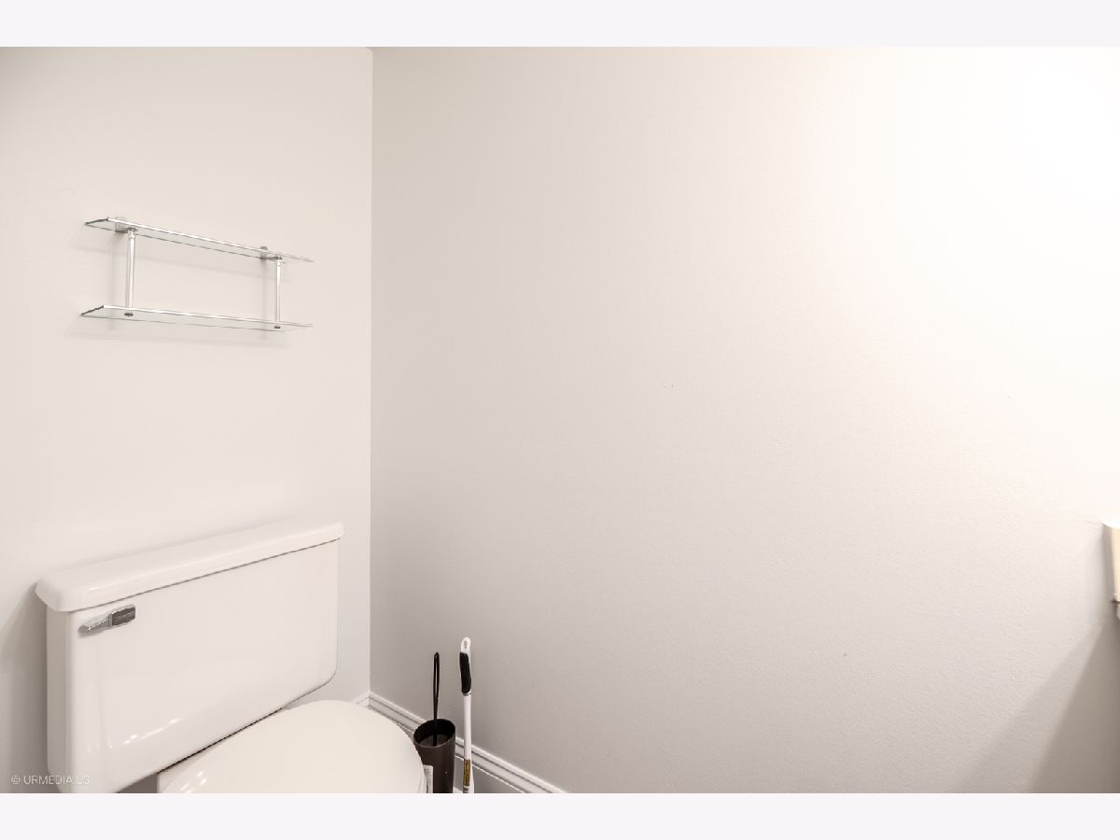
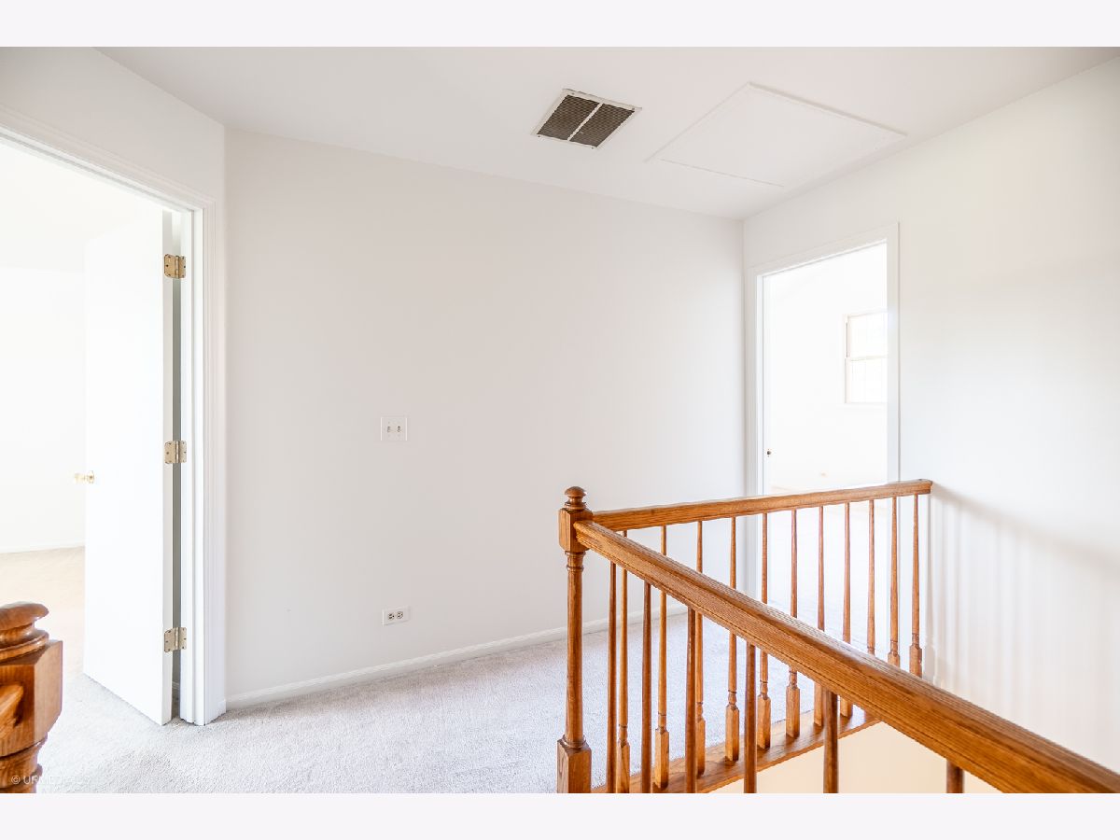
Some photos of this home have been virtually staged.
Room Specifics
Total Bedrooms: 3
Bedrooms Above Ground: 3
Bedrooms Below Ground: 0
Dimensions: 18X15
Floor Type: Carpet
Dimensions: 12X15
Floor Type: Carpet
Dimensions: 9X12
Floor Type: Carpet
Full Bathrooms: 2
Bathroom Amenities: —
Bathroom in Basement: 0
Dimensions: 9X11
Floor Type: Hardwood
Dimensions: 18X13
Floor Type: Hardwood
Features: Eating Area-Table Space, Pantry-Closet
Dimensions: 8X7
Floor Type: Vinyl
Dimensions: 12X17
Floor Type: Hardwood
Rooms: No additional rooms
Other Specifics
| 1 | |
| Concrete Perimeter | |
| Asphalt, Garage Owned, Attached, Garage | |
| Washer Hookup, In Unit | |
| Hardwood | |
| Patio | |
| — | |
| Cul-De-Sac | |
| COMMON | |
| — | |
| Full | |
| Cathedral Ceiling(s), Storage, Granite Counters | |
| Range, Microwave, Dishwasher, Refrigerator, Washer, Dryer, Disposal | |
| Not in DB | |
| — | |
| None | |
| — |
Contact Agent
Nearby Similar Homes
Nearby Sold Comparables



Contact Agent
Listing Provided By
Compass
