

627 Shadycrest Drive, Kewanee, Illinois 61443


$169,000
|
For Sale
|
|
| Status: | Re-activated |
| Sqft: | 2,096 |
| Cost/Sqft: | $81 |
| Beds: | 4 |
| Baths: | 4 |
| Year Built: | 1979 |
| Property Taxes: | $6,896 |
| Days On Market: | 155 |
| Lot Size: | 0,31 |
Description
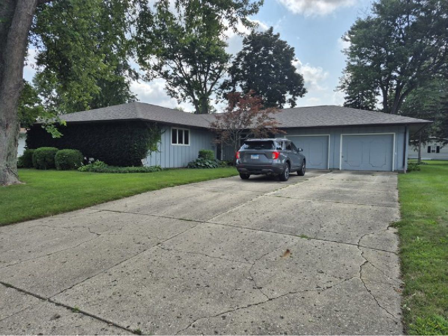
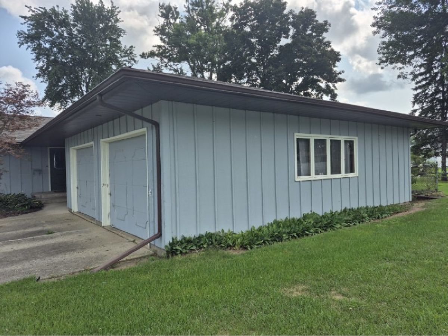
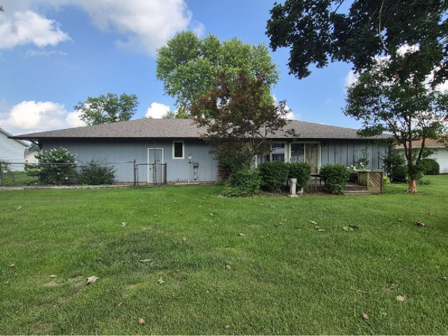
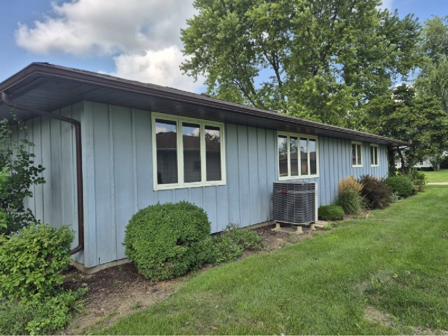
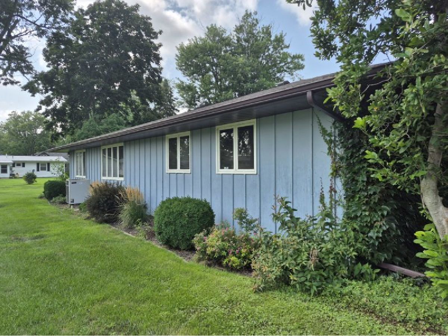
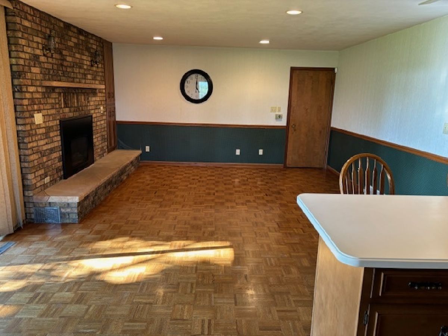
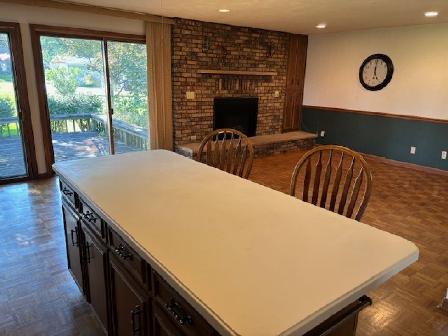
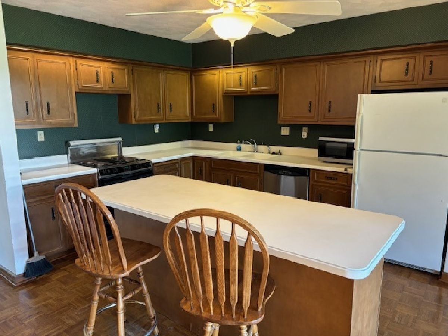
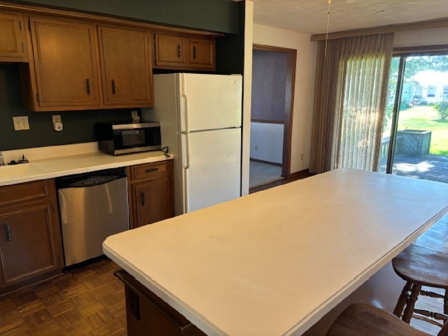
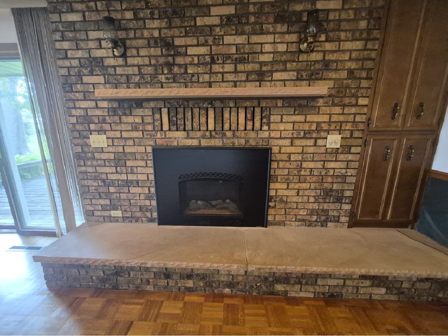
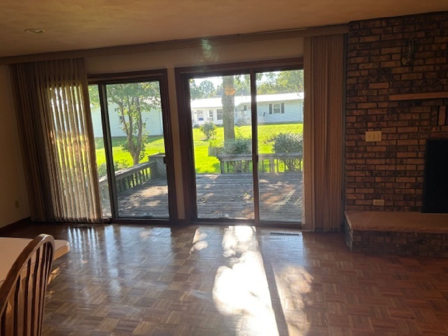
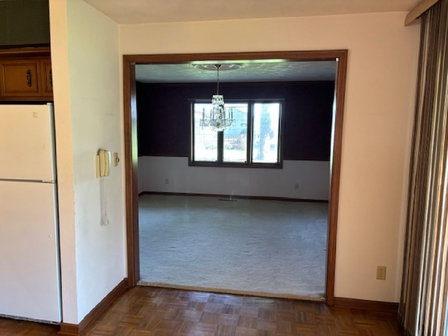
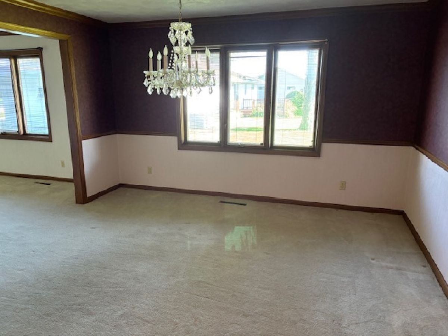
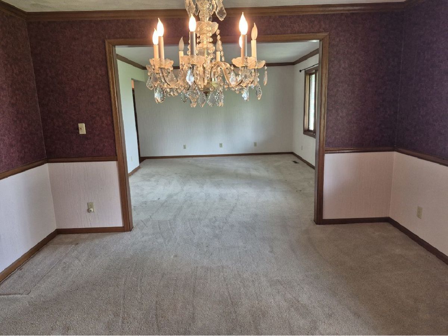
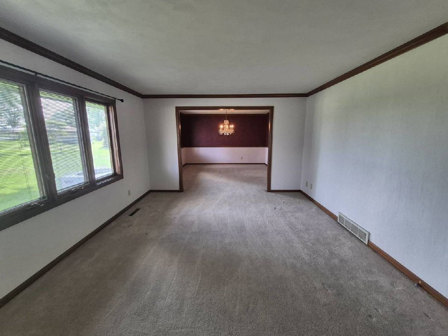
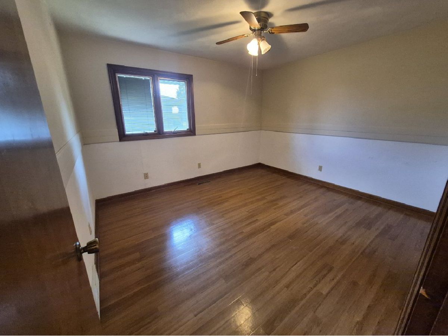
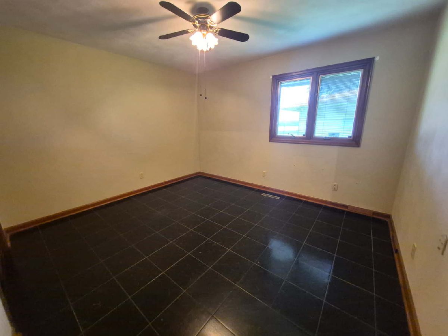
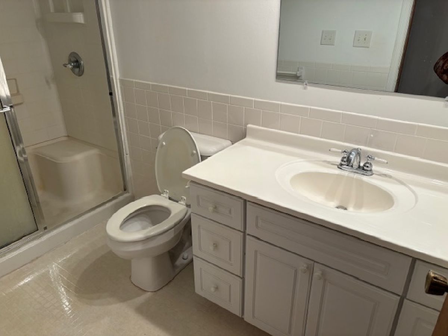
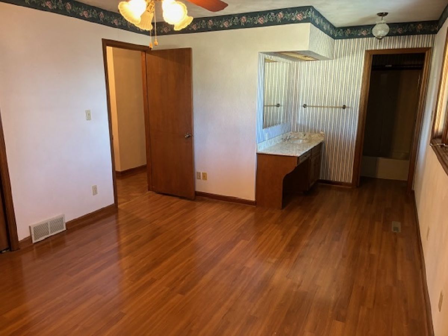
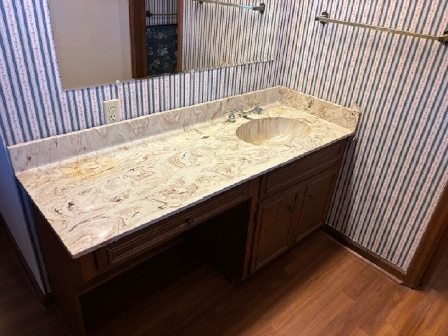
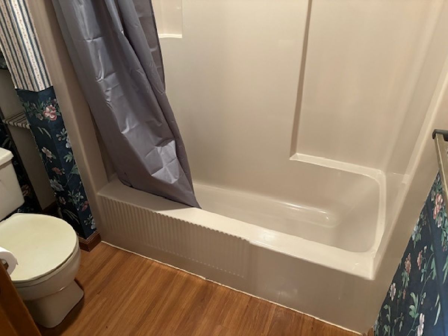
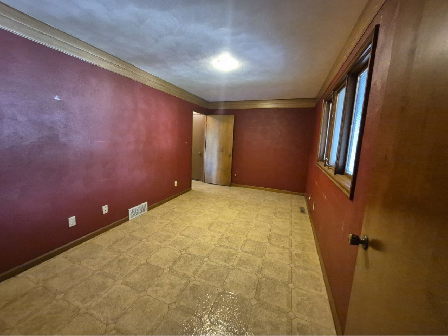
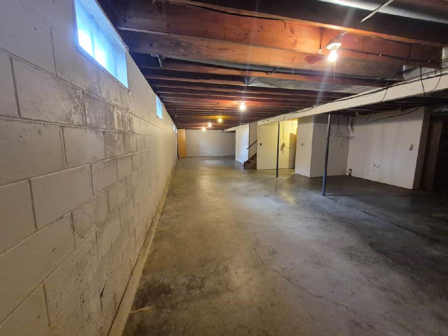
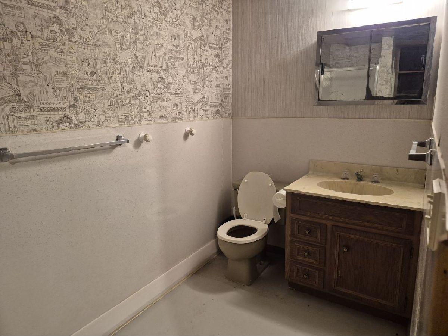
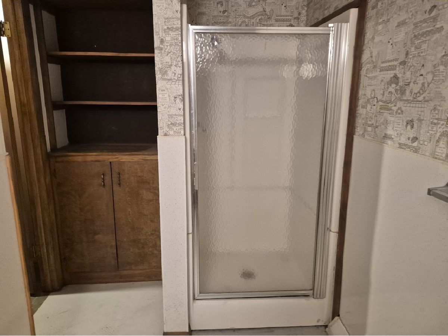
Dream home unlock!! With three bedrooms, 2 1/2 bathrooms on the main floor, 1 full bathroom in the basement, double car garage, an office, a formal dining room, living room, an open concept kitchen with a sitting area complete with fireplace and two sliding doors to walk out onto a finished deck, this ranch styled home located in Wethersfield School District is priced to sell!! The house is MASSIVE!! You have to see it to believe it. Schedule your viewing now! The Owner of this property is the listing agent with Sutton & Associates Realty.
Property Specifics
| Single Family | |
| — | |
| Ranch | |
| 1979 | |
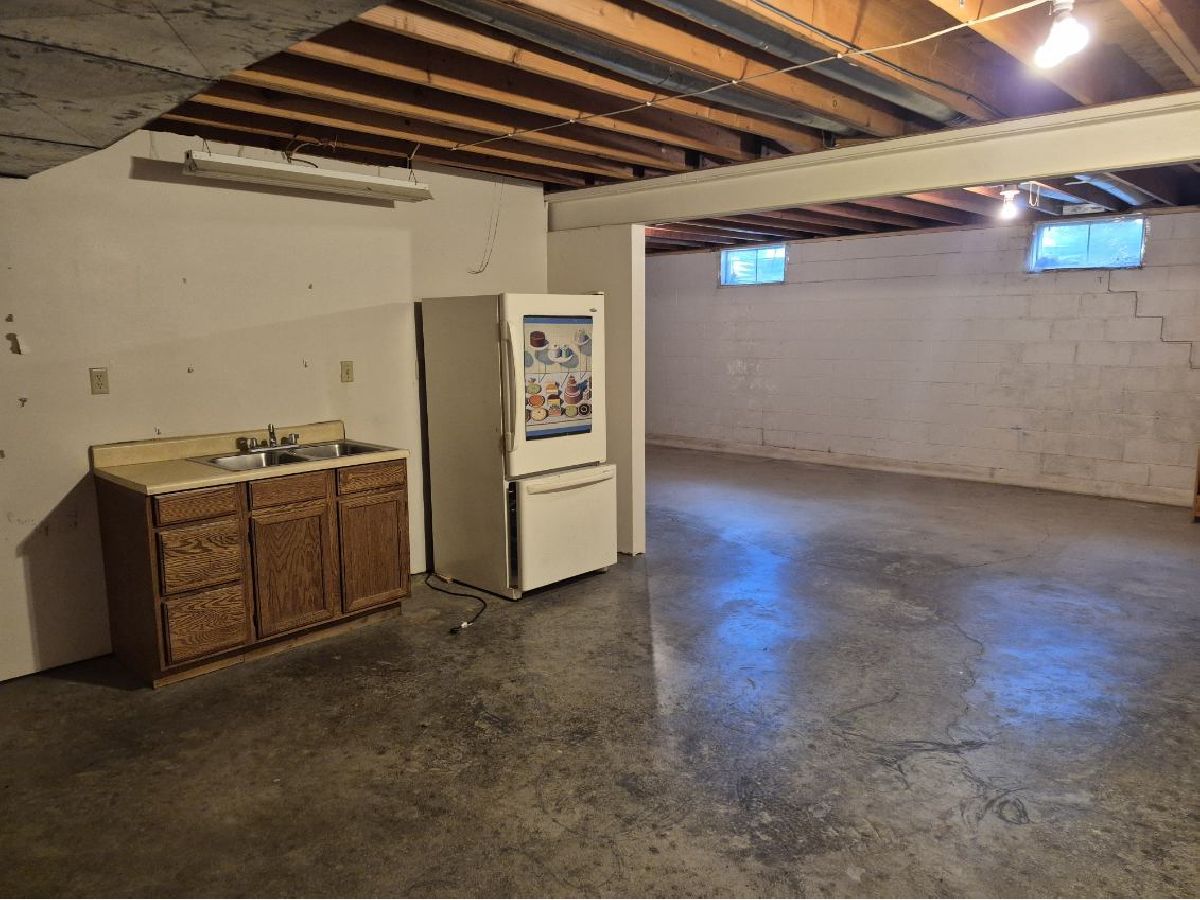
| Unfinished, Full | |
| 2,096 | |
| Frame | |
| Asphalt | |
| — | |
| No | |
| 0.31 |
| Henry | |
| — | |
| — / Not Applicable | |
| None | |
| Public | |
| Public Sewer | |
| Central Air | |
| Electric, Forced Air | |
| No | |
| 12675911 | |
| 2503452011 |
Nearby Schools
| NAME: | DISTRICT: | DISTANCE: | |
|---|---|---|---|
|
Grade School
Wethersfield Elementary School |
230 | — | |
|
High School
Wethersfield High School |
230 | Not in DB | |
Property History
| DATE: | EVENT: | PRICE: | SOURCE: |
|---|---|---|---|
| — | Last price change | $189,000 | MRED MLS |
| 11 Jun, 2026 | Listed for sale | $249,000 | MRED MLS |
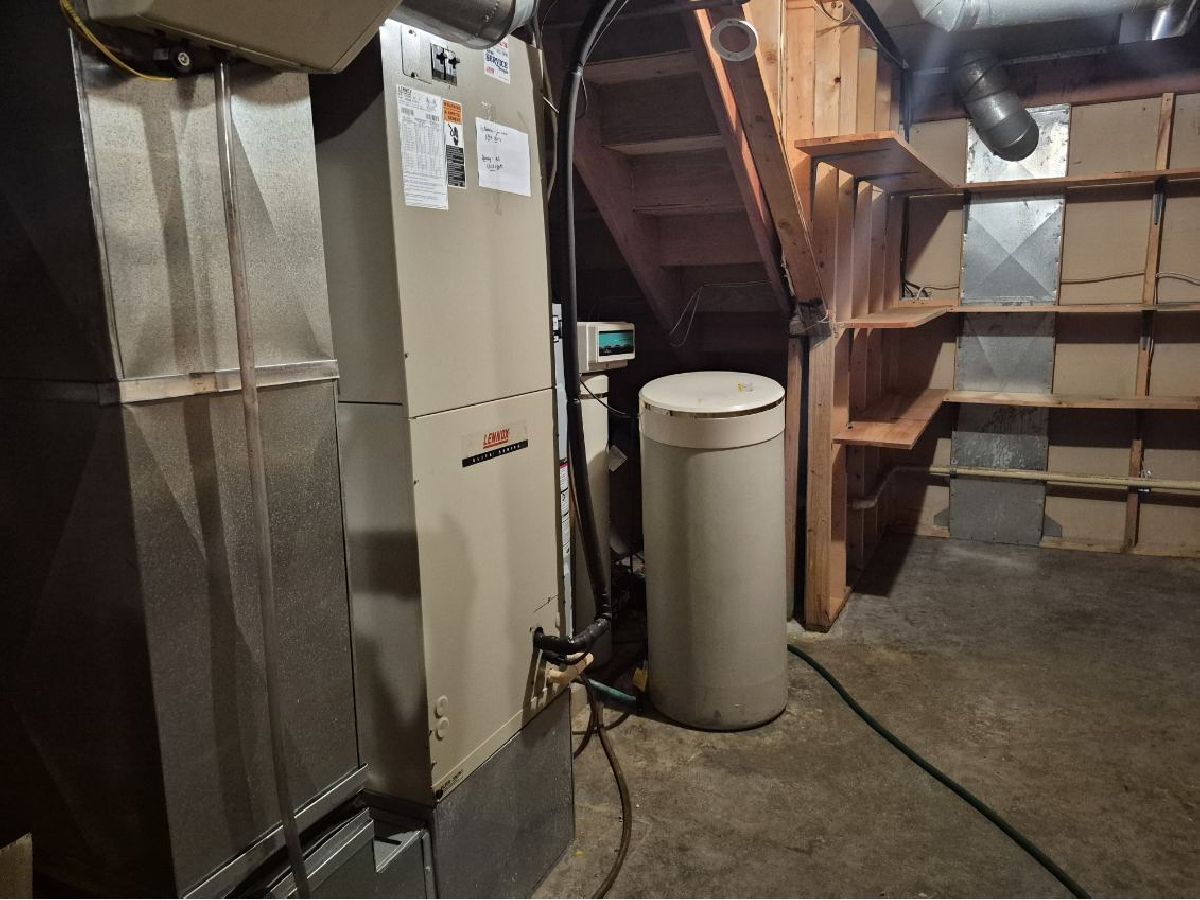
Room Specifics
All Bedroom Info:
Total Bedrooms: 4
Bedrooms Above Ground: 4
Bedrooms Below Ground: 0
Total Bedrooms: 4
Bedrooms Above Ground: 4
Bedrooms Below Ground: 0
Master Bedroom Info:
Dimensions: 19X12
Location: Main LevelDimensions: 19X12
Floor Type: Vinyl
Second Bedroom Info:
Dimensions: 16X10
Location: Main LevelDimensions: 16X10
Floor Type: Vinyl
Third Bedroom Info:
Dimensions: 12X11
Location: Main LevelDimensions: 12X11
Floor Type: Vinyl
Fourth Bedroom Info:
Dimensions: 12X11
Location: Main LevelDimensions: 12X11
Floor Type: Vinyl
Bathroom Info:
Full Bathrooms: 4
Partial Bathrooms: 1Full Bathrooms: 4
Bathroom Amenities: —
Bathroom in Basement: 1
Dining Room Info:
Dimensions: 13X12
Location: Main LevelDimensions: 13X12
Floor Type: Carpet
Kitchen Info:
Dimensions: 20X14
Location: Main LevelDimensions: 20X14
Floor Type: Hardwood
Features: Eating Area-Breakfast Bar, Island
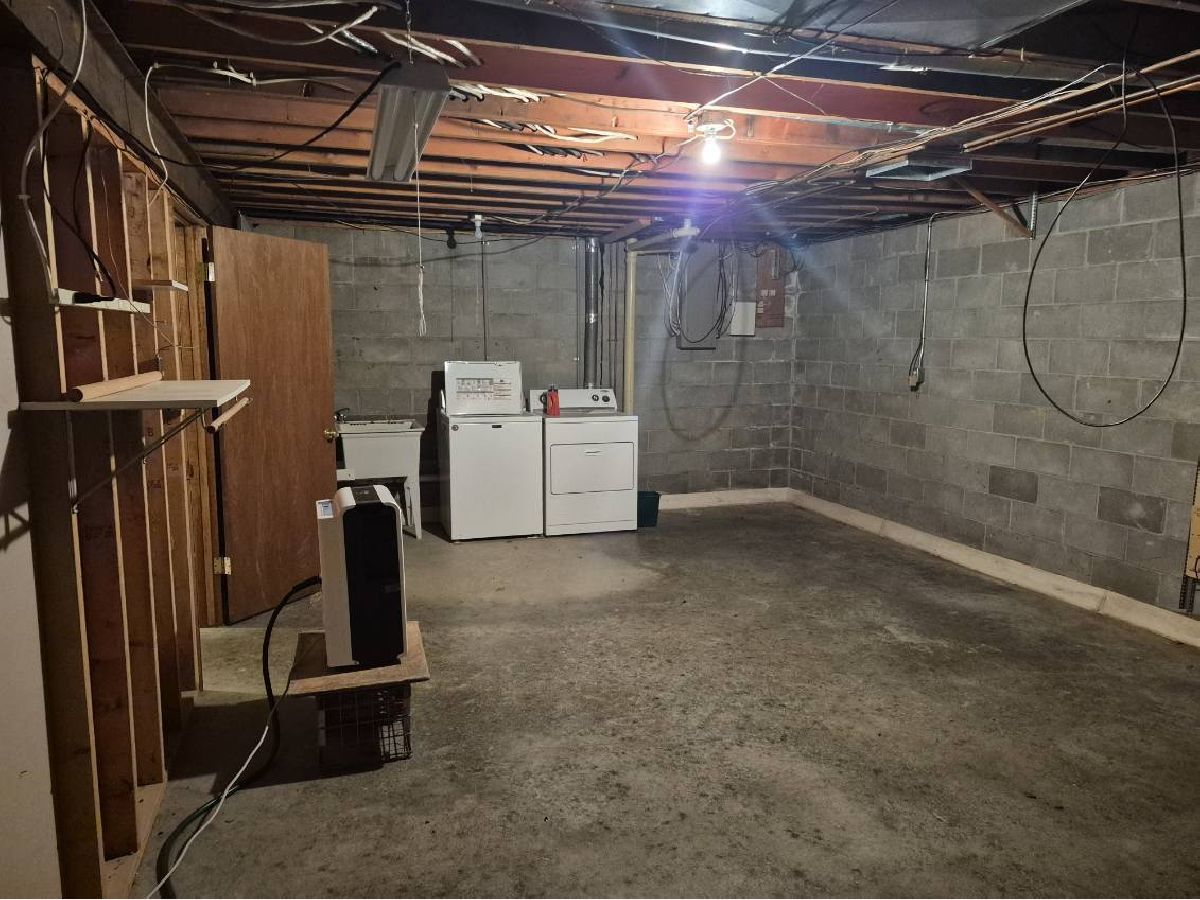
Laundry Room Info:
Dimensions: 12X12
Location: BasementDimensions: 12X12
Floor Type: Other
Living Room Info:
Dimensions: 16X13
Location: Main LevelDimensions: 16X13
Floor Type: Carpet
Family Room Info:
Dimensions: 15X13
Location: Main LevelDimensions: 15X13
Floor Type: Hardwood
Additional Rooms Info:
Rooms: No additional rooms
Basement: Unfinished, FullRooms: No additional rooms
Other Specifics
| 2 | |
| Block | |
| Concrete, Attached, Garage | |
| — | |
| — | |
| — | |
| — | |
| None | |
| 100 x 140 | |
| — | |
| Full | |
| — | |
| Dishwasher, Refrigerator, Washer, Dryer, Disposal, Electric Oven | |
| Not in DB | |
| — | |
| — | |
| Electric |
Tax History
| Year | Property Taxes |
|---|---|
| — | $6,896 |
Contact Agent
Nearby Similar Homes
536 Dwight Street, Kewanee, Illinois 61443
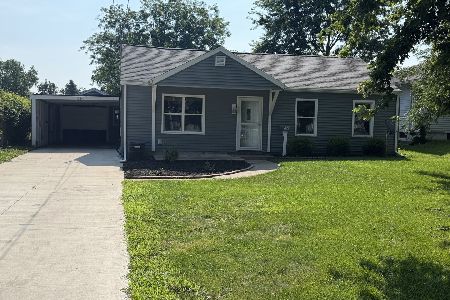
For Sale
$119,900
4 beds / 1.0 baths / 1,498 ft2
Single Family / Built: 1940
101
Nearby Sold Comparables
619 Shadycrest Drive, Kewanee, Illinois 61443
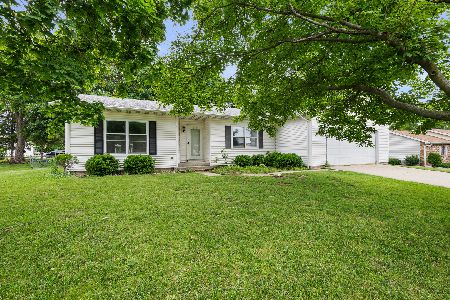
Sold
$190,000
3 beds / 3.0 baths / 1,453 ft2
Single Family / Built: 1985
154

401 College Street, Kewanee, Illinois 61443
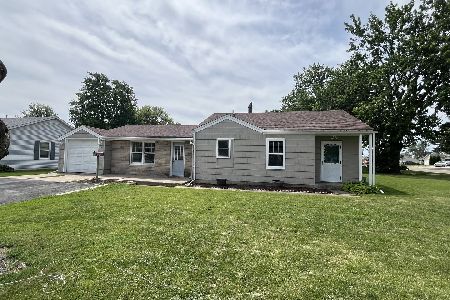
Sold
$89,900
2 beds / 1.0 baths / 1,227 ft2
Single Family / Built: 1948
169
526 Edwards Street, Kewanee, Illinois 61443
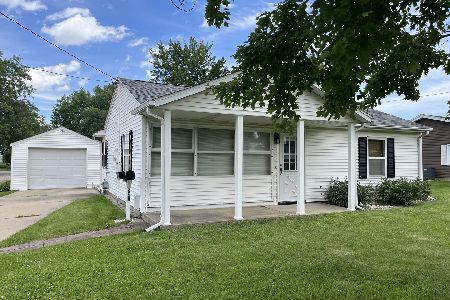
Sold
$129,000
2 beds / 1.0 baths / 1,180 ft2
Single Family / Built: 1947
136
549 Edwards Street, Kewanee, Illinois 61443
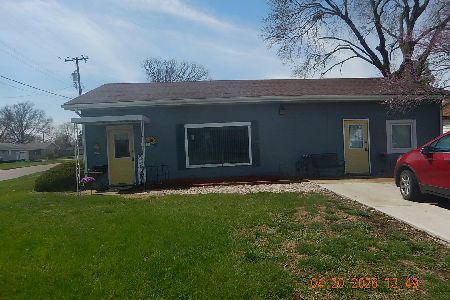
Sold
$64,900
1 beds / 1.0 baths / 1,479 ft2
Single Family / Built: 1920
213
Contact Agent
Listing Provided By
Sutton & Associates Realty
