

628 Sycamore Lane, Wheeling, Illinois 60090


$574,900
|
For Sale
|
|
| Status: | New |
| Sqft: | 2,414 |
| Cost/Sqft: | $238 |
| Beds: | 4 |
| Baths: | 3 |
| Year Built: | 1983 |
| Property Taxes: | $11,661 |
| Lot Size: | 0,00 |
Description
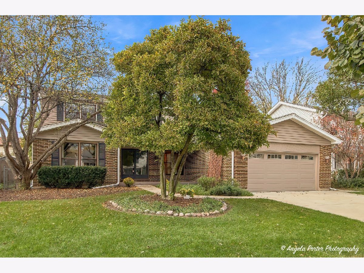
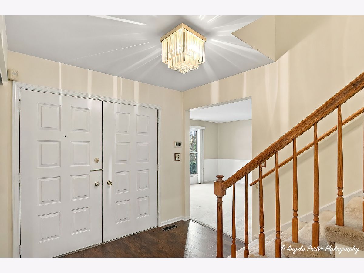
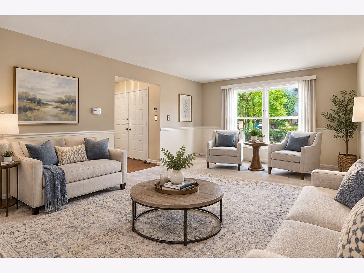
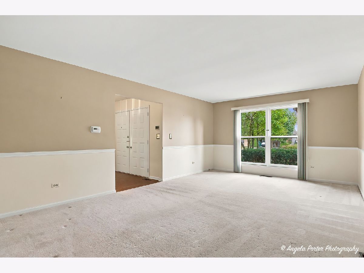
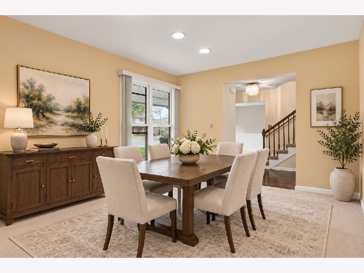
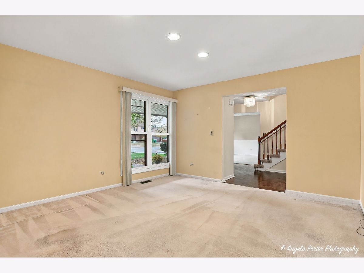
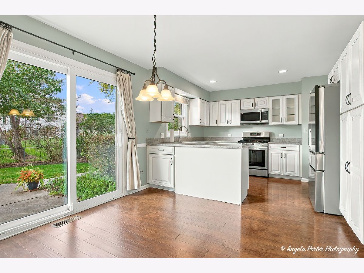
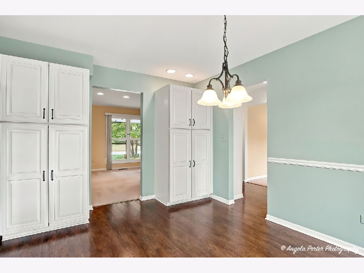
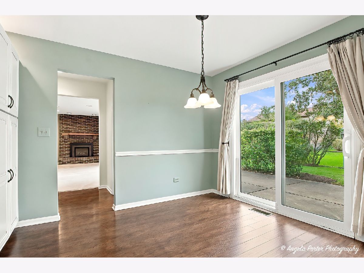
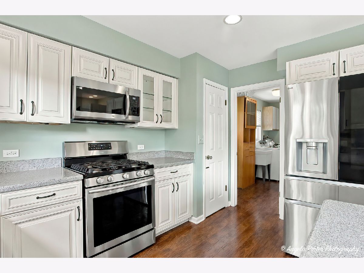
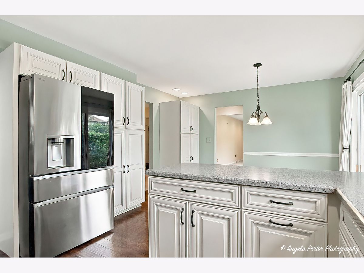
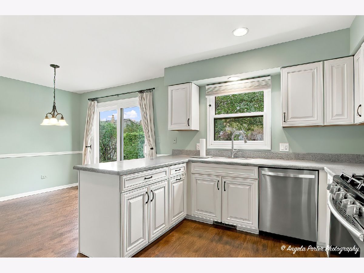
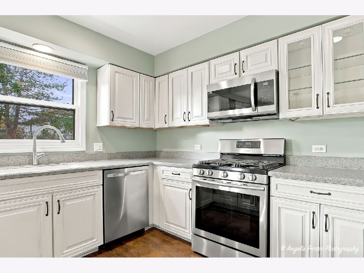
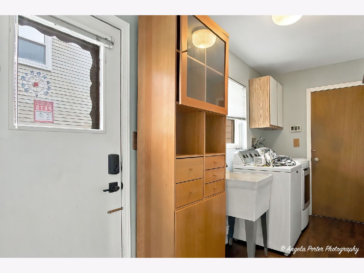
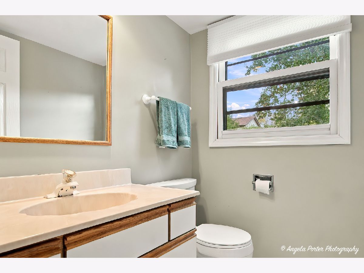
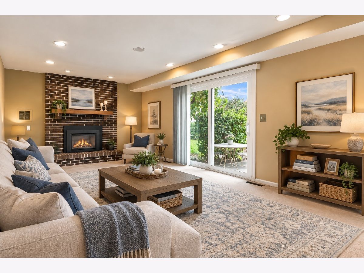
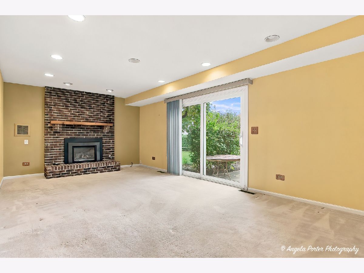
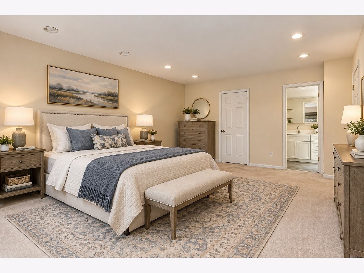
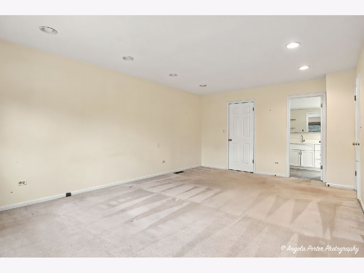
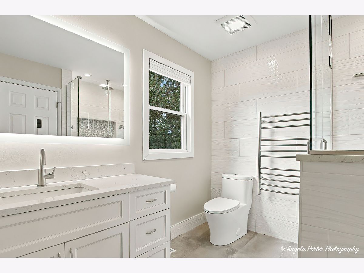
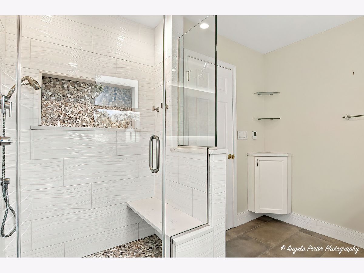
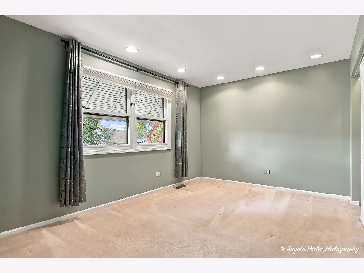
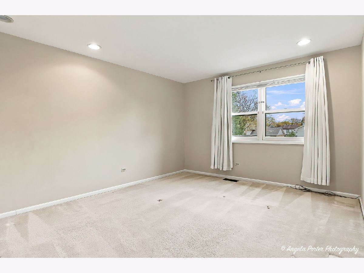
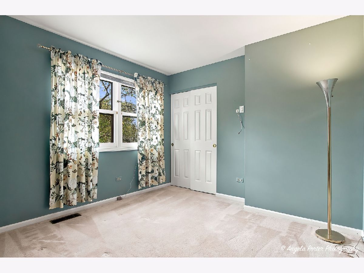
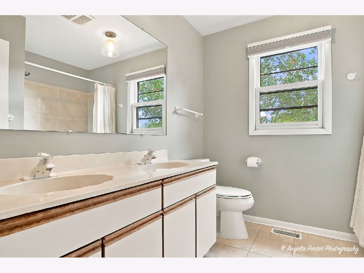
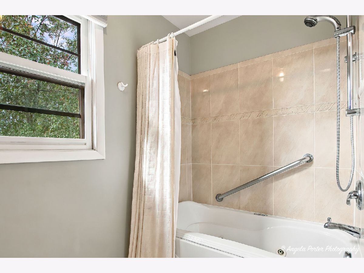
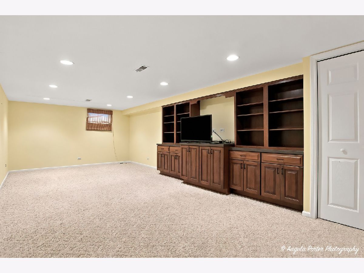
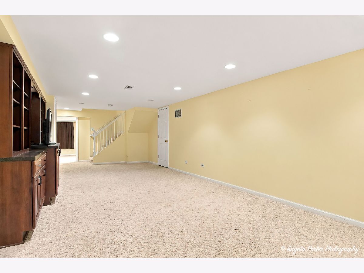
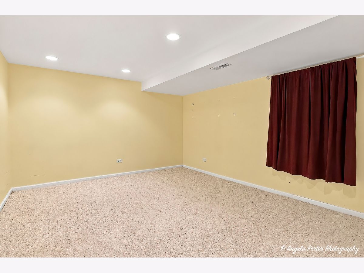
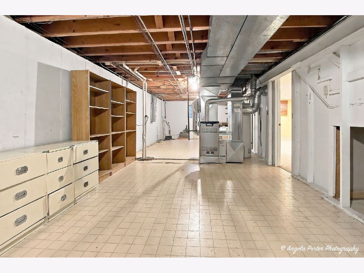
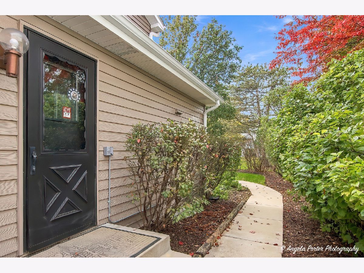
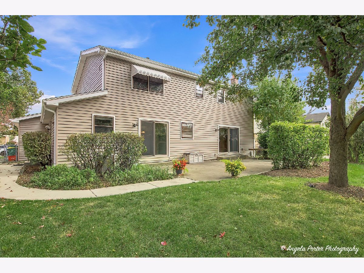
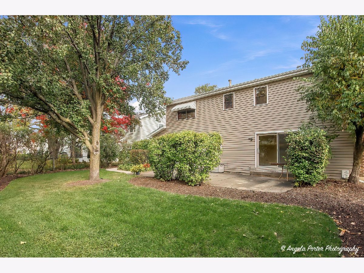
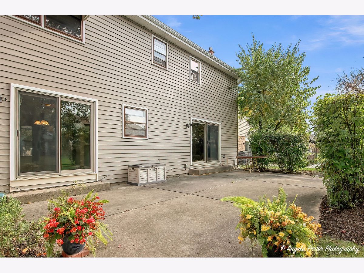
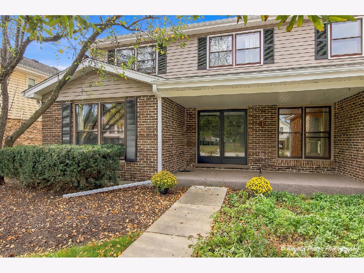
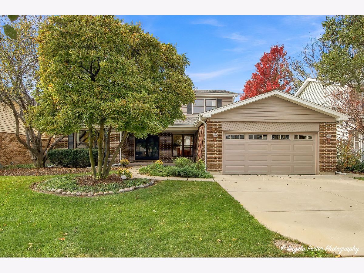
Welcome home to the largest model in sought-after Kingsport Village, where a double-door entry off the front porch makes a striking first impression! The well-designed floor plan offers formal living and dining rooms, a large family room with a fireplace, and a beautifully remodeled kitchen with stainless steel appliances (new refrigerator 2026), solid surface countertops, rich wood plank flooring, and a large eating area overlooking the pretty fenced backyard. A spacious laundry/mudroom with doors to both the backyard and the garage keeps everyday life organized. Retreat to the generous primary suite, complete with a walk-in closet and a remodeled spa-like bath featuring a heated floor and towel rack, a beautiful vanity, and a spa shower done in 2020. Three other nicely-sized bedroom and a full hall bath with a whirlpool tub complete the second level. The finished basement expands your living space featuring a rec room with recessed lighting and a built-in entertainment center, a fifth bedroom or home office, and there's still room for a huge storage area. New tear-off roof, gutters, gutter guards in 2024; exterior painted in 2024; new driveway, front walk, and side walk to the back yard in 2019; newer sliding doors. Walk to the high school and easy access to 53 and 294. Space, beautiful updates, and a great location: this one has it all!
Property Specifics
| Single Family | |
| — | |
| — | |
| 1983 | |
| Finished, Rec/Family Area, Full | |
| Vinyl Siding, Brick | |
| Asphalt | |
| — | |
| No | |
| — |
| Cook | |
| Kingsport Village | |
| — / Not Applicable | |
| None | |
| Lake Michigan | |
| Public Sewer | |
| Central Air | |
| Gas, Forced Air, Radiant Floor | |
| 12785489 | |
| 03103070080000 |
Nearby Schools
| NAME: | DISTRICT: | DISTANCE: | |
|---|---|---|---|
|
Grade School
Dwight D Eisenhower Elementary S |
23 | — | |
|
Middle School
Macarthur Middle School |
23 | Not in DB | |
|
High School
Wheeling High School |
214 | Not in DB | |
Some photos of this home have been virtually staged.
Room Specifics
Total Bedrooms: 4
Bedrooms Above Ground: 4
Bedrooms Below Ground: 0
Dimensions: 16X13
Floor Type: Carpet
Dimensions: 16X11
Floor Type: Carpet
Dimensions: 13X10
Floor Type: Carpet
Dimensions: 11X10
Floor Type: Carpet
Full Bathrooms: 3
Bathroom Amenities: —
Bathroom in Basement: 0
Dimensions: 16X13
Floor Type: Carpet
Dimensions: 12X11
Floor Type: Wood Laminate
Features: Eating Area-Table Space, Pantry, SolidSurfaceCounter, Updated Kitchen
Dimensions: 13X6
Floor Type: Wood Laminate
Dimensions: 21X13
Floor Type: Carpet
Dimensions: 22X13
Floor Type: Carpet
Rooms: Eating Area, Office, Recreation Room
Name: Eating Area
Dimensions: 11X10
Floor Type: Wood Laminate
Name: Recreation Room
Dimensions: 28X12
Floor Type: Carpet
Name: Office
Dimensions: 14X12
Floor Type: Carpet
Other Specifics
| 2 | |
| — | |
| Concrete, Garage Door Opener, Garage Owned, Attached, Garage | |
| Main Level, In Unit | |
| Laminate | |
| Patio | |
| — | |
| — | |
| 65x120 | |
| — | |
| Full | |
| Built-in Features, Walk-In Closet(s) | |
| Range, Microwave, Dishwasher, Refrigerator, Freezer, Washer, Dryer, Disposal, Stainless Steel Appliance(s), Humidifier | |
| Not in DB | |
| Sidewalks, Street Lights | |
| — | |
| Gas Log, Gas Starter |
Contact Agent
Contact Agent
Listing Provided By
Compass
