

6280 White Buck Trail, Rockford, Illinois 61102


$249,500
|
For Sale
|
|
| Status: | Pending |
| Sqft: | 1,960 |
| Cost/Sqft: | $127 |
| Beds: | 3 |
| Baths: | 2 |
| Year Built: | 1970 |
| Property Taxes: | $4,512 |
| Days On Market: | 12 |
| Lot Size: | 0,47 |
Description
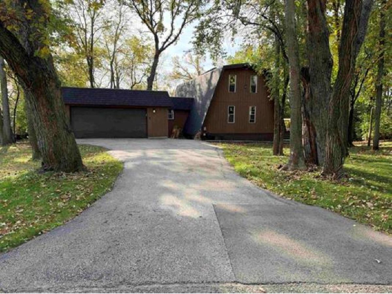
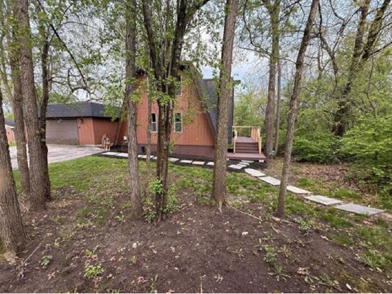
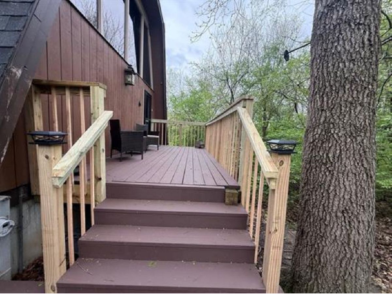
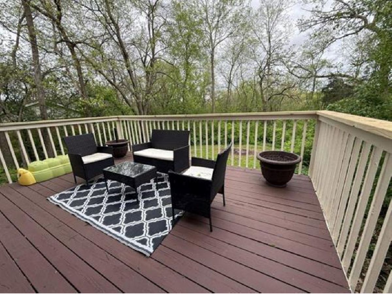
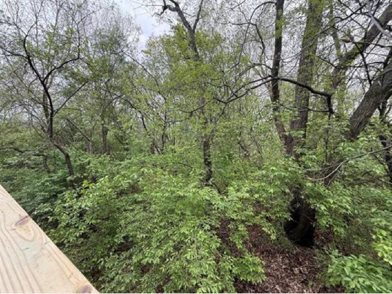
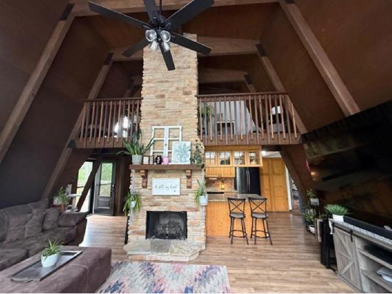
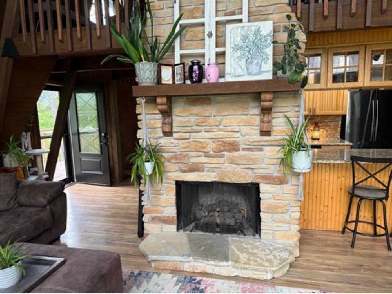
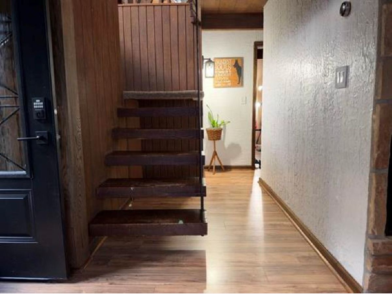
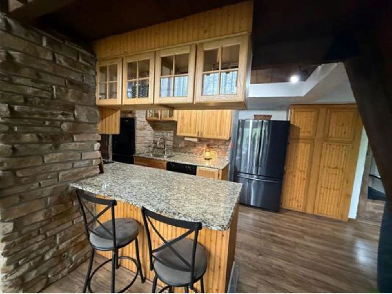
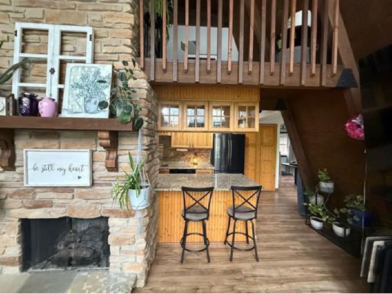
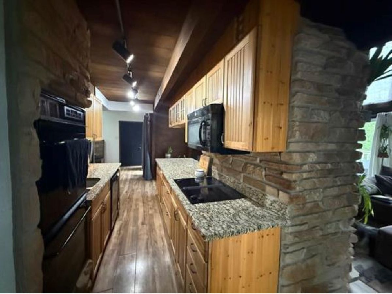
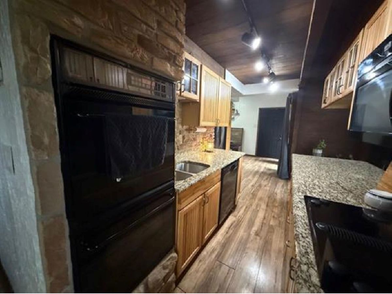
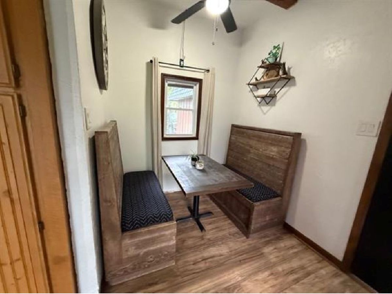
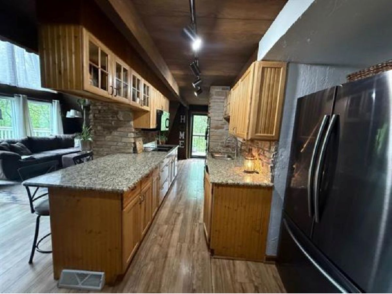
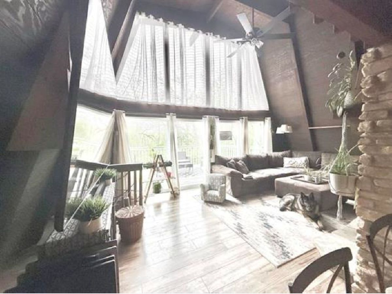
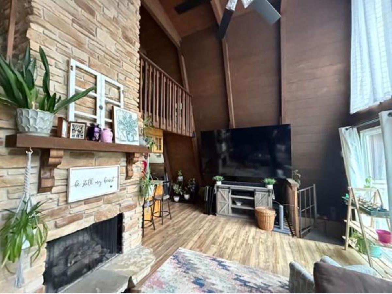
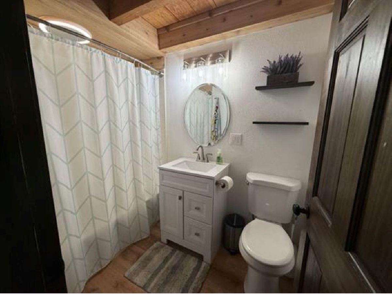
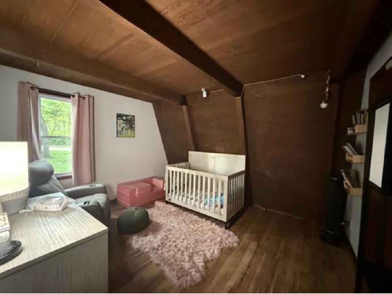
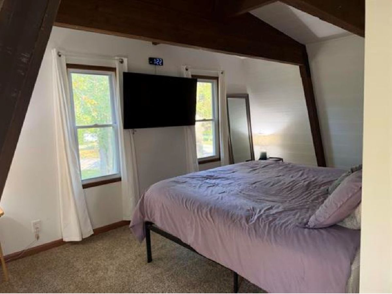
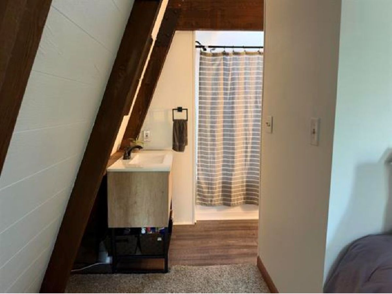
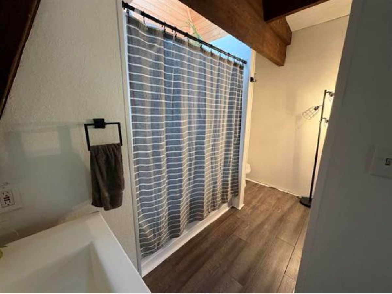
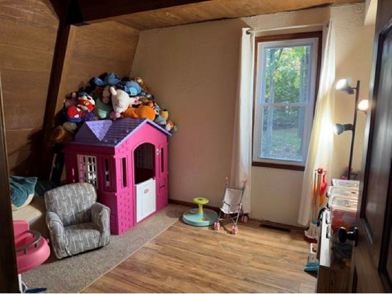
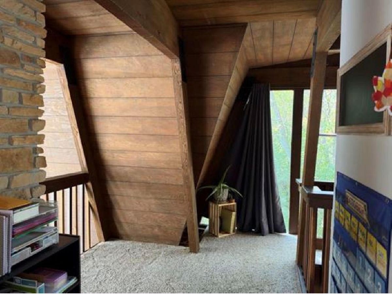
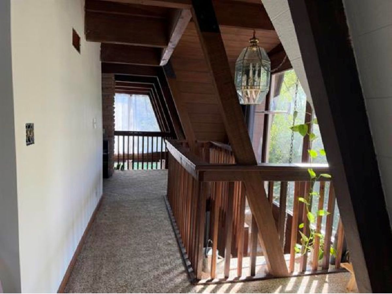
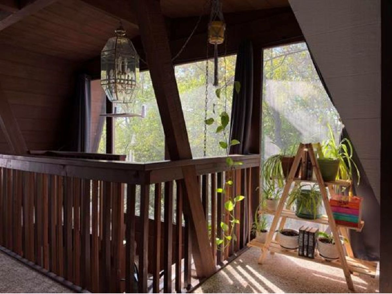
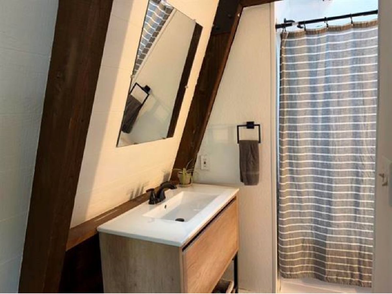
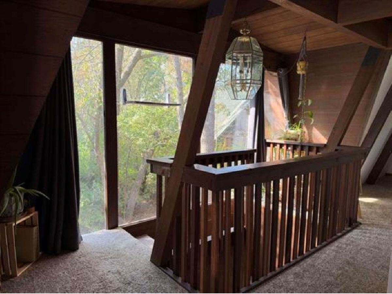
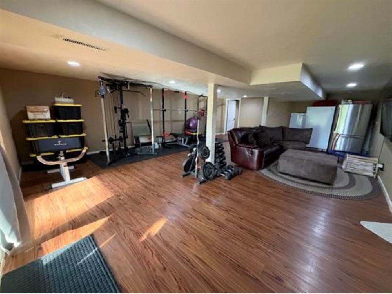
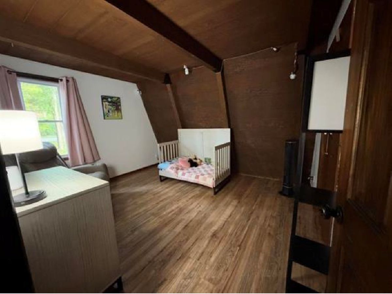
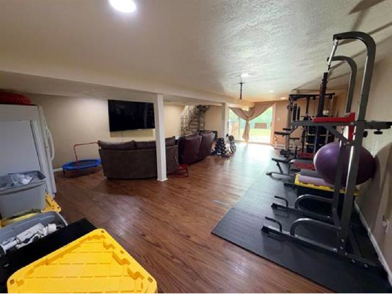
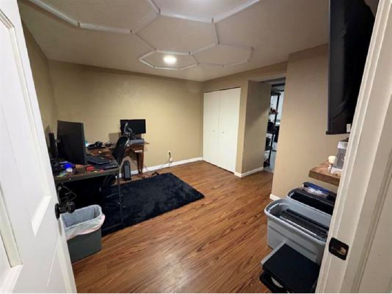
The Unique Country Retreat. Approx. 1/2 acre heavily wooded location. Private cul-de-sac lot - County taxes - Located less than 5 minutes to Rockford Airport, off Rt.2, 1 mile east of Meridian Rd. across from Rock River - 3 Bedrooms plus 4th Bed/Office in walk out lower level with large Rec Room - 2 full baths - Beautiful stone fireplace in Living Room reaching the 17' cathedral ceiling - You'll love this kitchen with Granite countertops & stone accents, double oven and cozy built in bench table - Many upgrades including 2 sets of 8' sliders in living room, overlooking large wood deck & private wooded back yard, 5 newer front windows, dishwasher & roof in 2020, updated bath. Skylight in master bedroom bath. Spiral staircase leads to walk out lower level - The $200 yearly HOA is "ONLY" for the maintenance of the Community Well. You'll feel like you are on vacation everyday of the week!!!
Property Specifics
| Single Family | |
| — | |
| — | |
| 1970 | |
| Partially Finished, Full | |
| Wood Siding | |
| Asphalt | |
| — | |
| No | |
| 0.47 |
| Winnebago | |
| — | |
| 200 / Annual | |
| Other | |
| Community | |
| Septic Tank | |
| Central Air | |
| Gas, Forced Air | |
| 12794743 | |
| 1519402020 |
Nearby Schools
| NAME: | DISTRICT: | DISTANCE: | |
|---|---|---|---|
|
Grade School
Riverdahl Elementary School |
205 | — | |
|
Middle School
Bernard W Flinn Middle School |
205 | Not in DB | |
|
High School
Auburn High School |
205 | Not in DB | |
Property History
| DATE: | EVENT: | PRICE: | SOURCE: |
|---|---|---|---|
| 30 Oct, 2026 | Under contract | $249,500 | MRED MLS |
| 26 Oct, 2026 | Listed for sale | $249,500 | MRED MLS |
Room Specifics
Total Bedrooms: 4
Bedrooms Above Ground: 3
Bedrooms Below Ground: 1
Dimensions: 12X22
Floor Type: —
Dimensions: 11X13
Floor Type: —
Dimensions: 9X11
Floor Type: —
Dimensions: 10X11
Floor Type: —
Full Bathrooms: 2
Bathroom Amenities: —
Bathroom in Basement: 0
Dimensions: 8X24
Floor Type: —
Dimensions: 13X21
Floor Type: —
Rooms: Recreation Room, Loft
Name: Recreation Room
Dimensions: 22X28
Floor Type: —
Name: Loft
Dimensions: 8X17
Floor Type: —
Other Specifics
| 2 | |
| — | |
| Asphalt, Garage Door Opener, Garage Owned, Attached, Garage | |
| — | |
| — | |
| Deck | |
| — | |
| Cul-De-Sac, Wooded | |
| 50x200.14x160x184.13 | |
| — | |
| Full | |
| Cathedral Ceiling(s), 1st Floor Full Bath, Built-in Features, Granite Counters | |
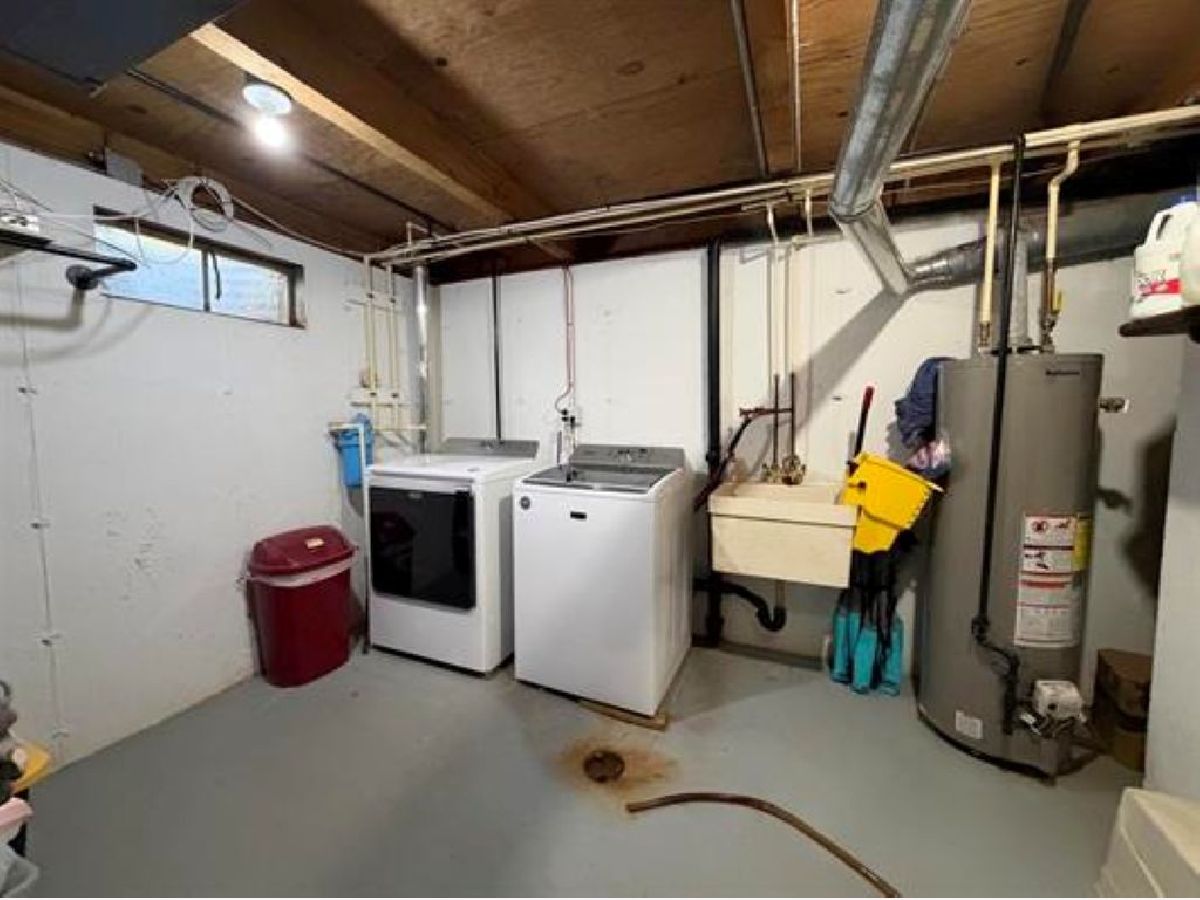
| Double Oven, Microwave, Dishwasher, Refrigerator, Washer, Dryer, Electric Cooktop, Oven | |
| Not in DB | |
| — | |
| — | |
| Wood Burning, Gas Log, Includes Accessories |
Tax History
| Year | Property Taxes |
|---|---|
| 2026 | $4,512 |
Contact Agent
Nearby Similar Homes
Nearby Sold Comparables


Contact Agent
Listing Provided By
Keller Williams Realty Signature
