

629 Franklin Avenue, River Forest, Illinois 60305


$890,000
|
For Sale
|
|
| Status: | Active |
| Sqft: | 1,387 |
| Cost/Sqft: | $642 |
| Beds: | 4 |
| Baths: | 3 |
| Year Built: | 1939 |
| Property Taxes: | $16,393 |
| Lot Size: | 0,23 |
Description
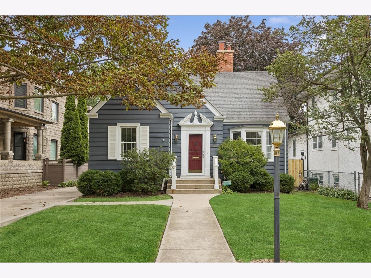
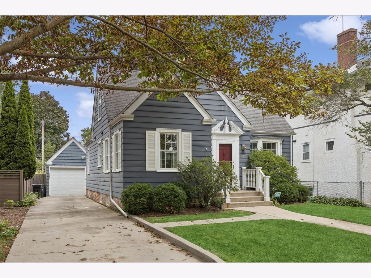
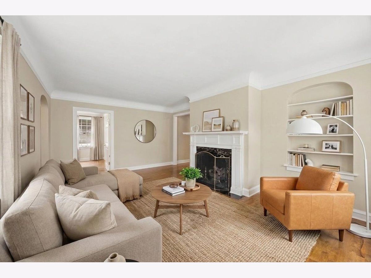
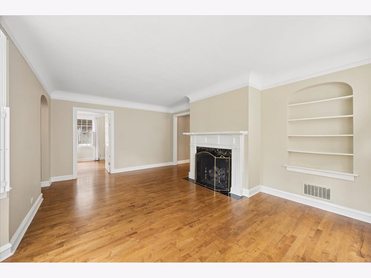
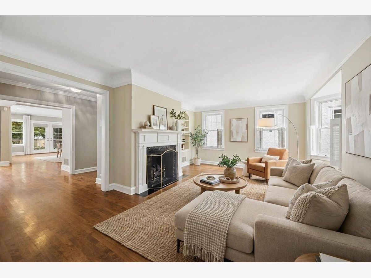
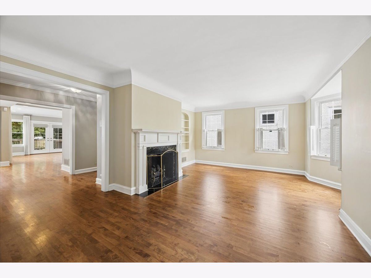
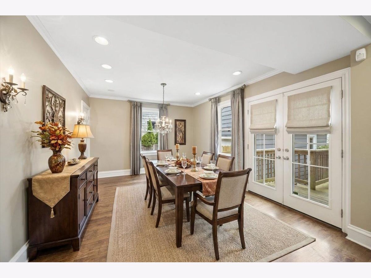
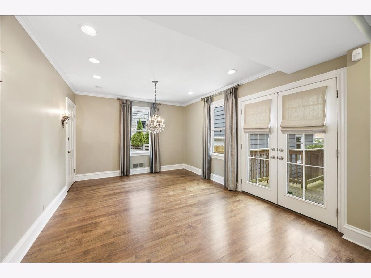
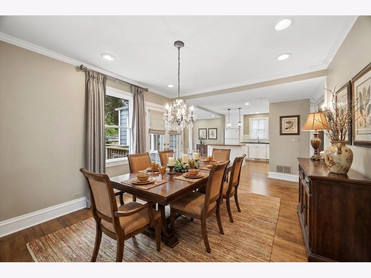
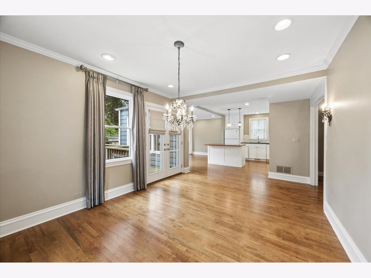
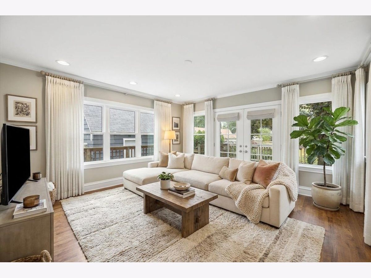
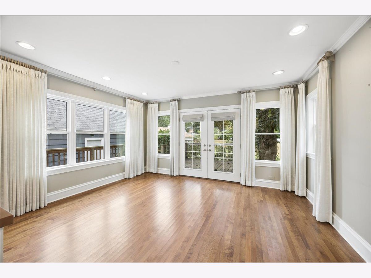
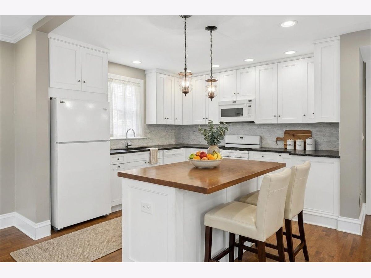
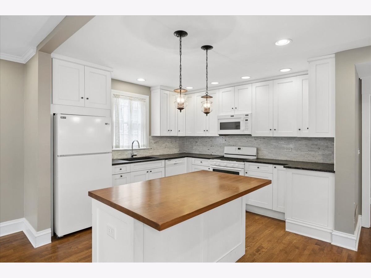
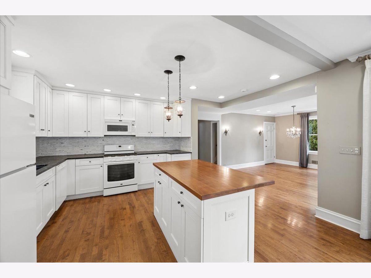
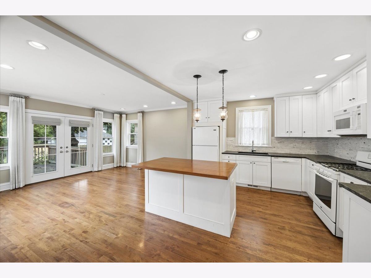
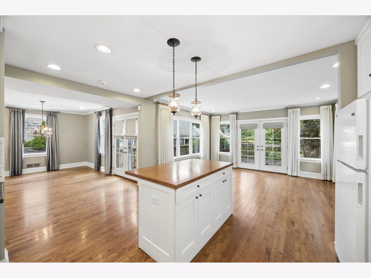
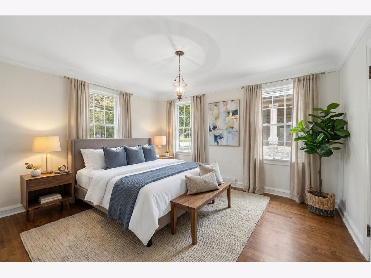
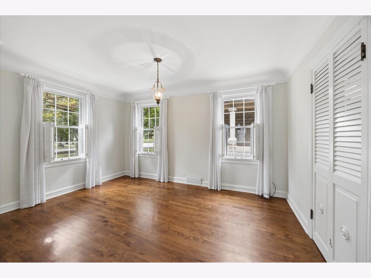
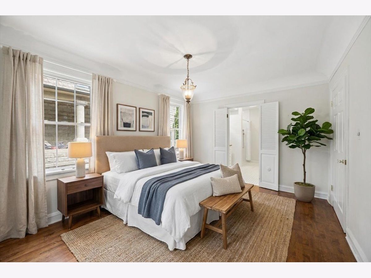
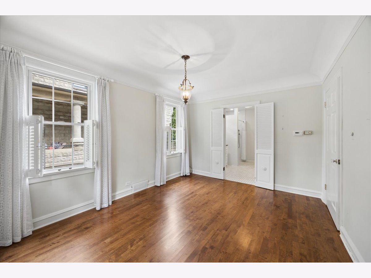
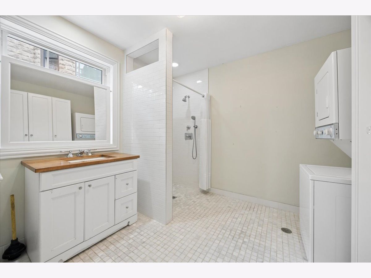
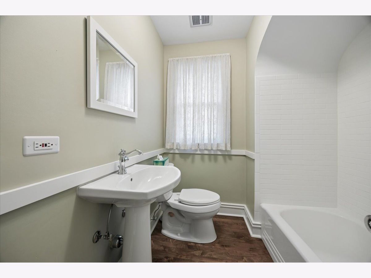
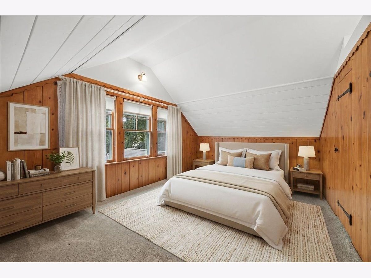
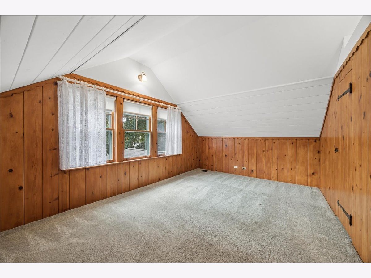
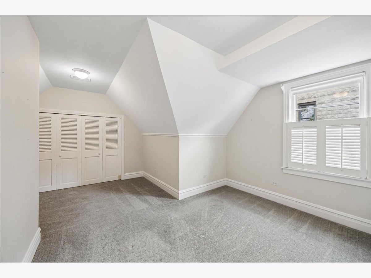
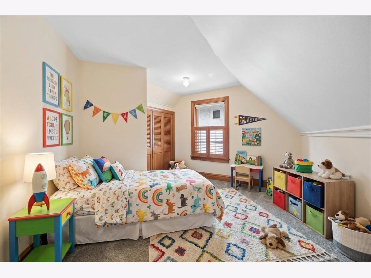
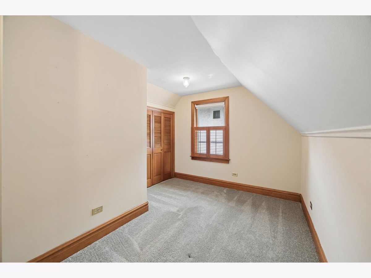
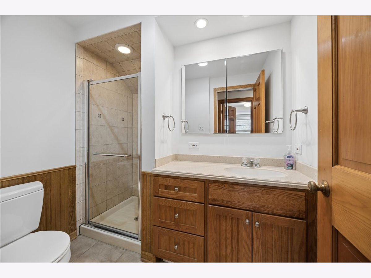
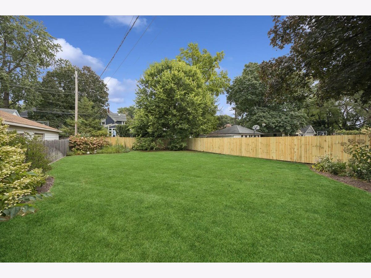
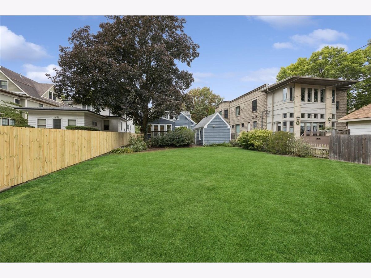
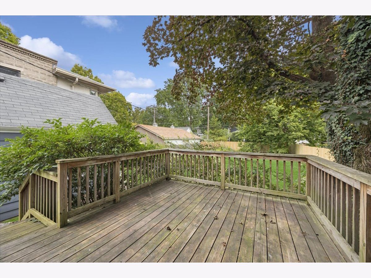
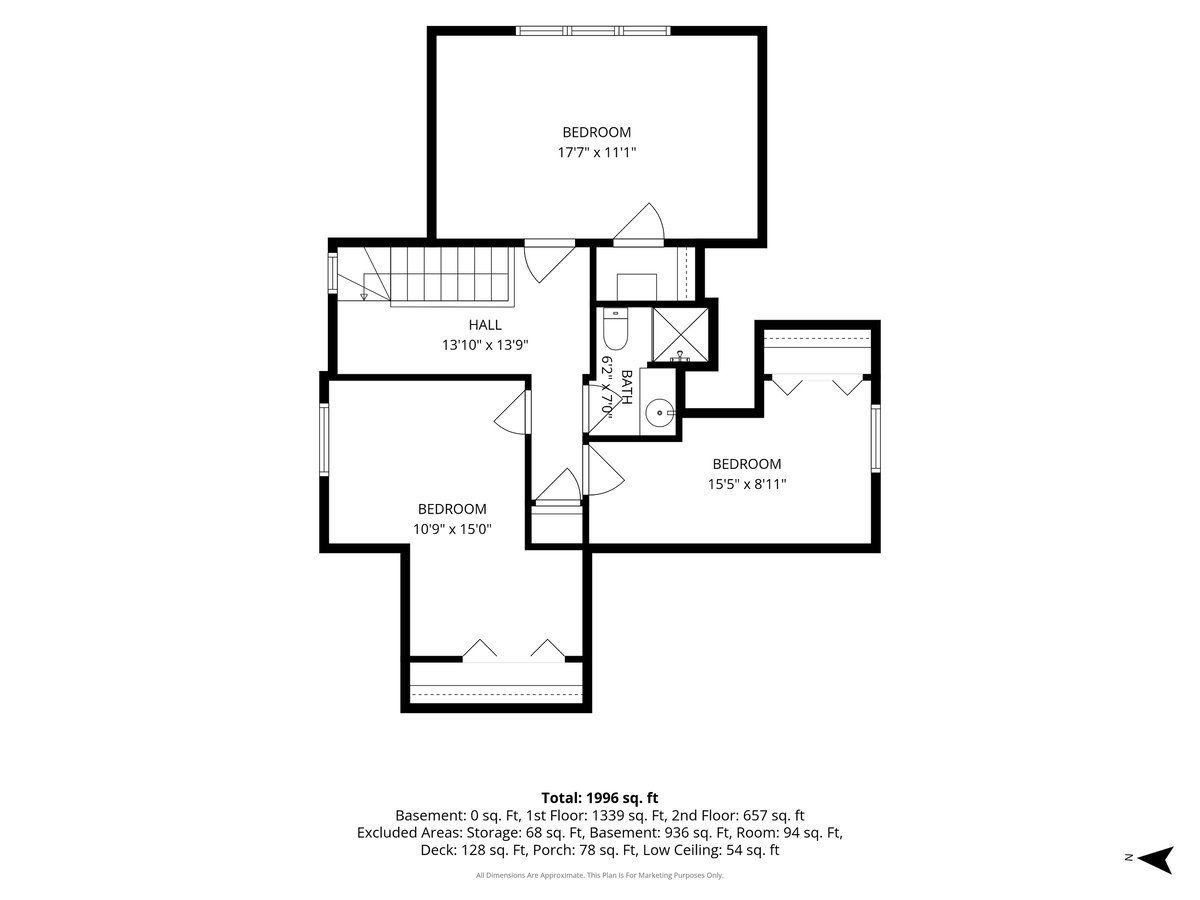
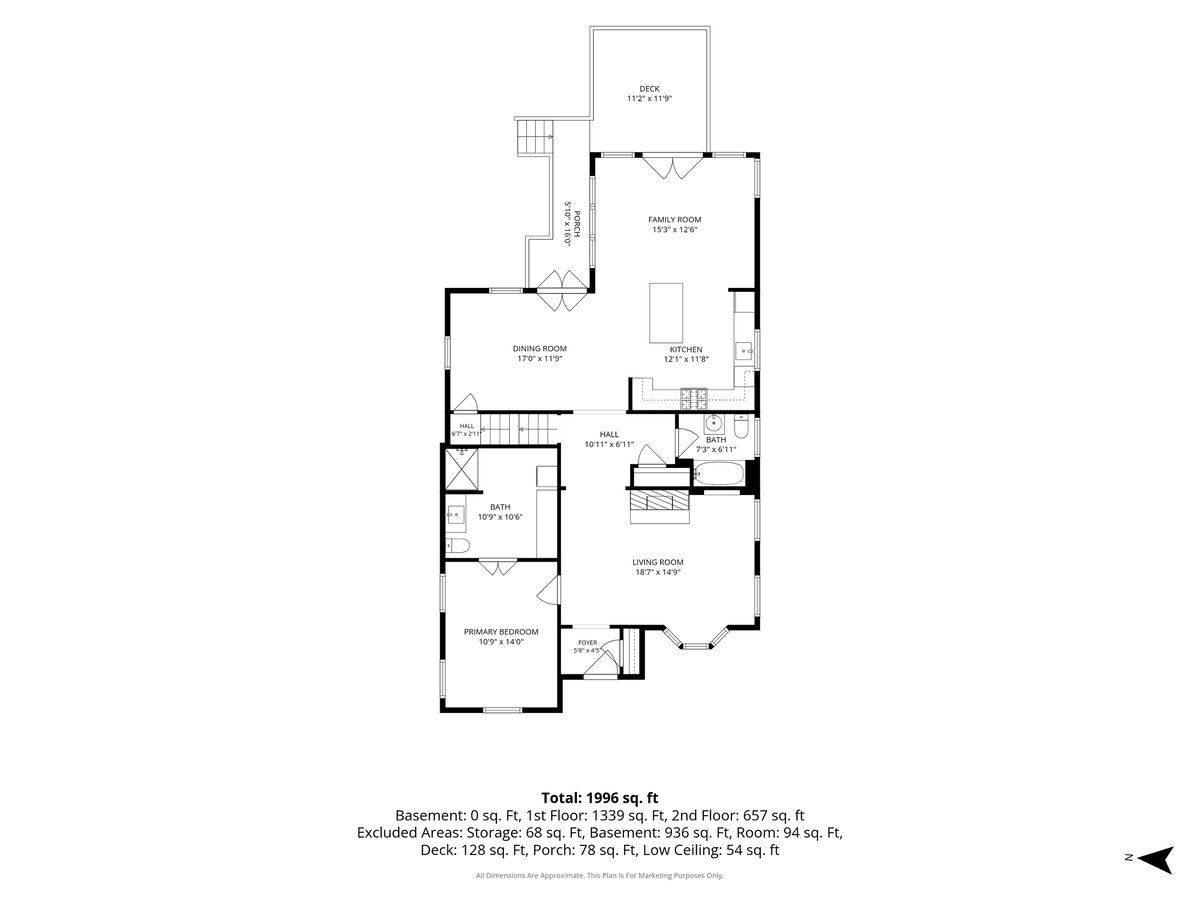
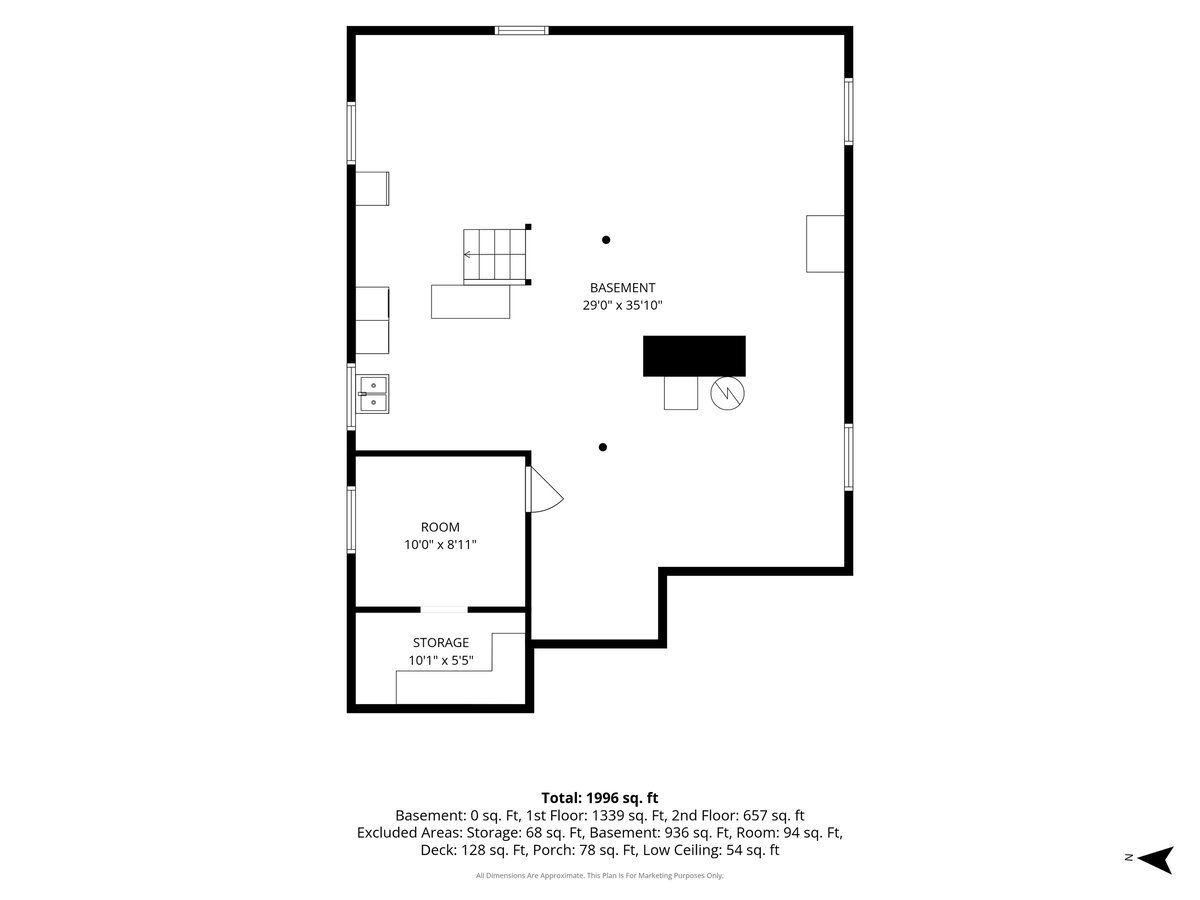
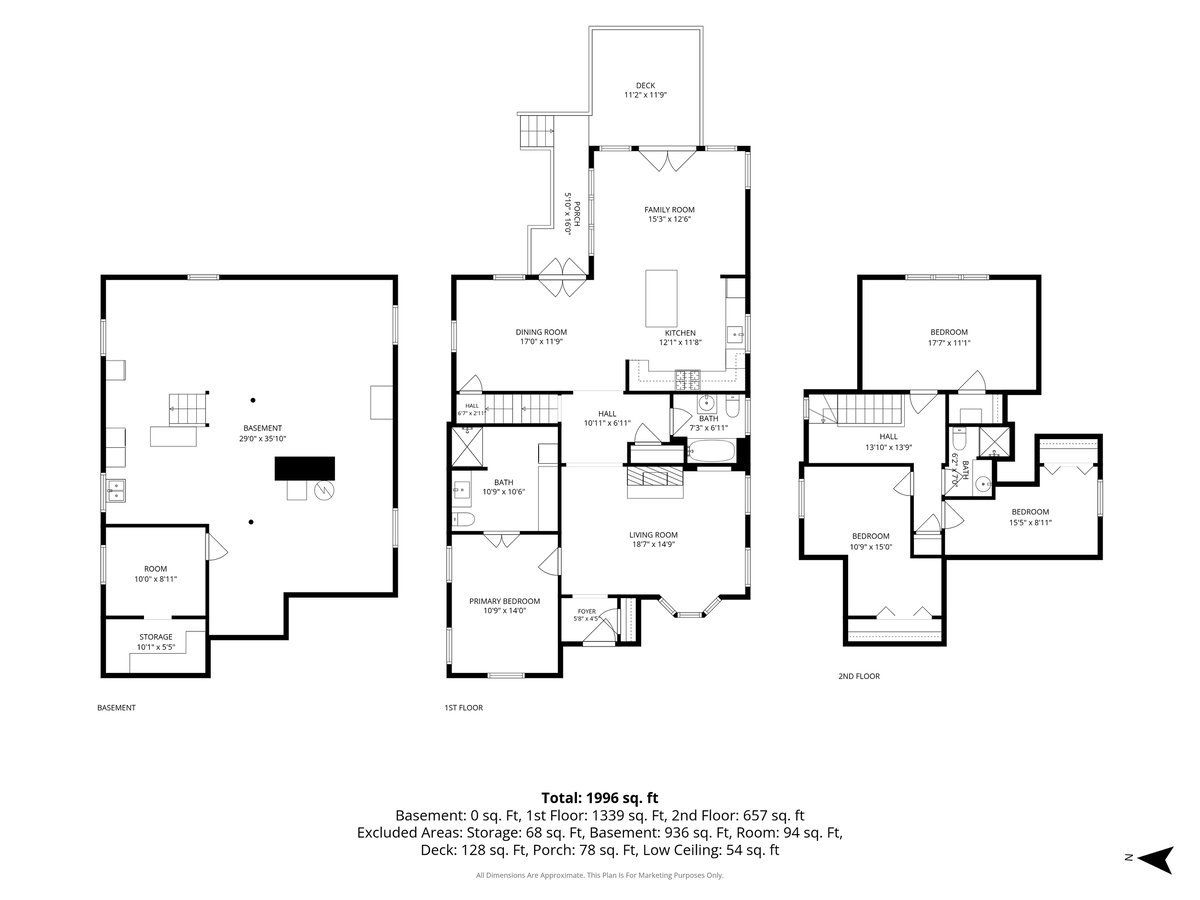
Located in the heart of River Forest among mature trees and close to parks and schools, this charming gabled-roof Colonial boasts exceptional curb appeal. Abundant natural light enhances the living room, which is beautifully appointed with built-in bookshelves and a gas fireplace. The modernized kitchen features custom cabinetry, stainless steel appliances, and a central island with granite countertops that provides seating for three. Seamlessly connected to the kitchen are a comfortable family room and dining room, both providing access to a generously sized deck and an expansive, landscaped backyard featuring new fences and plenty of green space. Beautiful hardwood floors and updated windows extend throughout the residence. The main level includes a highly accessible and convenient primary bedroom suite outfitted with handicap-accessible bathroom facilities, laundry access and a second full bathroom. Three additional bedrooms and another full bathroom are situated on the second level. A side driveway and a one-car garage complete the exterior of this home. The professionally landscaped backyard is enclosed and is completely fenced in. Close to the elementary and middle schools, parks and the River Forest Library. This property is being sold "as is" condition.
Property Specifics
| Single Family | |
| — | |
| — | |
| 1939 | |
| — | |
| — | |
| No | |
| 0.23 |
| Cook | |
| — | |
| — / Not Applicable | |
| — | |
| — | |
| — | |
| 12735214 | |
| 15121100020000 |
Nearby Schools
| NAME: | DISTRICT: | DISTANCE: | |
|---|---|---|---|
|
Grade School
Lincoln Elementary School |
90 | — | |
|
Middle School
Willard Elementary School |
90 | Not in DB | |
|
High School
Oak Park & River Forest High Sch |
200 | Not in DB | |
Room Specifics
Total Bedrooms: 4
Bedrooms Above Ground: 4
Bedrooms Below Ground: 0
Dimensions: —
Floor Type: —
Dimensions: —
Floor Type: —
Dimensions: —
Floor Type: —
Full Bathrooms: 3
Bathroom Amenities: Separate Shower,Accessible Shower
Bathroom in Basement: 0
Rooms: —
Basement Description: —
Other Specifics
| 1 | |
| — | |
| — | |
| — | |
| — | |
| 50x202 | |
| — | |
| — | |
| — | |
| — | |
| Not in DB | |
| — | |
| — | |
| — | |
| — |
Contact Agent
Contact Agent
Listing Provided By
Baird & Warner
