

6292 Fremont Drive, Hanover Park, Illinois 60133


$264,990
|
For Sale
|
|
| Status: | Contingent |
| Sqft: | 1,260 |
| Cost/Sqft: | $210 |
| Beds: | 3 |
| Baths: | 2 |
| Year Built: | 1993 |
| Property Taxes: | $5,847 |
| Lot Size: | 0,00 |
Description
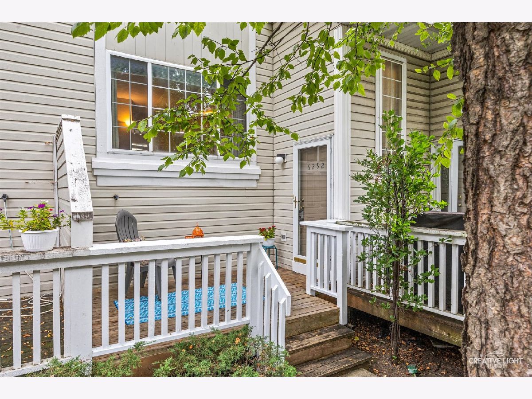
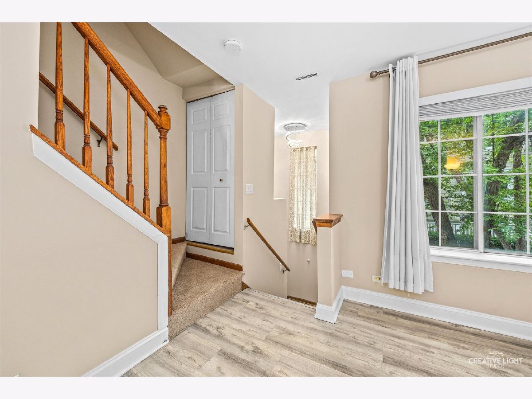
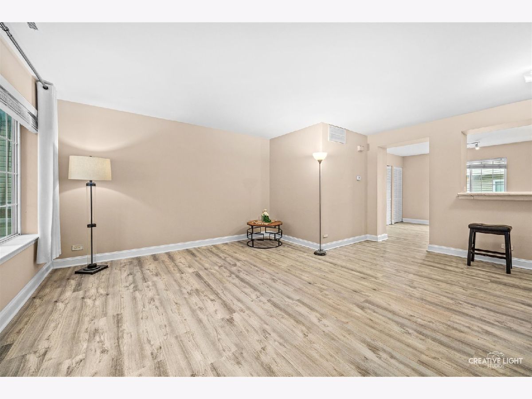
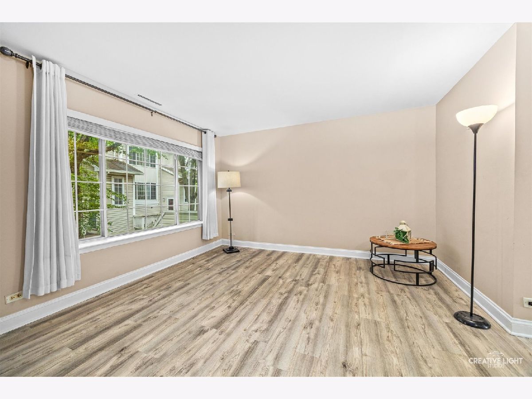
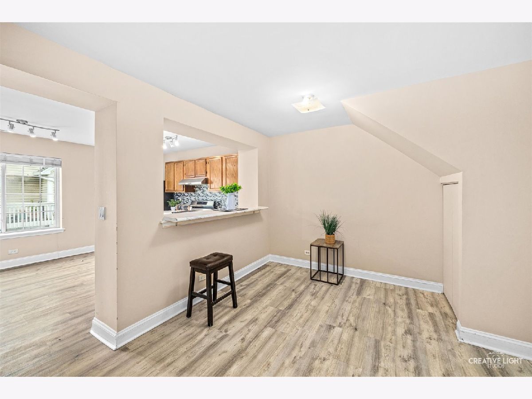
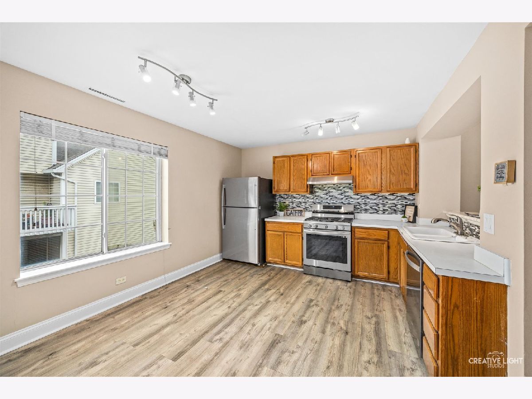
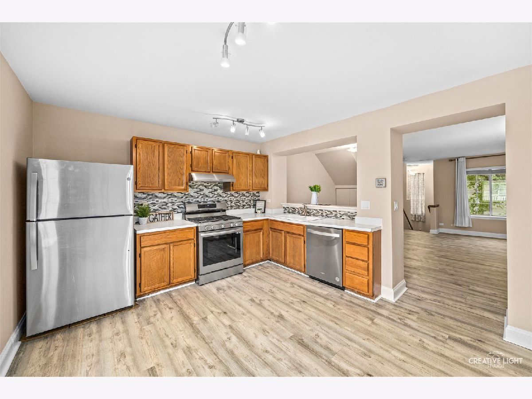
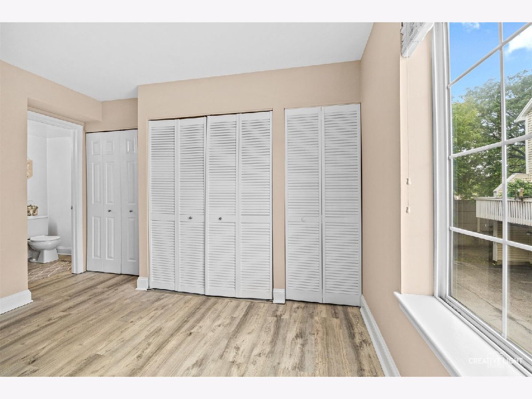
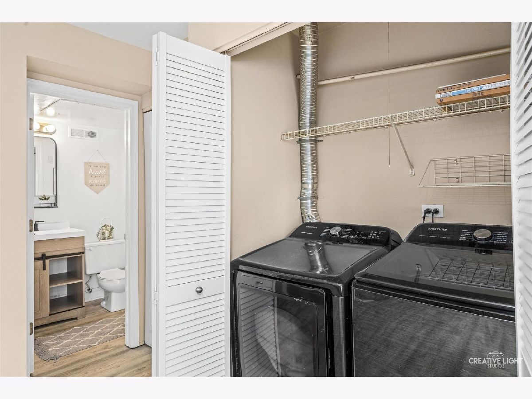
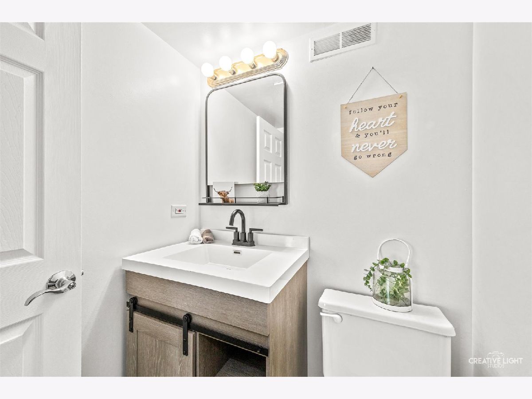
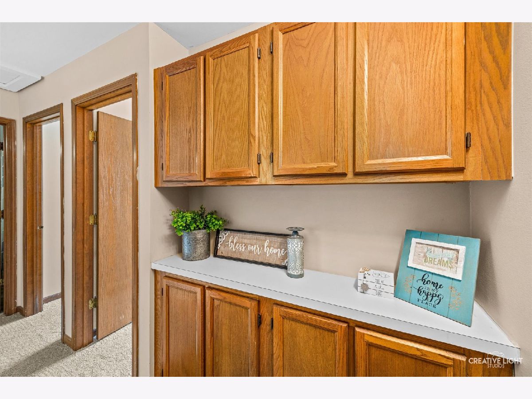
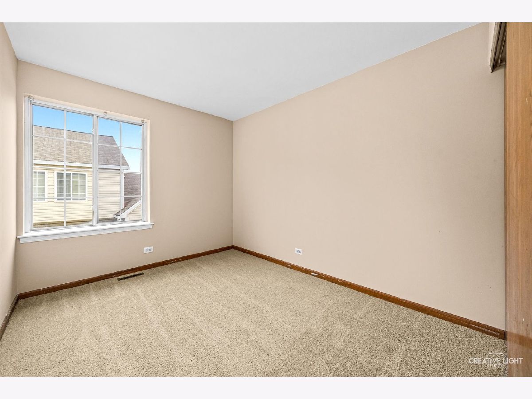
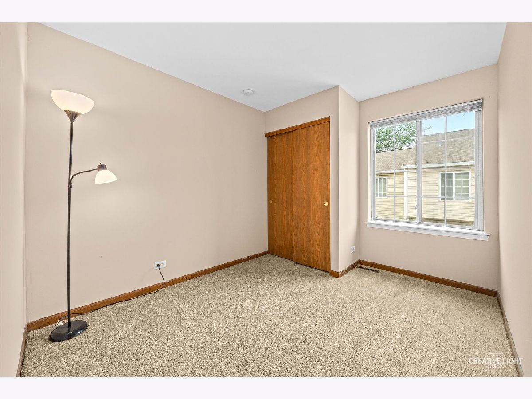
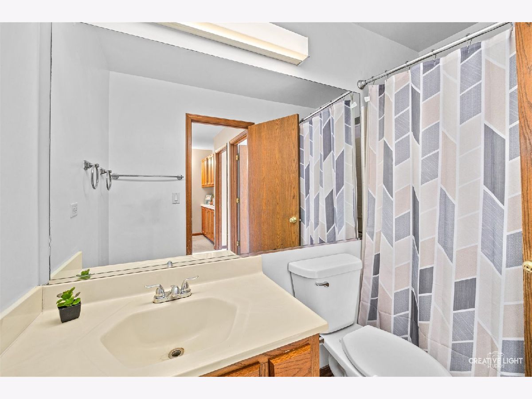
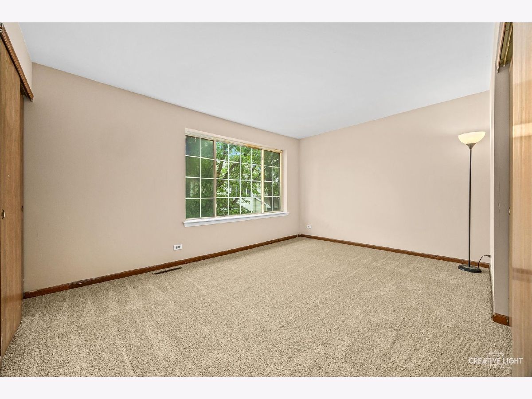
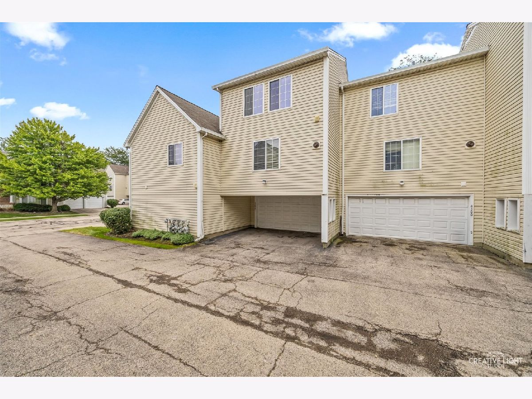
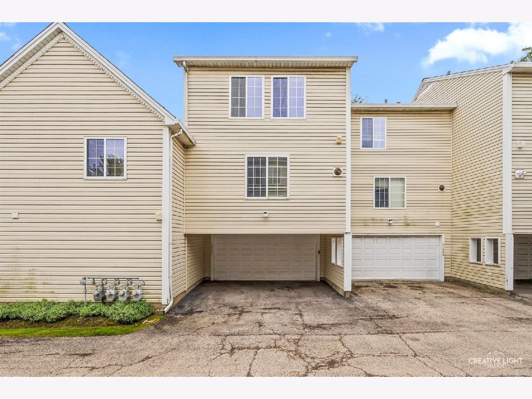
MOTIVATED SELLER- $10,000 SELLER CREDITS FOR CLOSING COSTS ** Lake Park High School** This beautiful townhome has been completely renovated! Desirable Greenbrook & Springwood Schools, Only a few blocks to the train, walking distance!. LVF on first floor, stainless steel appliances, Brand New Refrigerator, large kitchen with plenty of space for an island or table. Brand New Carpet! Newly painted second floor, new light fixtures, and trim. Highly sought after 3 bed/ 2 bath in Lake Park High School District. 2 car garage with plenty of storage space. Charming front porch. Large windows allows natural light all day. 2 blocks from interstate. Close to shopping, dining, parks and interstate.
Property Specifics
| Condos/Townhomes | |
| 2 | |
| — | |
| 1993 | |
| None | |
| Vinyl Siding | |
| — | |
| — | |
| No | |
| — |
| — | |
| — | |
| 252 / Monthly | |
| Insurance, Exterior Maintenance, Lawn Care, Snow Removal | |
| Public | |
| Public Sewer | |
| Central Air | |
| Natural Gas | |
| 12768129 | |
| 0206107058 |
Nearby Schools
| NAME: | DISTRICT: | DISTANCE: | |
|---|---|---|---|
|
Grade School
Greenbrook Elementary School |
20 | — | |
|
Middle School
Spring Wood Middle School |
20 | Not in DB | |
|
High School
Lake Park High School |
108 | Not in DB | |
Property History
| DATE: | EVENT: | PRICE: | SOURCE: |
|---|---|---|---|
| 14 Oct, 2026 | Under contract | $264,990 | MRED MLS |
| 23 Sep, 2026 | Listed for sale | $264,990 | MRED MLS |
Room Specifics
All Bedroom Info:
Total Bedrooms: 3
Bedrooms Above Ground: 3
Bedrooms Below Ground: 0
Total Bedrooms: 3
Bedrooms Above Ground: 3
Bedrooms Below Ground: 0
Master Bedroom Info:
Dimensions: 15X11
Location: 2nd LevelDimensions: 15X11
Floor Type: Carpet
Second Bedroom Info:
Dimensions: 11X9
Location: 2nd LevelDimensions: 11X9
Floor Type: Carpet
Third Bedroom Info:
Dimensions: 11X9
Location: 2nd LevelDimensions: 11X9
Floor Type: Carpet
Bathroom Info:
Full Bathrooms: 2
Partial Bathrooms: 1Full Bathrooms: 2
Bathroom Amenities: —
Bathroom in Basement: 0
Dining Room Info:
Dimensions: 9X9
Location: Main LevelDimensions: 9X9
Floor Type: Luxury Vinyl
Kitchen Info:
Dimensions: 15X11
Location: Main LevelDimensions: 15X11
Floor Type: Luxury Vinyl
Features: Eating Area-Breakfast Bar, Eating Area-Table Space
Living Room Info:
Dimensions: 13X11
Location: Main LevelDimensions: 13X11
Floor Type: Luxury Vinyl
Additional Rooms Info:
Rooms: No additional rooms
Basement: NoneRooms: No additional rooms
Other Specifics
| 2 | |
| — | |
| Attached, Garage | |
| Main Level, Gas Dryer Hookup, Electric Dryer Hookup | |
| — | |
| — | |
| — | |
| — | |
| 35 X 116 | |
| — | |
| None | |
| — | |
| Range, Microwave, Dishwasher, Refrigerator, Washer, Dryer, Stainless Steel Appliance(s) | |
| Not in DB | |
| — | |
| — | |
| — |
Tax History
| Year | Property Taxes |
|---|---|
| 2026 | $5,847 |
Contact Agent
Nearby Similar Homes
6295 Fremont Drive, Hanover Park, Illinois 60133
For Sale
$290,000
3 beds / 2.1 baths / 1,456 ft2
Condos/Townhomes / Built: 1992
15
6262 Nugget Circle, Hanover Park, Illinois 60133
For Sale
$334,000
3 beds / 2.1 baths / 1,456 ft2
Condos/Townhomes / Built: 1992
63
6374 Nugget Circle, Hanover Park, Illinois 60133

For Sale
$230,000
2 beds / 1.0 baths / 880 ft2
Condos/Townhomes / Built: 1992
61
1457 Fremont Drive, Hanover Park, Illinois 60133
For Sale
$219,999
2 beds / 1.0 baths / 1,100 ft2
Condos/Townhomes / Built: 1972
83
6254 Kit Carson Drive, Hanover Park, Illinois 60133
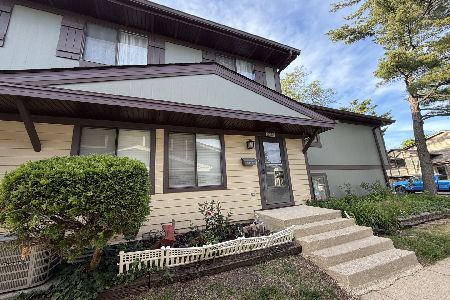
For Sale
$229,900
2 beds / 1.1 baths / 950 ft2
Condos/Townhomes / Built: 1979
164
6515 Lilac Boulevard, Hanover Park, Illinois 60133
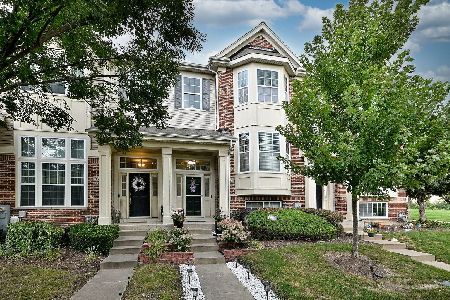
For Sale
$348,900
3 beds / 2.1 baths / 1,881 ft2
Condos/Townhomes / Built: 2010
32
Nearby Sold Comparables
6300 Fremont Drive, Hanover Park, Illinois 60133

Sold
$145,900
2 beds / 1.0 baths / 880 ft2
Condos/Townhomes / Built: 1992
3156
6276 Fremont Drive, Hanover Park, Illinois 60133

Sold
$186,900
2 beds / 2.1 baths / 1,260 ft2
Condos/Townhomes / Built: 1992
1860
6268 Fremont Drive, Hanover Park, Illinois 60133
Sold
$135,900
3 beds / 1.1 baths / 1,260 ft2
Condos/Townhomes / Built: 1992
3907
6324 Fremont Drive, Hanover Park, Illinois 60133
Sold
$149,900
3 beds / 2.1 baths / 1,500 ft2
Condos/Townhomes / Built: 1993
4581
6324 Fremont Drive, Hanover Park, Illinois 60133
Sold
$149,900
3 beds / 2.1 baths / 1,500 ft2
Condos/Townhomes / Built: 1992
3772
Contact Agent
Listing Provided By
HomeSmart Connect LLC
