

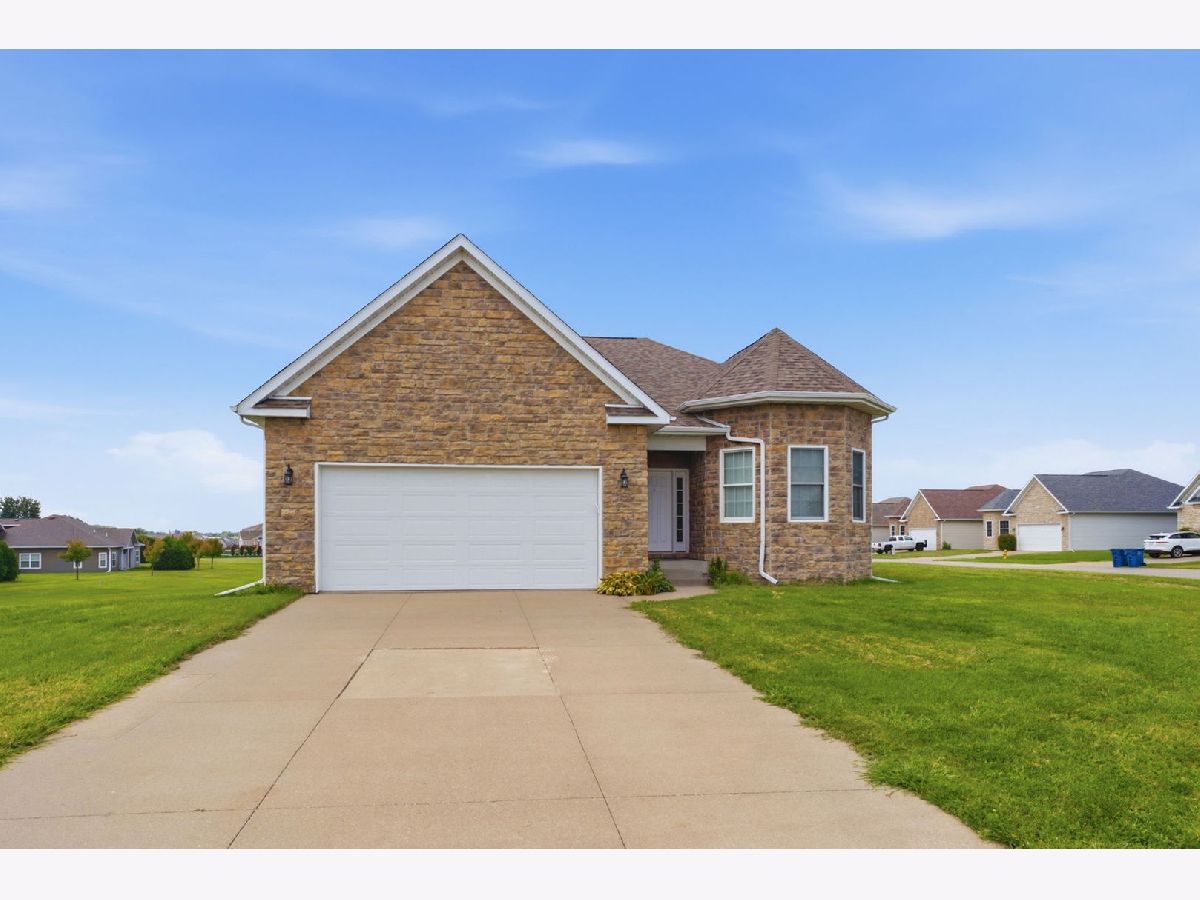
63 Cobblestone Lane, Leclaire, Iowa 52753


$525,000
|
For Sale
|
|
| Status: | Active |
| Sqft: | 2,933 |
| Cost/Sqft: | $179 |
| Beds: | 4 |
| Baths: | 3 |
| Year Built: | 2013 |
| Property Taxes: | $5,954 |
| Days On Market: | 31 |
| Lot Size: | 0,34 |
Description
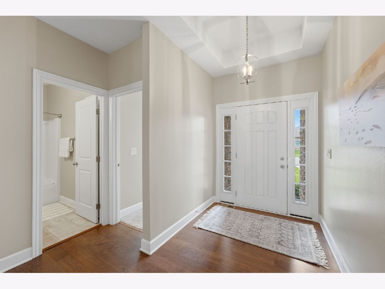
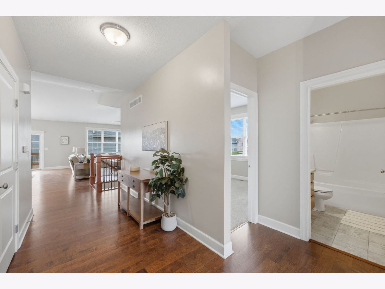
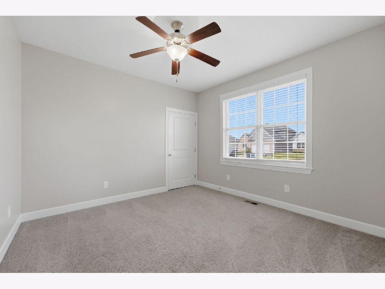
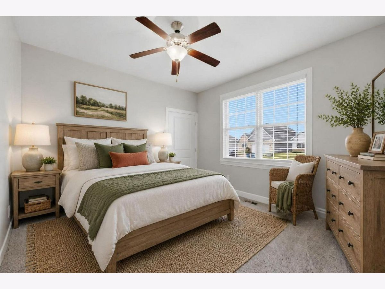
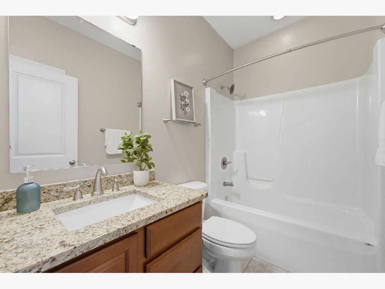
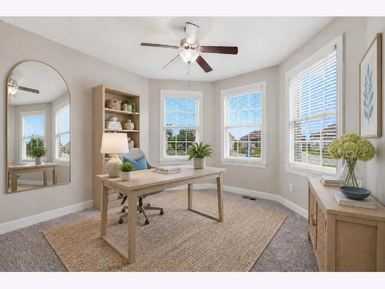
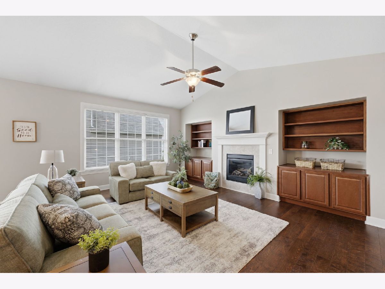
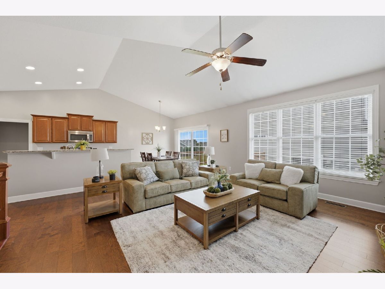
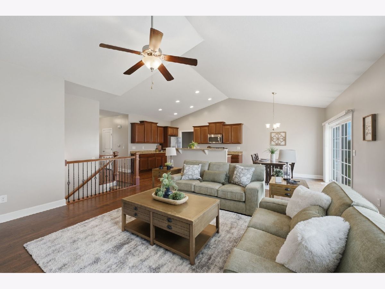
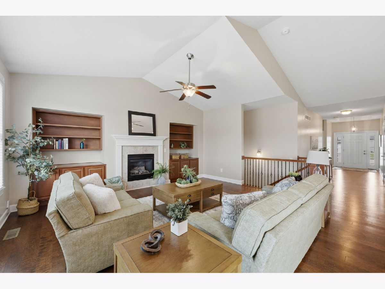
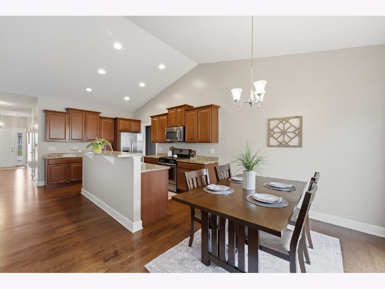
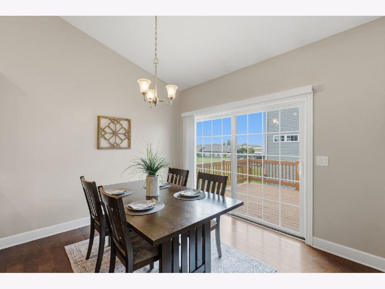
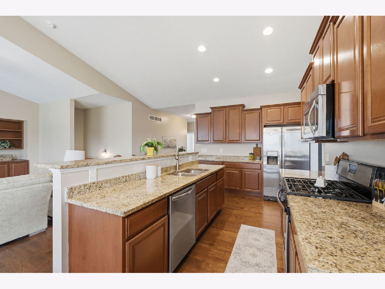
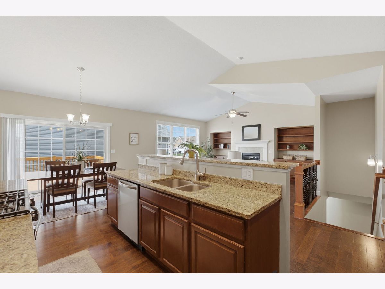
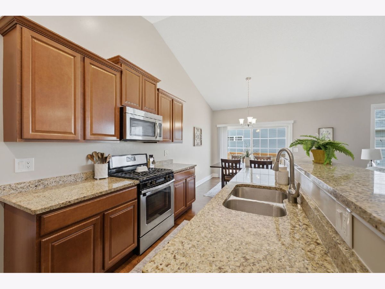
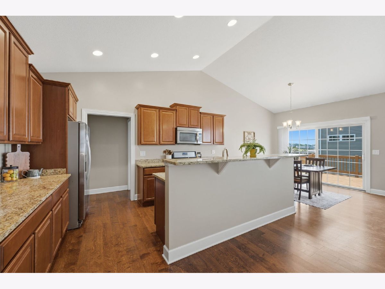
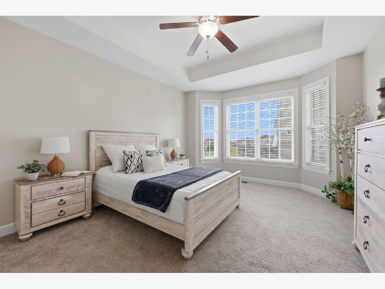
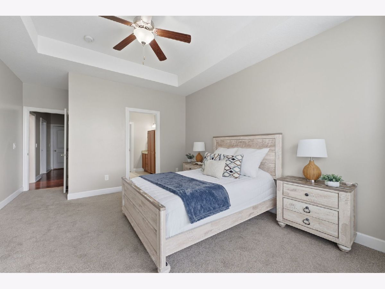
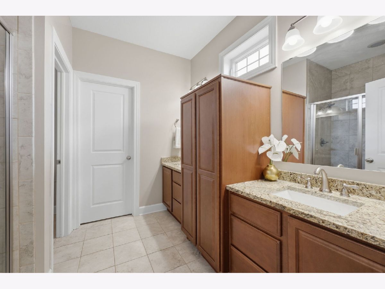
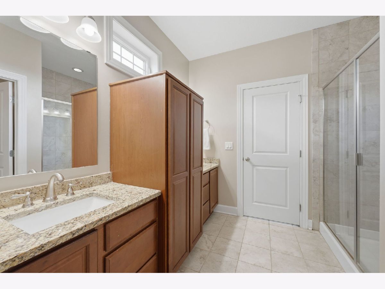
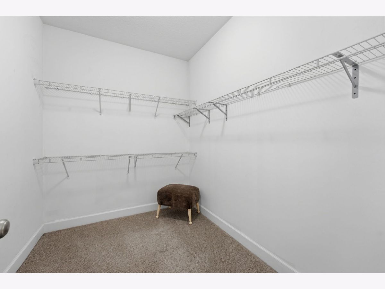
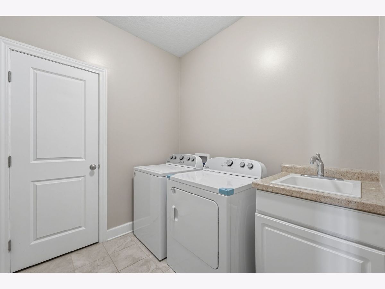
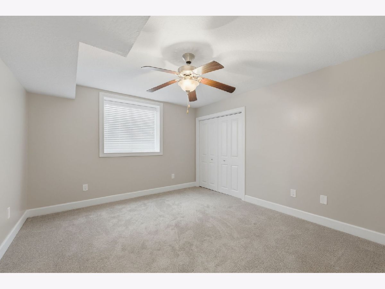
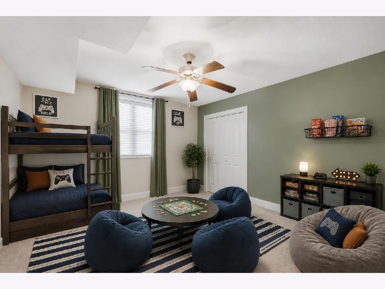
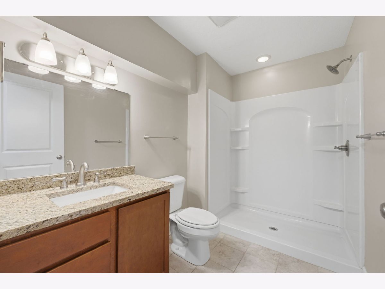
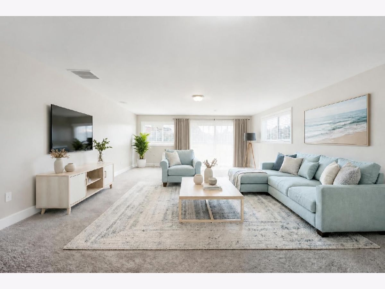
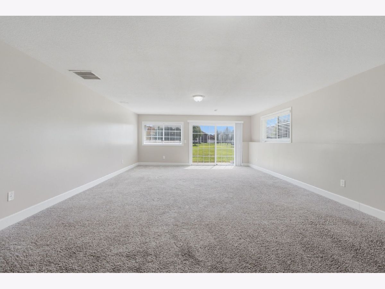
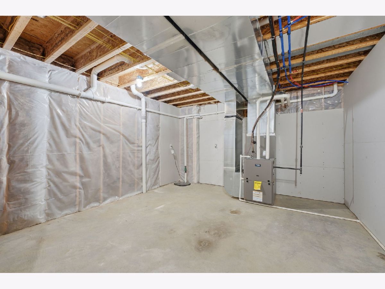
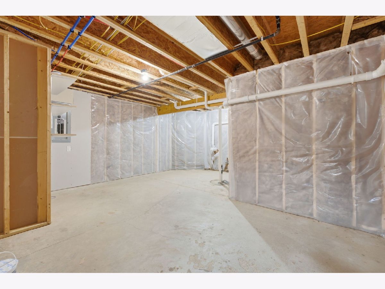
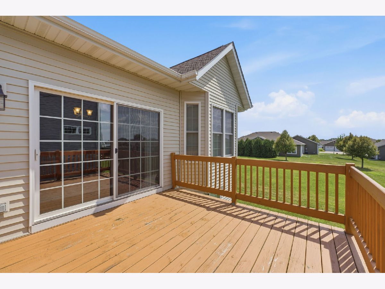
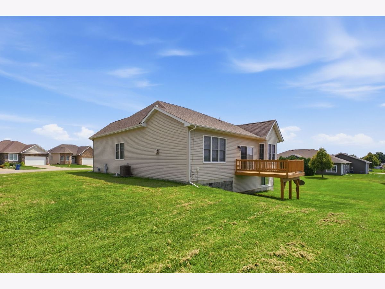
This is a 4-bedroom, 3-bathroom ranch home with the kind of easygoing layout that makes everyday life feel a little simpler. My open floor plan keeps everyone connected, whether you're cooking dinner, relaxing after a long day, or hosting friends and family. I've got main-level laundry, so you can leave those trips up and down the stairs to someone else-I'm all about convenience! With four bedrooms and three bathrooms, I have plenty of room for growing families, guests, hobbies, and everything in between. Location is one of my favorite features. I'm close to restaurants, TBK, schools, golf, and easy interstate access, making it simple to get where you need to go while still enjoying a comfortable family lifestyle. If you're looking for a home that's welcoming, functional, and ready to be part of your next chapter, I'd love to meet you.
Property Specifics
| Single Family | |
| — | |
| — | |
| 2013 | |
| — | |
| — | |
| No | |
| 0.34 |
| Scott | |
| — | |
| 80 / Annual | |
| — | |
| — | |
| — | |
| 12740299 | |
| 0000000085040172 |
Nearby Schools
| NAME: | DISTRICT: | DISTANCE: | |
|---|---|---|---|
|
Middle School
Pv Junior High School |
5250 | Not in DB | |
|
High School
Pv High School |
5250 | Not in DB | |
Property History
| DATE: | EVENT: | PRICE: | SOURCE: |
|---|---|---|---|
| 27 Aug, 2026 | Listed for sale | $525,000 | MRED MLS |
Room Specifics
Total Bedrooms: 4
Bedrooms Above Ground: 4
Bedrooms Below Ground: 0
Dimensions: —
Floor Type: —
Dimensions: —
Floor Type: —
Dimensions: —
Floor Type: —
Full Bathrooms: 3
Bathroom Amenities: —
Bathroom in Basement: 1
Rooms: —
Basement Description: —
Other Specifics
| 2 | |
| — | |
| — | |
| — | |
| — | |
| — | |
| — | |
| — | |
| — | |
| — | |
| Not in DB | |
| — | |
| — | |
| — | |
| — |
Tax History
| Year | Property Taxes |
|---|---|
| 2026 | $5,954 |
Contact Agent
Contact Agent
Listing Provided By
RE/MAX Concepts Bettendorf
