

63 Lockman Circle, Elgin, Illinois 60123


$430,000
|
For Sale
|
|
| Status: | Active |
| Sqft: | 2,468 |
| Cost/Sqft: | $174 |
| Beds: | 4 |
| Baths: | 4 |
| Year Built: | 1977 |
| Property Taxes: | $8,607 |
| Lot Size: | 0,00 |
Description
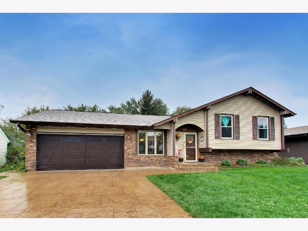
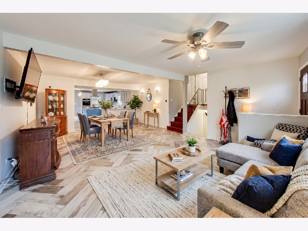
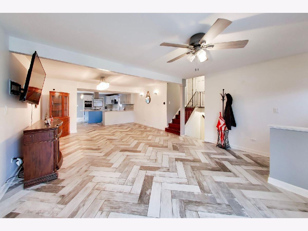
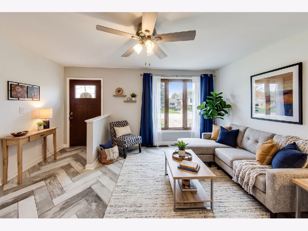
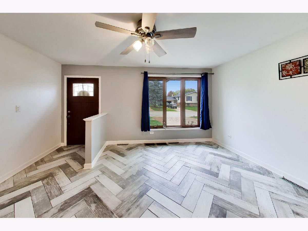
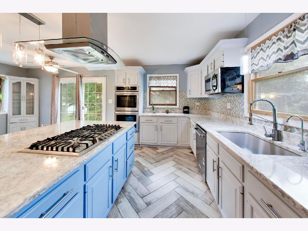
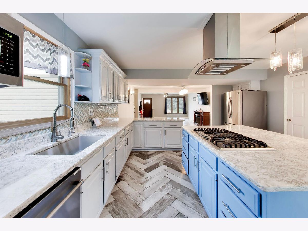
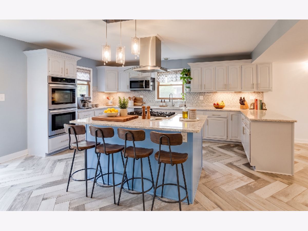
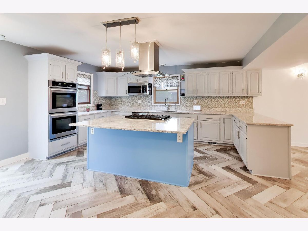
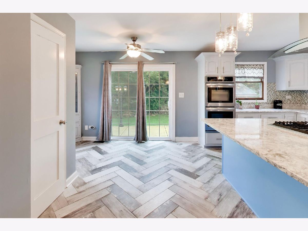
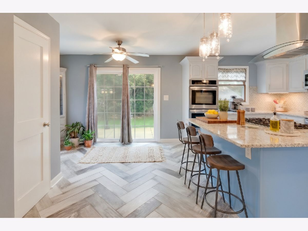
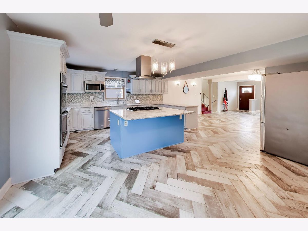
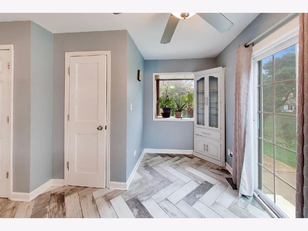
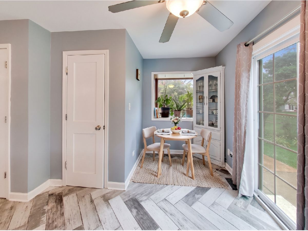
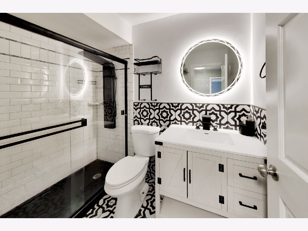
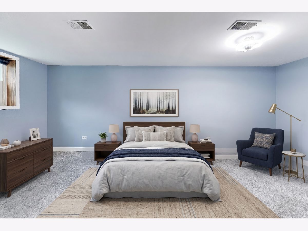
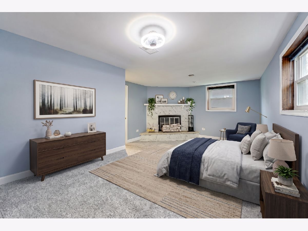
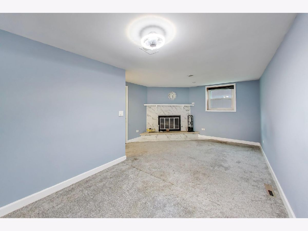
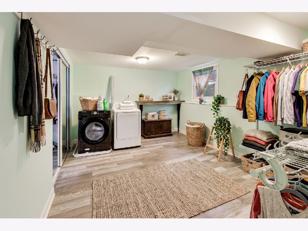
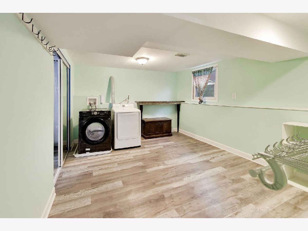
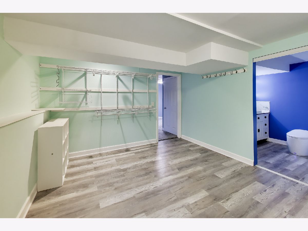
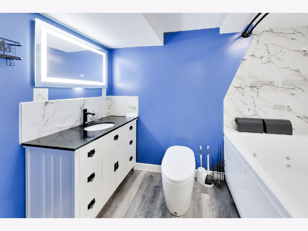
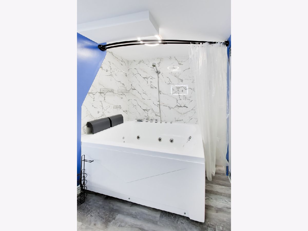
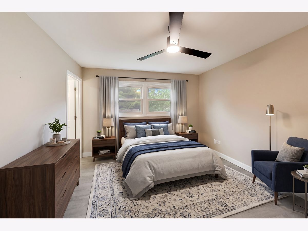
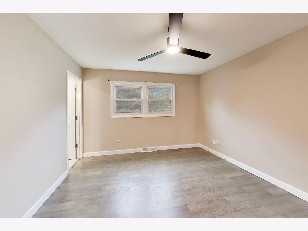
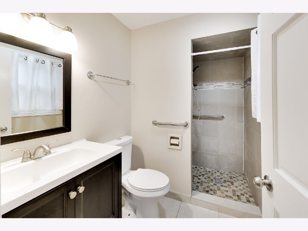
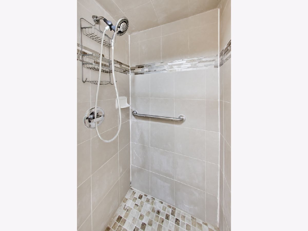
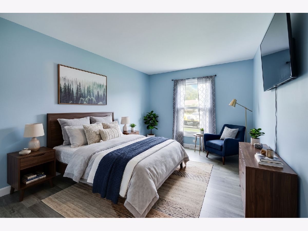
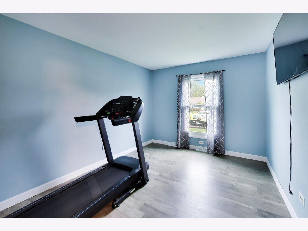
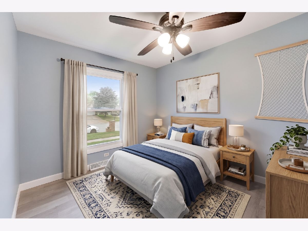
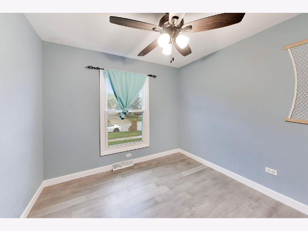
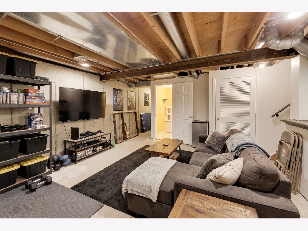
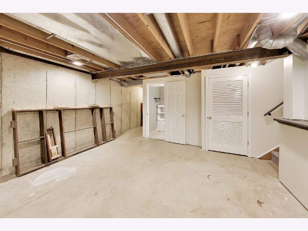
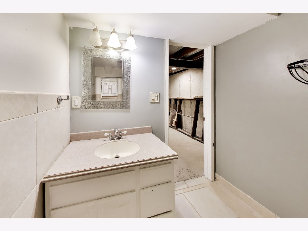
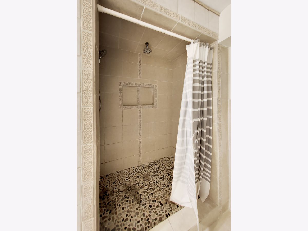
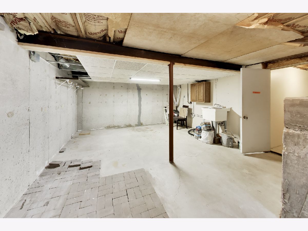
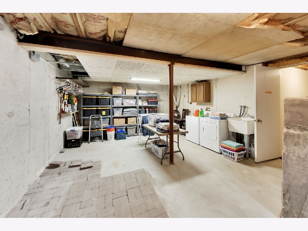
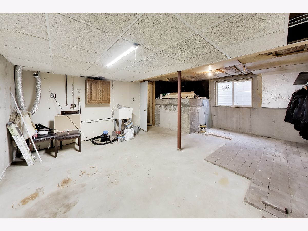
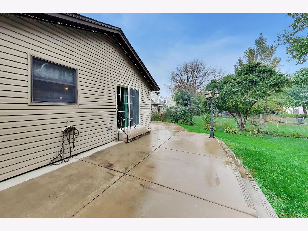
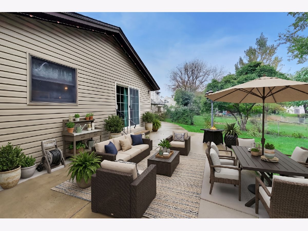
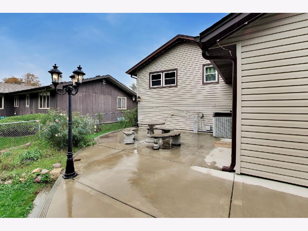
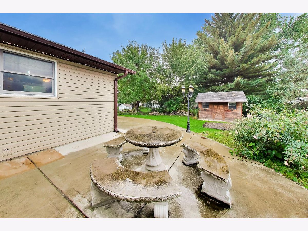
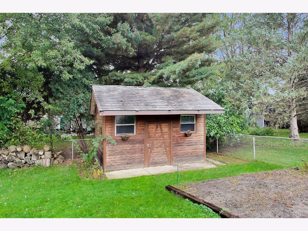
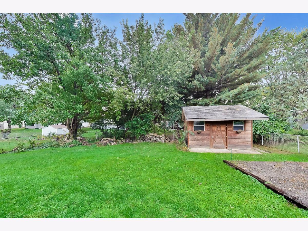
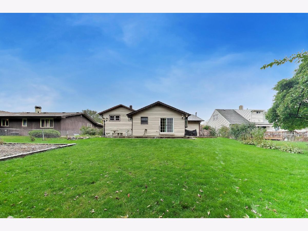
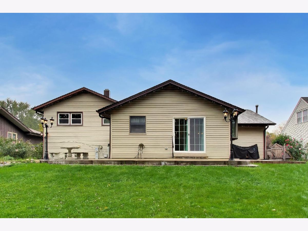
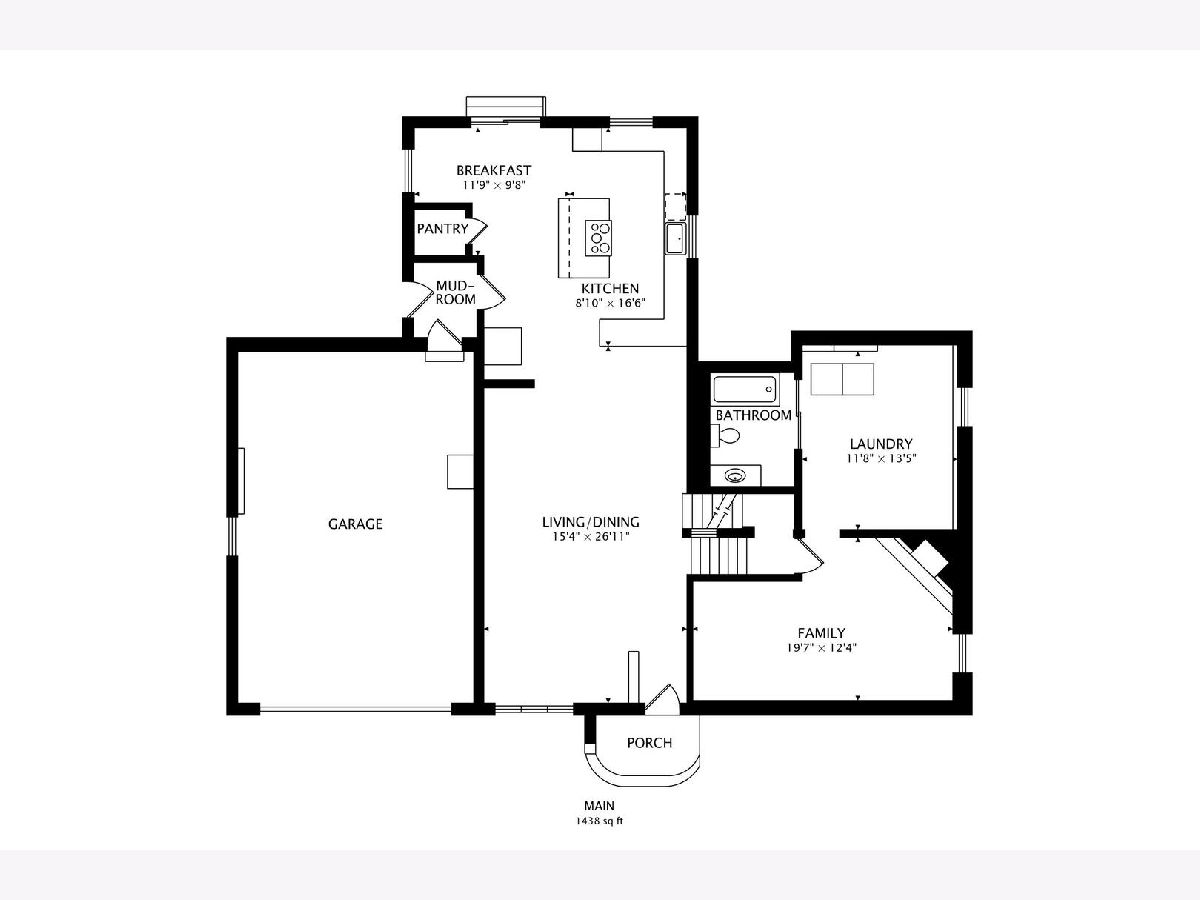
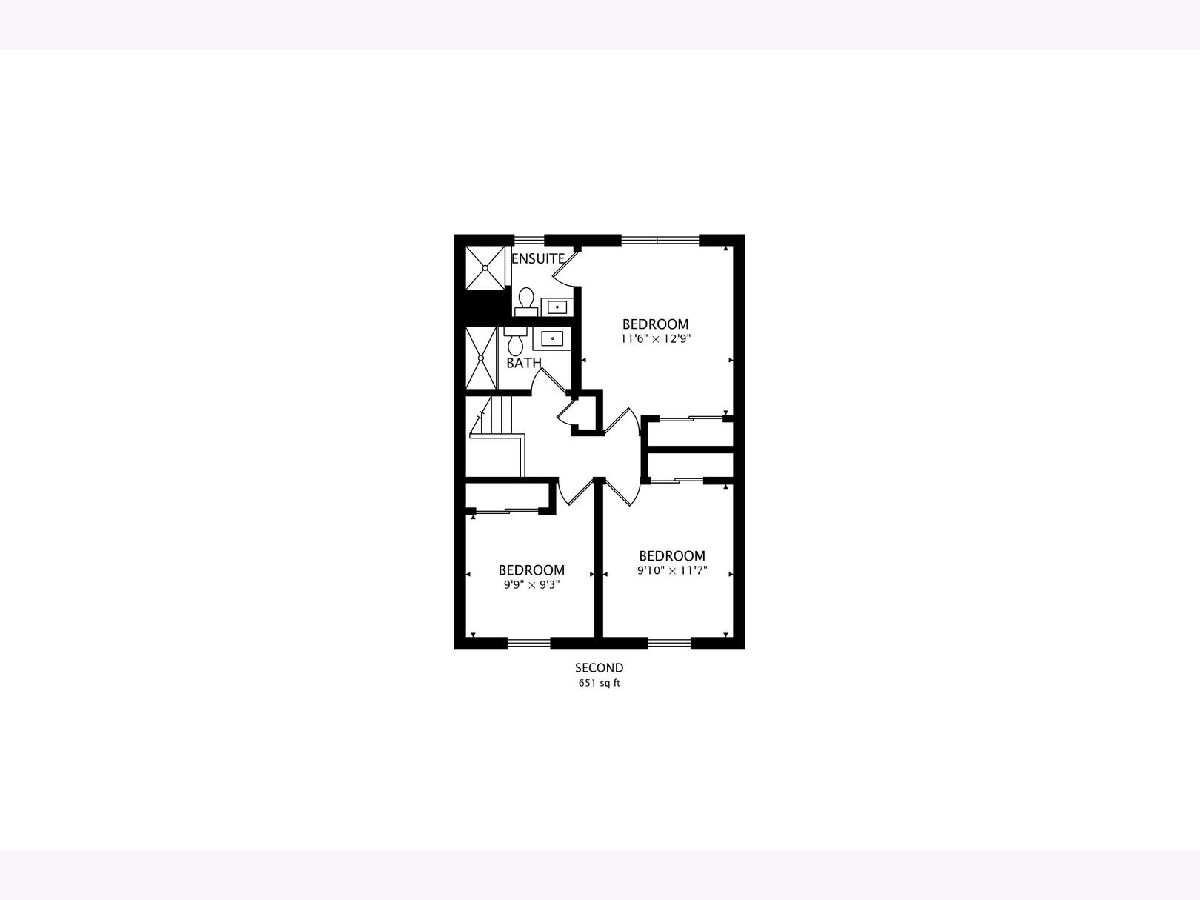
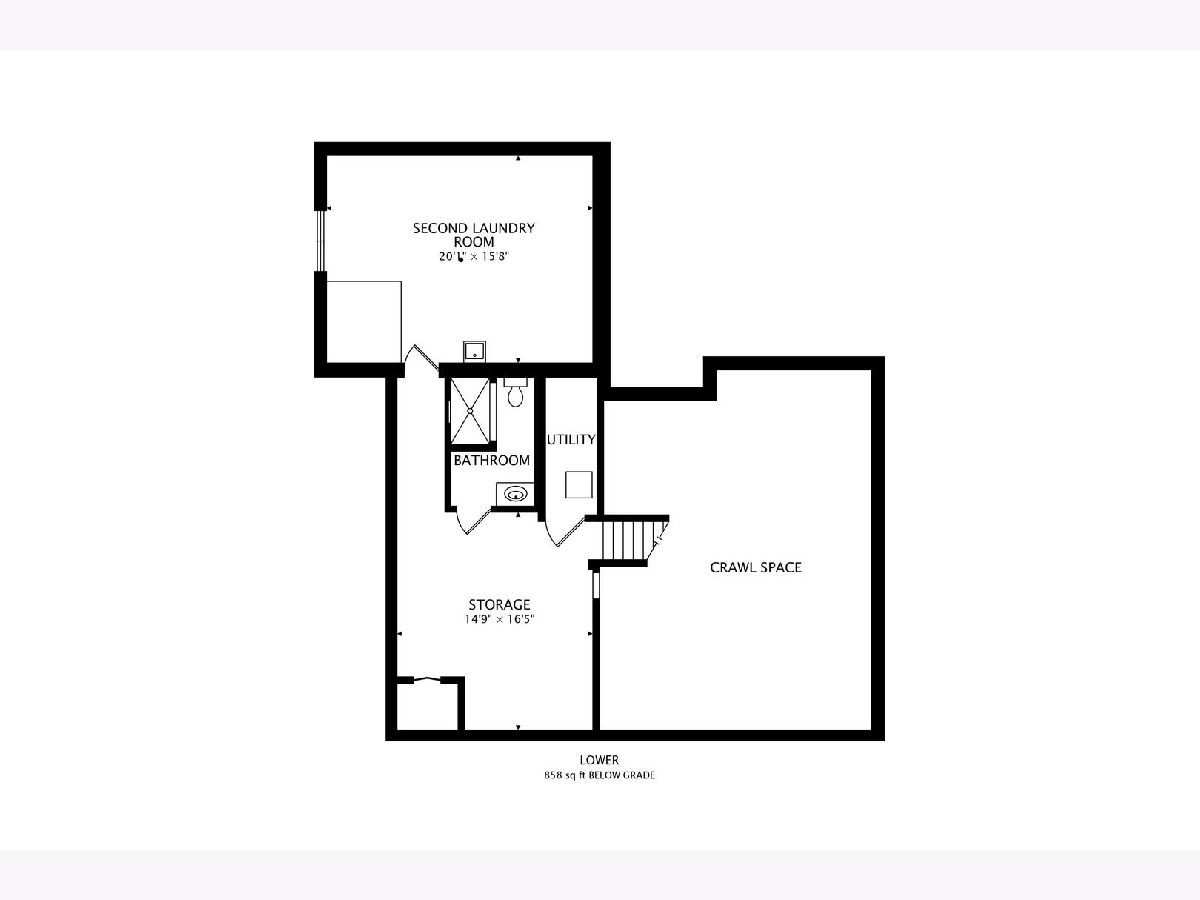
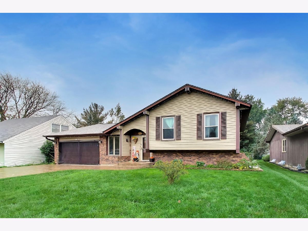
If a Bedroom Oasis is on your List then you have found Home!!! Your suite has your very own Laundry within your walk in closet, your new bathroom has a whirlpool jetted tub and relax in bed with the fireplace perfect for those cozy winter night. Your main level features an additional 400 sq ft addition, a huge kitchen, and a spacious open floor plan. The kitchen boasts a large island with quartz countertops, a cooktop, and breakfast bar seating, along with stainless steel appliances. Perfect for the avid cook or those who love to entertain. There is a partially finished basement with another full bathroom with space for movie nights or game time. 2nd Laundry Room with additional Storage. Enjoy a stamped concrete driveway Brick Mailbox, a full patio, and a wrap around concrete walk way. Custom 12x16 backyard shed with electricity is just what you need for that She Shed/ Man Cave you have been Dreaming of! Updates Tankless Water Heater 2026 Furnace 2026 Front Steps 2021 Sidewalk to Gate 2021 Gate: 2021 Garage Attic New ladder, sub floor, boards insulated and finished 2021 Concrete Patio 2017 Driveway 2021 Kitchen: Dishwasher 2026 Stainless Steel Appliances 2016 Windows: Front Living Room Windows 2024 Sliding Glass Door 2024 Over Sink in Kitchen 2024 All Wood Windows Hall Bath Renovation 2025 6 Panel Doors throughout 2016 Kitchen Quartz Countertop 2021 Luxury Vinyl Plank Flooring 2024 Master Bathroom (2nd Story ) 2016 Primary Bedroom Bathroom Lower Level Full Bathroom Added 2024 Basement: US waterproofing 2016 Full Bath & Shower 2016 Added Window Well Window in Laundry Room 2023. Move-in ready and modern throughout. Make this place home
Property Specifics
| Single Family | |
| — | |
| — | |
| 1977 | |
| Partially Finished, Daylight | |
| Vinyl Siding | |
| — | |
| — | |
| No | |
| — |
| Kane | |
| — | |
| — / Not Applicable | |
| None | |
| Public | |
| Public Sewer | |
| Central Air | |
| Gas | |
| 12783725 | |
| 0604426005 |
Room Specifics
Total Bedrooms: 4
Bedrooms Above Ground: 4
Bedrooms Below Ground: 0
Dimensions: 13X20
Floor Type: —
Dimensions: 12X10
Floor Type: Luxury Vinyl
Dimensions: 12X10
Floor Type: Luxury Vinyl
Dimensions: 13X12
Floor Type: Luxury Vinyl
Full Bathrooms: 4
Bathroom Amenities: Whirlpool
Bathroom in Basement: 1
Dimensions: 12X11
Floor Type: —
Dimensions: 20X20
Floor Type: —
Dimensions: 10X12
Floor Type: —
Dimensions: 13X16
Floor Type: —
Rooms: Recreation Room
Name: Second Laundry
Dimensions: 20X16
Floor Type: —
Name: Recreation Room
Dimensions: 16X16
Floor Type: —
Other Specifics
| 2.5 | |
| — | |
| Concrete, Garage Door Opener, Heated Garage, Garage Owned, Attached, Garage | |
| Gas Dryer Hookup, Multiple Locations, Sink | |
| Laminate, Carpet | |
| Patio | |
| Shed(s) | |
| — | |
| — | |
| 73X130 | |
| — | |
| Full | |
| Walk-In Closet(s), Open Floorplan | |
| — | |
| Not in DB | |
| — | |
| — | |
| Wood Burning |
Contact Agent
Nearby Similar Homes
Nearby Sold Comparables

Contact Agent
Listing Provided By
Berkshire Hathaway HomeServices Starck Real Estate
