

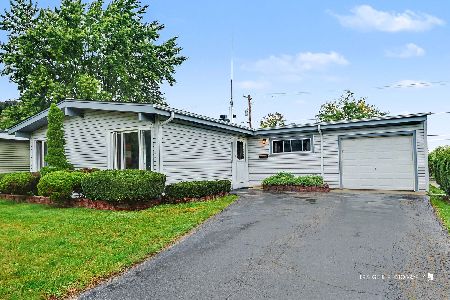
63 Manchester Drive, Wheeling, Illinois 60090


$379,900
|
For Sale
|
|
| Status: | Active |
| Sqft: | 1,213 |
| Cost/Sqft: | $313 |
| Beds: | 3 |
| Baths: | 1 |
| Year Built: | 1957 |
| Property Taxes: | $7,825 |
| Days On Market: | 50 |
| Lot Size: | 0,00 |
Description
Welcome to 63 W Manchester Dr, a well-maintained 3-bedroom, 1-bathroom ranch home located on a quiet residential street in Wheeling. This spacious home offers over 1,200 square feet of comfortable living space with a bright, living room featuring large windows and plenty of natural light. The home features a bright, spacious family room with direct access to the backyard, a spacious kitchen, central air, and neutral finishes throughout. The attached one-car garage provides convenient parking and additional storage. Enjoy the outdoors from the private patio overlooking the fully fenced backyard, perfect for relaxing or entertaining. Conveniently located near schools, shopping, dining, transportation, and nearby amenities.
Property Specifics
| Single Family | |
| — | |
| — | |
| 1957 | |
| None | |
| Cedar | |
| — | |
| — | |
| No | |
| — |
| Cook | |
| Meadowbrook | |
| — / Not Applicable | |
| None | |
| Public | |
| Public Sewer | |
| Central Air | |
| Natural Gas, Forced Air | |
| 12757342 | |
| 03111010420000 |
Property History
| DATE: | EVENT: | PRICE: | SOURCE: |
|---|---|---|---|
| 7 Mar, 2025 | Sold | $330,000 | MRED MLS |
| 12 Feb, 2025 | Under contract | $324,900 | MRED MLS |
| 4 Jan, 2025 | Listed for sale | $324,900 | MRED MLS |
| 31 May, 2025 | Under contract | $0 | MRED MLS |
| 20 Apr, 2025 | Listed for sale | $0 | MRED MLS |
| — | Last price change | $389,900 | MRED MLS |
| 11 Sep, 2026 | Listed for sale | $389,900 | MRED MLS |
Some photos of this home have been virtually staged.


Room Specifics
Total Bedrooms: 3
Bedrooms Above Ground: 3
Bedrooms Below Ground: 0
Dimensions: 13X12
Floor Type: —
Dimensions: 12X10
Floor Type: —
Dimensions: 10X10
Floor Type: —
Full Bathrooms: 1
Bathroom Amenities: —
Bathroom in Basement: 0
Dimensions: 11X11
Floor Type: —
Dimensions: 14X11
Floor Type: —
Dimensions: 15X12
Floor Type: —
Dimensions: 11X11
Floor Type: —
Rooms: No additional rooms
Other Specifics
| 1 | |
| — | |
| Attached, Garage | |
| — | |
| — | |
| — | |
| — | |
| — | |
| 6050 | |
| — | |
| None | |
| — | |
| — | |
| Not in DB | |
| — | |
| — | |
| — |
Tax History
| Year | Property Taxes |
|---|---|
| 2025 | $6,712 |
| — | $7,825 |
Contact Agent
Nearby Similar Homes

Nearby Sold Comparables



Contact Agent
Listing Provided By
National Realty LLC
